$2,250
Posted 3 weeks ago,
Immediate Move-In
2 Bed
1 Bath
1 Half Bath
1,200 Sqft
Link copied to clipboard!
SIMILAR NEARBY LISTINGS
2 Bed
|

1 Bath
|

662 Sqft
2 Bed
|
1 Bath
|
740 Sqft
2 Bed
|
1 Bath
|
740 Sqft
2 Bed
|
1 Bath
|
740 Sqft
DESCRIPTION
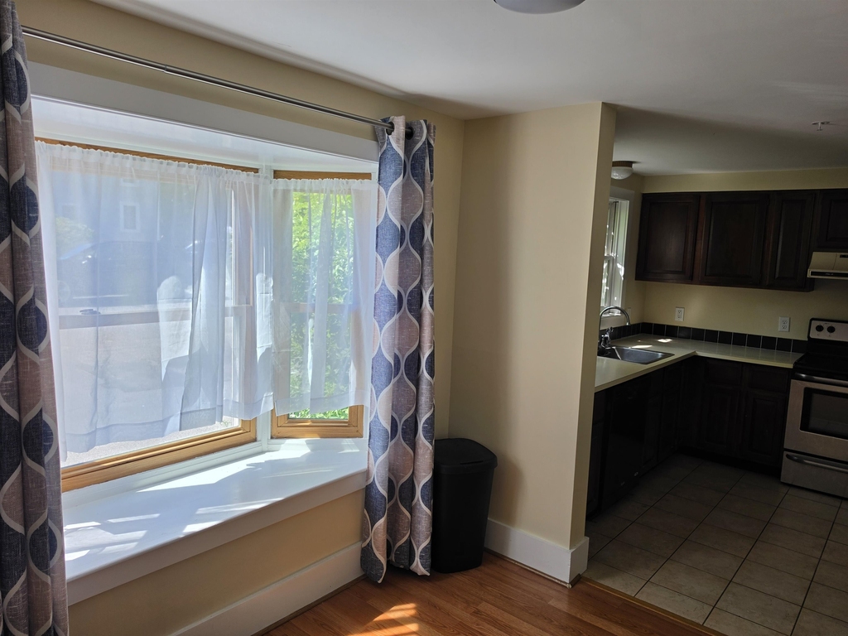
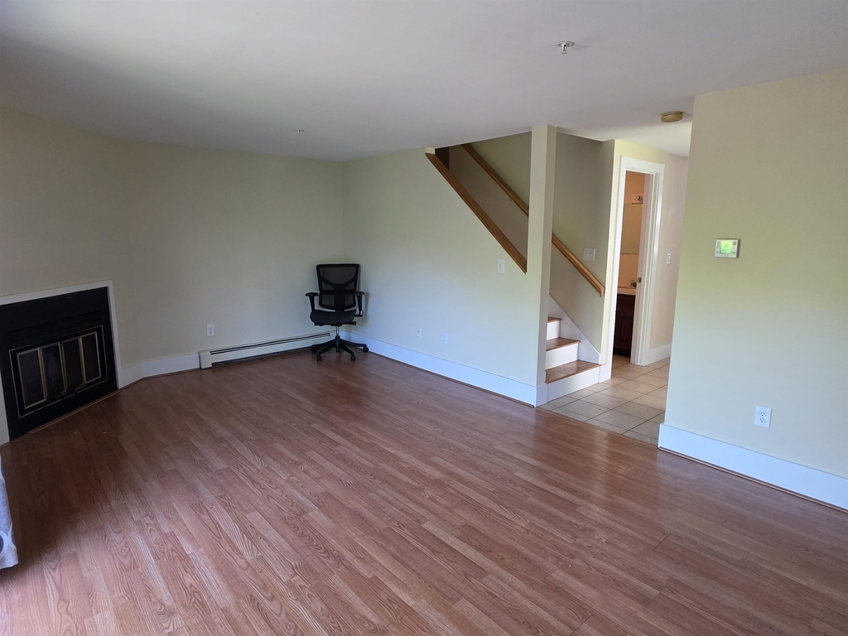
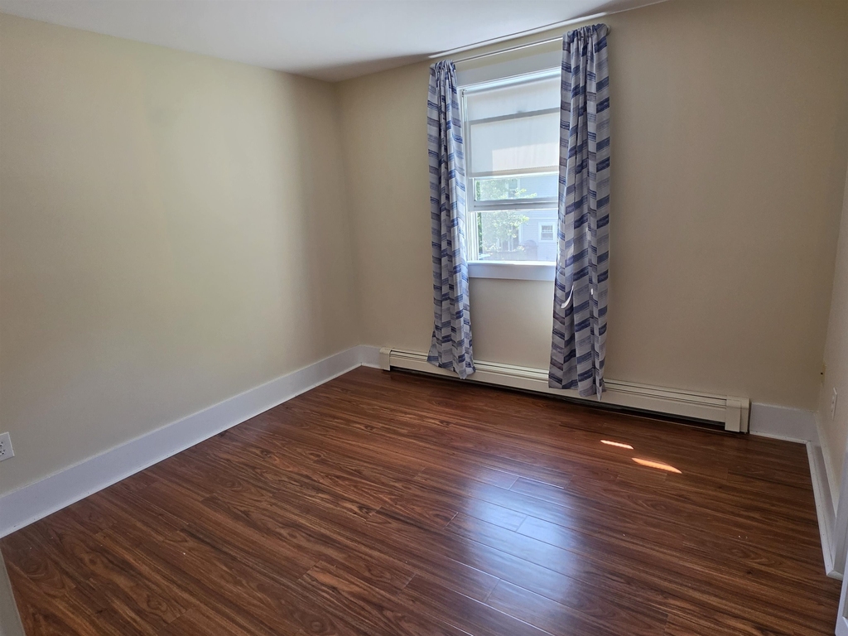
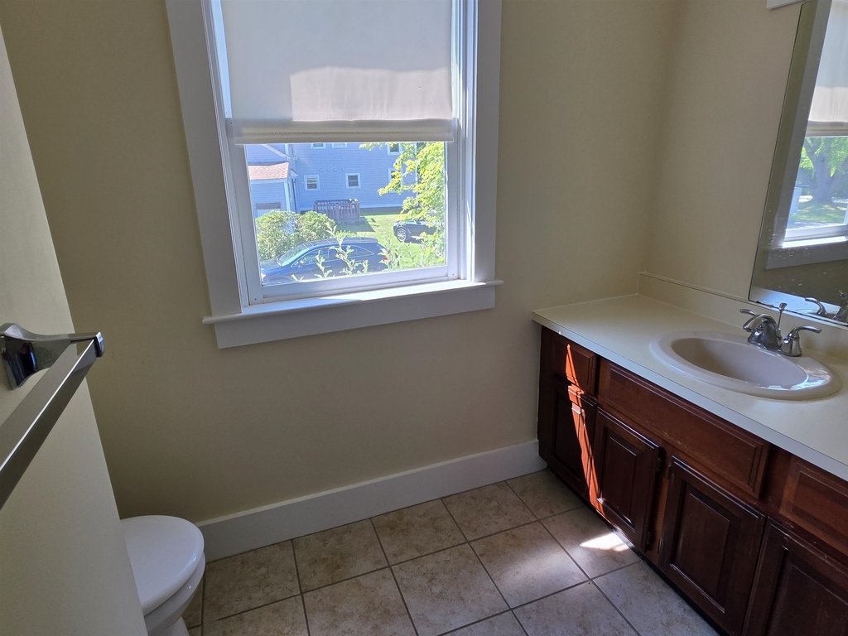
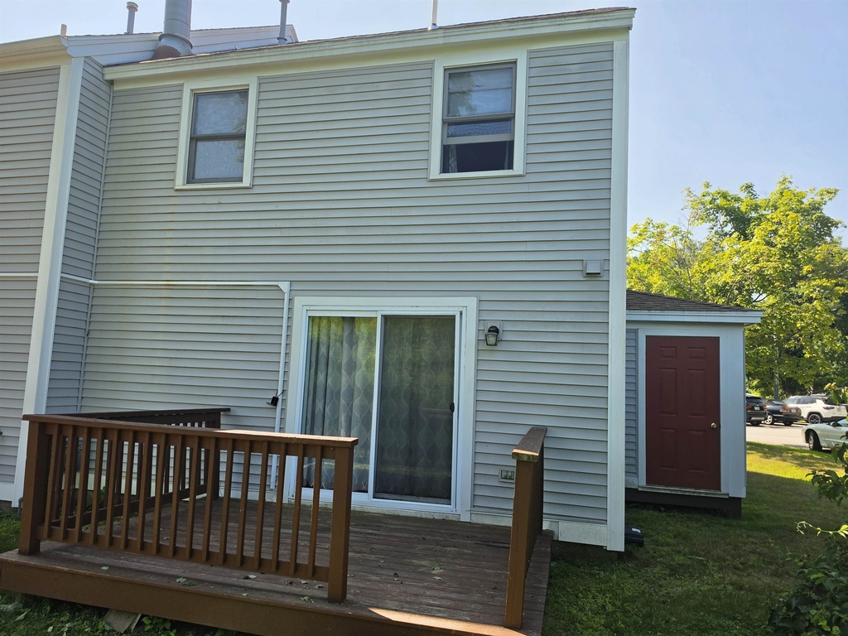
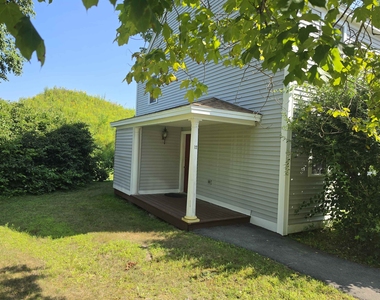
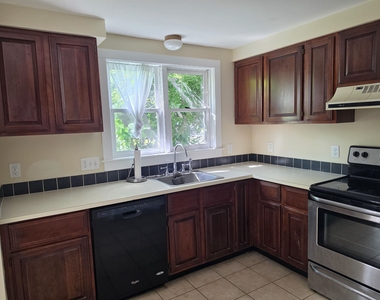
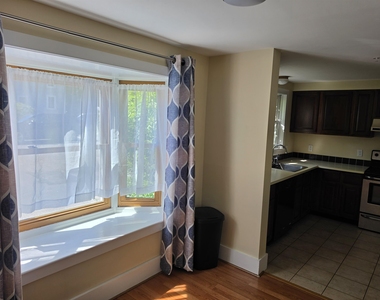
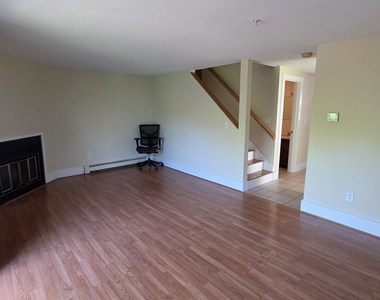
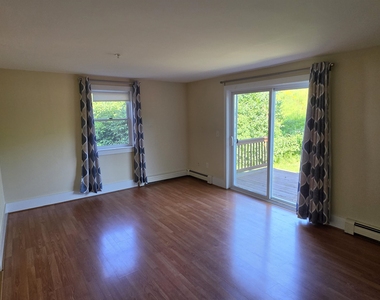
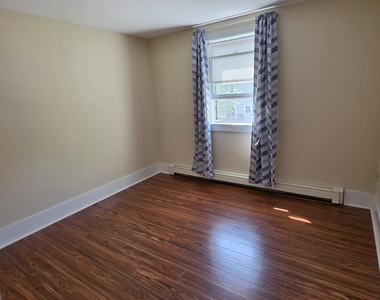
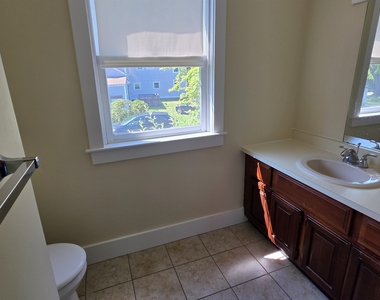
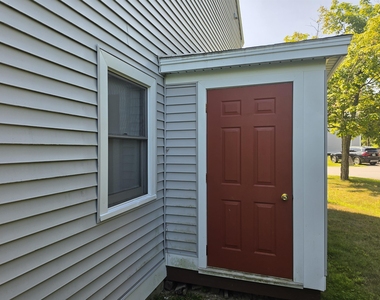
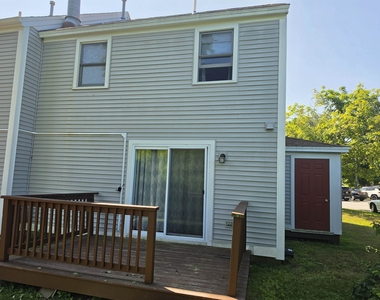
Welcome to 251 Knox Marsh Road, a beautifully maintained condo offering comfort, convenience, and an exceptional location just minutes from historic downtown Dover. Enjoy the convenience of two private parking spaces and a welcoming front porch overlooking the side yard. Step inside to a bright and inviting floor plan featuring a spacious kitchen with a dedicated dining area and a large picture window that fills the space with natural light. The expansive living room is the perfect place to relax, highlighted by a cozy wood-burning fireplace and sliding glass doors leading to a private deck overlooking a peaceful, secluded backyard, an ideal setting for enjoying quiet summer evenings. The open staircase leads to the second level, where you'll find the convenience of in-unit laundry, a full bath with tile flooring, a linen closet, a generously sized second bedroom, and an additional hallway closet for extra storage. The oversized primary bedroom offers a tranquil retreat with views of both the side and rear yard and features a large double closet. Perfectly situated near everything the Seacoast has to offer, this desirable home is just minutes from downtown Dover's restaurants, shops, Amtrak station, Children's Museum of New Hampshire, outdoor pools, ice arenas, walking trails, and more. A wonderful opportunity to enjoy low-maintenance living in one of Dover's most convenient locations.
AMENITIES
Appliances: Dryer
Appliances: Electric Range
Appliances: Refrigerator
Appliances: Washer
Architecturalstyle: Townhouse
Basement: No
Cooling: None
Exterior: Deck
Exterior: Natural Shade
Heating: Propane
Heating: Baseboard
Heating: Hot Water
Heating: Steam
Interior: Dining Area
Interior: Draperies
Interior: Wood Fireplace
Interior: Kitchen/dining
Interior: Natural Light
Interior: 2nd Floor Laundry
Lot: Near Shopping
Lot: Near Public Transport
Lot: Near Railroad
Lot: Near Hospital
Lot: Near School(s)
Bathroom Information
- Half Bathrooms: 1
- Full Bathrooms: 1
Interior Information
- Interior Features: Dining Area, Draperies, Wood Fireplace, Kitchen/Dining, Natural Light, 2nd Floor Laundry
- Appliances: Dryer, Electric Range, Refrigerator, Washer
- Flooring Type: Laminate, Vinyl Plank
Room Information
- Rooms: 5
Basement Information
- Basement: No
Property Information
- Has Property Attached
- Square Footage: 1,200
- Architectural Style: Townhouse
- Year Built: 1987
Lot Information
- Lot Features: Near Shopping, Near Public Transport, Near Railroad, Near Hospital, Near School(s)
Land Information
- Water Source: Public
Utilities Information
- Cooling Type: None
- Heating Type: Propane, Baseboard, Hot Water, Steam
- Sewer : Public Sewer
MAP
03820
LISTING QUALITY
| ▲ |
Features and amenities are properly noted
|
| ▲ |
RentHop has data for this building
|
| ▲ |
Manager has many listings with high listing quality!
|
| ▼ |
The manager has not yet mailed us a photo copy of his or her government identification and proof or property ownership.
|
| ▼ |
Manager has not logged in recently
|
| ▼ |
Manager does not yet have user reviews
|
RENTHOP DESCRIPTION
The apartment is a unit offered at a monthly price of $2,250. The person posting the listing did not specify that any pets were allowed. It may be the case that pets are ok and the manager simply has not yet filled out all the details.
We have 22 photos of this particular unit, building, and surrounding areas.
Does something look off?
Report this listing here.
Courtesy of RH Advisors, Inc. and RHP Realty NJ, Inc.


























 Your Privacy Choices
