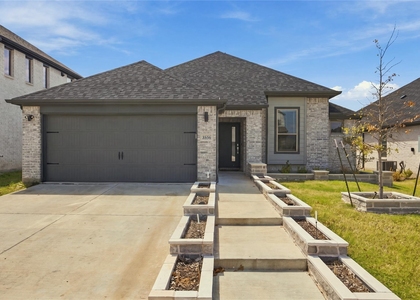
Make yourself at home in this stylish, modern gem in desirable Creekside, Royse City! Thoughtfully updated with personal touches, this home blends comfort, style, and functionality. The airy living room flows into an open kitchen featuring generous counter space, two-basin island sink, bar seating, stainless appliances, and abundant cabinet and pantry storage. Upstairs, an additional living area offers flexible space for a game room, office, or media room. The spacious downstairs primary suite features a vaulted ceiling, bay window, and ensuite bath with soaking tub, separate glass-enclosed tile shower, and double vanity. Enjoy the private backyard with covered patio, upgraded decking, storage shed, and tall privacy fencing. Creekside amenities include a community pool, playground, splash pad, parks, and walking trails. Convenient access to I-30, Lake Ray Hubbard, and Rockwall Harbor's shopping, dining, and entertainment. Washer, dryer, and refrigerator included! Lawn maintenance available for an additional monthly fee. Tenant occupied; 24-hour advance notice required. Tenant will be present during showings. Expected vacancy: JANUARY 31st, 2027. Ideal move-in dates: JANUARY 5th-7th, 2027
AMENITIES
Attached Garage
Dishwasher
Parking Space
ADDITIONAL INFORMATION
Interior
Bathroom Information
Half Bathrooms: 1
Full Bathrooms: 3
Interior Information
Interior Features: Kitchen Island, Pantry, Walk-In Closet(s), Decorative Lighting
Appliances: Dishwasher, Dryer, Electric Oven, Microwave, Refrigerator, Washer
Flooring Type: Carpet, Tile
Laundry Features: Utility Room, Full Size W/D Area
Exterior
Property Information
Square Footage: 2,628
Architectural Style: Traditional
Year Built: 2021
Building Information
Levels: Two
Construction Materials: Wood Siding
Lot Information
Lot Size Area: 0.101
Lot Size Units: Acres
Lot Size Acres: 0.101
Square Footage: 4,400
Tax Lot: 46
Parking
Parking Information
Has Garage
Attached Garage
Parking Features: Covered, Driveway, Garage, Garage Door Opener, Garage Faces Front, Paved, Garage Single Door
Garage Spaces: 2
Location
HOA Information
HOA/Condo/Coop Fee Includes: Maintenance Grounds, Full Use of Facilities
The manager has not yet mailed us a photo copy of his or her government identification and proof or property ownership.
▼
Manager has not logged in recently
▼
Manager does not yet have user reviews
▼
Listing does not have photos
RENTHOP DESCRIPTION
The apartment is a unit offered at a monthly price of $2,700. The person posting the listing did not specify that any pets were allowed. It may be the case that pets are ok and the manager simply has not yet filled out all the details. The kitchen conveniently includes a dishwasher.
Unfortunately, RentHop does not have any photos for this apartment.
Last Updated: 11 hours ago
Data Source: Ntreis MLS
MLS# 21437458
List Agent Name: Melissa Rockwell
List Office Name: eXp Realty LLC
IDX information is provided exclusively for personal, non-commercial use, and may not be used for any purpose other than to identify prospective properties consumers may be interested in purchasing. Information is deemed reliable but not guaranteed. The listing broker’s offer of compensation is made only to participants of the MLS where the listing is filed.
Courtesy of RH Advisors, Inc. and RHP Realty NJ, Inc.
By selecting Check Availability, you agree that RentHop and real estate professionals may call or text you about your inquiry. Message/data rates may apply. Terms & Privacy. California Privacy Notice
We found some very similar listings nearby
Select those you'd like to message
Your messages have been sent!
Check Availability
By selecting Check Availability, you agree that RentHop and real estate professionals may call or text you about your inquiry. Message/data rates may apply. Terms & Privacy. California Privacy Notice





 Your Privacy Choices
