Check Availability

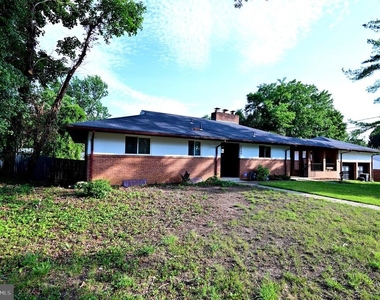
2509 Eliot Place

Hillcrest Heights, Prince George's, 20748
$3,500
Posted 20 hours ago, Immediate Move-In
bedrooms
4 Bed
bathrooms
2 Bath
bathrooms
1 Half Bath
square feet
2,717 Sqft
Listing by Brian Marzo
Save Listing

DESCRIPTION
**For Rent: Stunning Single-Family Home Just Outside DC!** 🌟
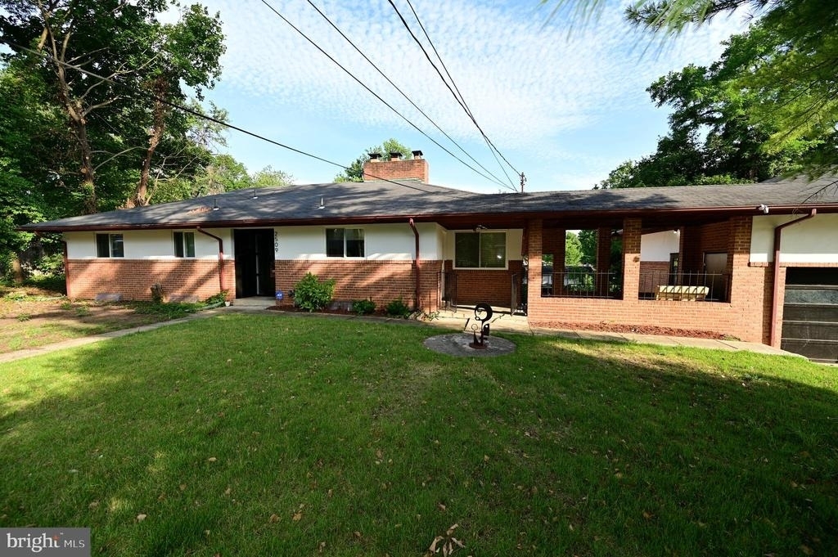
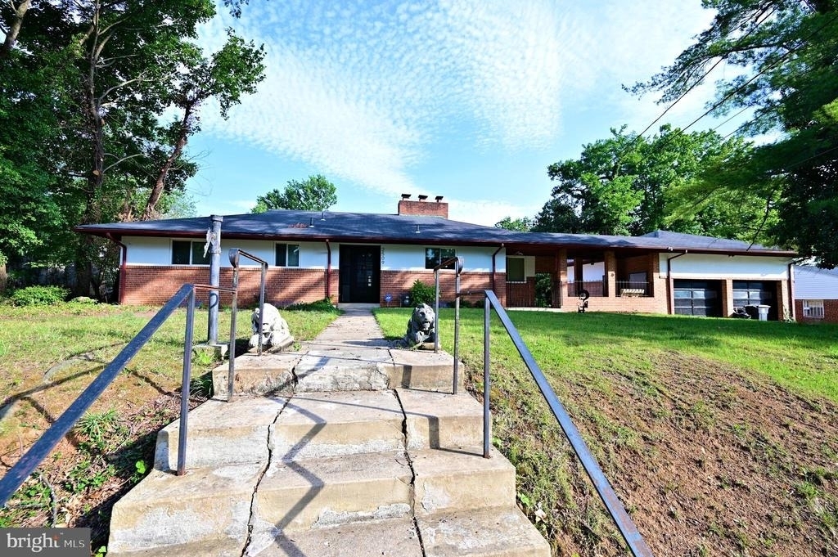
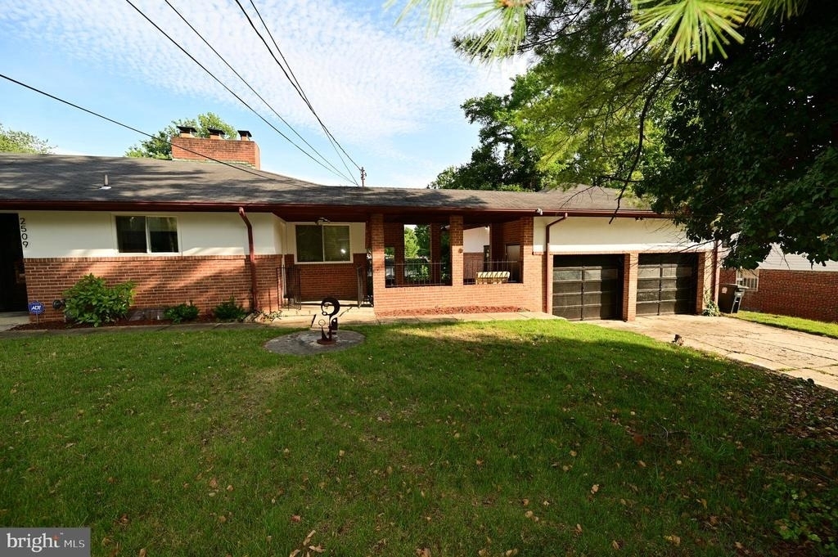
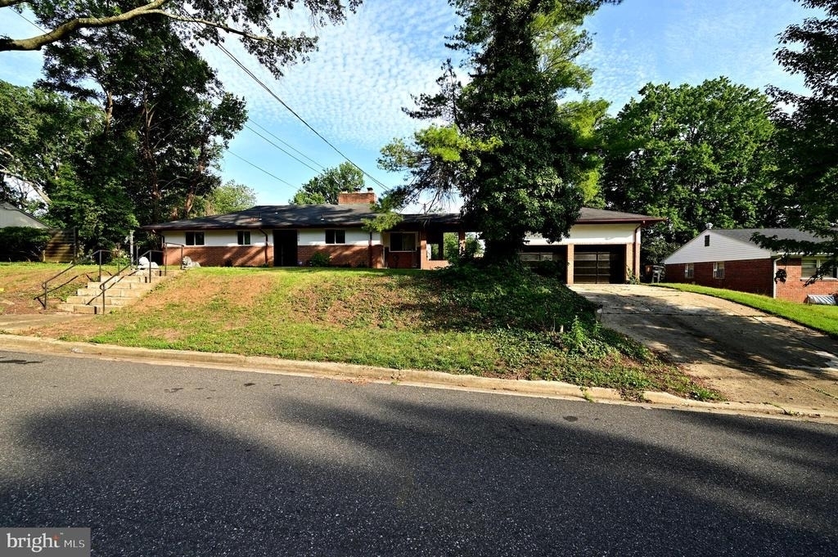
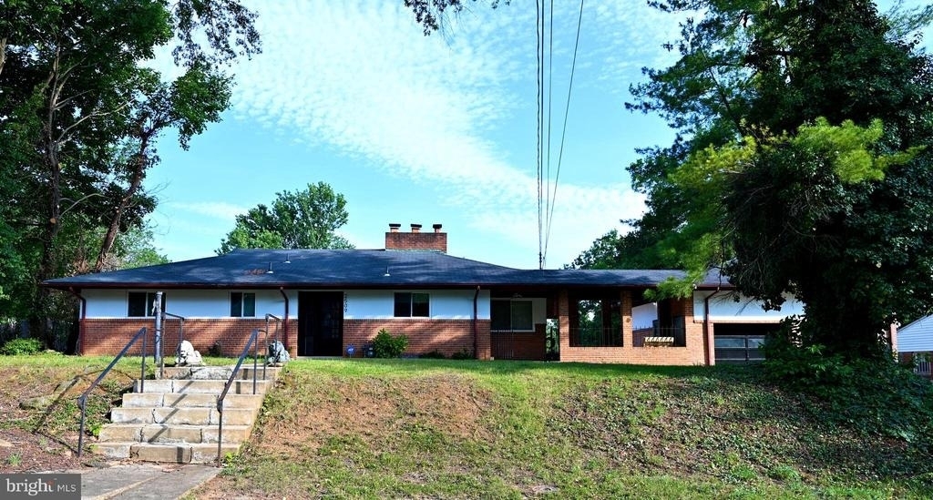
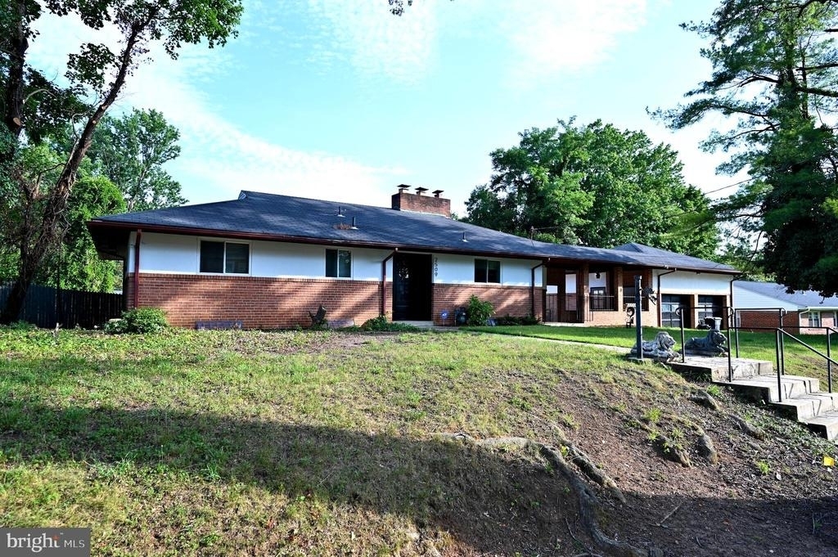
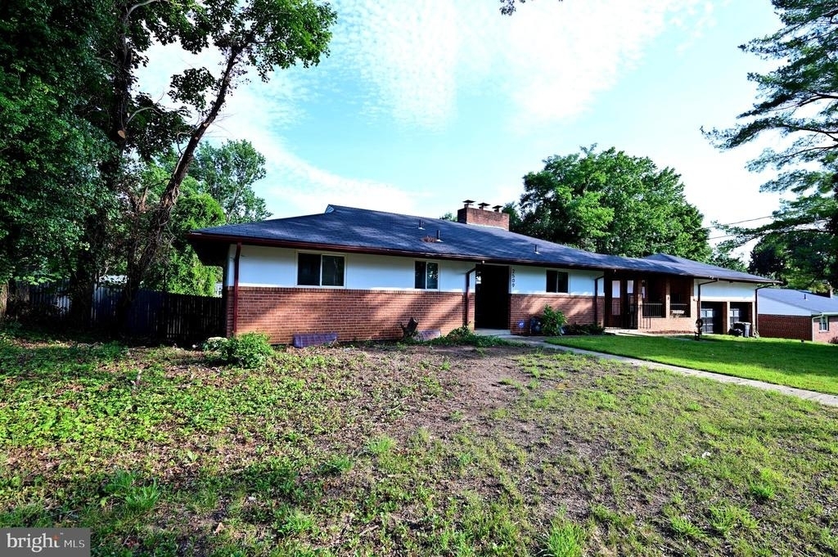
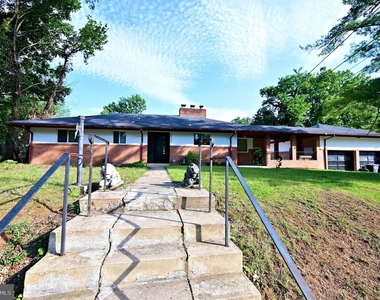
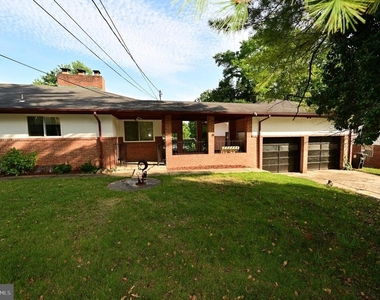
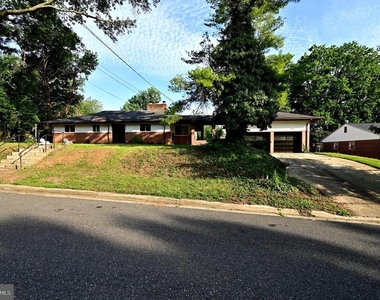
Looking for your dream rental? Look no further! This charming 4-bedroom, 2.5-bathroom single-family home offers everything you need for comfortable suburban living, all within close proximity to Washington, DC!

**🏡 Features Include:**
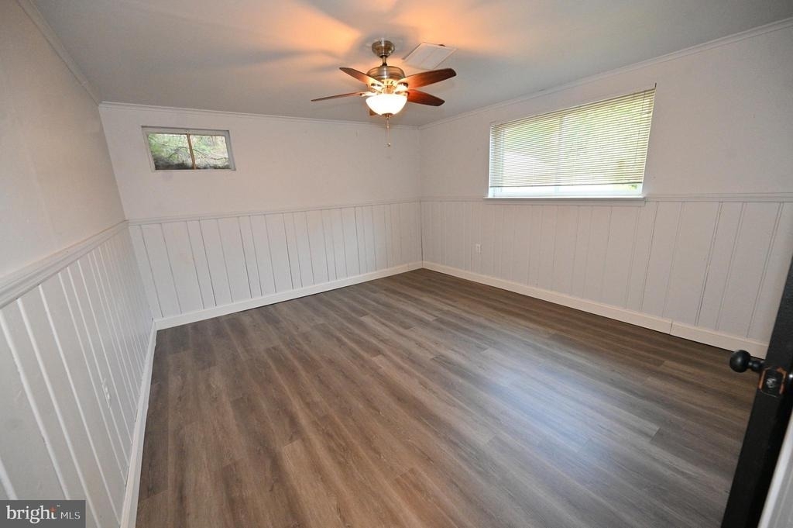
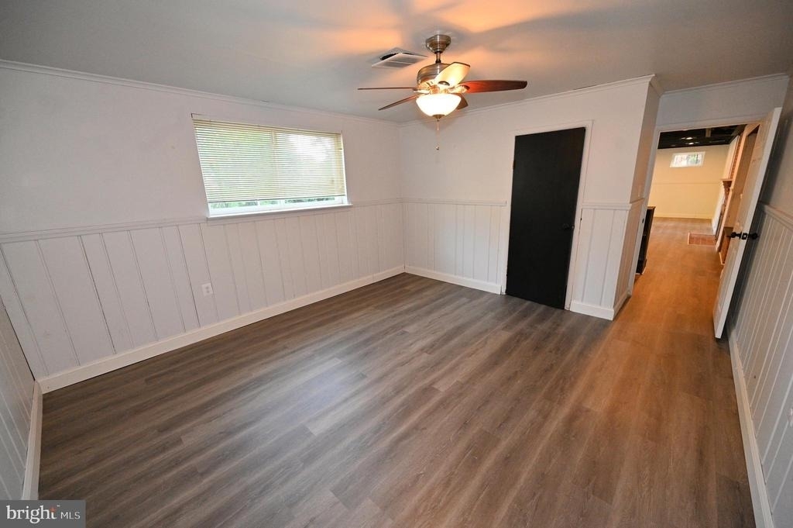
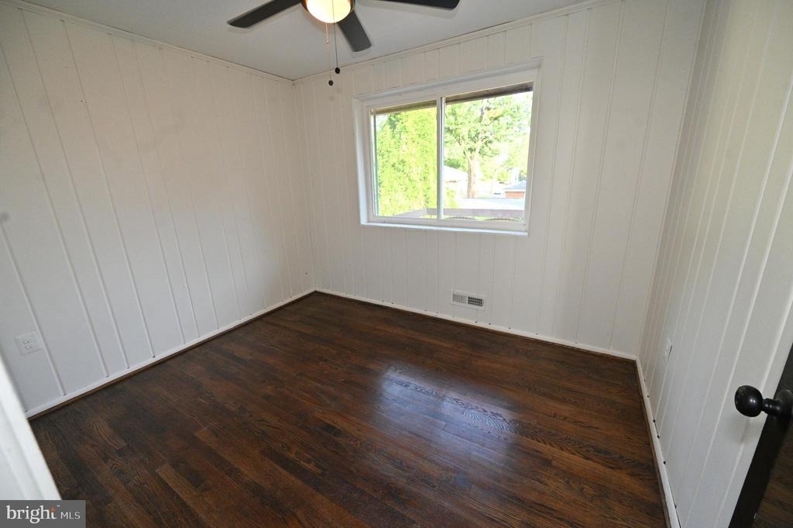
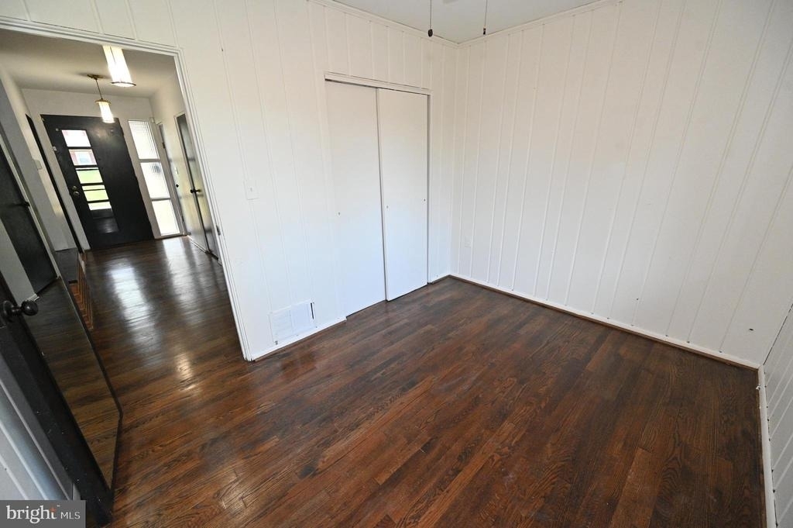
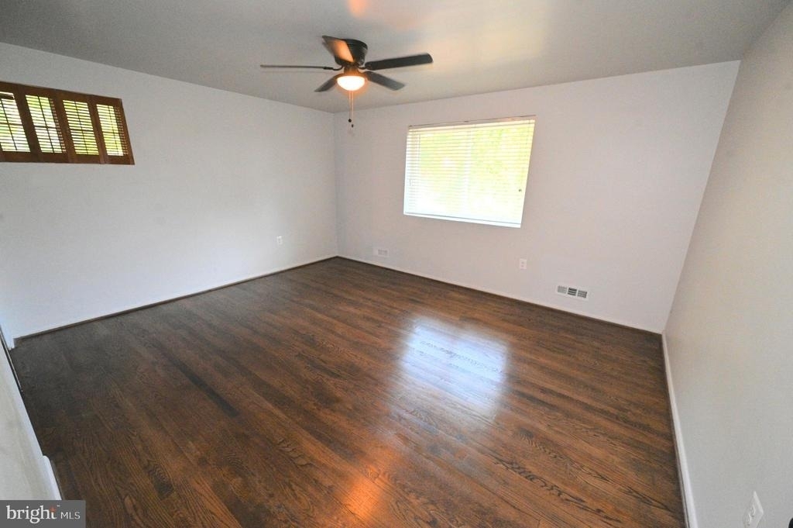
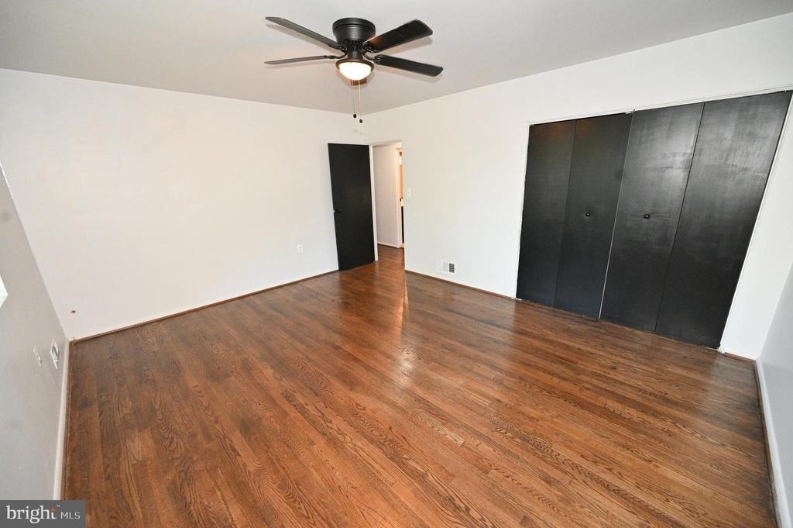
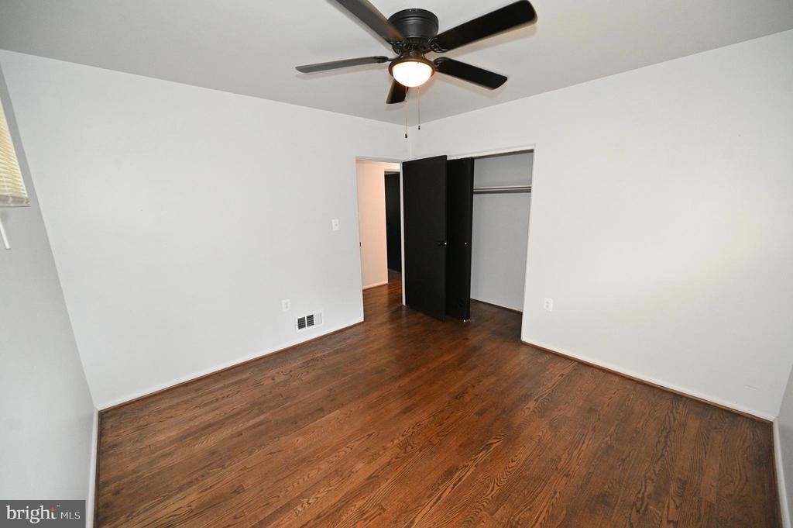
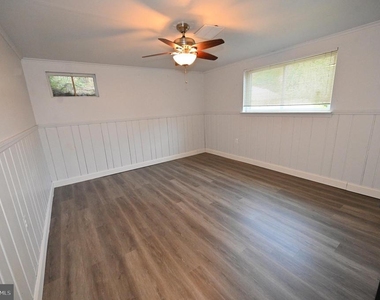
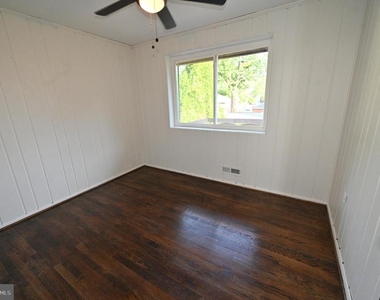
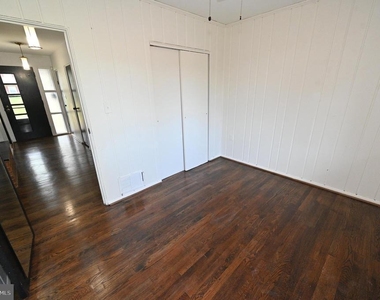
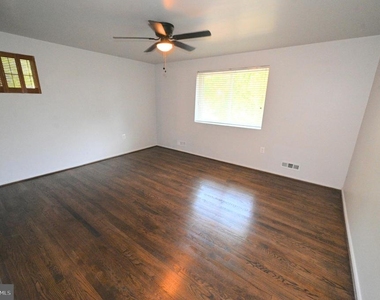
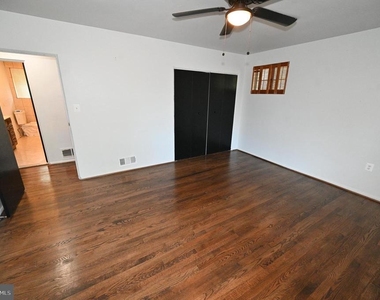
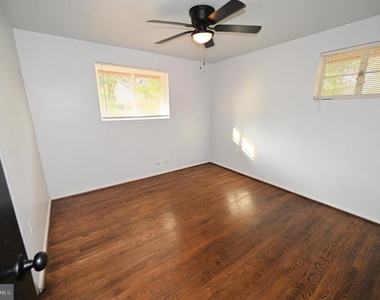
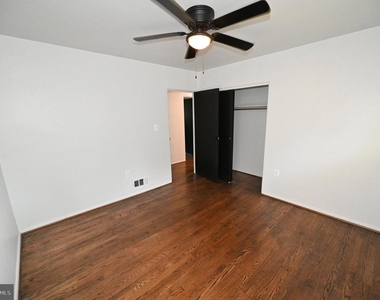
- **3 Spacious Bedrooms** with ample natural light
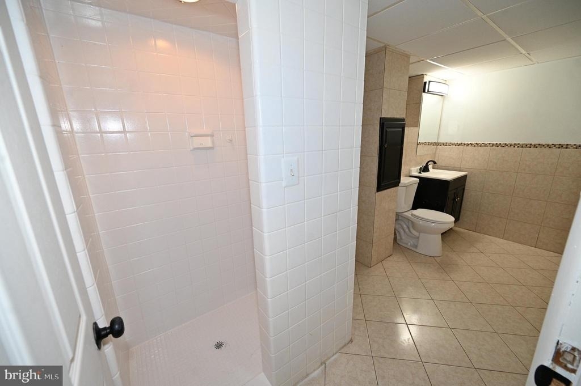
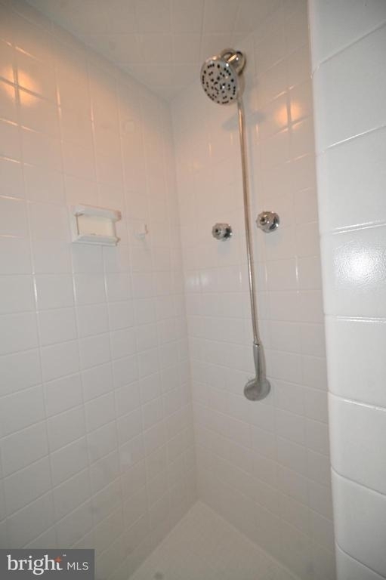
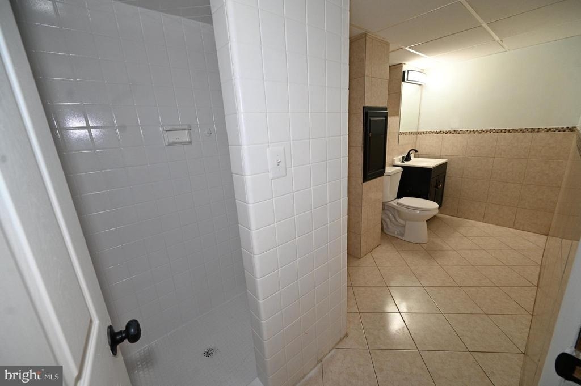
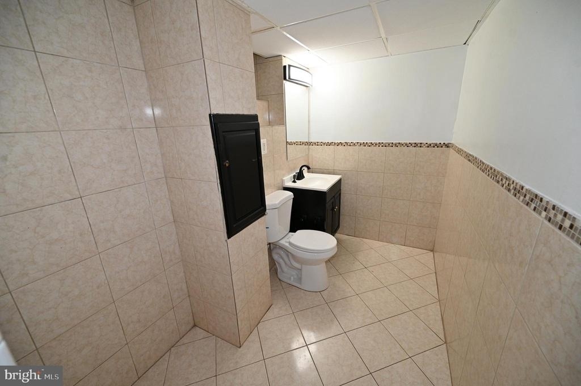
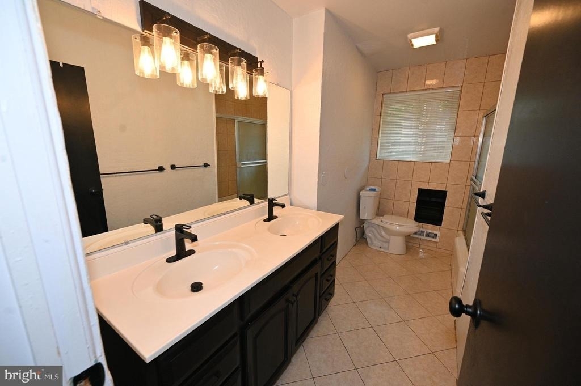
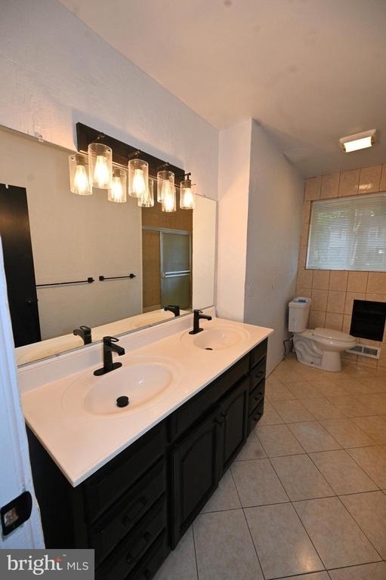
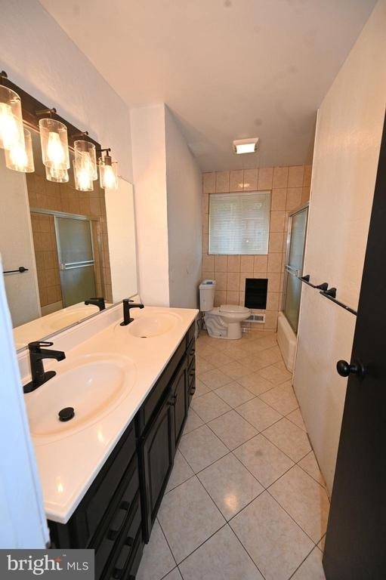
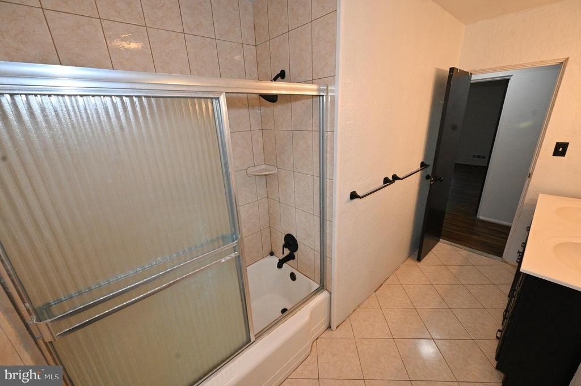
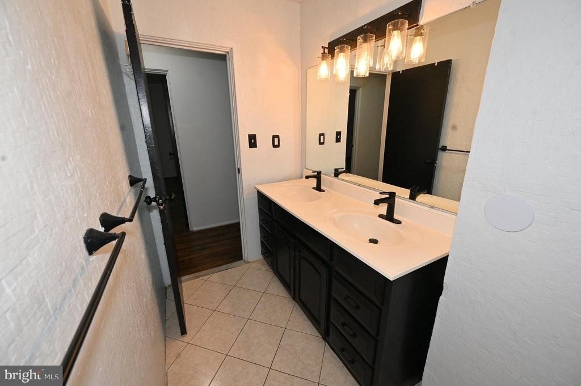
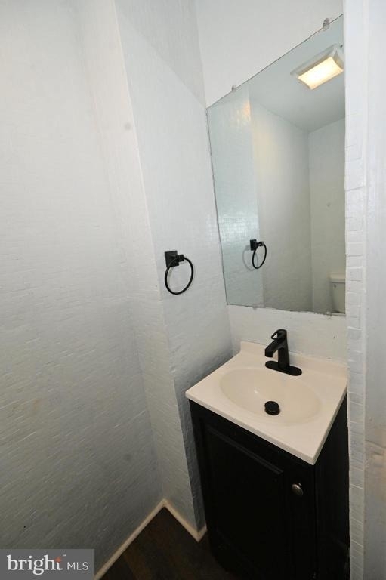
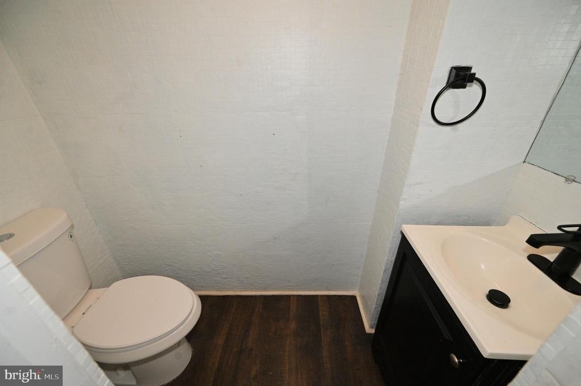
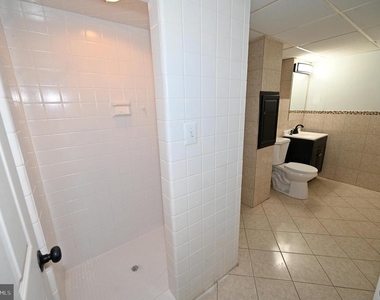
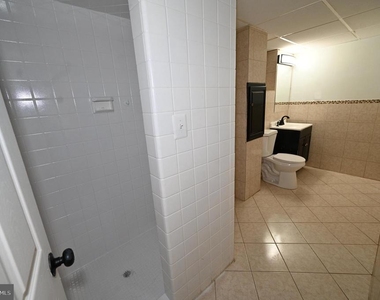
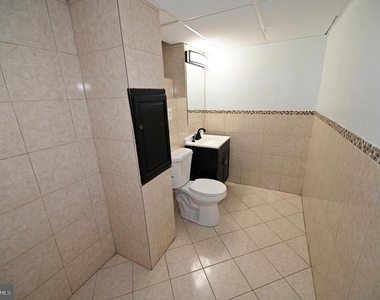
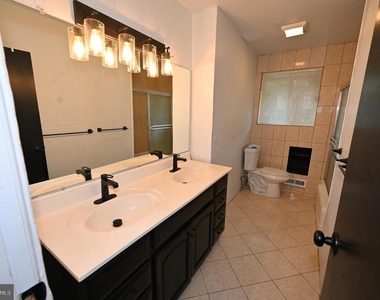
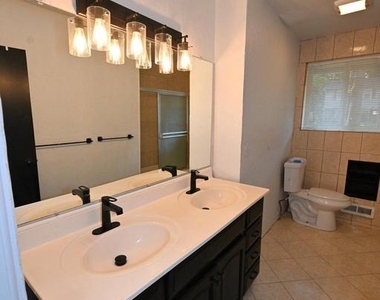
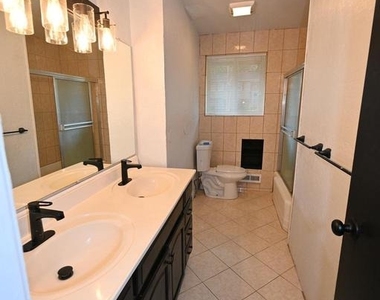
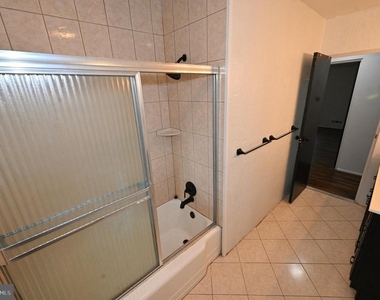
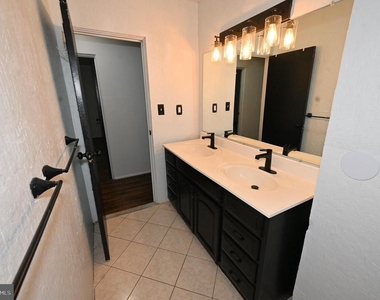
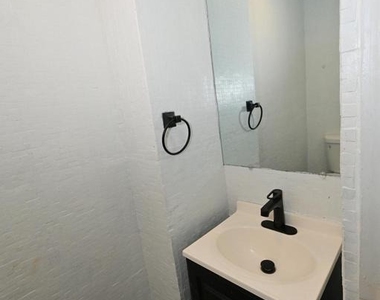
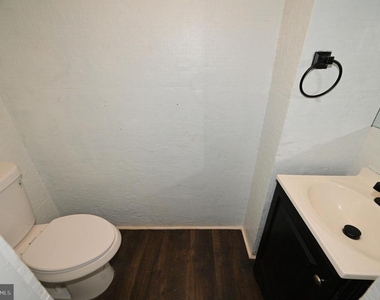
- **2.5 Modern Bathrooms** - recently updated for your convenience
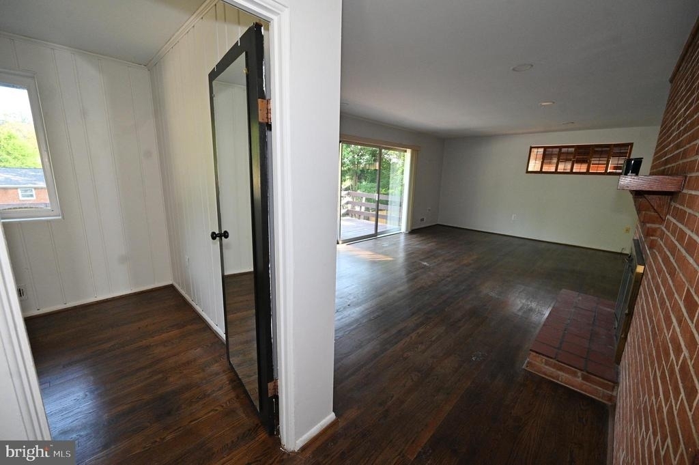
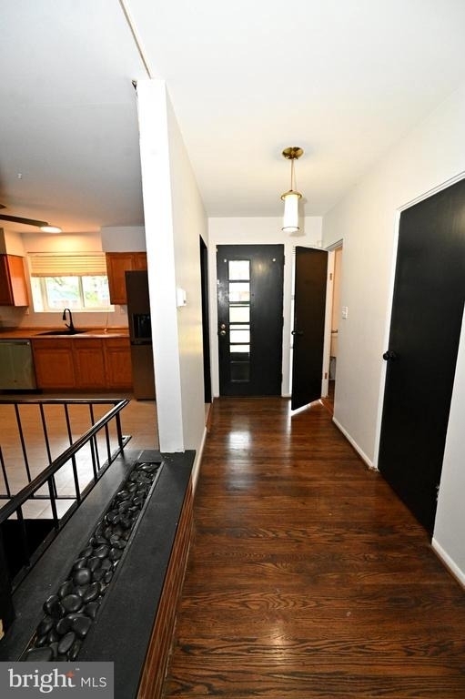
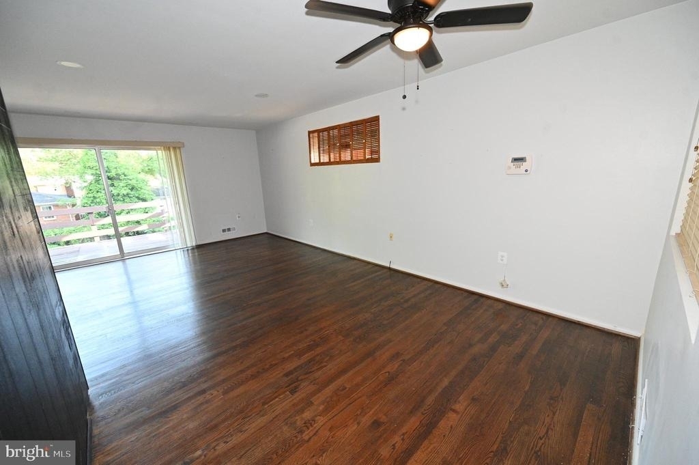
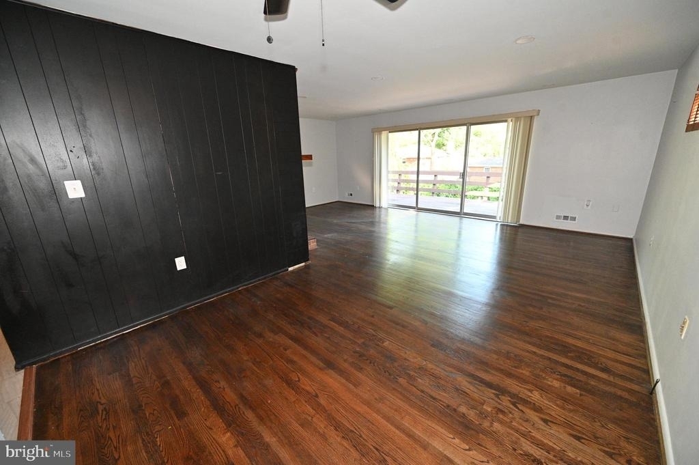
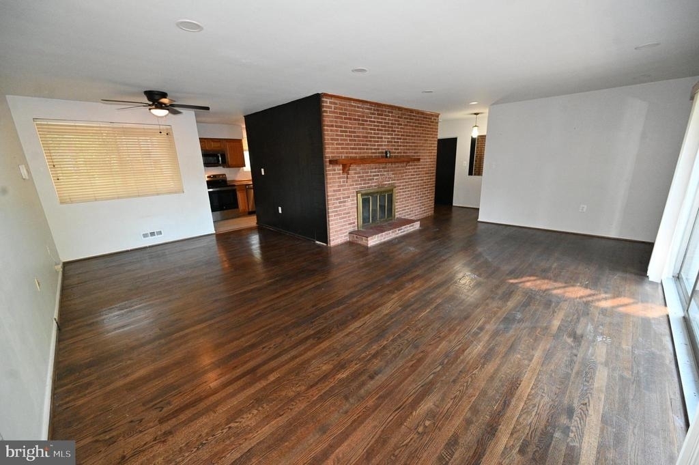
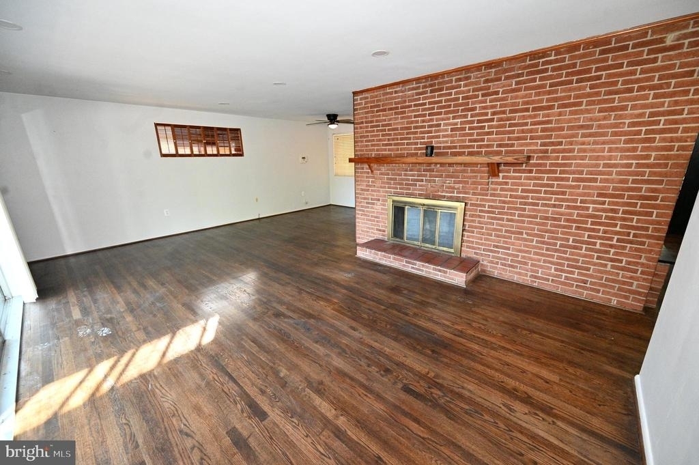
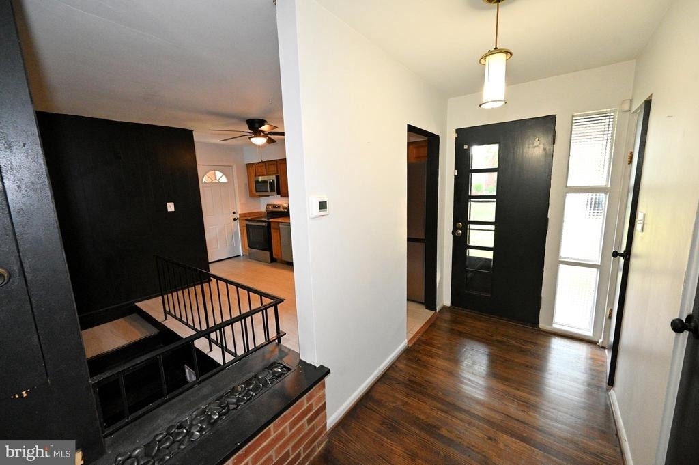
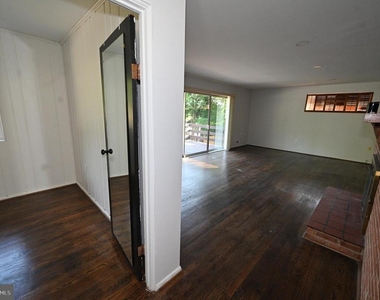
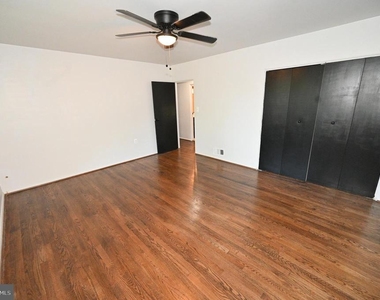
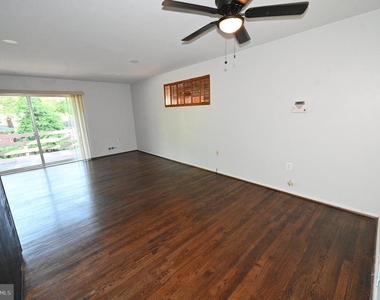
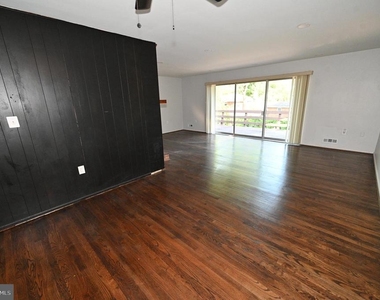
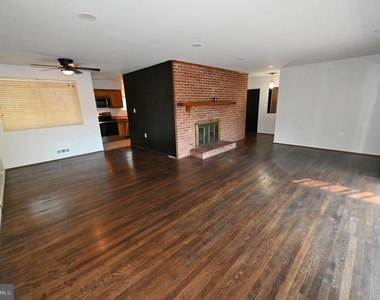
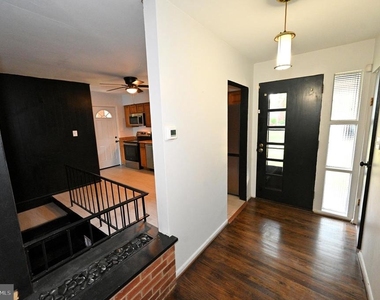
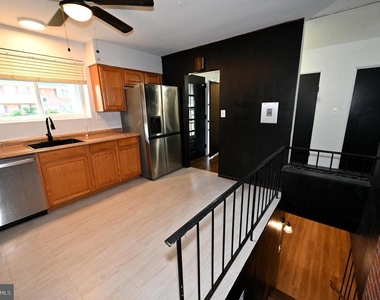
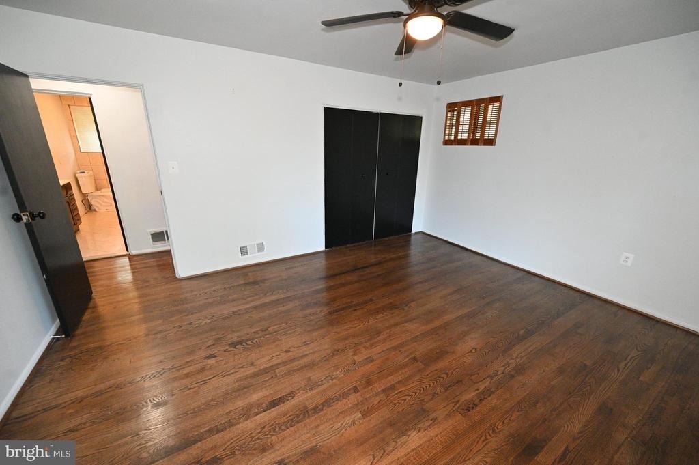
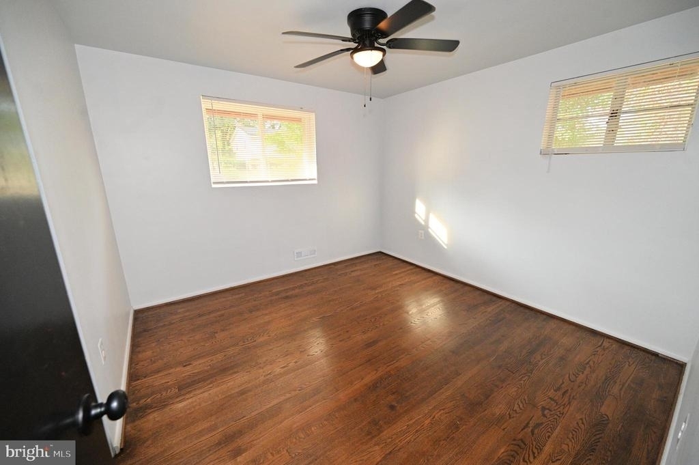
- **Beautiful Hardwood Floors** throughout the home
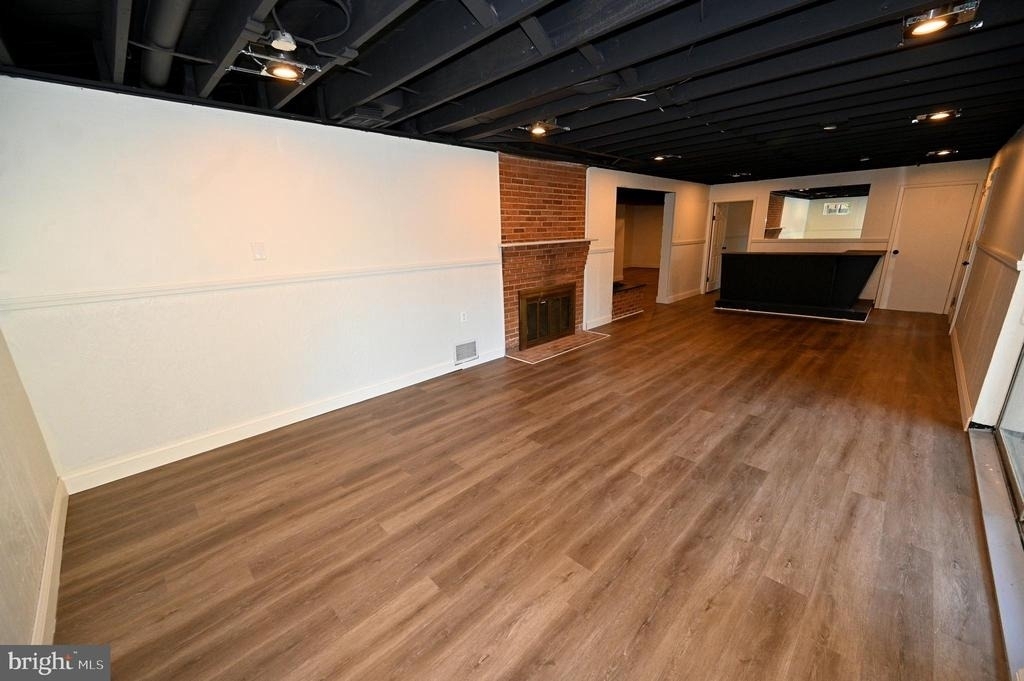
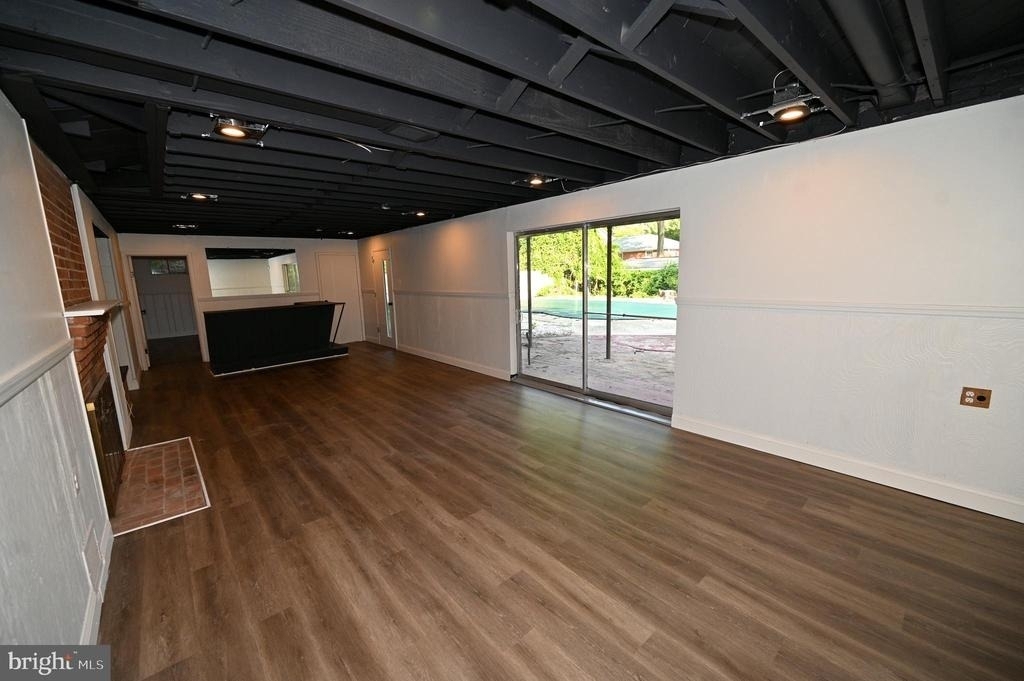
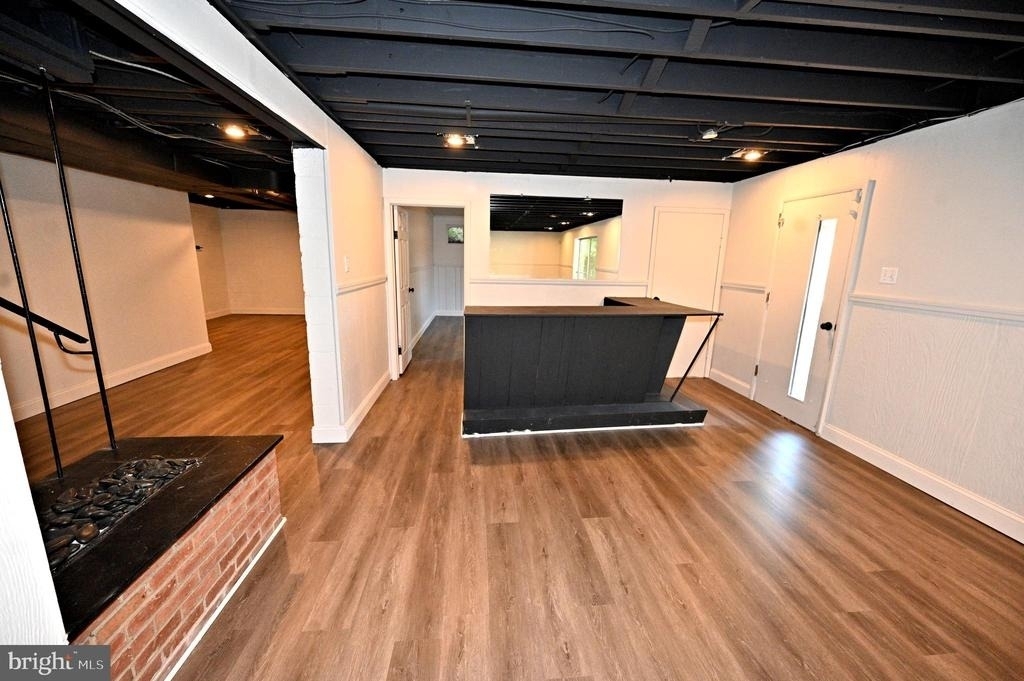
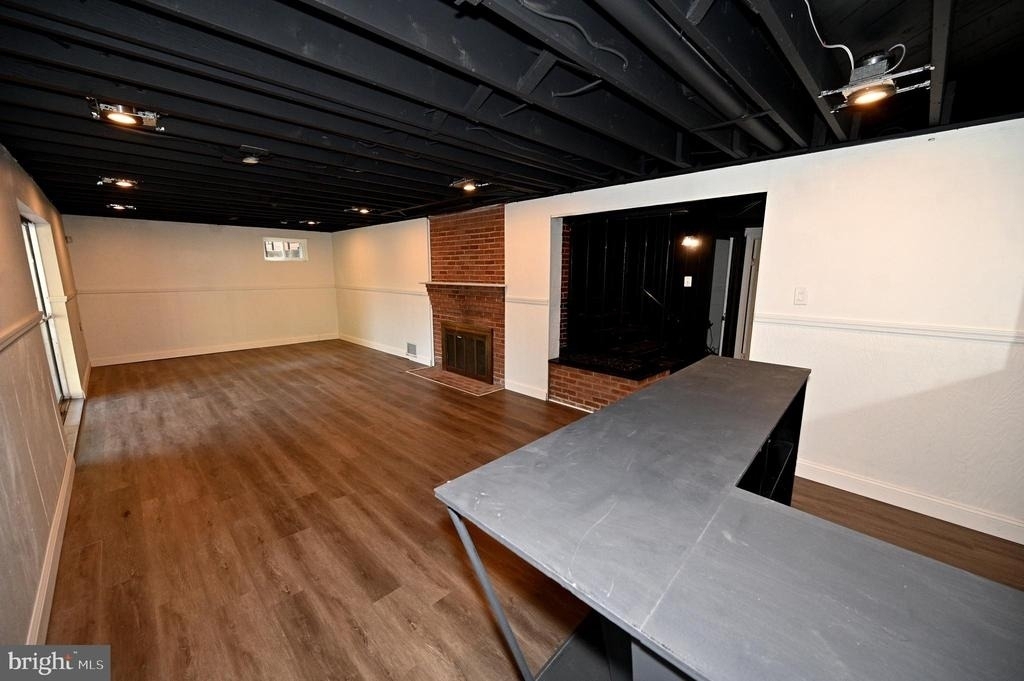
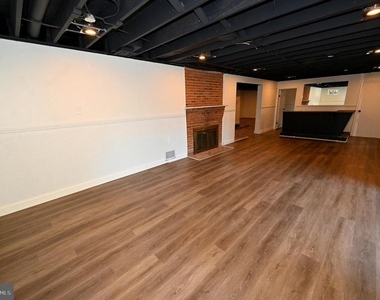
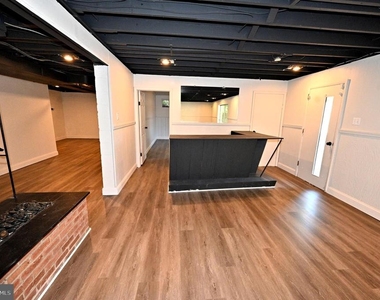
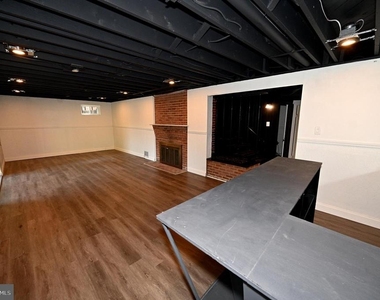
- A **cozy bar** for entertaining guests
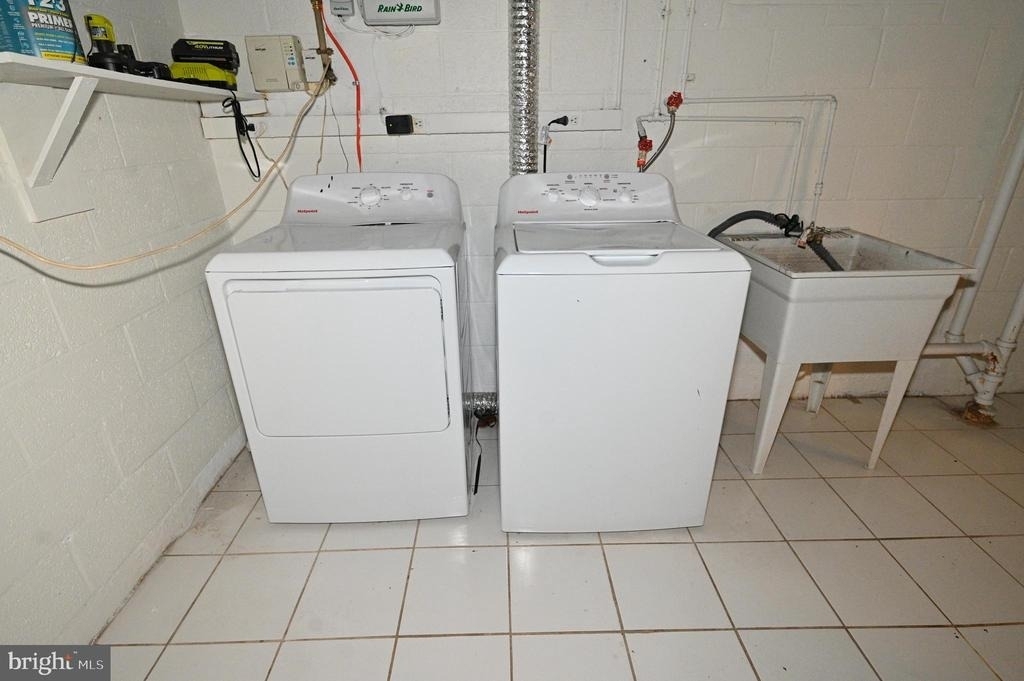
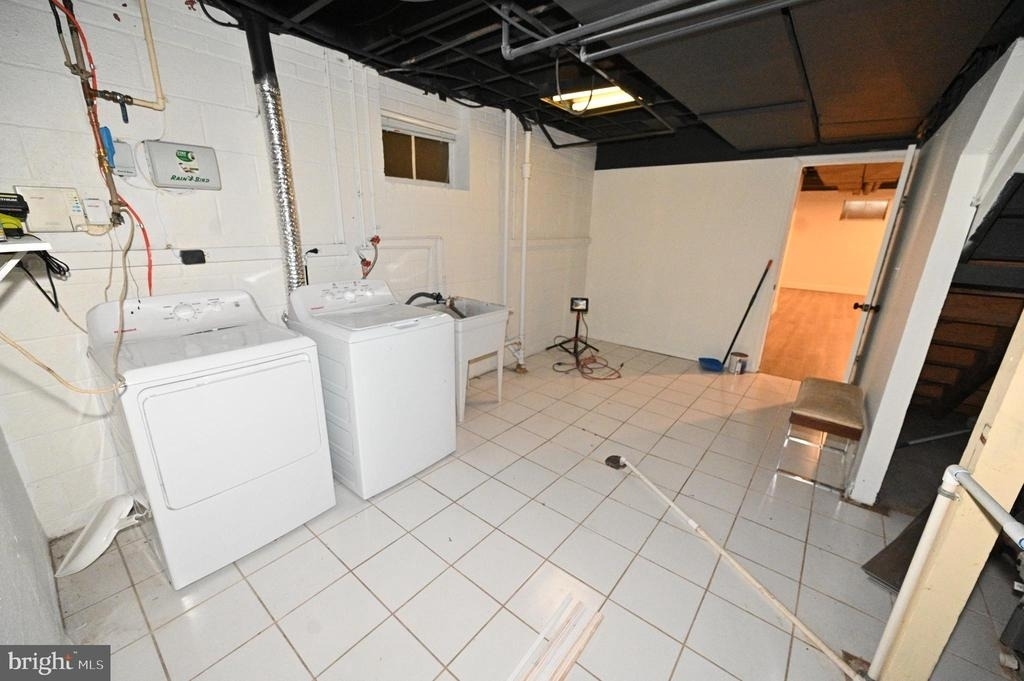
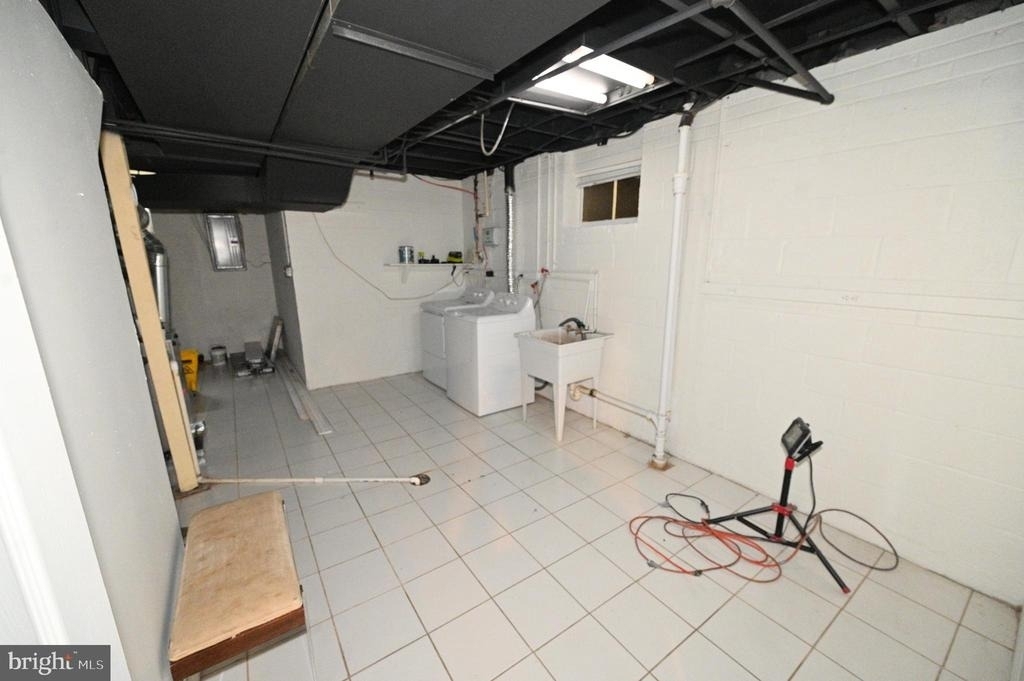
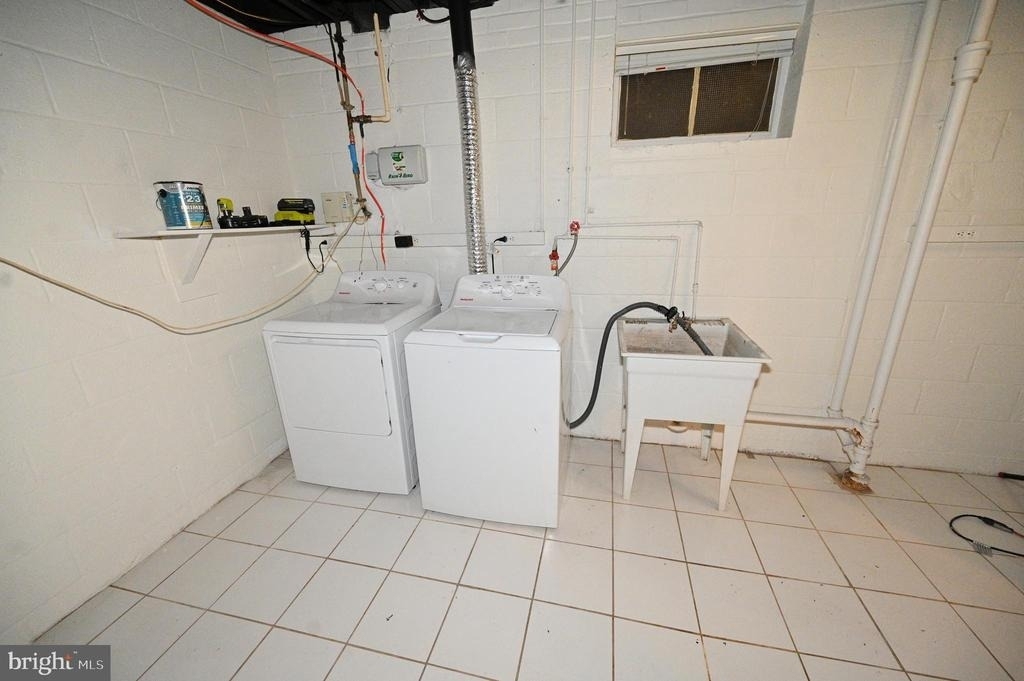
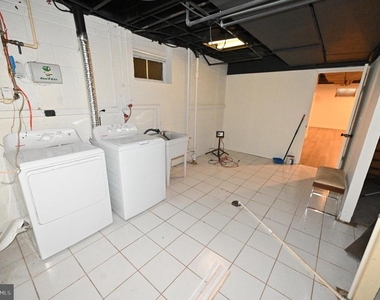
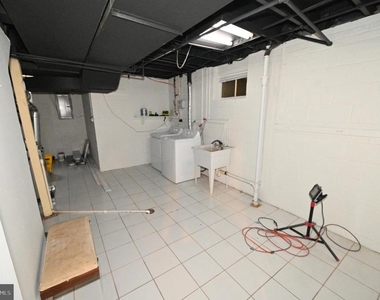
- **Washer and Dryer** included for your laundry needs
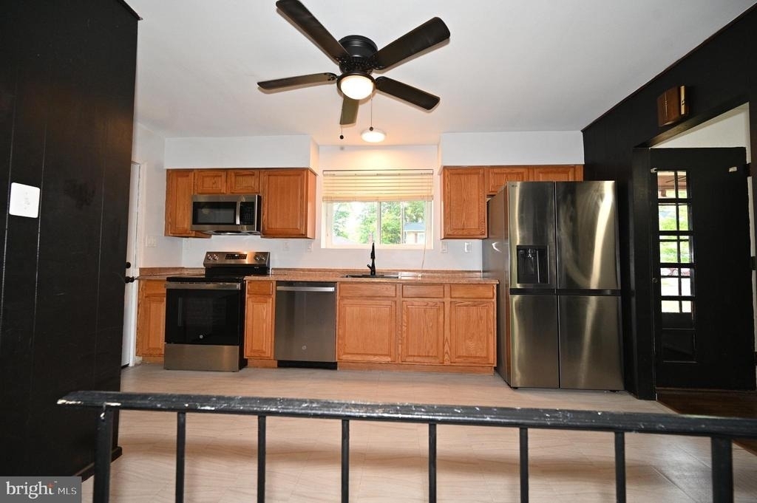
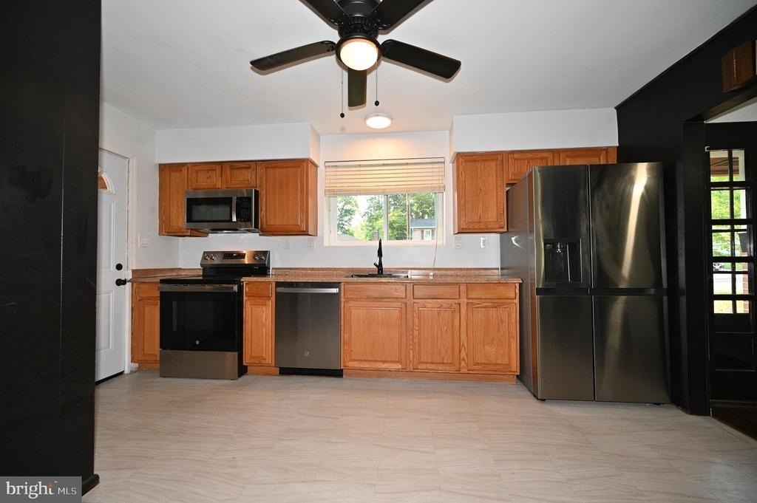
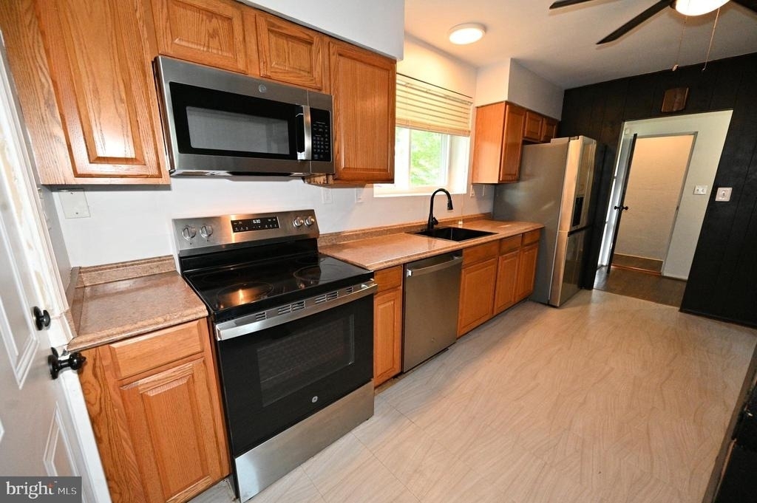
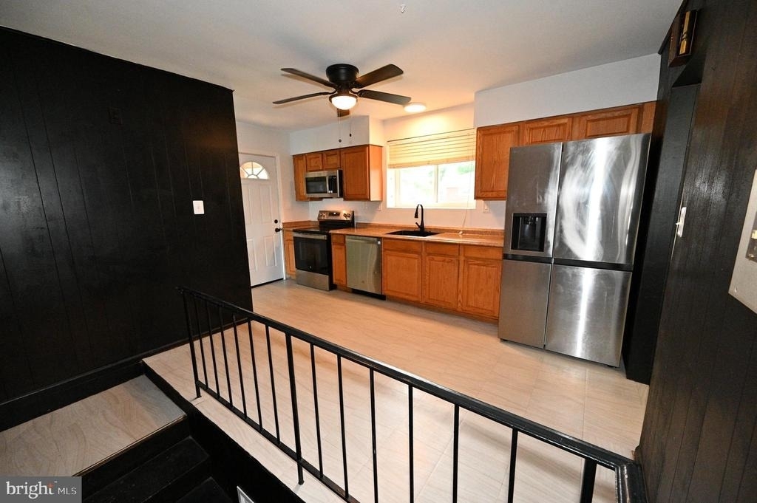
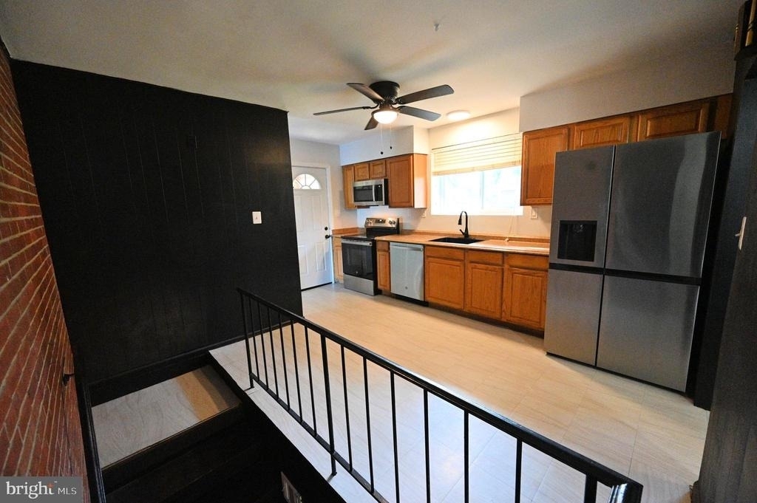
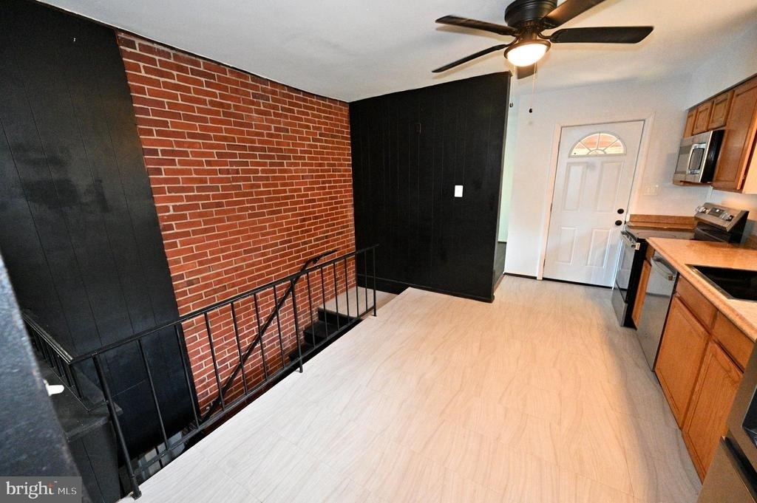
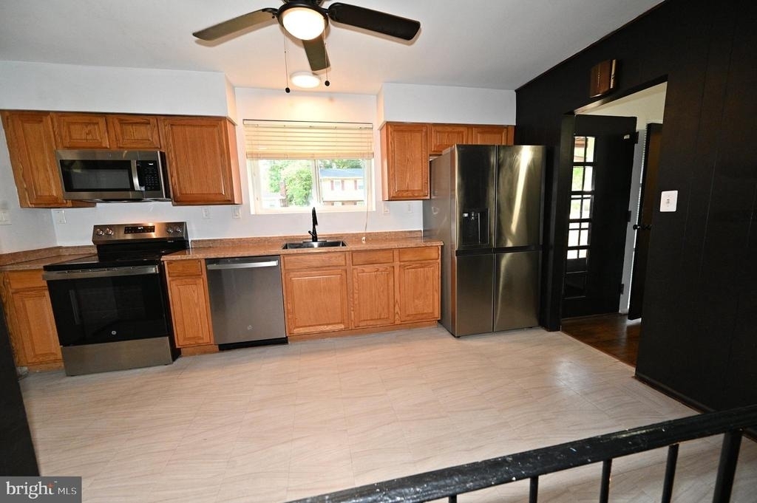
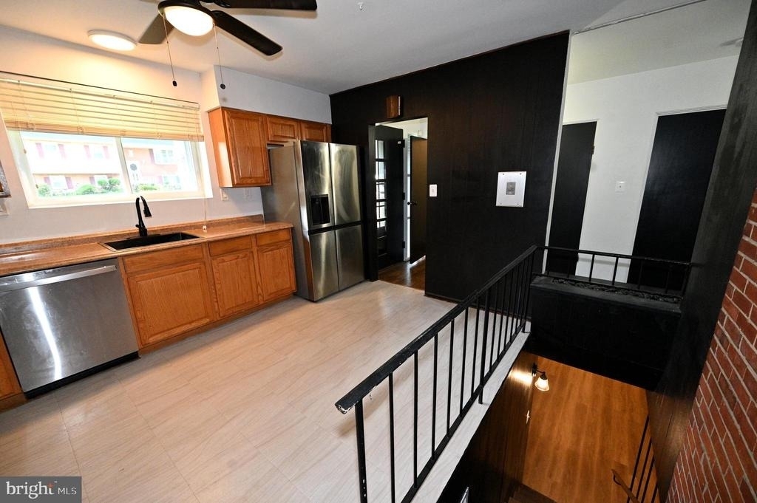
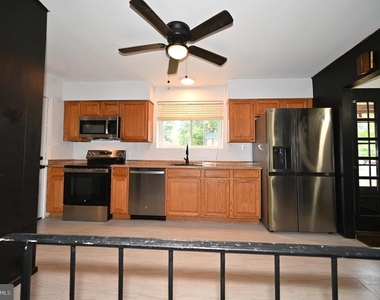
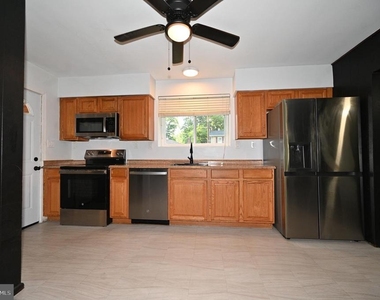
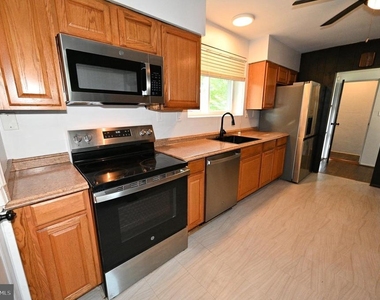
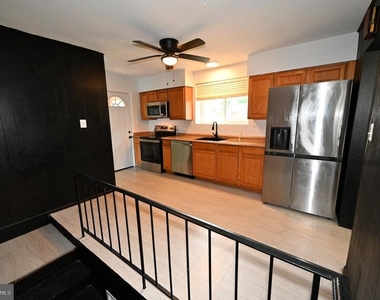
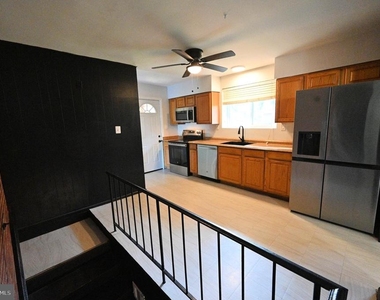
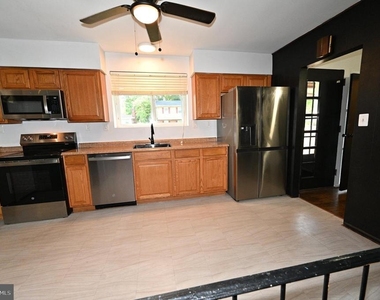
- **Stainless Steel Appliances** in the kitchen, making cooking a breeze!

**🌳 Outdoor Delight:**
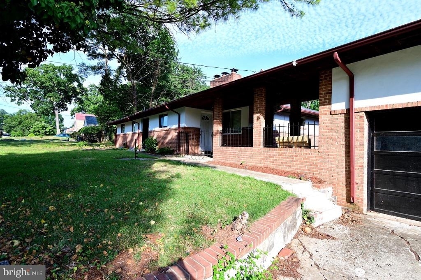
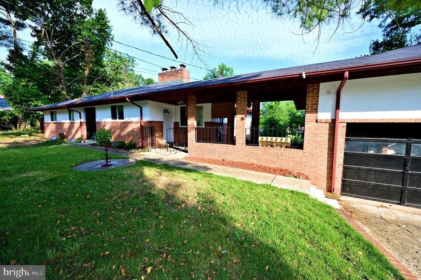
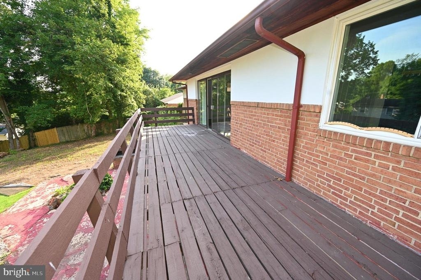
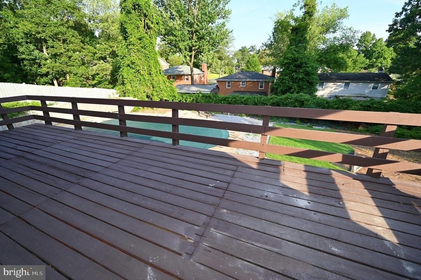
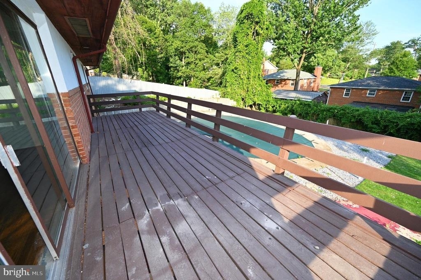
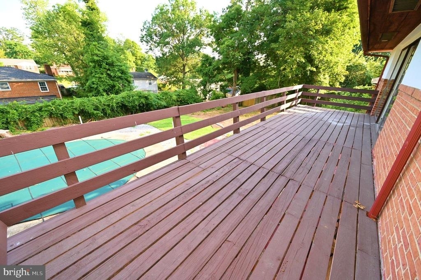
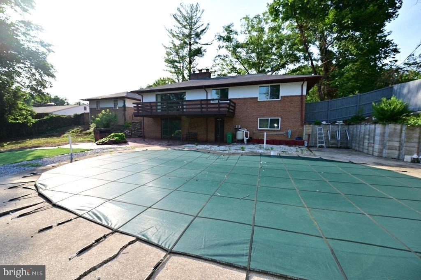
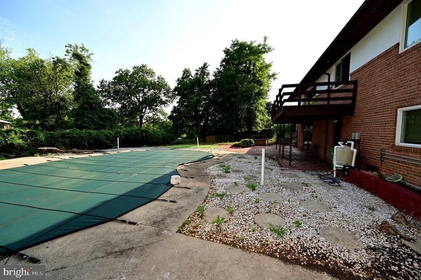
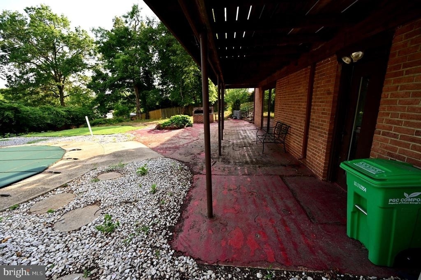
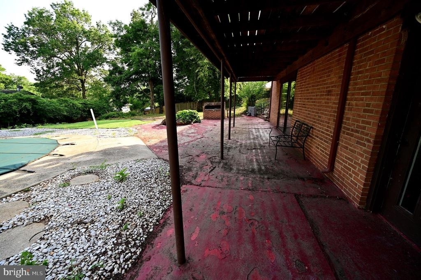
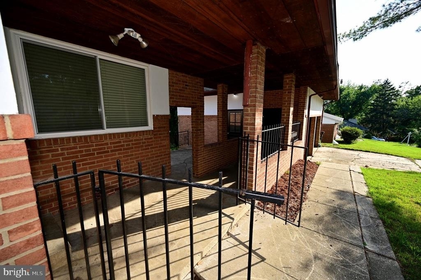
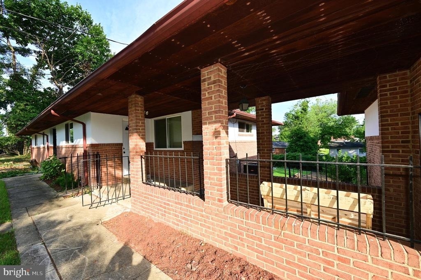
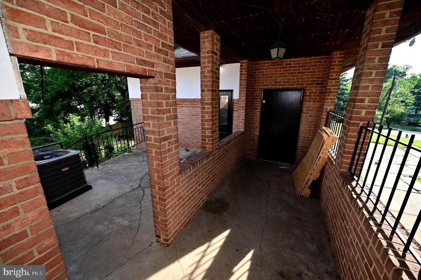
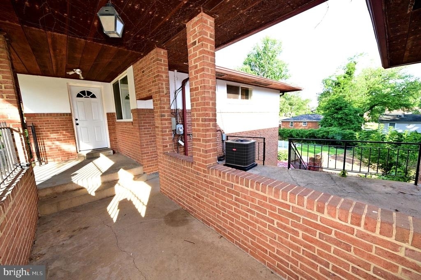
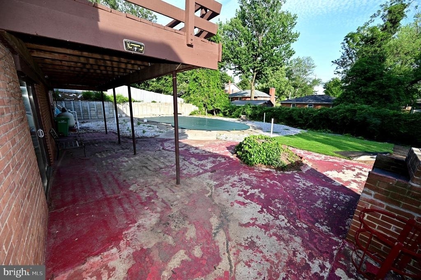
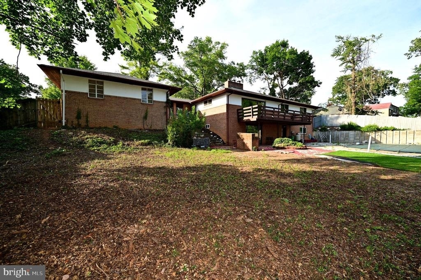
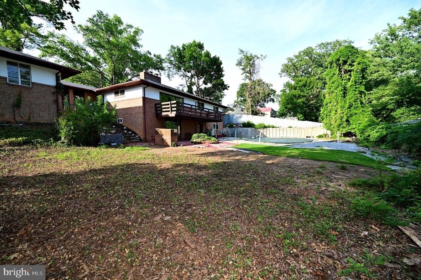
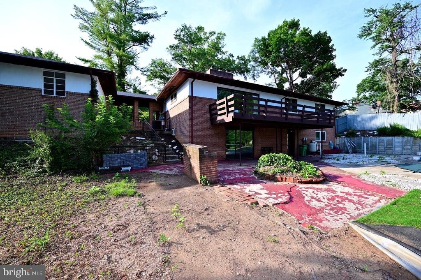
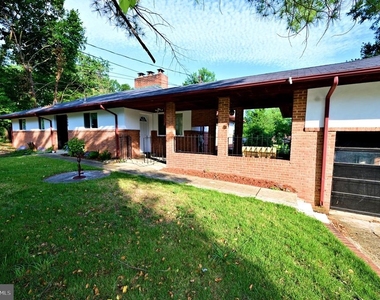
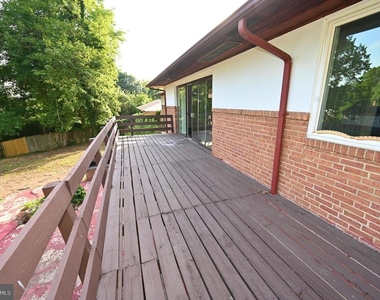
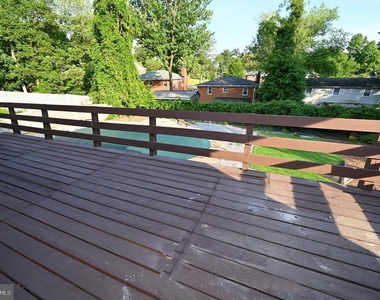
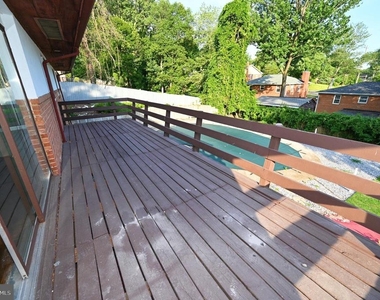
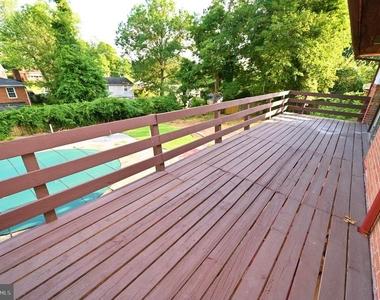
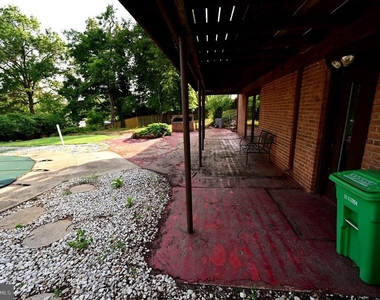
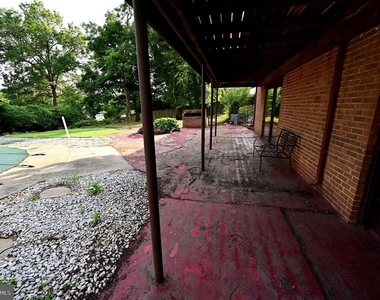
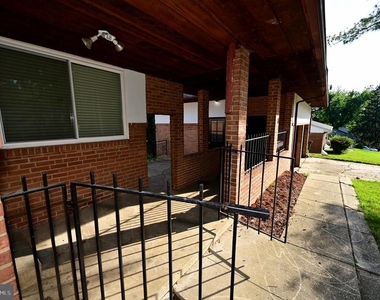
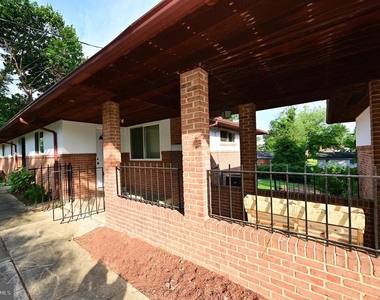
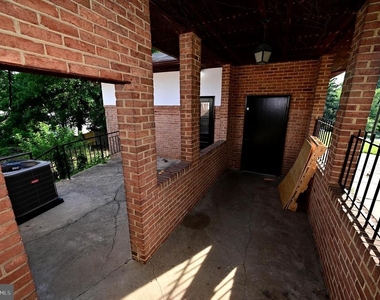
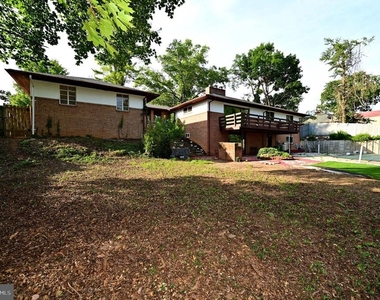
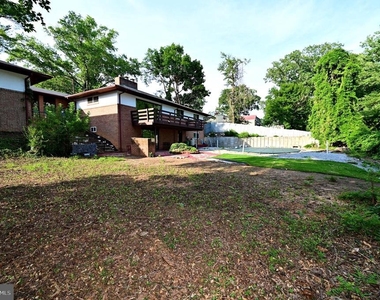
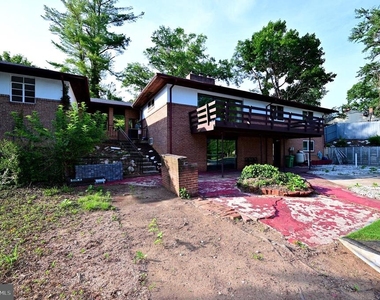
- Large **deck** for outdoor gatherings and a welcoming **porch** for enjoying your morning coffee
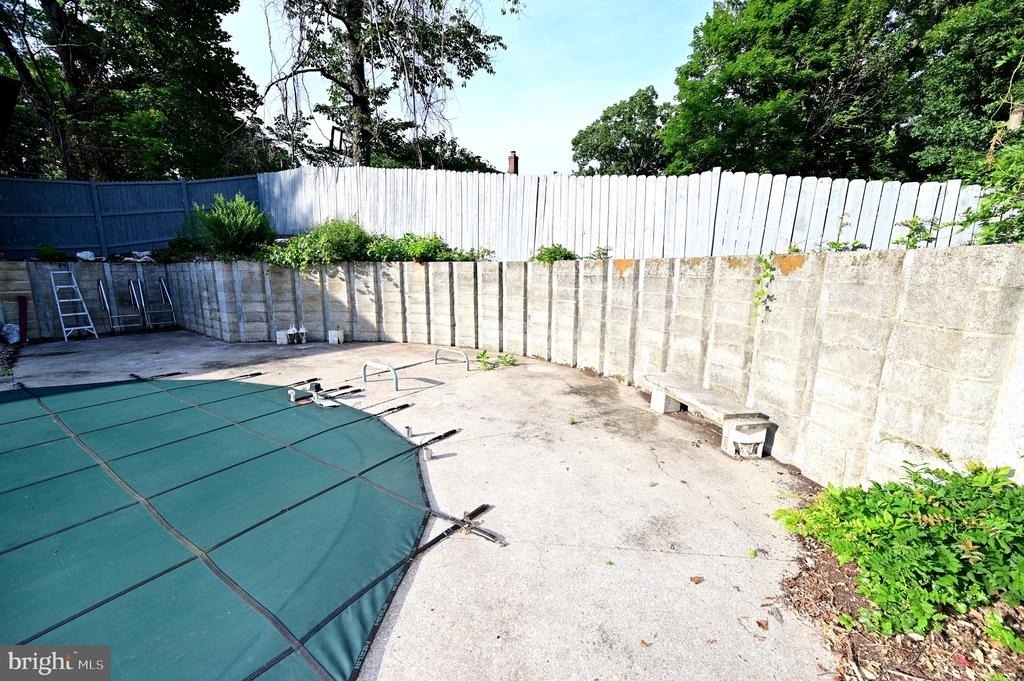
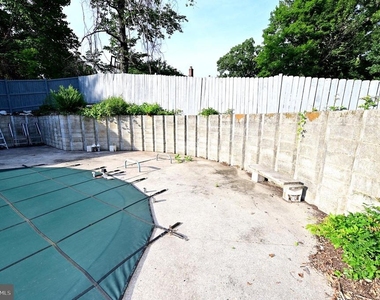
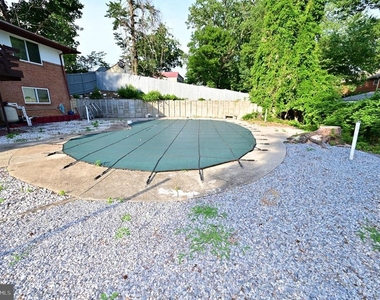
- **Fenced-in yard** providing privacy and plenty of space for activities

**🏘 Community Perks:**
- Located in a **desirable suburban neighborhood** with a friendly atmosphere
- Convenient access to public transportation, I-95, and major highways
- Close to shopping centers, restaurants, and the vibrant National Harbor area
- Just a short drive to Virginia and all that the DC Metro area has to offer!

This home is bursting with character and is the perfect retreat after a long day. Don't miss out on this opportunity to live in a beautiful, well-appointed home in a prime location!

**📅 Schedule a viewing today!**  Your new home awaits!

AMENITIES
Fireplace
Waterfront
New Construction
Private Outdoor Space
Dishwasher
Parking Space

ADDITIONAL INFORMATION
Interior

    Bathroom Information

  • Half Bathrooms: 1
  • Full Bathrooms: 2

    Interior Information

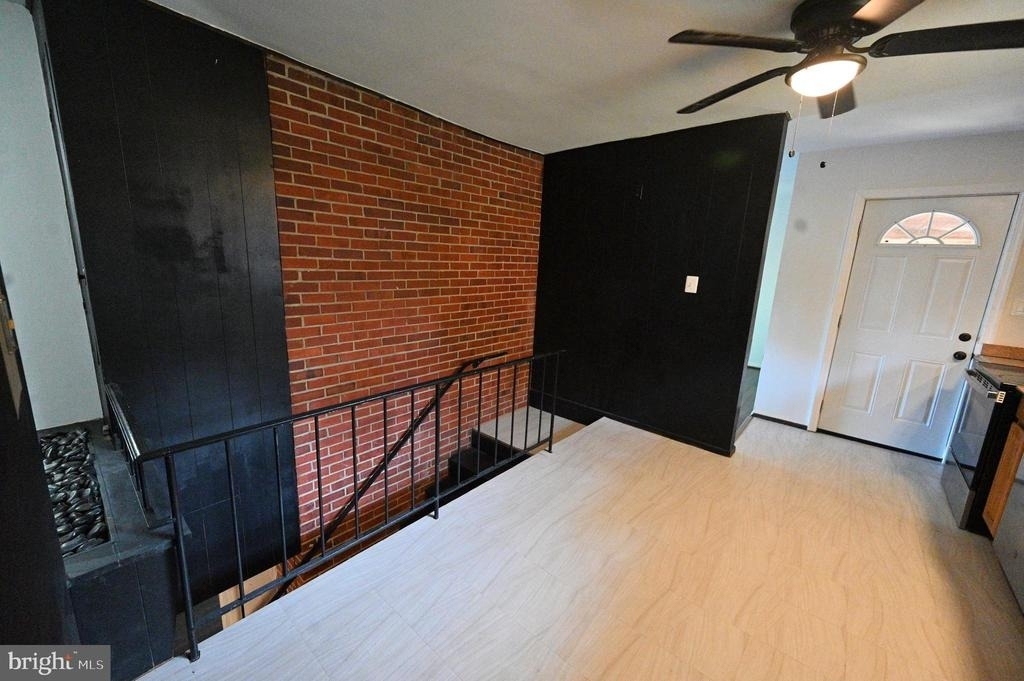
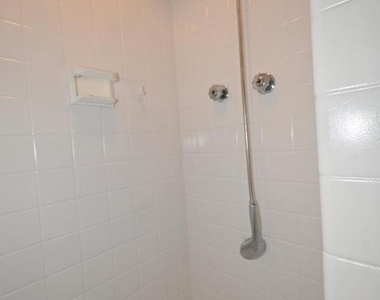
  • Interior Features: Bar, Breakfast Bar, Built-in Features, Ceiling Fan(s), Eat-in Kitchen, Other, Attic, Bathroom - Tub Shower, Bathroom - Walk-In Shower, Combination Dining/Living, Dining Area, Entry Level Bedroom, Family Room Off Kitchen, Floor Plan - Traditional
  • Appliances: Microwave, Dishwasher, Disposal, Dryer, Refrigerator, Exhaust Fan, Electric Oven, Stainless Steel Appliance(s), Washer, Water Heater, Dual Flush Toilets, Energy Efficient Appliances, ENERGY STAR Clothes Washer, Six Burner Stove, Water Dispenser
  • Flooring Type: Wood, Hardwood, Ceramic Tile
  • Door Features: Insulated

    Room Information

  • Rooms: 23

    Fireplace Information

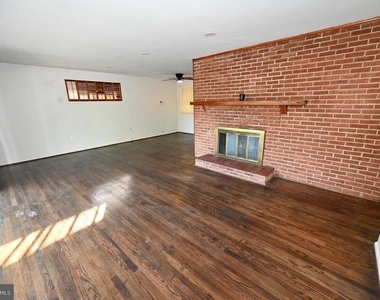
  • Has Fireplace
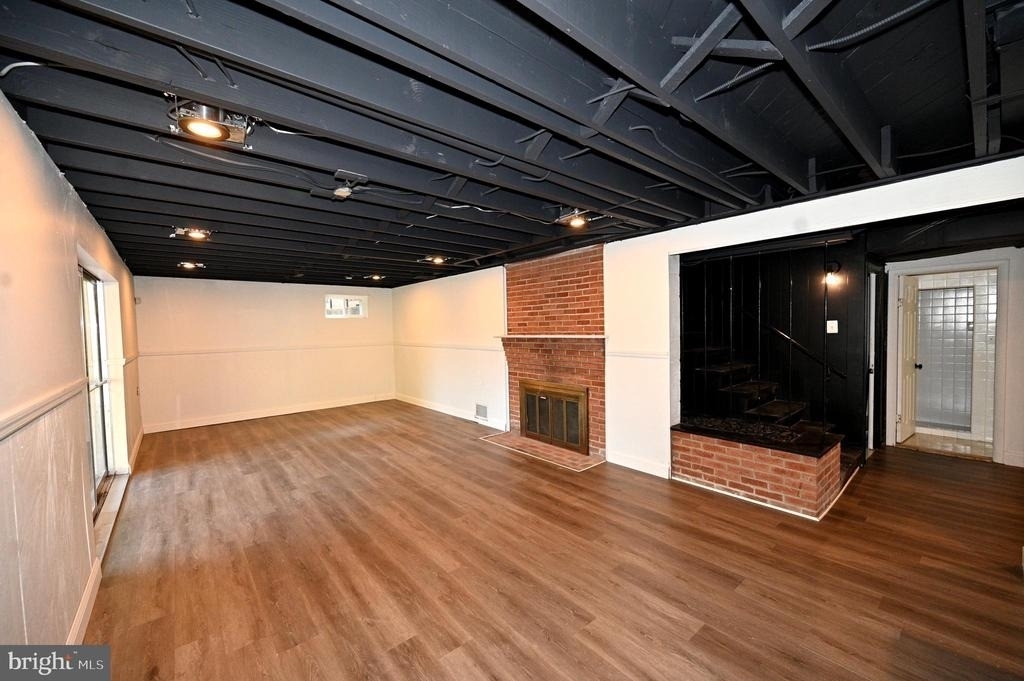
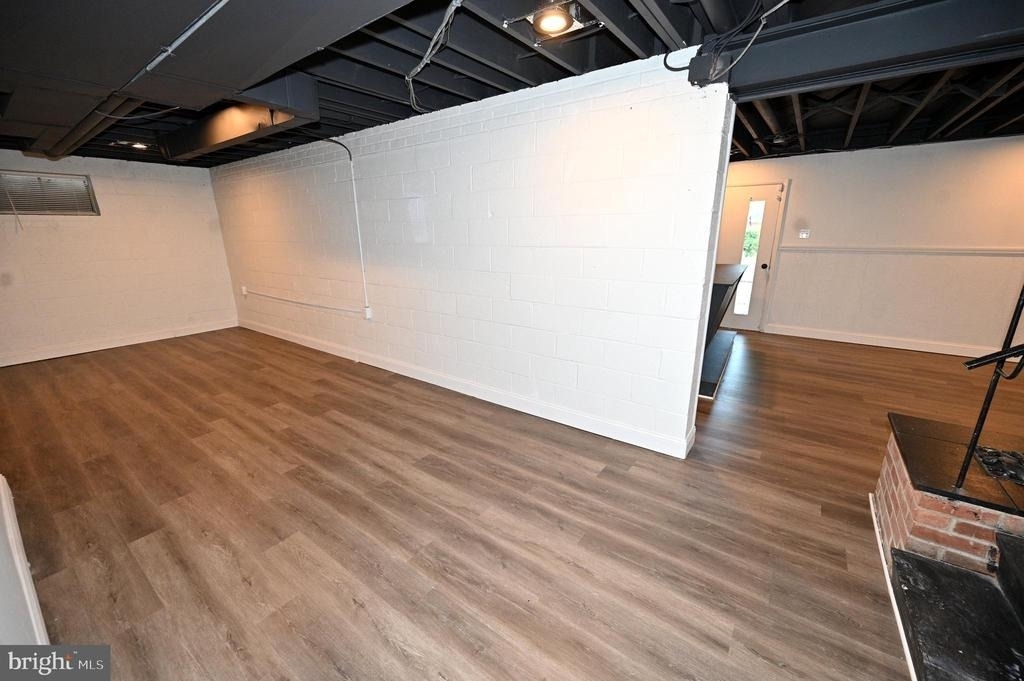
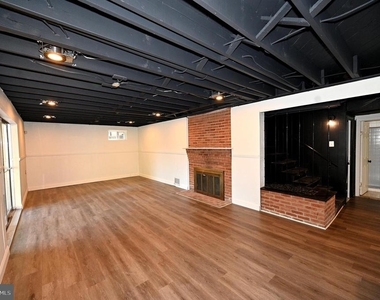
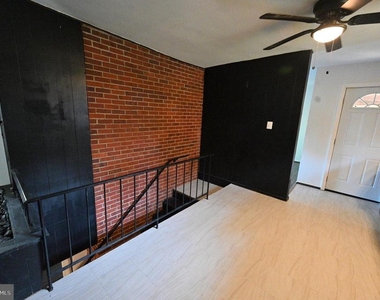
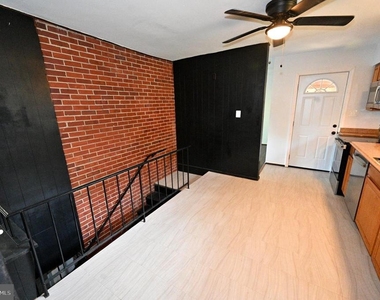
  • Fireplace Features: Wood, Brick
  • Fireplaces: 2

    Basement Information

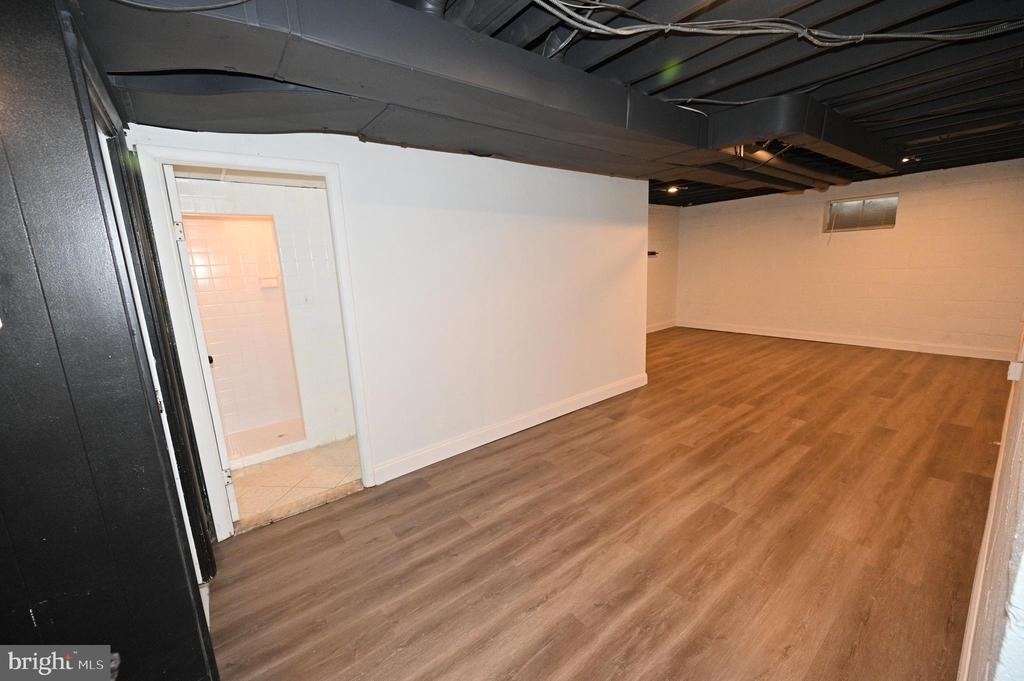
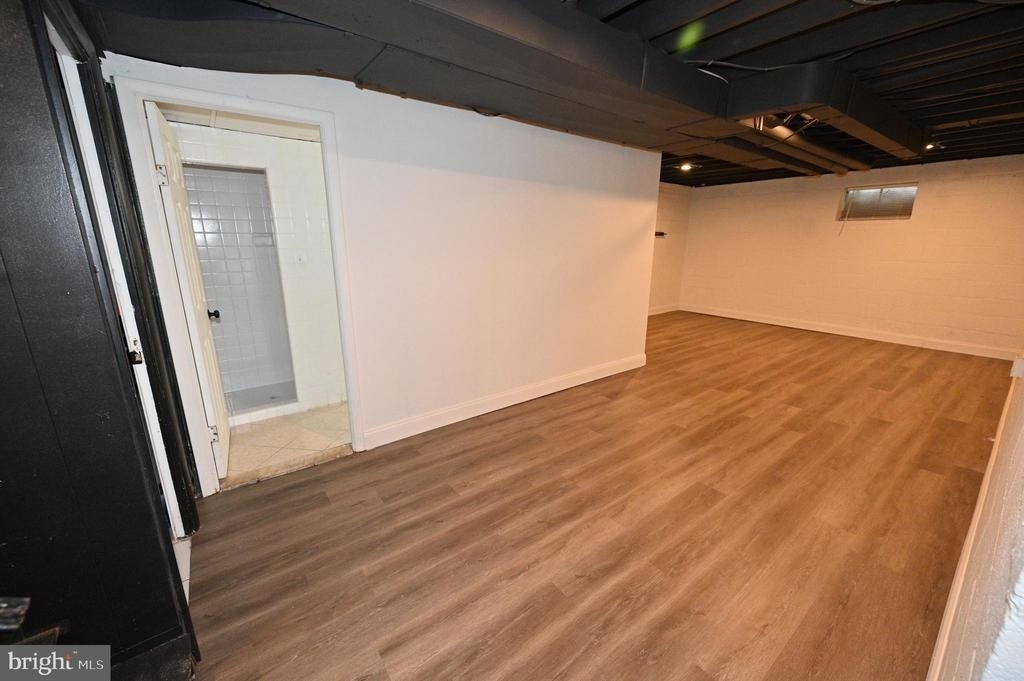
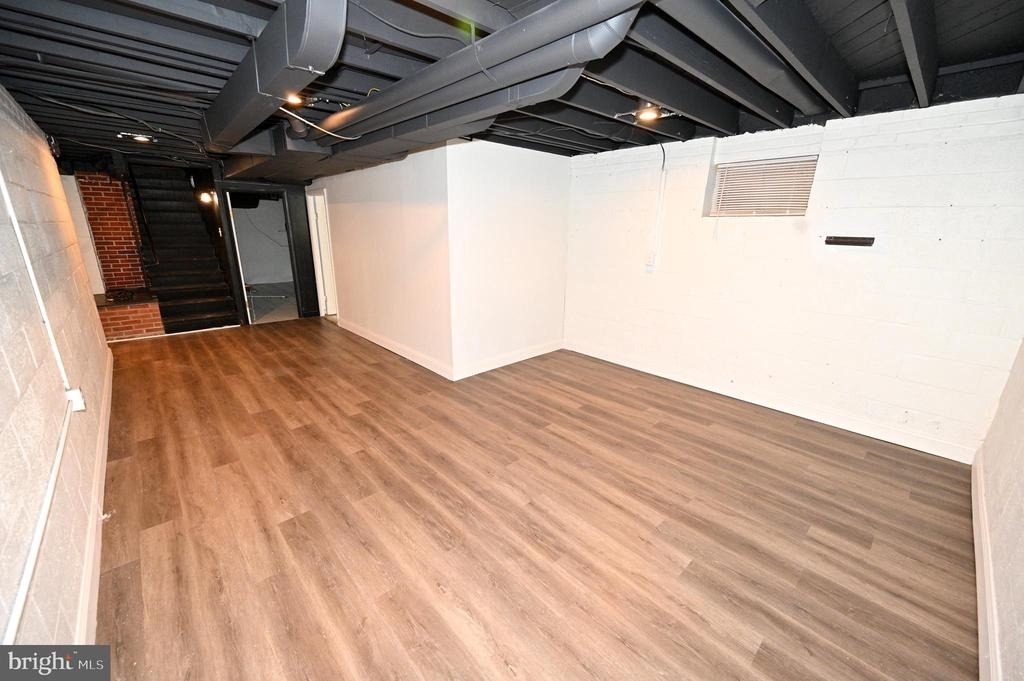
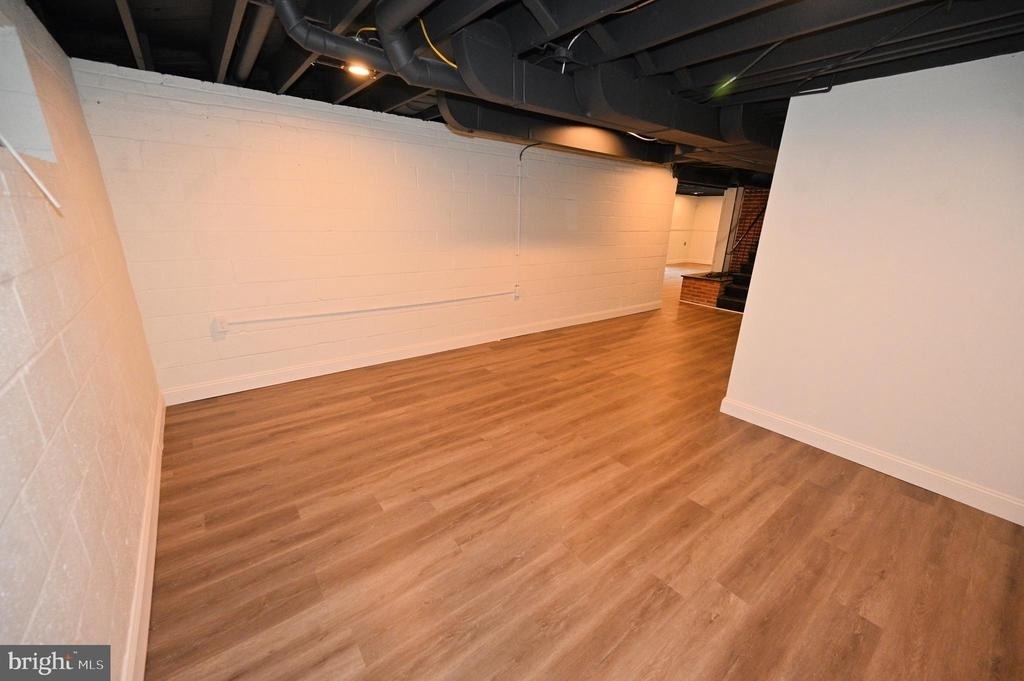
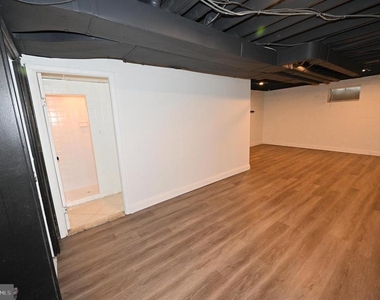
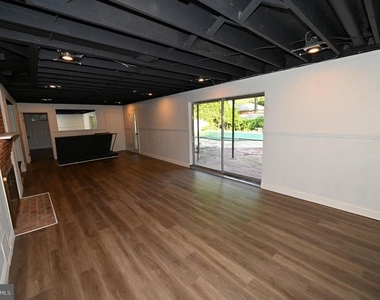
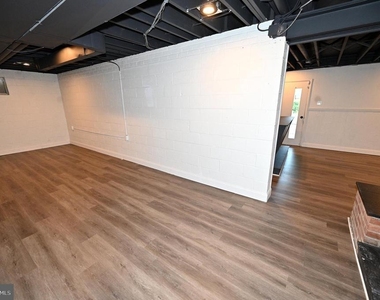
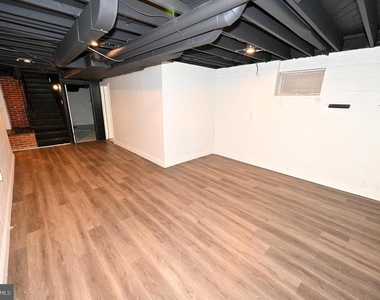
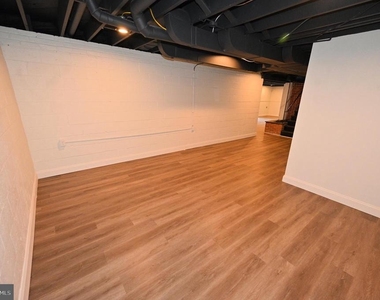
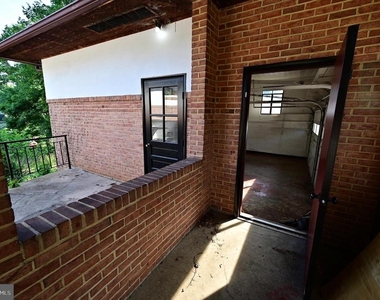
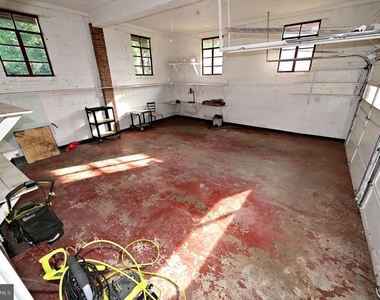
  • Basement: Full, Finished, Daylight, Connecting Stairway, Heated, Improved, Interior Access, Rear Entrance, Shelving, Windows
Exterior

    Property Information

  • Square Footage: 2,717
  • Square Footage Source: $0
  • Security Features: Carbon Monoxide Detector(s), Smoke Detector(s)
  • Property Condition: Very Good, Good, Excellent
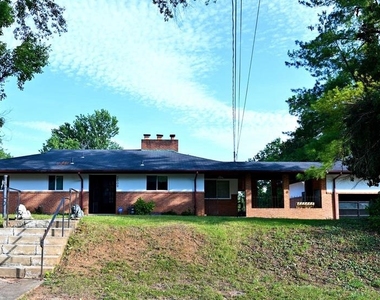
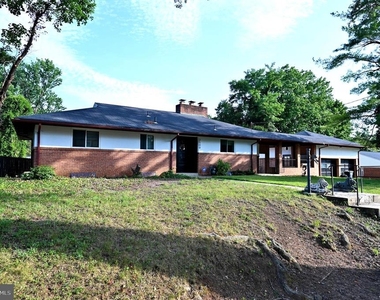
  • Architectural Style: Raised Ranch, Ranch/Rambler
  • Year Built Source: Assessor
  • Year Built: 1950

    Building Information

  • Levels: 1
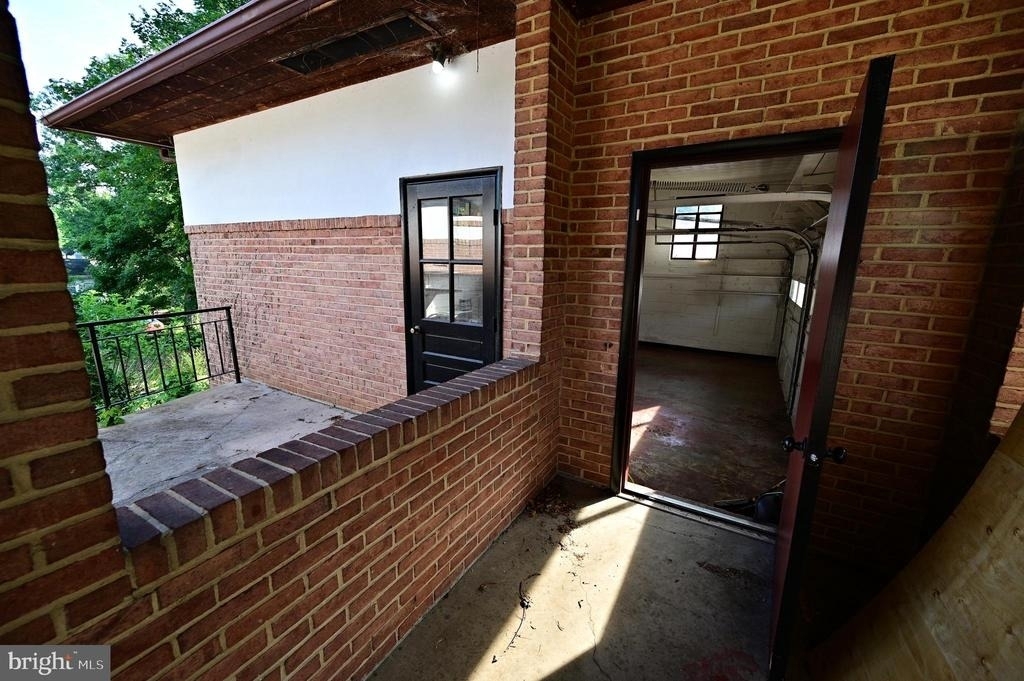
  • Other Structures: Above Grade, Below Grade
  • Window Features: Double Pane Windows, Energy Efficient
  • Construction Materials: Brick, Cedar, Mixed, Masonry, Tile
  • Patio and Porch Features: Deck, Patio, Porch, Brick

    Pool Information

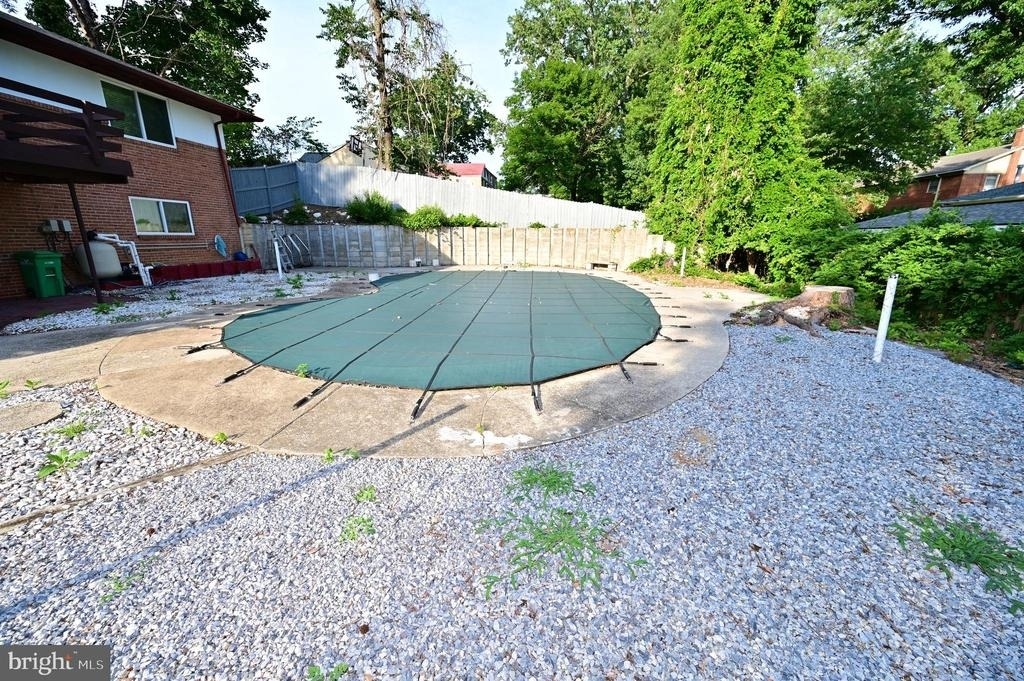
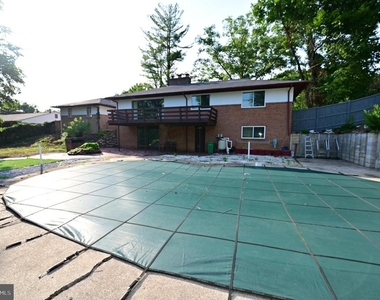
  • Pool Features: Fenced, In Ground, Other, Concrete
  • Pool is Private

    Lot Information

  • Lot Features: Cleared, Private, Front Yard, Other, Rear Yard, SideYard(s), Unrestricted
  • Lot Size Area: 13870
  • Lot Size Units: Square Feet
  • Lot Size Acres: 0.32
  • Square Footage: 13,870

    Land Information

  • Water Source: Public
Utilities

    Utilities Information

  • Cooling Type: Central Air, Programmable Thermostat, Energy Star Cooling System
  • Heating Type: Central, Energy Star Heating System, Programmable Thermostat
  • Sewer : Public Sewer
Parking

    Parking Information

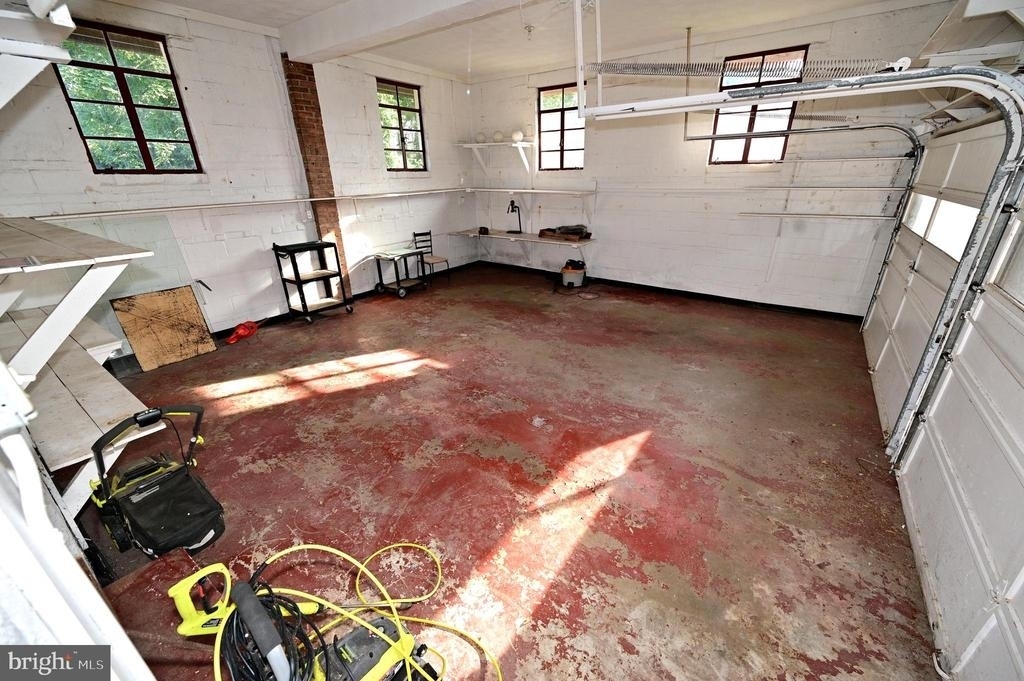
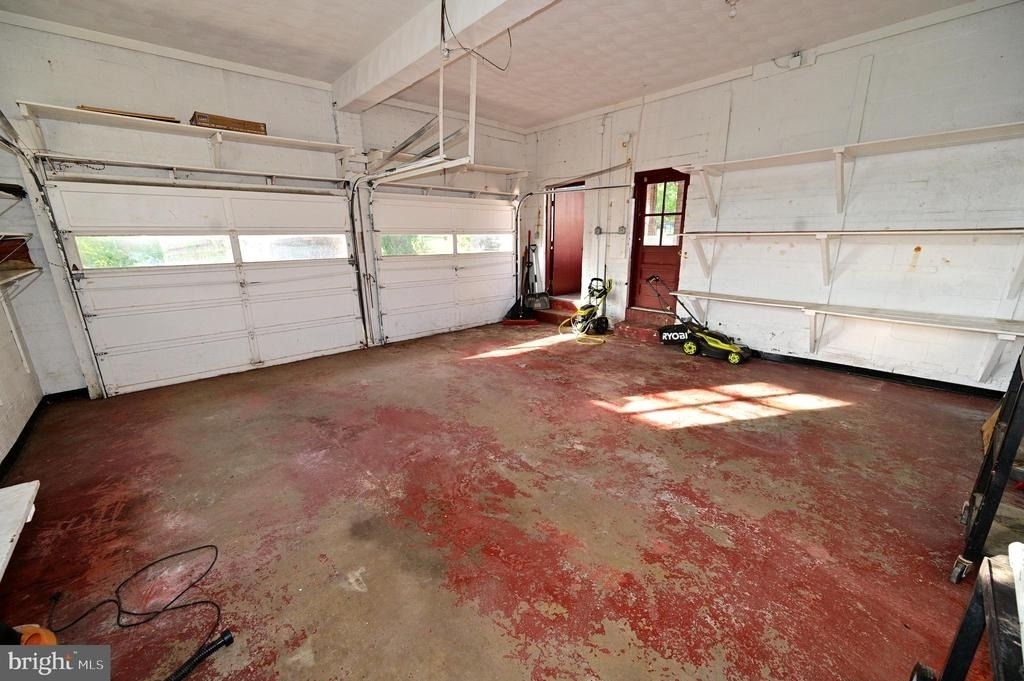
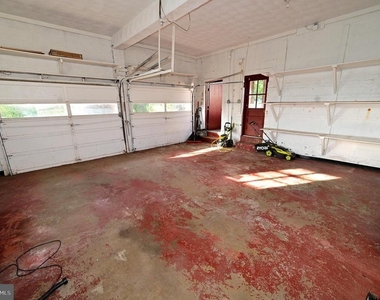
  • Has Garage
  • Parking Features: Lighted, Private, Concrete Driveway, Parking Space Conveys, Secure Parking
  • Garage Spaces: 2

MAP


HILLCREST HEIGHTS

LISTING QUALITY
Listing location is an exact address
Features and amenities are properly noted
RentHop has data for this building
The manager has not yet mailed us a photo copy of his or her government identification and proof or property ownership.
Manager has not logged in recently
Manager does not yet have user reviews

RENTHOP DESCRIPTION
The apartment is a unit offered at a monthly price of $3,500. Everything is still in great condition as the building only recently completed construction. The person posting the listing did not specify that any pets were allowed. It may be the case that pets are ok and the manager simply has not yet filled out all the details. The kitchen conveniently includes a dishwasher.

We have 80 photos of this particular unit, building, and surrounding areas.
See available units at 2509 Eliot Place.

Does something look off?

Bright MLS

Last Updated: 19 hours ago
Data Source: Bright MLS
MLS# MDPG2208868
List Agent Name: Brian Marzo
List Office Name: Keller Williams Preferred Properties
IDX information is provided exclusively for personal, non-commercial use, and may not be used for any purpose other than to identify prospective properties consumers may be interested in purchasing. Information is deemed reliable but not guaranteed. The listing broker’s offer of compensation is made only to participants of the MLS where the listing is filed.
Courtesy of RH Advisors, Inc. and RHP Realty NJ, Inc.
Quantcast