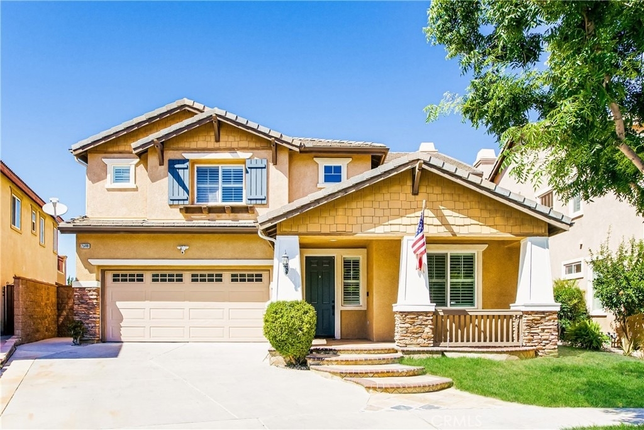
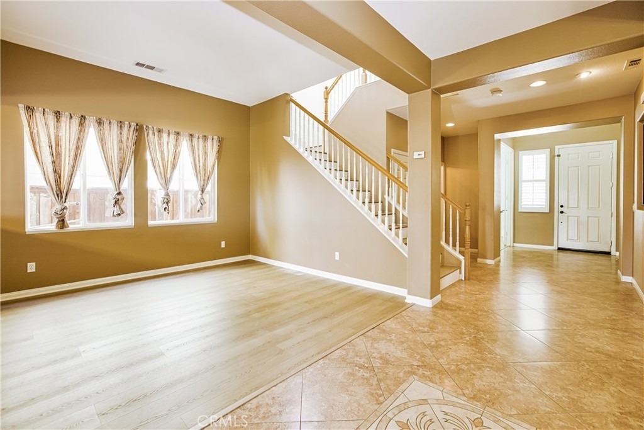
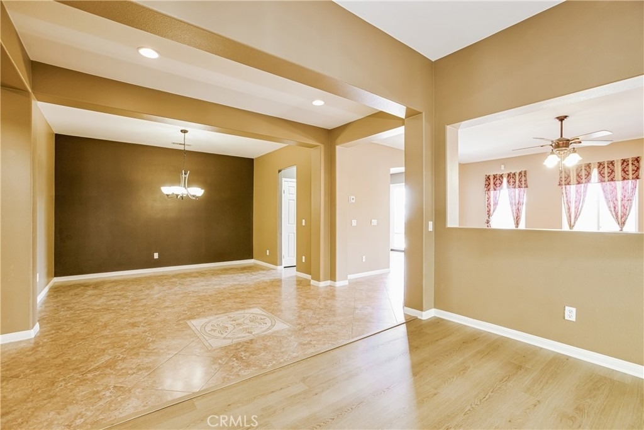
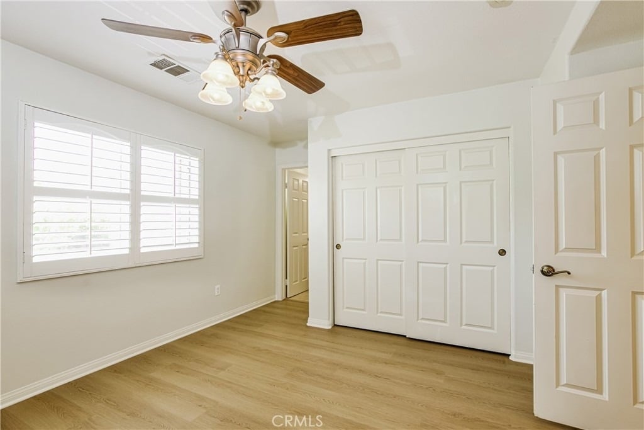
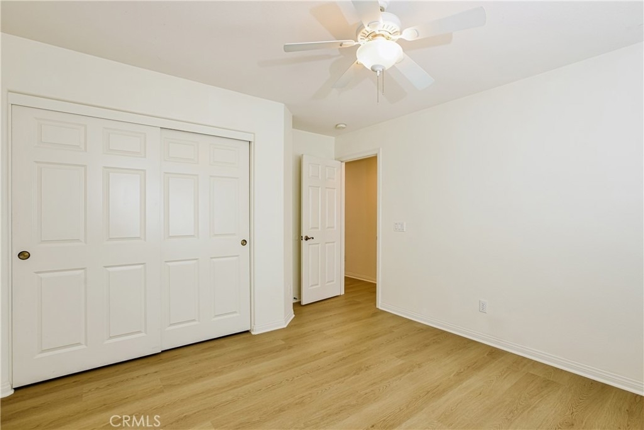
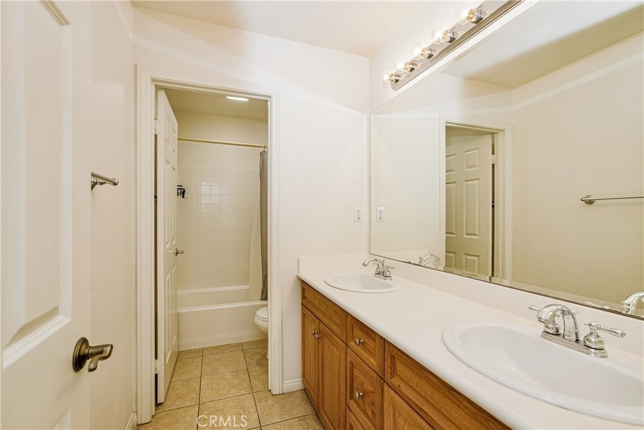
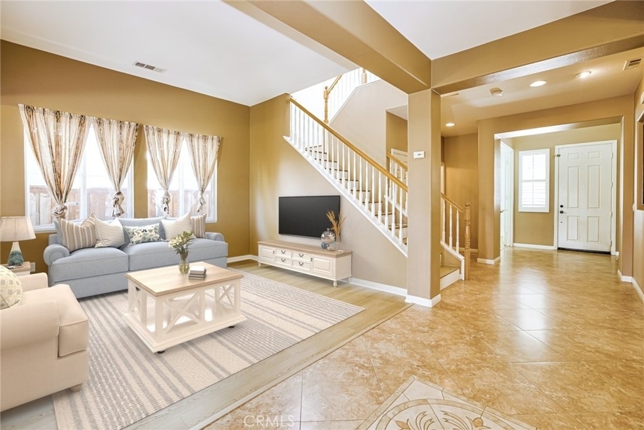
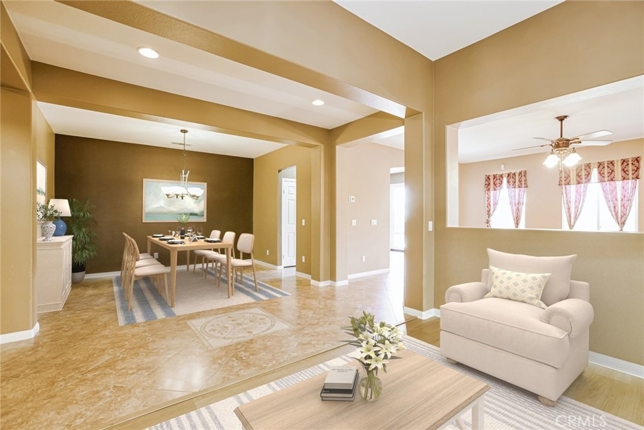
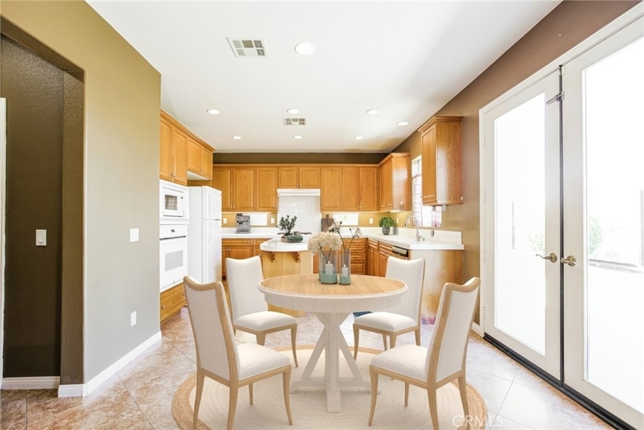
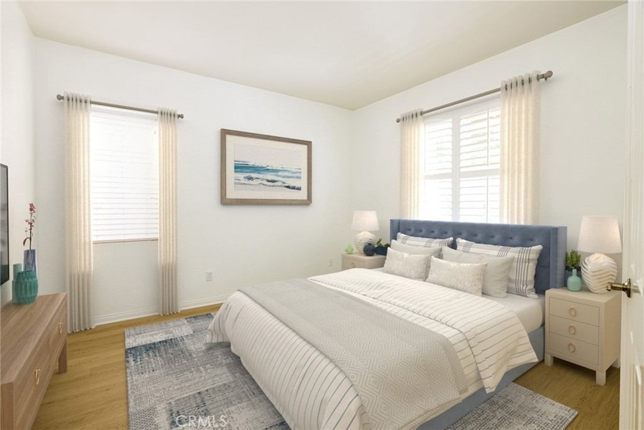
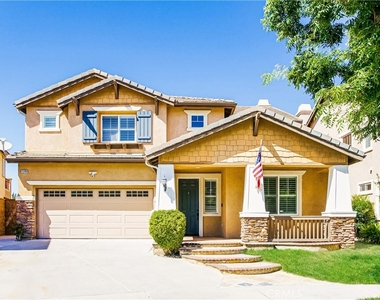
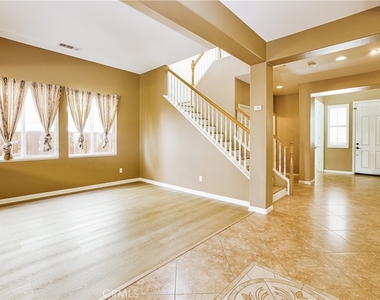
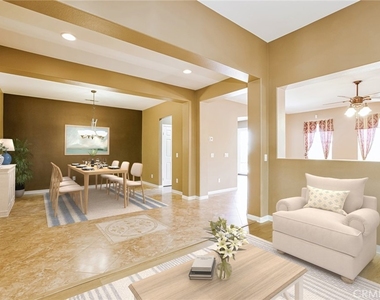
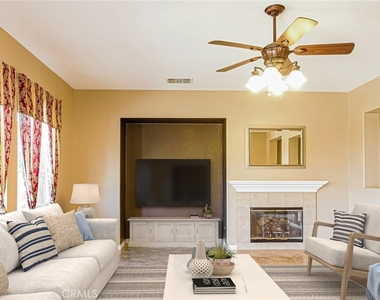
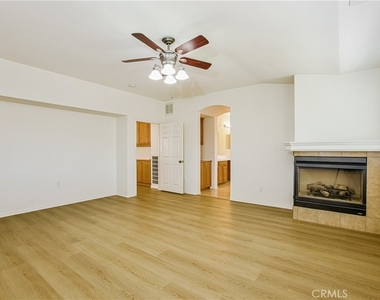
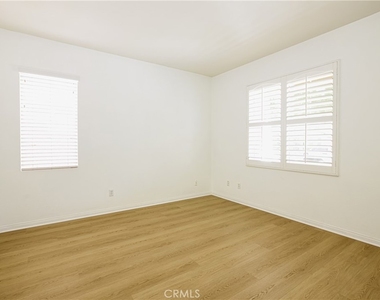
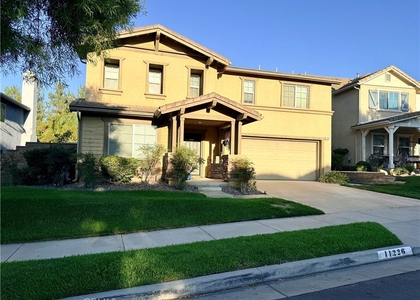
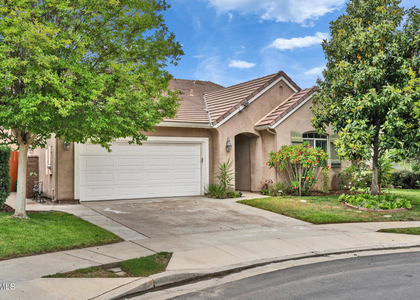
Come home to the highly desirable Sycamore Creek master-planned community. This beautiful home boasts 4 bedrooms, 4 bathrooms, an expansive open floor plan, brand-new LVP flooring throughout, and breathtaking panoramic mountain views.
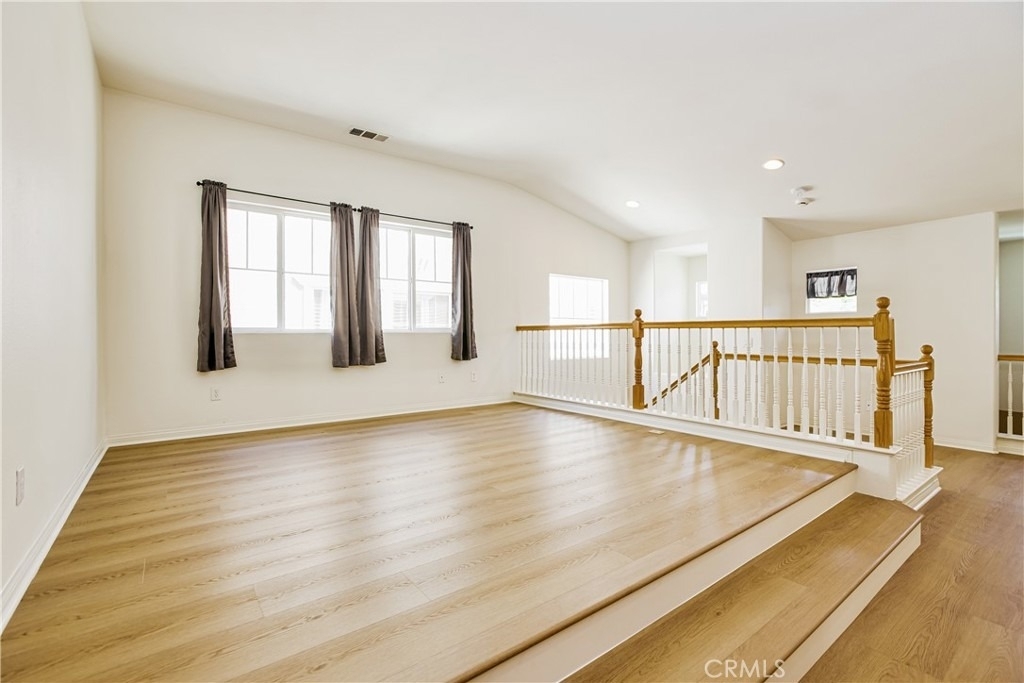
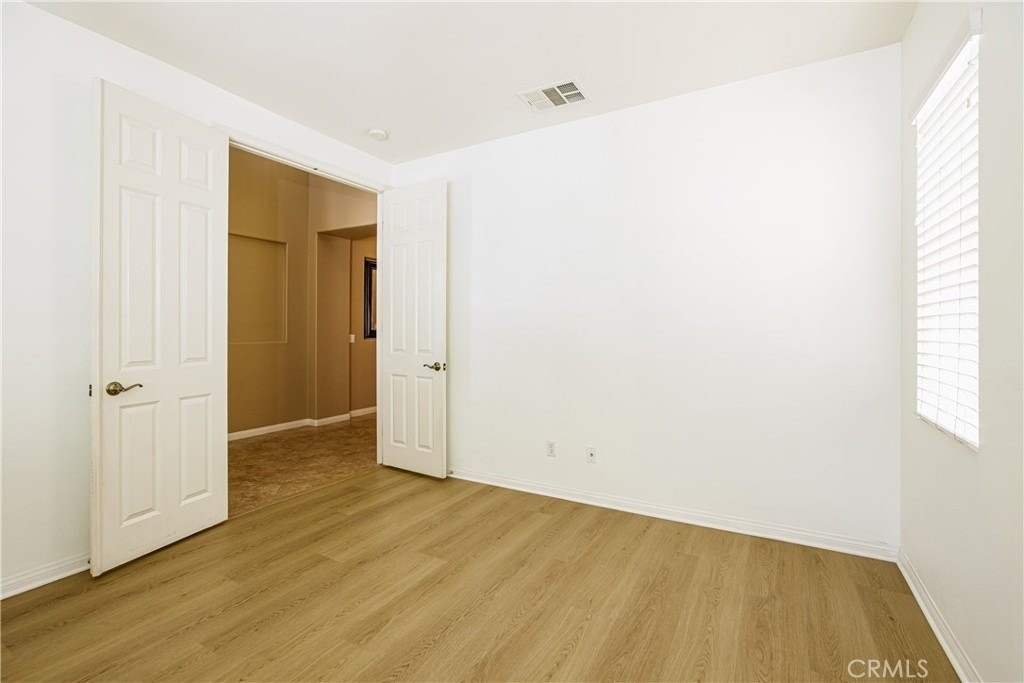
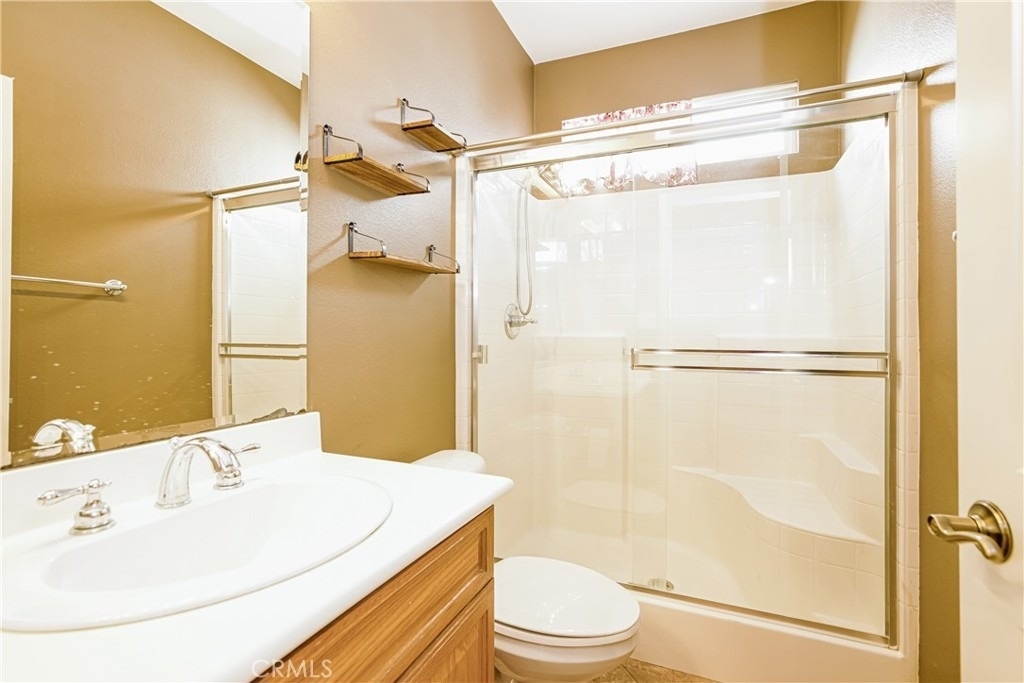
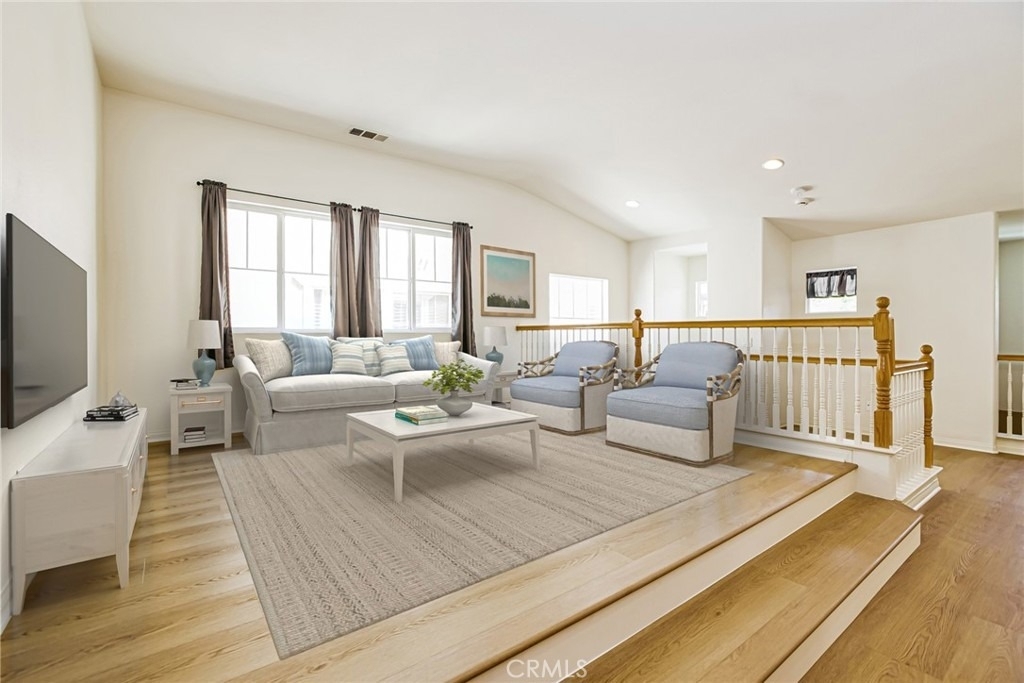
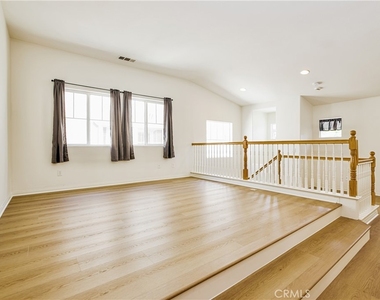
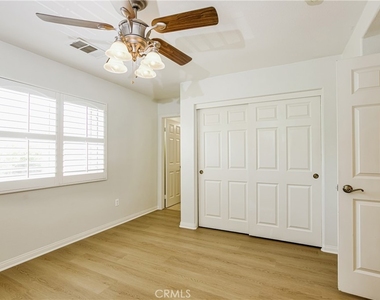
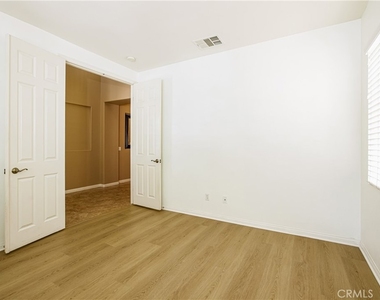
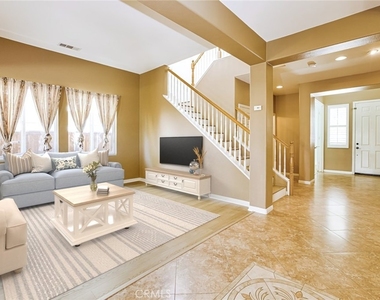
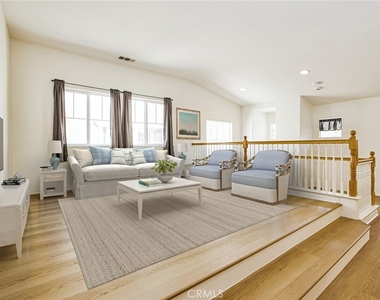
Designed for both comfortable everyday living and effortless entertaining, the spacious layout features a versatile first-floor office adjacent to a full bathroom, making it an ideal guest suite, fifth bedroom, or private workspace. Upstairs, a generous loft provides additional flexible living space perfect for a media room, playroom, or home office.
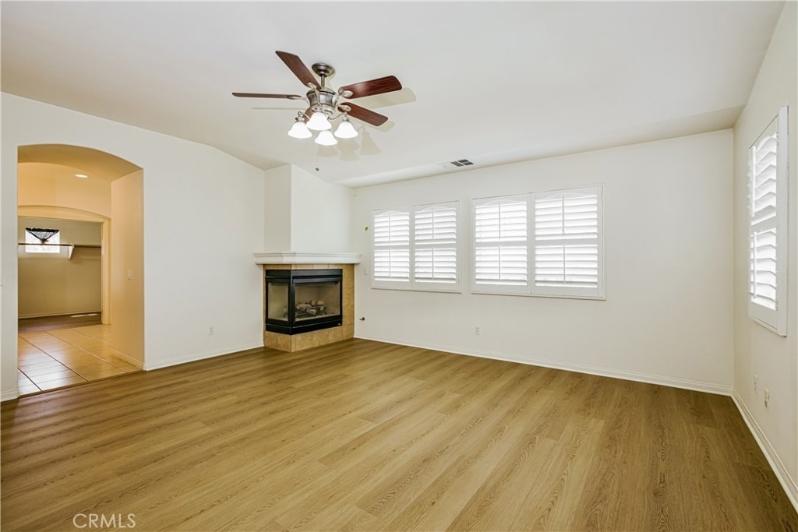
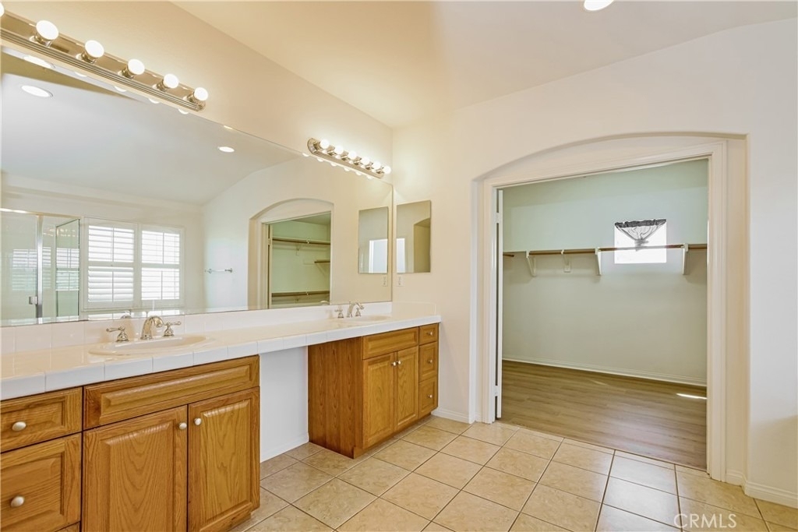
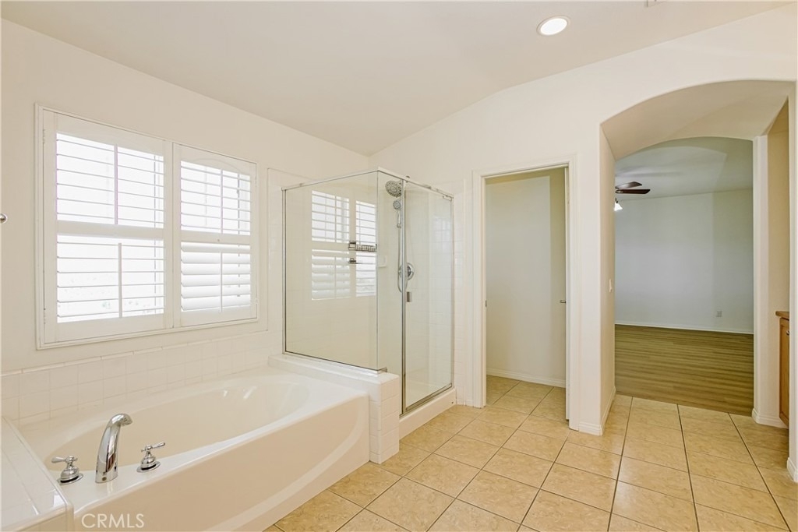
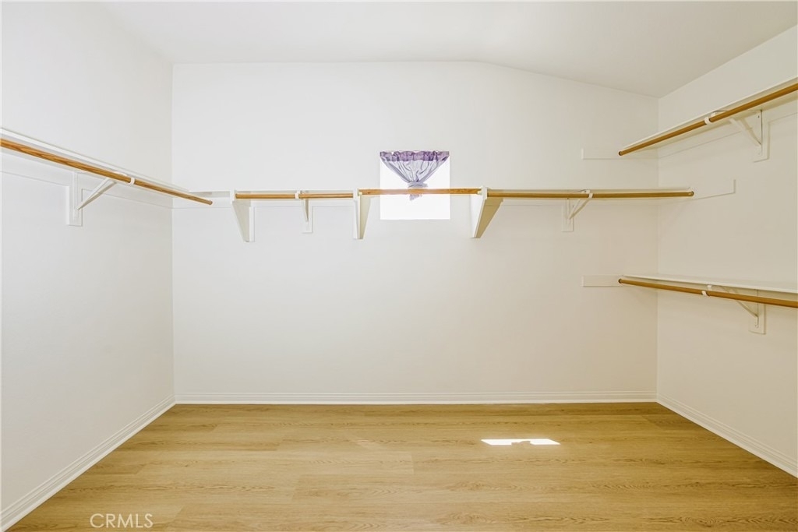
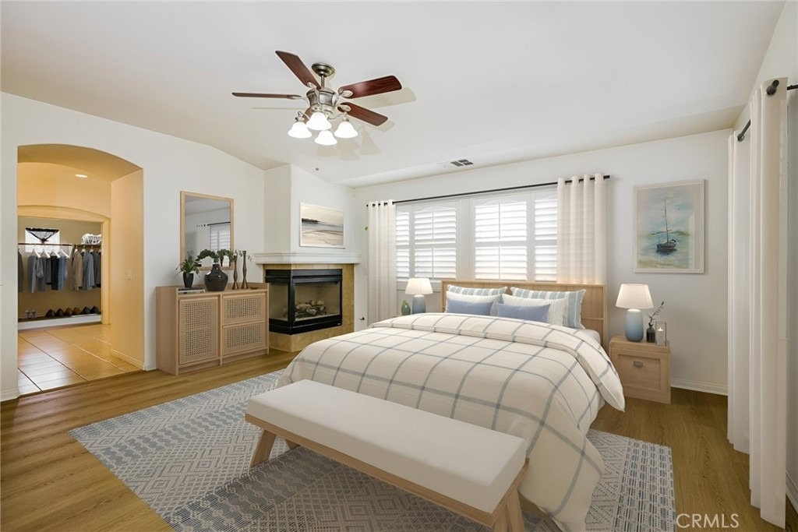
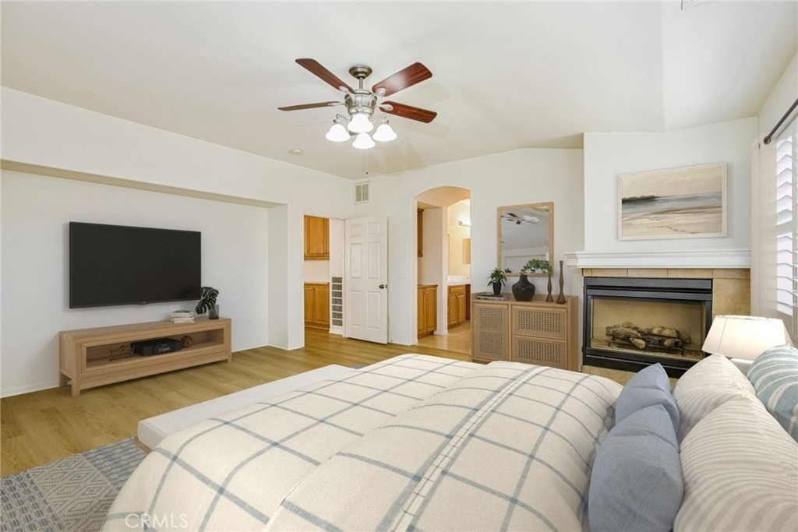
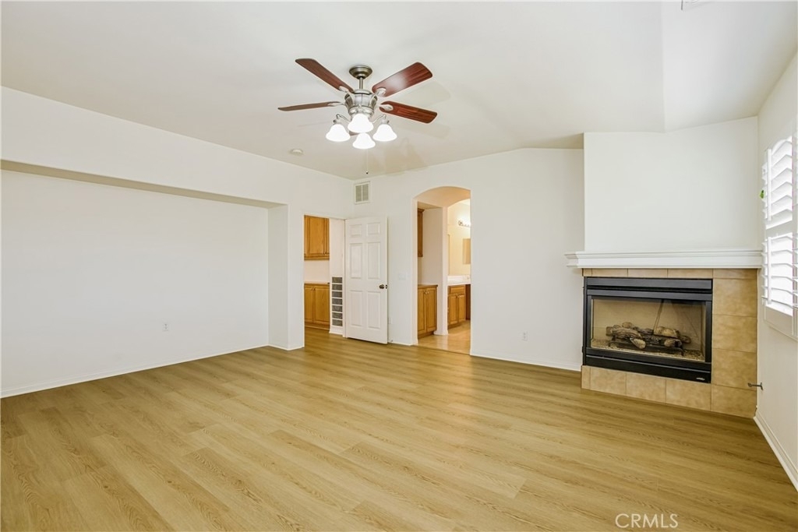
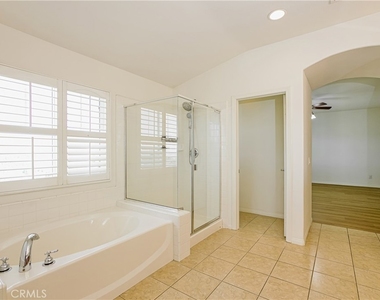
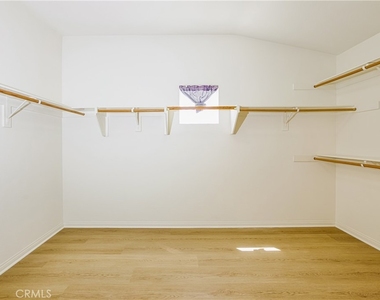
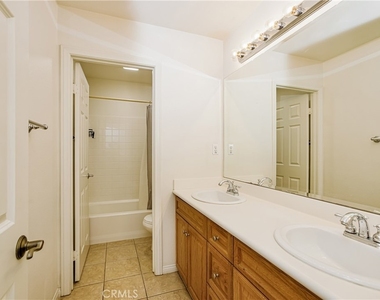
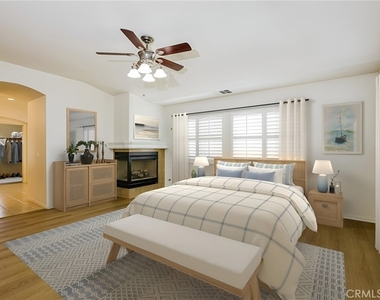
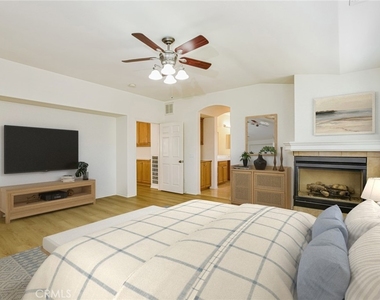
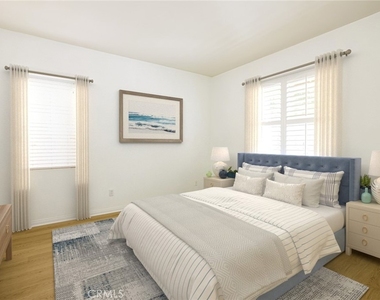
Retreat to the luxurious primary suite where you'll wake up to stunning mountain vistas and unwind beside your own cozy fireplace. The spa-inspired ensuite bathroom boasts a separate soaking tub and walk-in shower, dual sink vanity, and an oversized walk-in closet designed to accommodate every wardrobe.
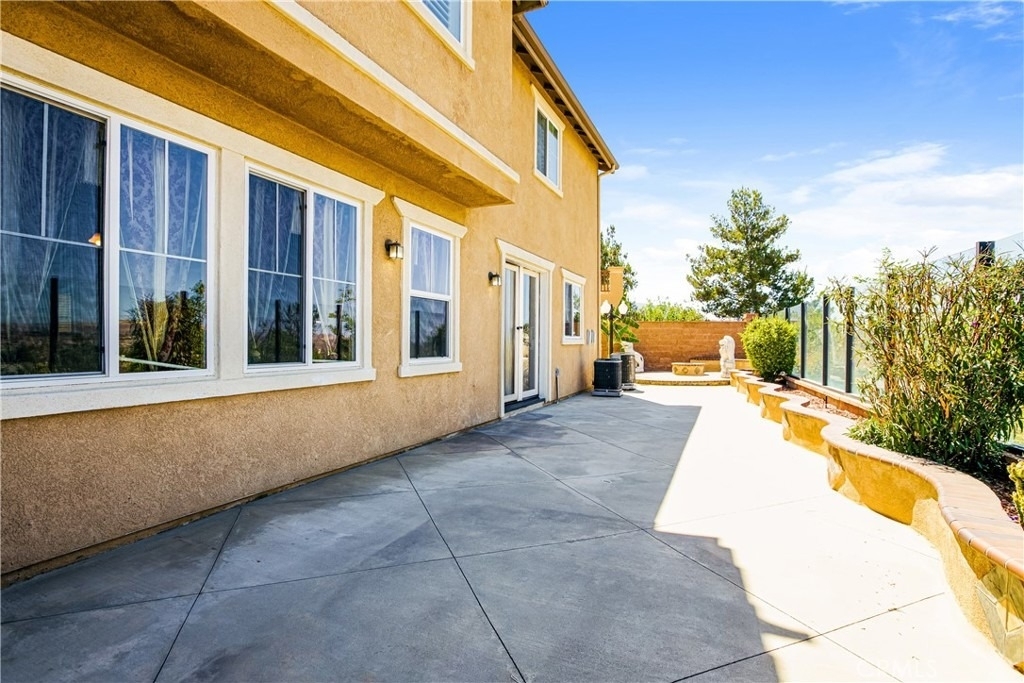
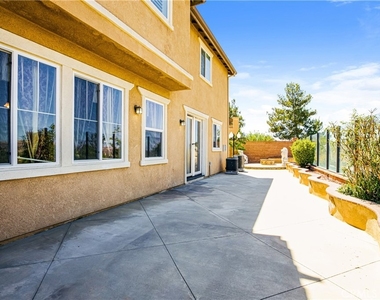
Step outside to the backyard and take in sweeping panoramic mountain views, creating the perfect setting for morning coffee, evening sunsets, and outdoor gatherings.
Residents of Sycamore Creek enjoy resort-style amenities including multiple swimming pools, a splash pad, clubhouse, fitness center, walking and hiking trails, neighborhood parks, sports fields, and access to the scenic Deleo Regional Sports Park, all while being conveniently located near top-rated schools, shopping, dining, and commuter access.
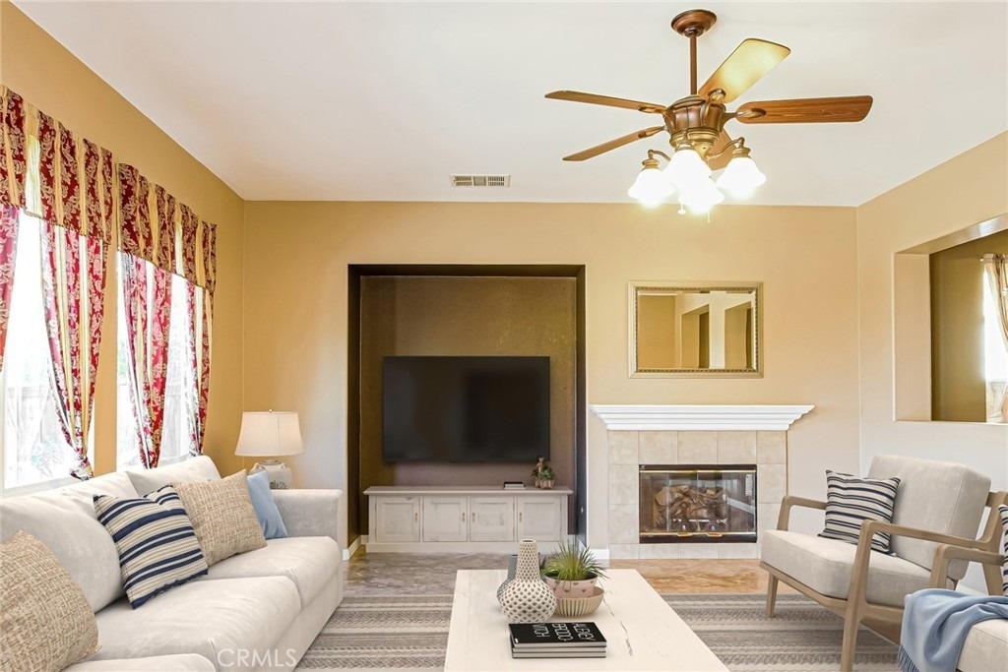
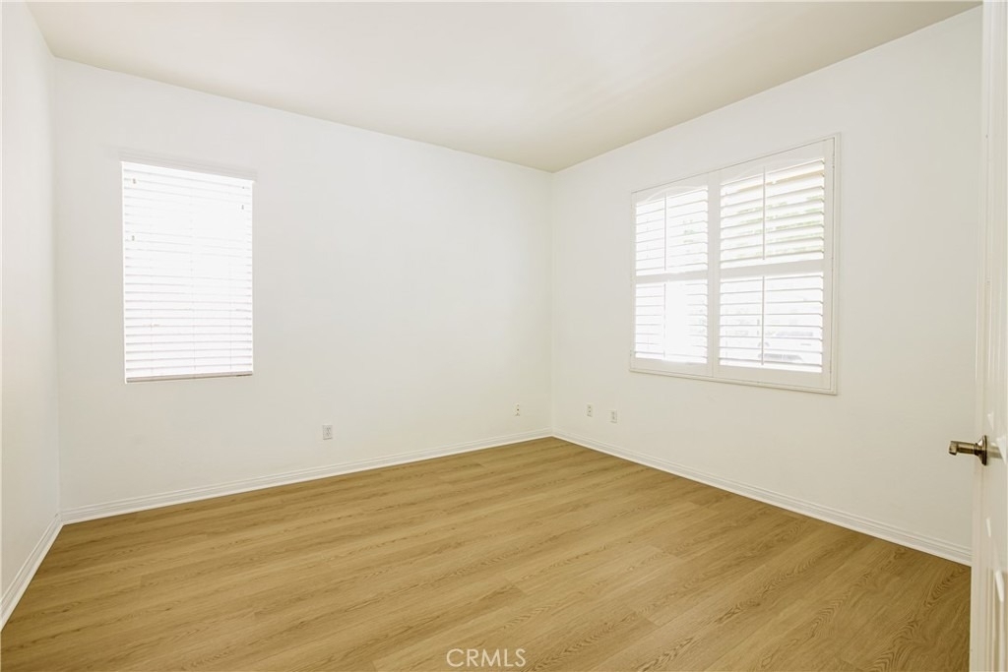
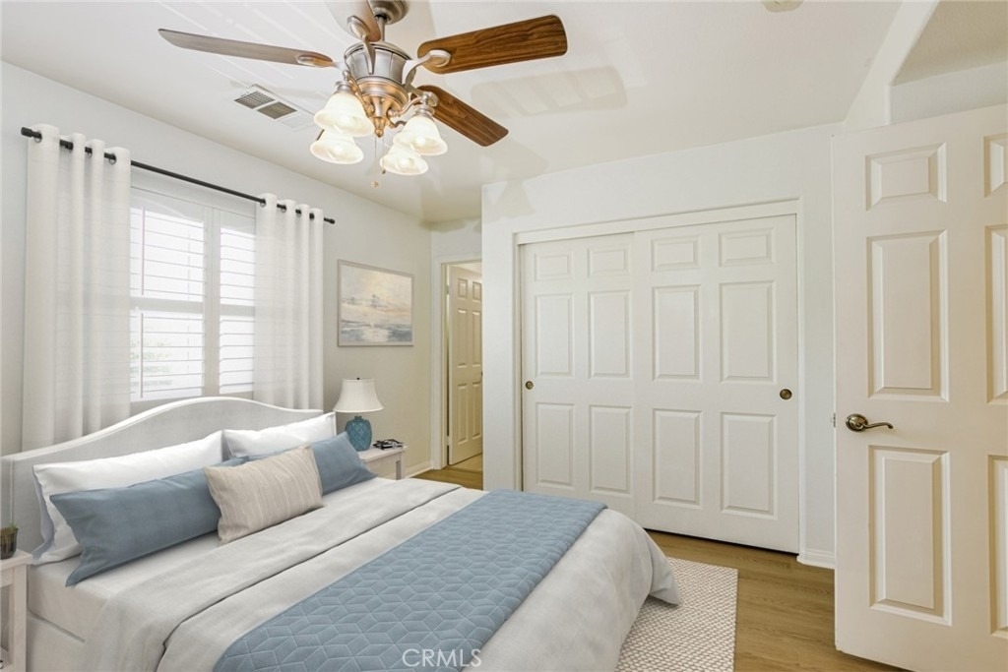
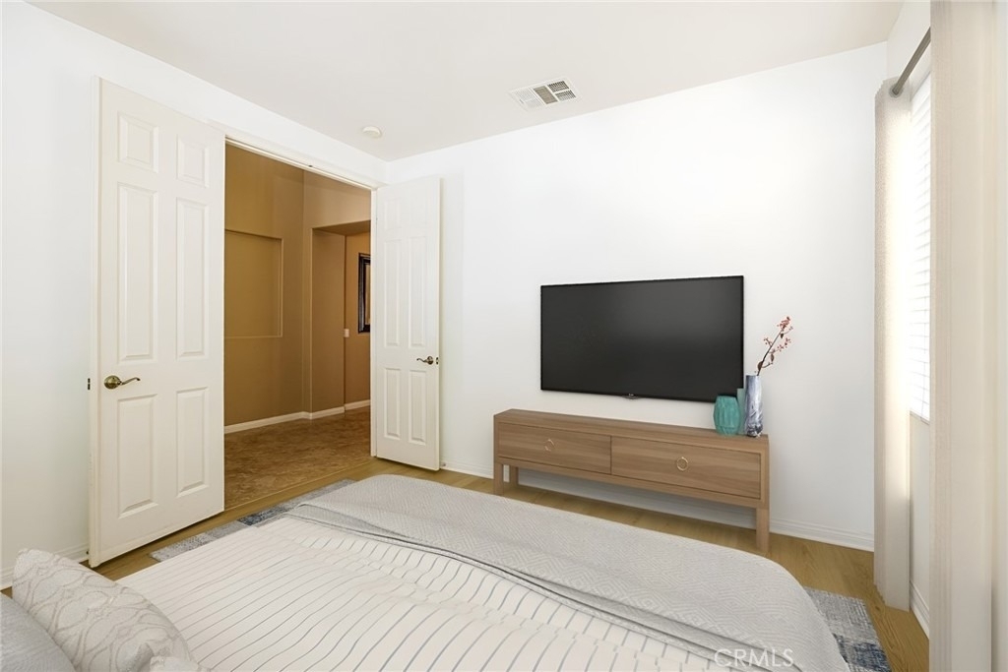
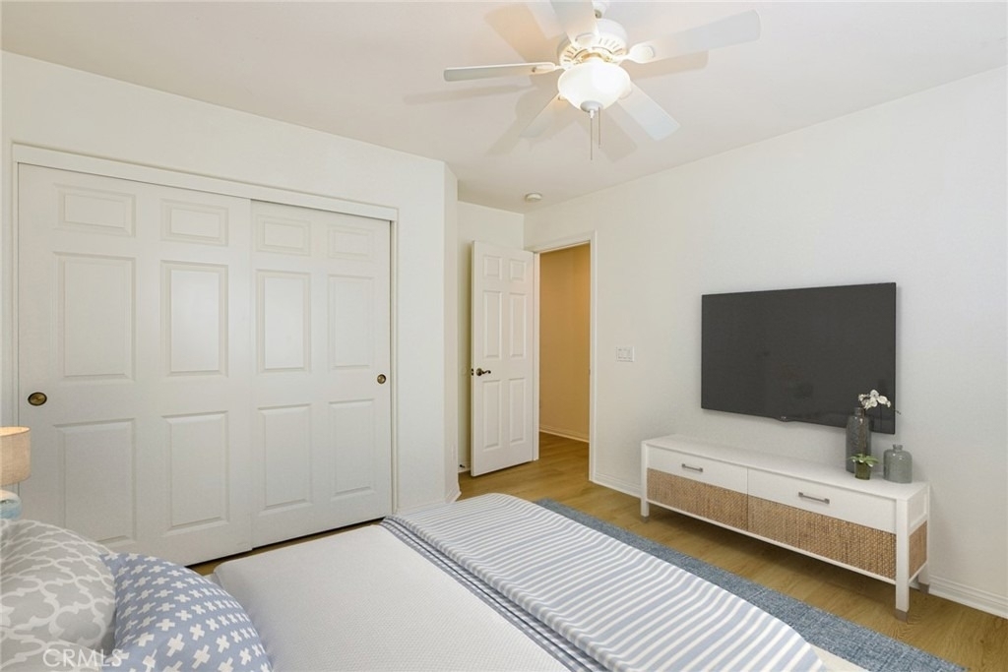
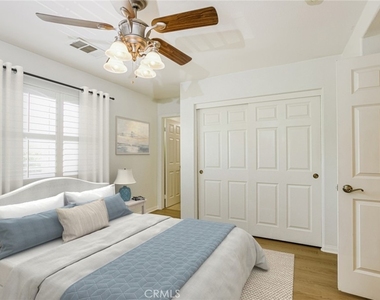
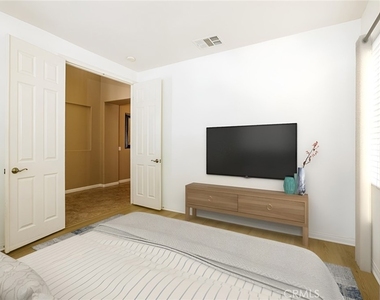
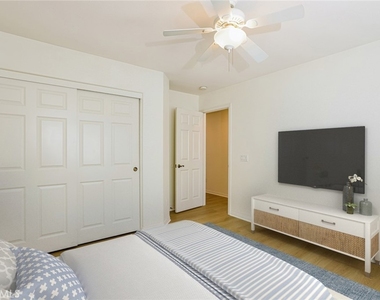
This exceptional home combines spacious living, thoughtful upgrades, and an unbeatable community lifestyle in one of South Corona's most sought-after neighborhoods. All staging photos are AI-generated.
At PMI South OC, we make renting cost-effective and hassle free. Every resident is automatically enrolled in our Resident Benefits Package (RBP) at $45.99/month-covering tenant insurance, air filter delivery, utility setup, credit-building, and more. (Opt-out available. Full details provided upon application.)
AMENITIES
Attached Garage
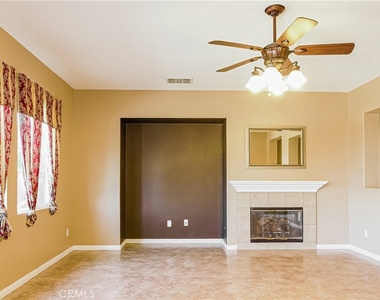
Fireplace
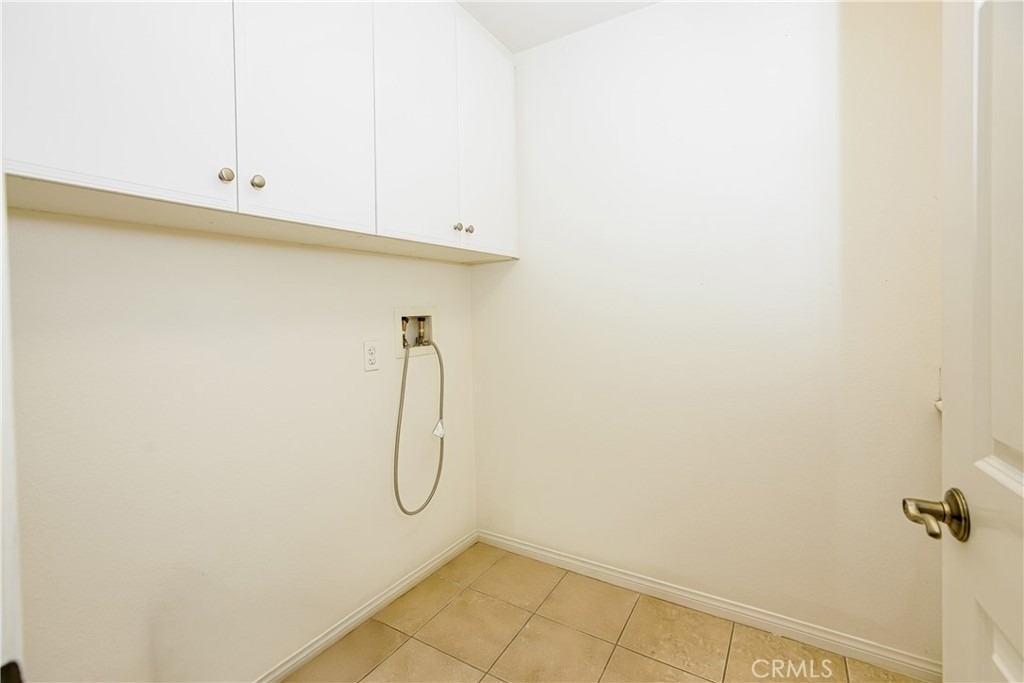
Laundry In Unit
Private Outdoor Space
Dishwasher
Parking Space
Home Office
ADDITIONAL INFORMATION
Interior
Bathroom Information
Full Bathrooms: 4
Interior Information
Interior Features: Ceiling Fan(s), High Ceilings, Walk-In Closet(s), SeparateFormalDiningRoom, Loft
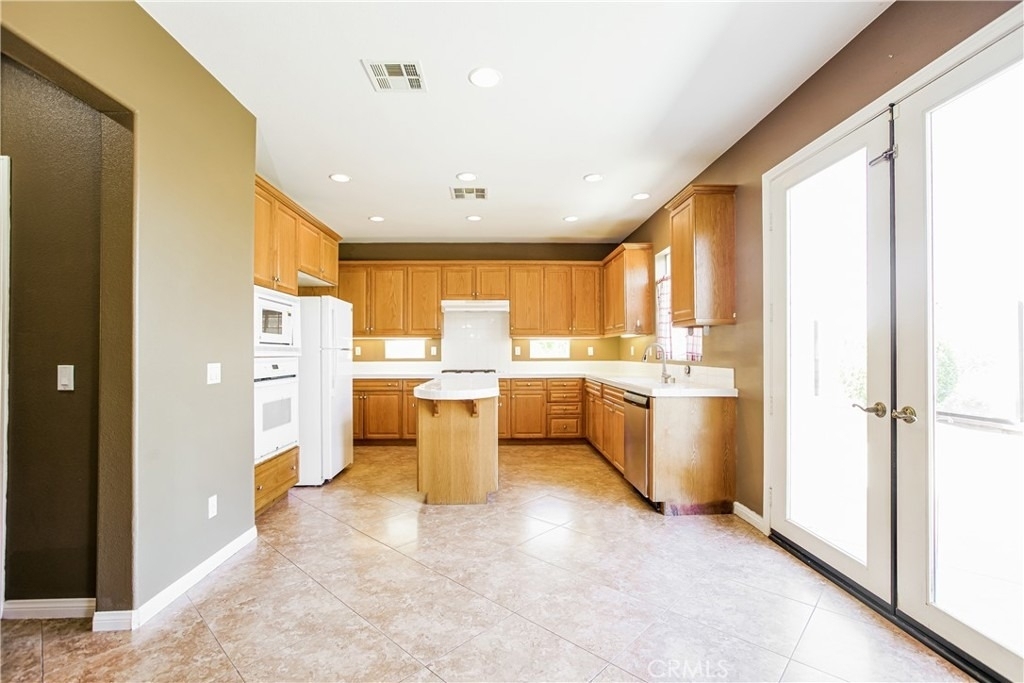
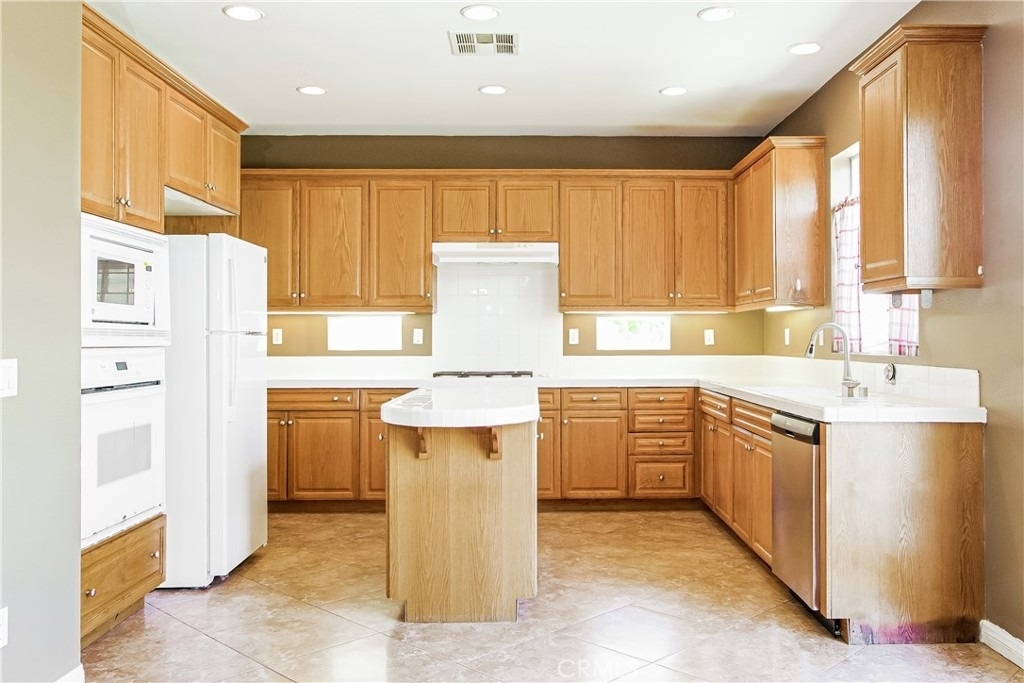
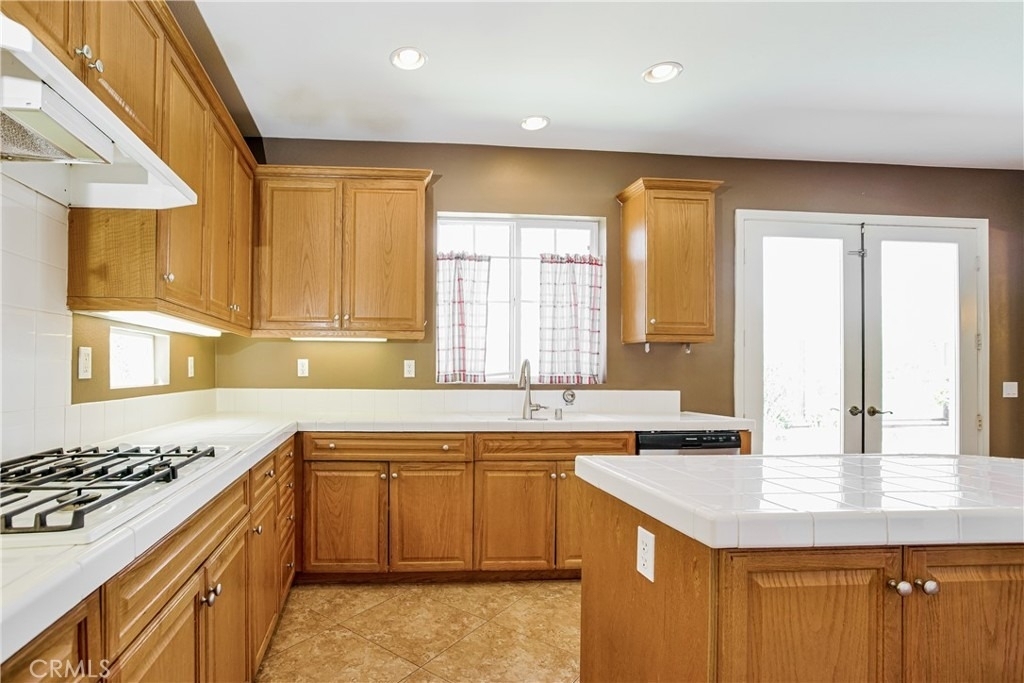
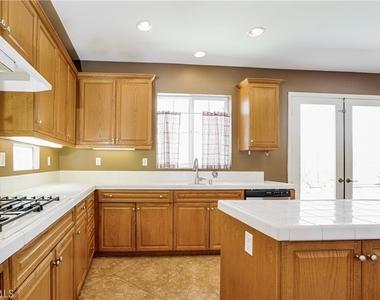
Appliances: Dishwasher, Electric Oven, Gas Cooktop, Microwave, Refrigerator, Range Hood
Flooring Type: Tile, Vinyl
Laundry Features: Inside, Laundry Room
Fireplace Information
Has Fireplace
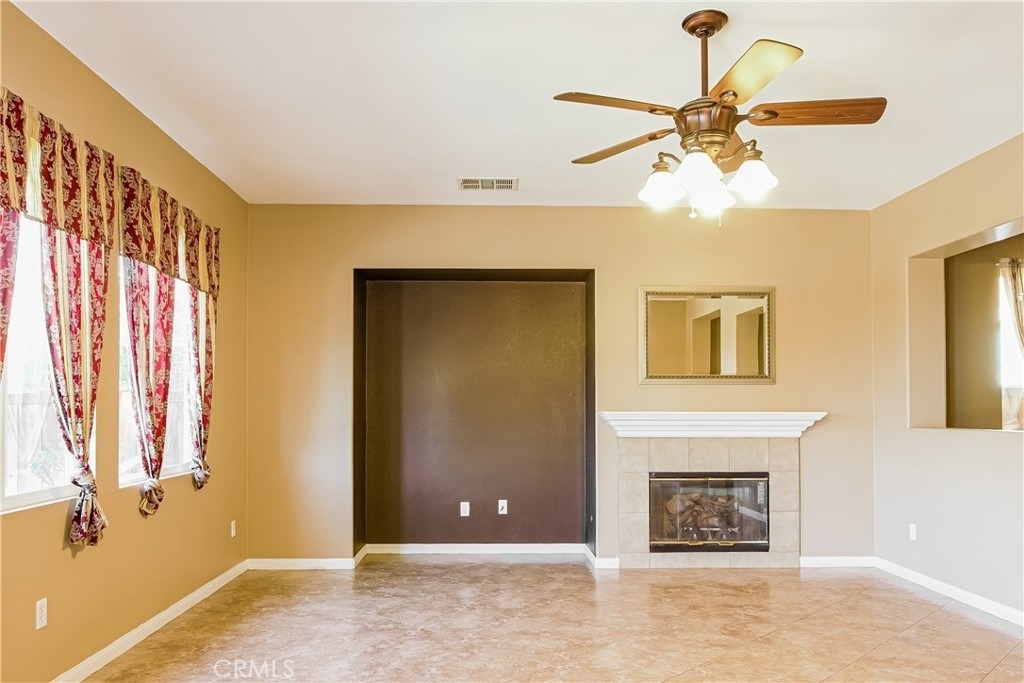
Fireplace Features: Family Room, PrimaryBedroom
Exterior
Property Information
Square Footage: 3,315
Square Footage Source: $0
Year Built Source: Public Records
Year Built: 2005
Building Information
Levels: Two
Patio and Porch Features: Front Porch, Patio
Pool Information
Pool Features: Community, Association
Lot Information
Lot Features: Back Yard, Cul-De-Sac, Front Yard
Lot Size Area: 4792
Lot Size Units: Square Feet
Lot Size Acres: 0.11
Square Footage: 4,792
Tax Lot: 31
Land Information
Water Source: Public
Utilities
Utilities Information
Cooling Type: Central Air
Heating Type: Central
Sewer : Public Sewer
Parking
Parking Information
Has Garage
Attached Garage
Parking Features: Direct Access, Garage
Garage Spaces: 2
Open Parking Spaces: 2
Location
HOA Information
HOA/Condo/Coop Amenities: Clubhouse, Barbecue, Pool, Spa/Hot Tub
The manager has not yet mailed us a photo copy of his or her government identification and proof or property ownership.
▼
Manager has not logged in recently
▼
Manager does not yet have user reviews
RENTHOP DESCRIPTION
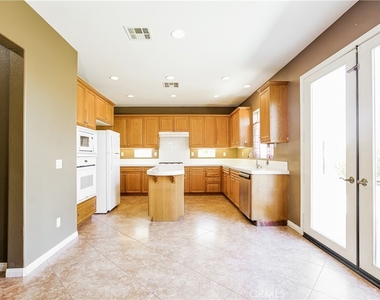
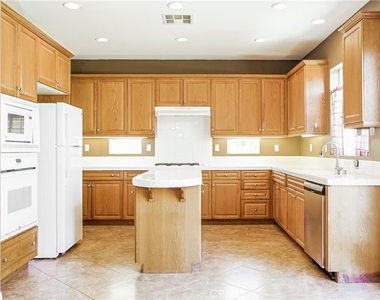
The apartment is a unit offered at a monthly price of $4,500. The person posting the listing did not specify that any pets were allowed. It may be the case that pets are ok and the manager simply has not yet filled out all the details. The kitchen conveniently includes a dishwasher.
We have 32 photos of this particular unit, building, and surrounding areas.
We found some very similar listings nearby
Select those you'd like to message
Your messages have been sent!
Check Availability
By selecting Check Availability, you agree that RentHop and real estate professionals may call or text you about your inquiry. Message/data rates may apply. Terms & Privacy. California Privacy Notice













 Your Privacy Choices
