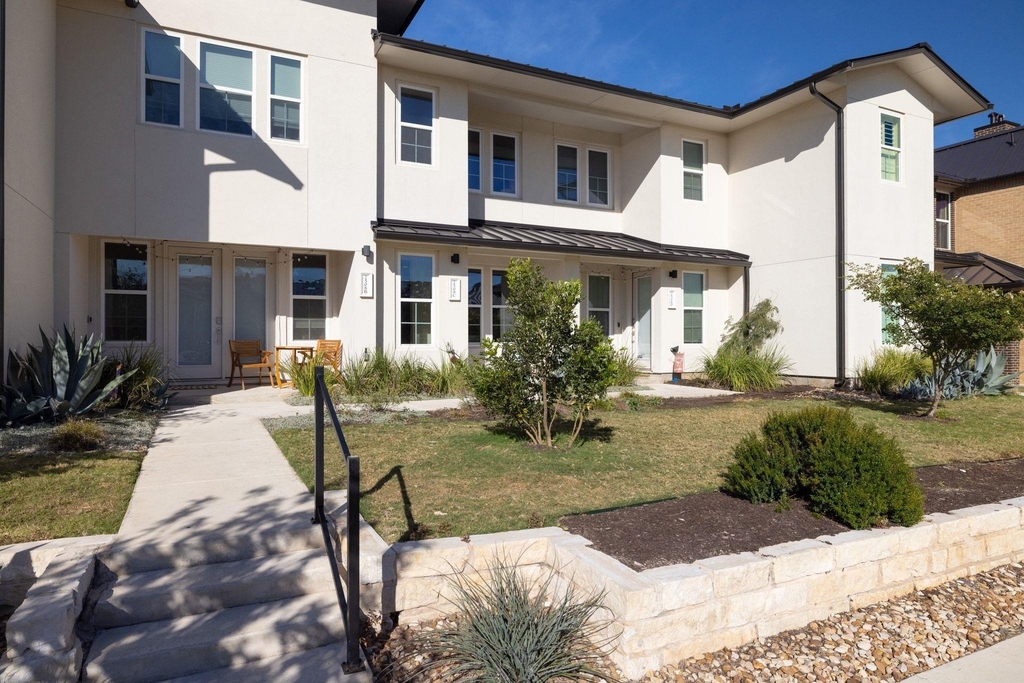
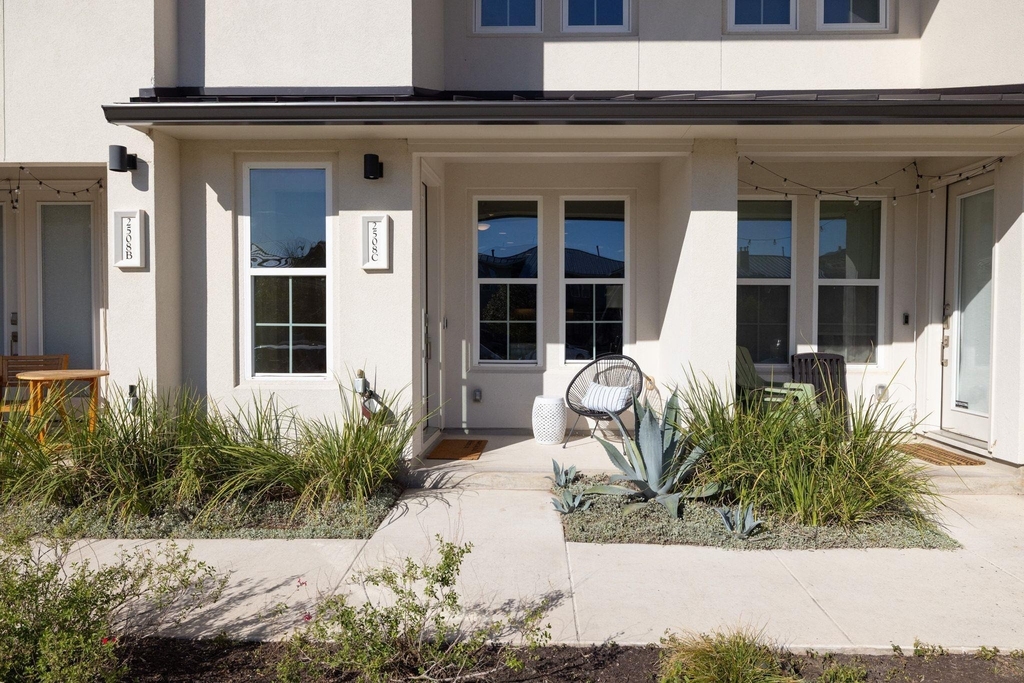
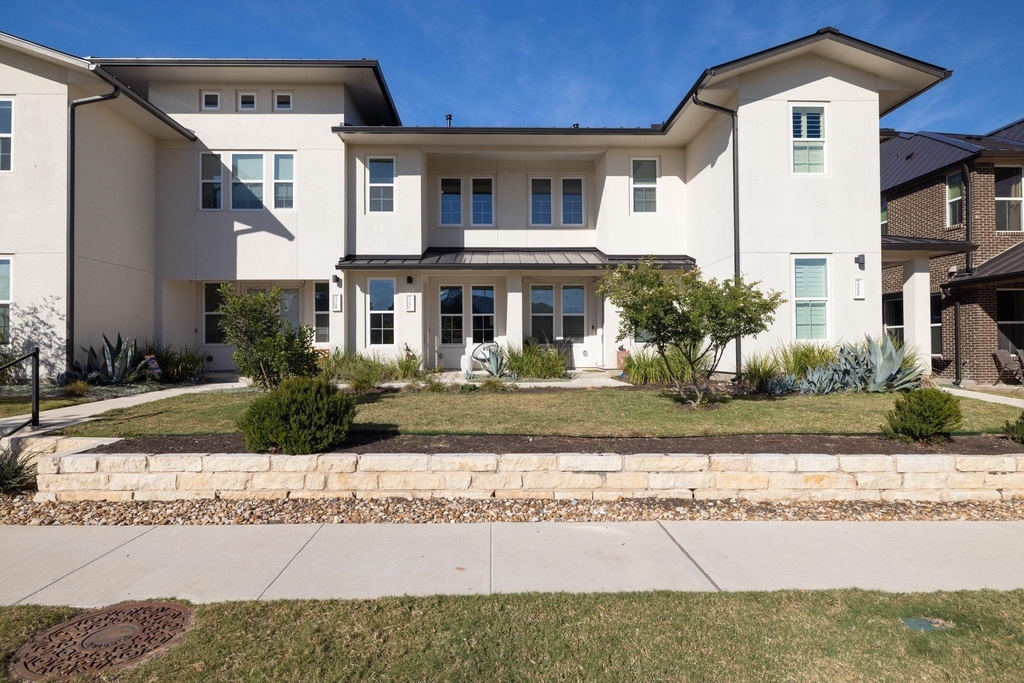
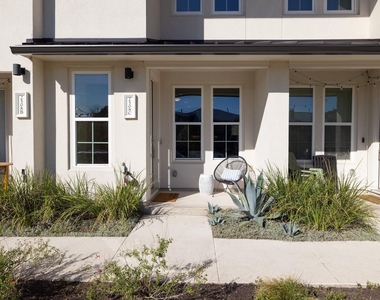
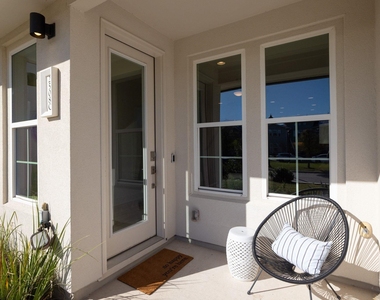
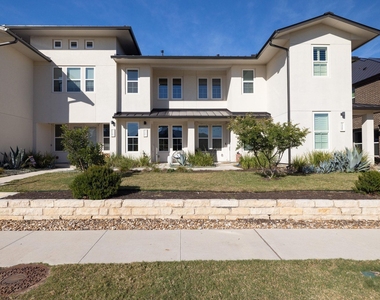
Built in 2022, this stylish townhome style condo offers 2 bedrooms, 2.5 baths, and 1,342 square feet of bright, thoughtfully designed living space, complete with an alley accessed garage and a welcoming front sitting area tucked away from the street.
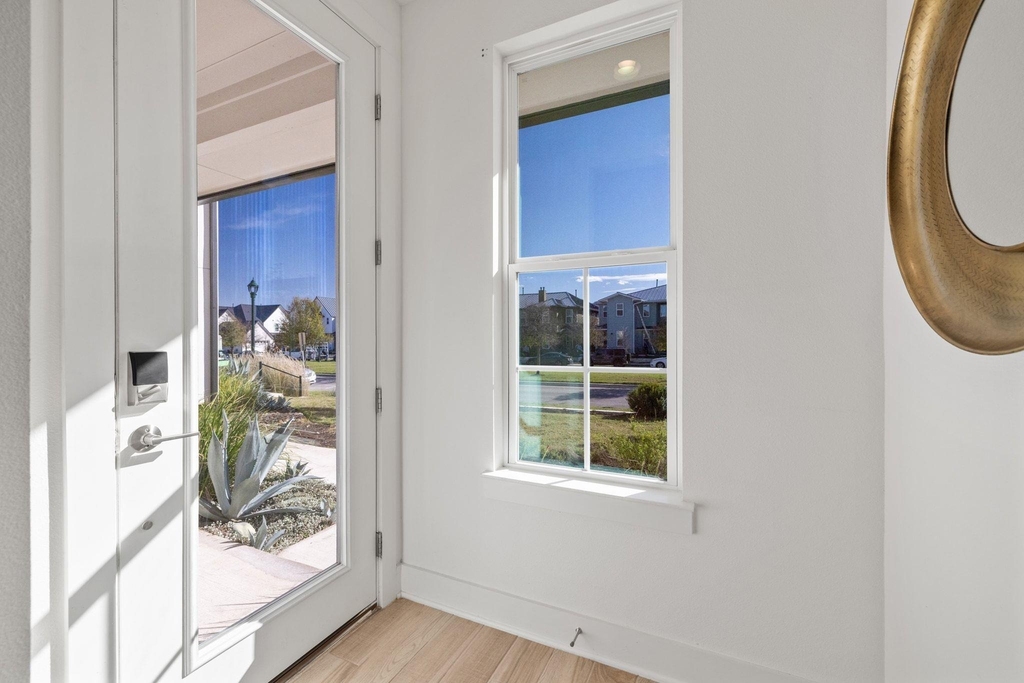
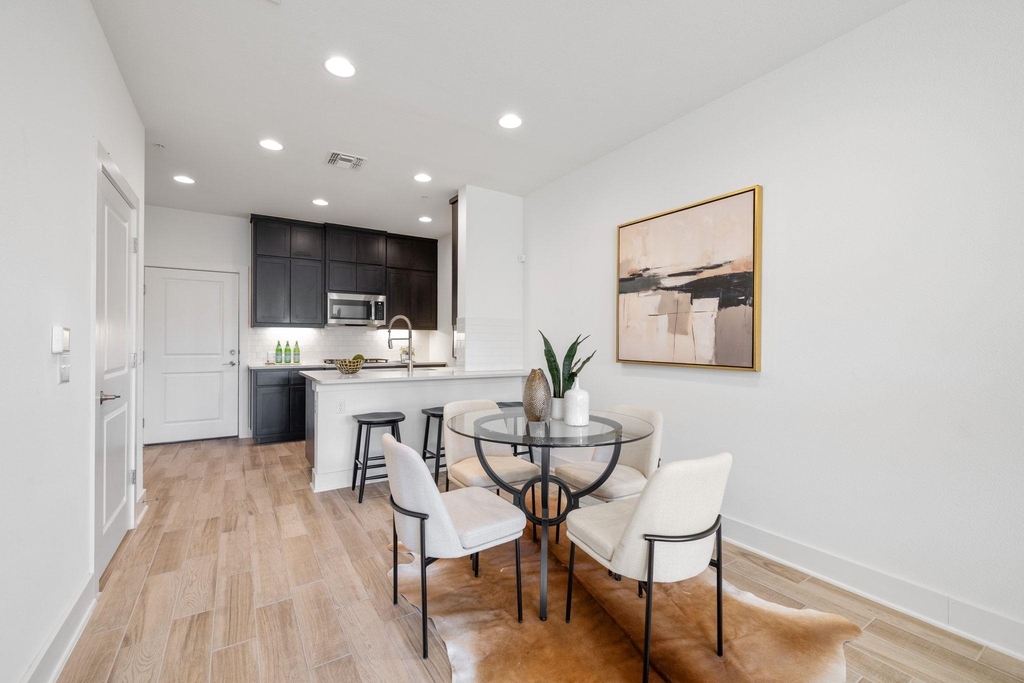
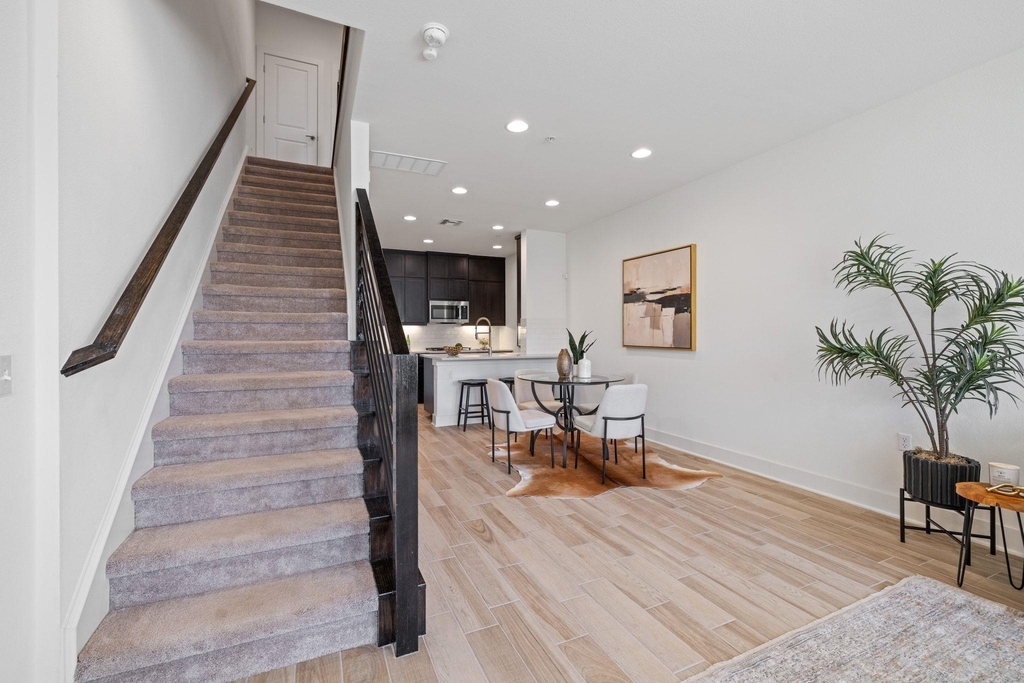
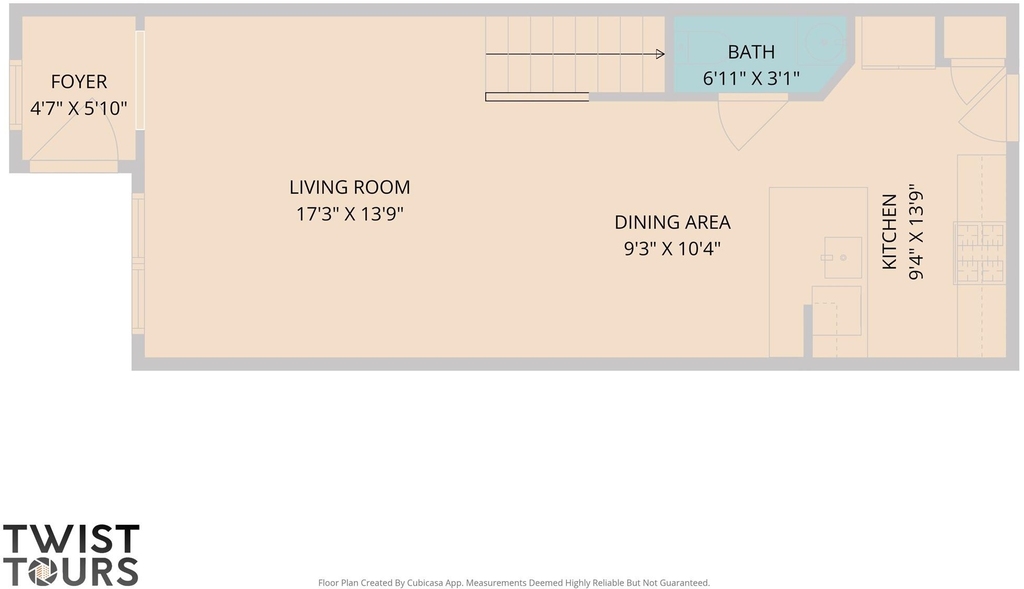
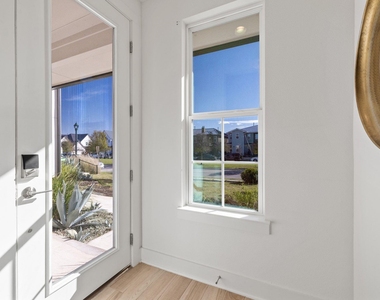
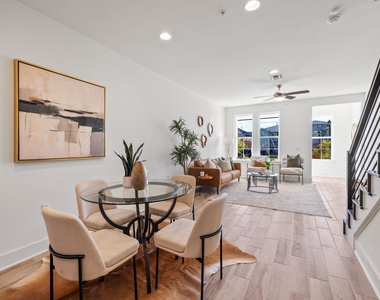
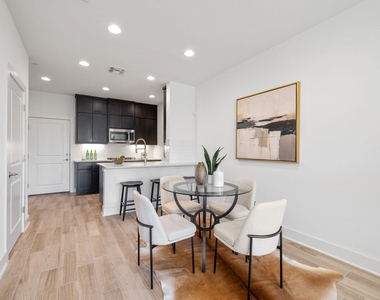
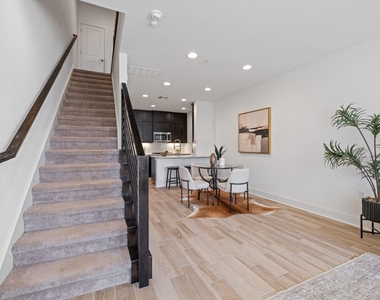
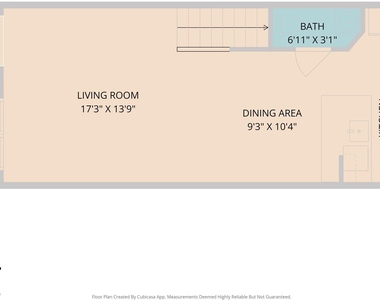
A defined entry creates a true sense of arrival before opening into an expansive main living area filled with natural light from oversized windows and soaring ceilings. The open concept layout connects the living, dining, and kitchen spaces with ease, creating a comfortable setting for daily living, entertaining, or remote work.
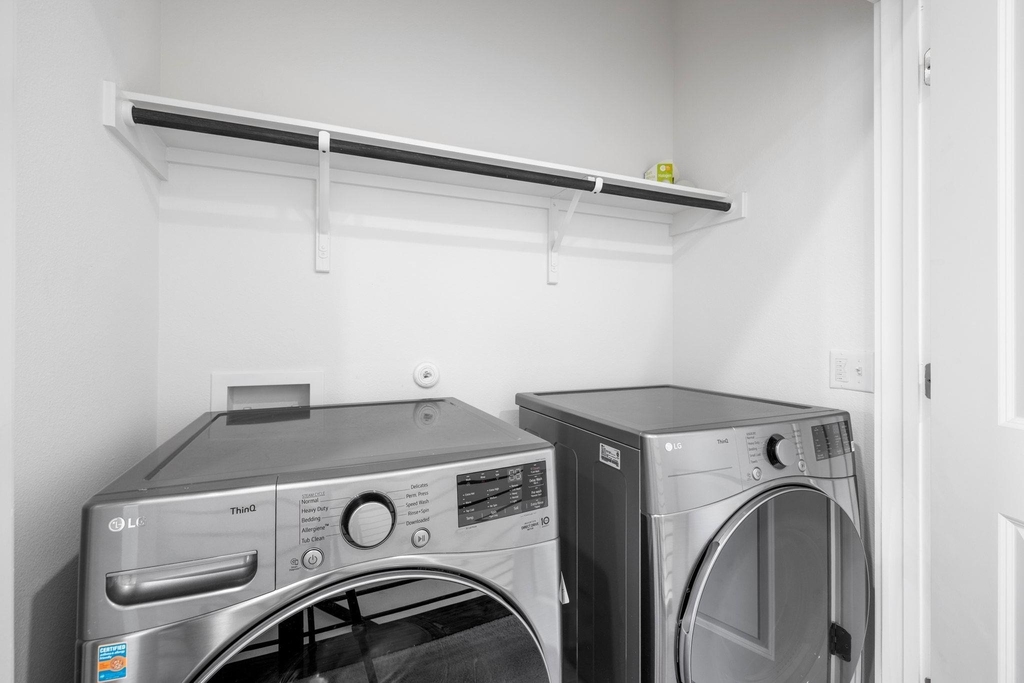
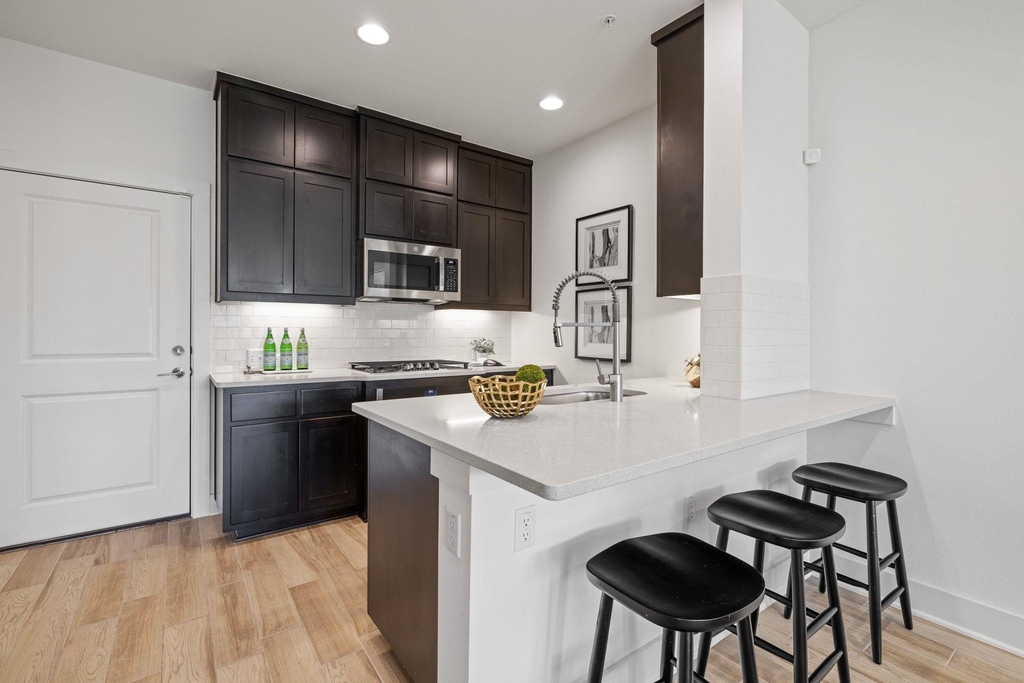
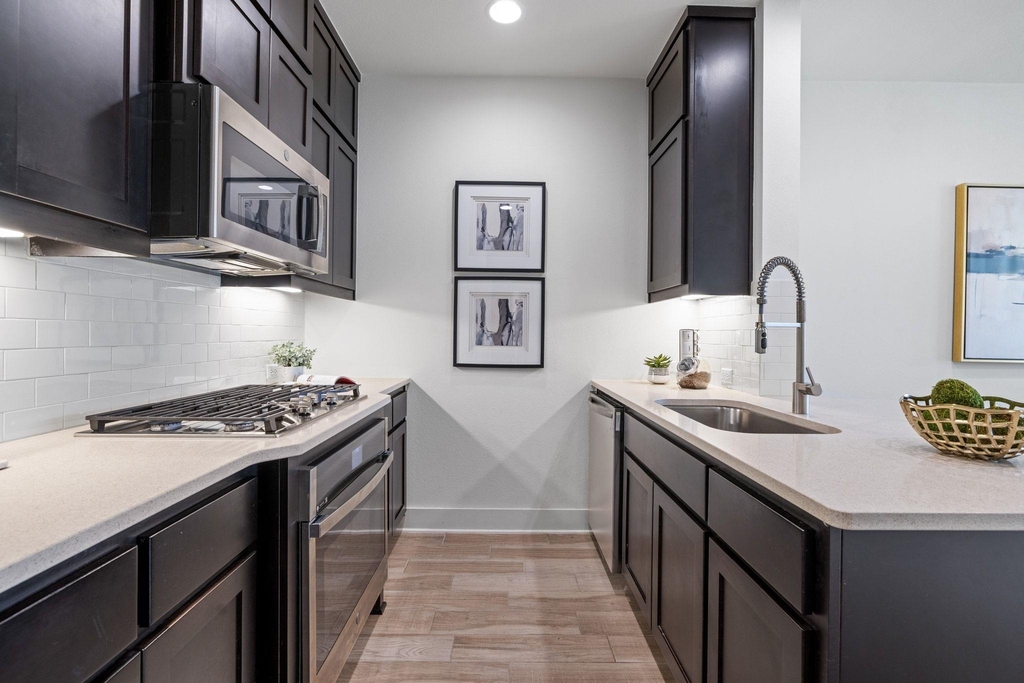
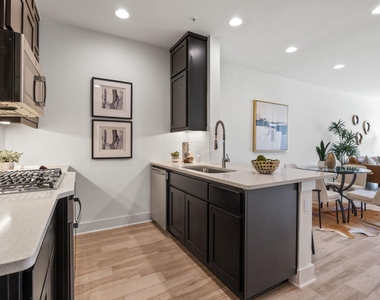
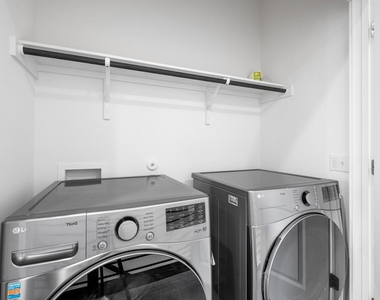
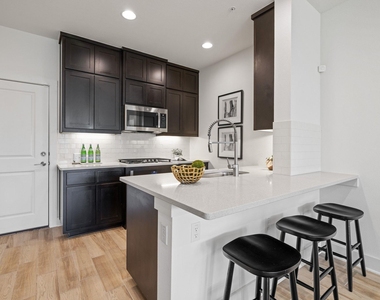
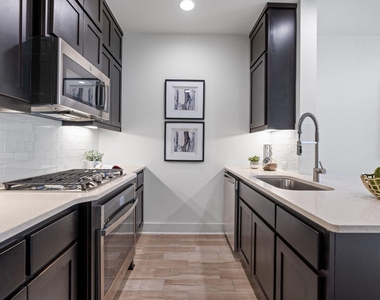
The kitchen blends clean lines and practical function with quartz countertops, full height cabinetry, generous storage, and a sleek subway tile backsplash. Refrigerator, washer, and dryer are included, making move in day that much easier. A conveniently located powder bath completes the main level.
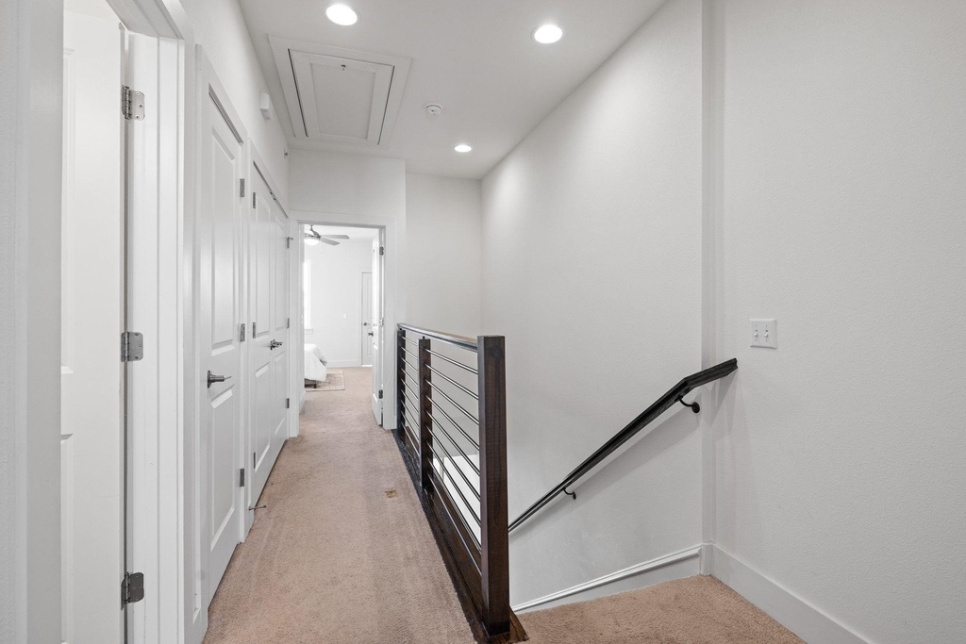
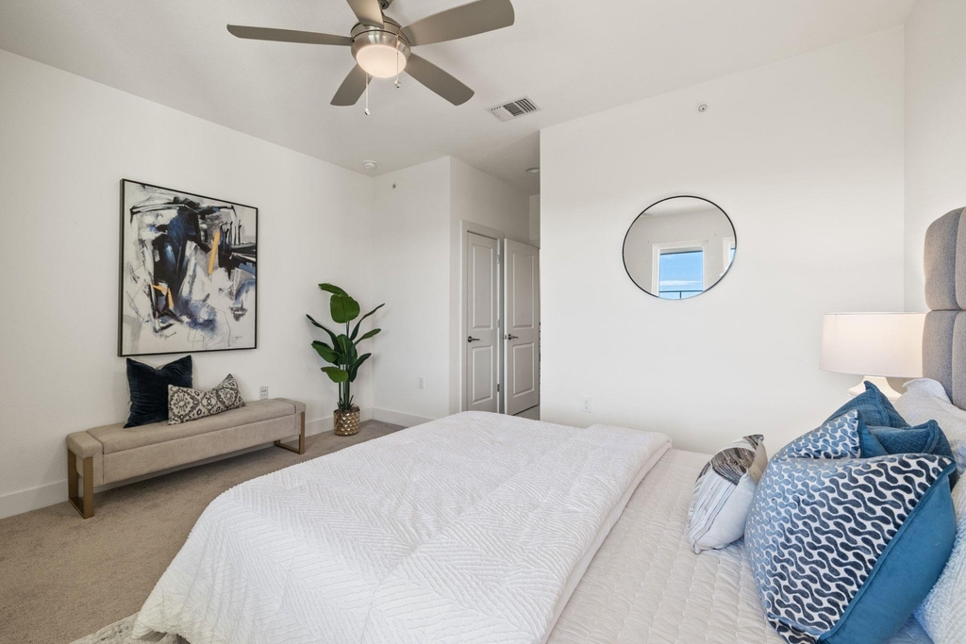
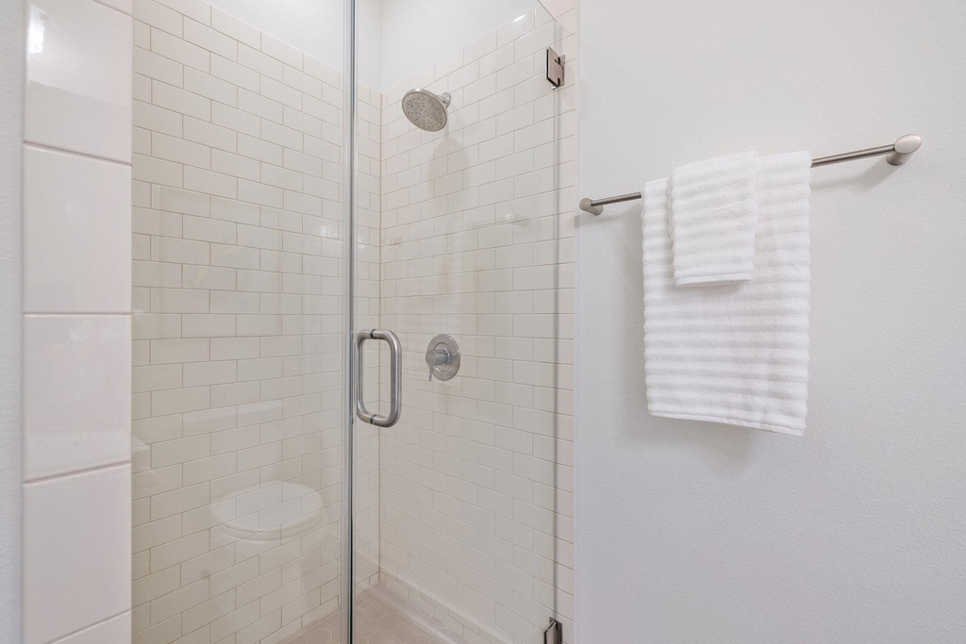
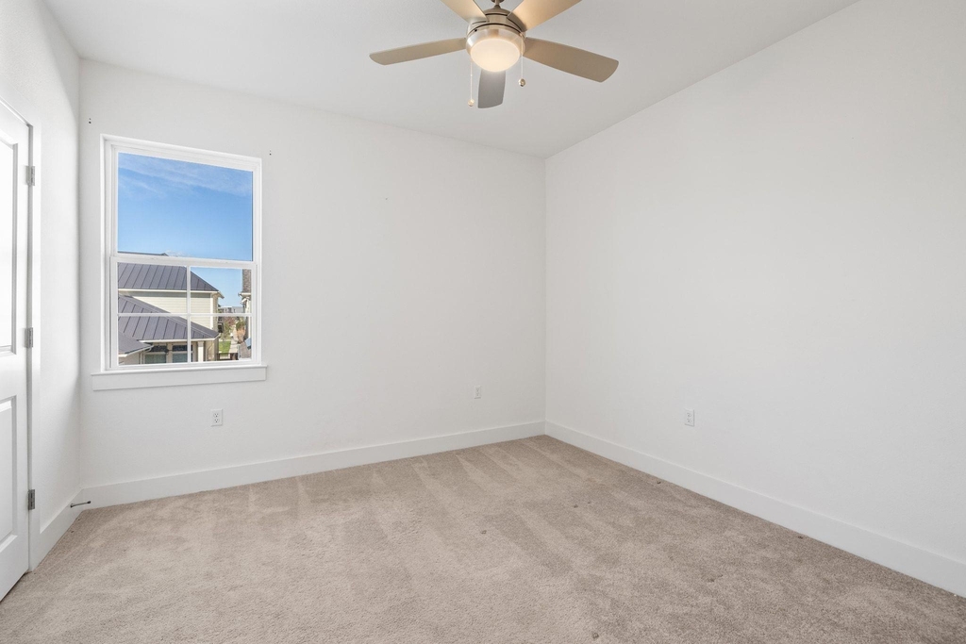
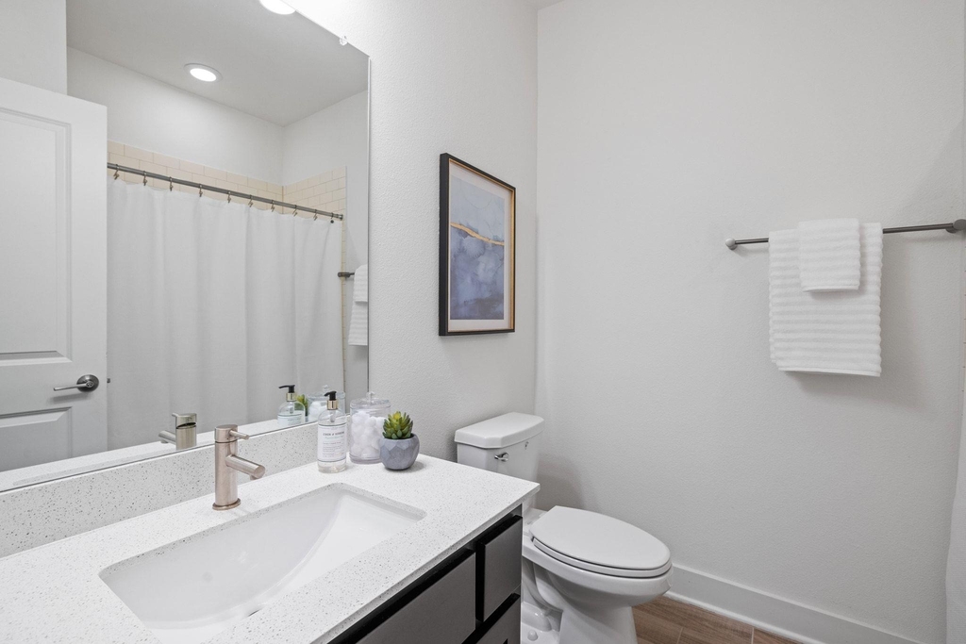
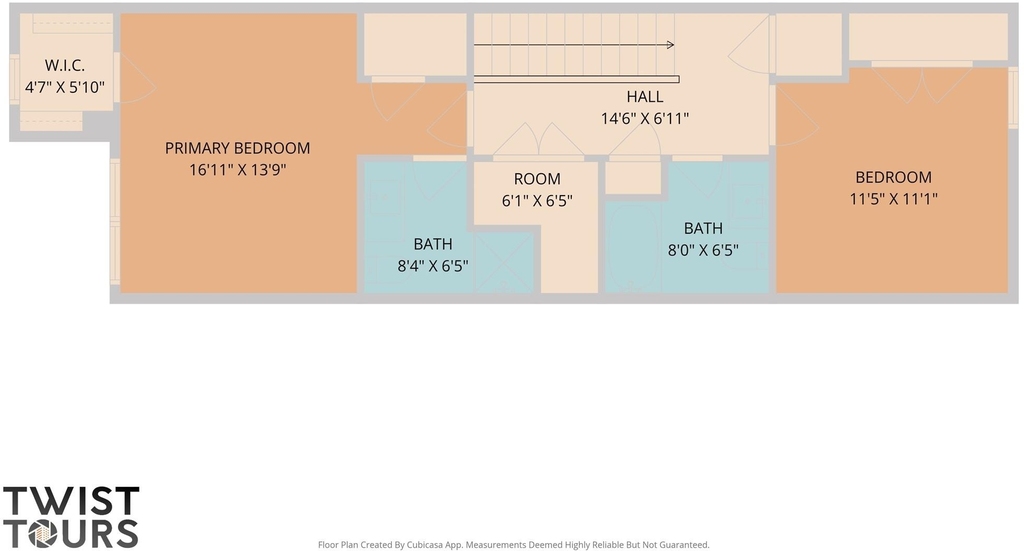
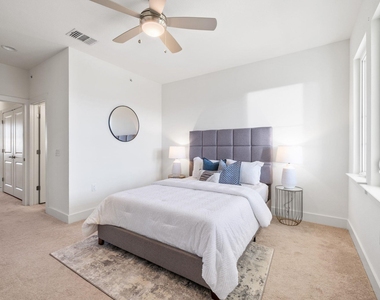
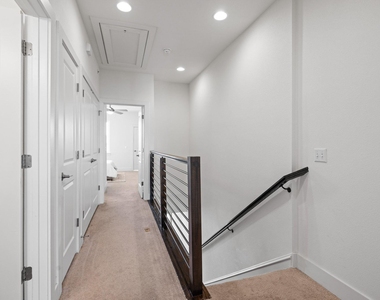
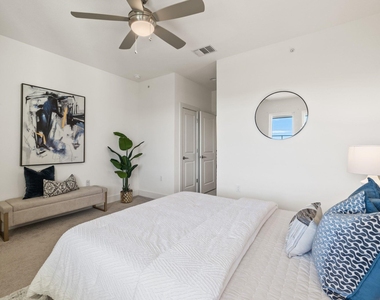
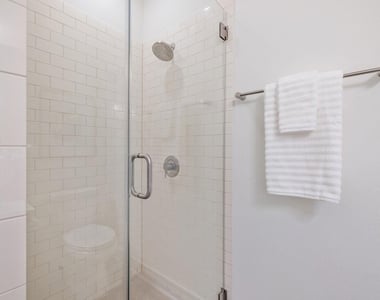
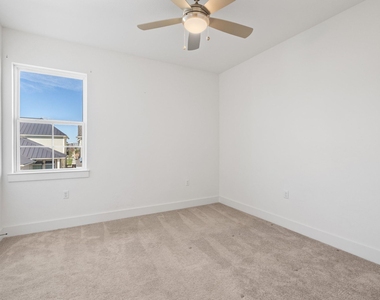
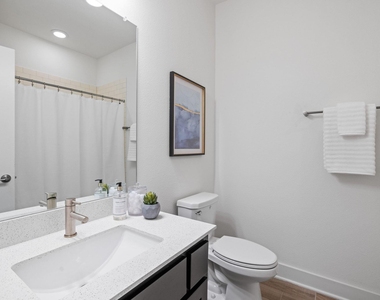
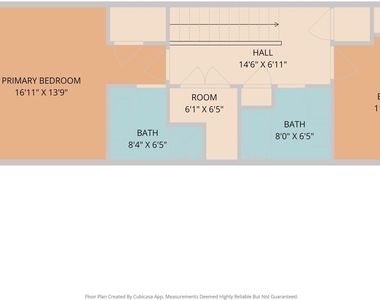
Upstairs, two spacious bedrooms each enjoy the privacy of their own full bath, creating an ideal setup for roommates, guests, or anyone seeking separation between living and sleeping spaces. The oversized one car garage provides valuable room for storage, bikes, and outdoor gear, while the rear driveway offers additional parking beyond the ample street parking found throughout Mueller.
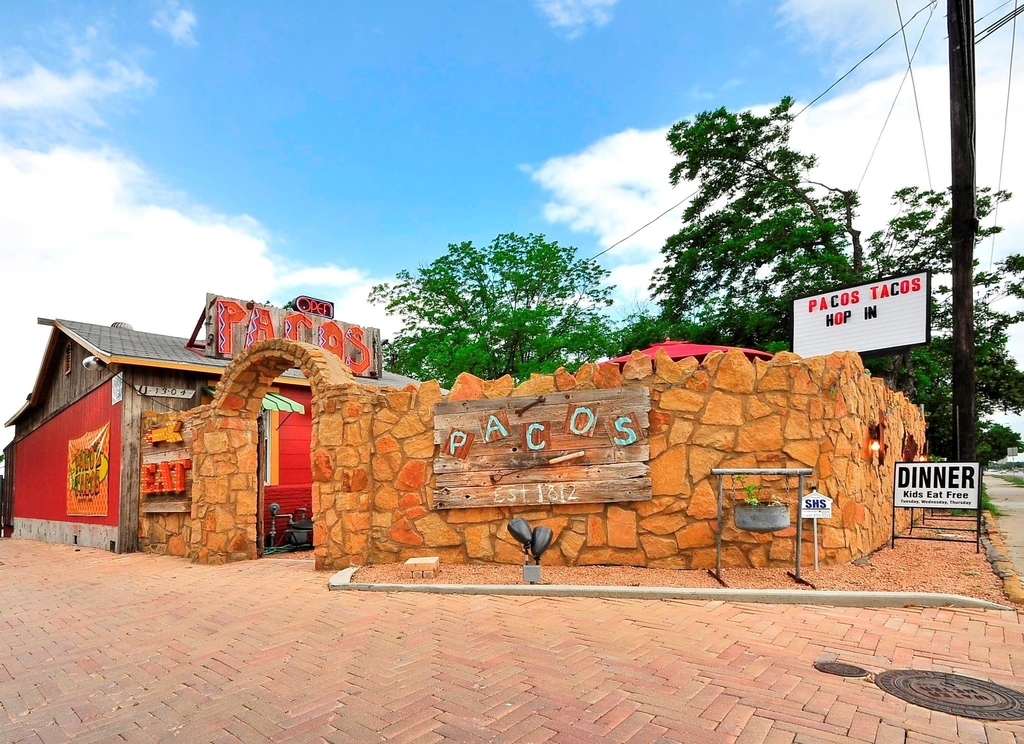
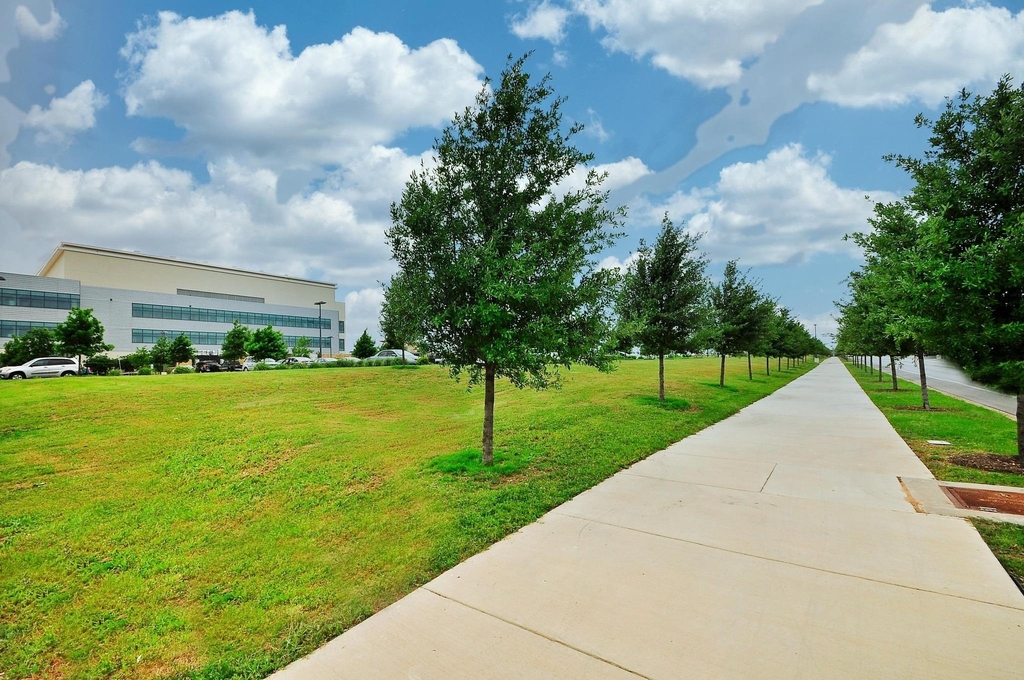
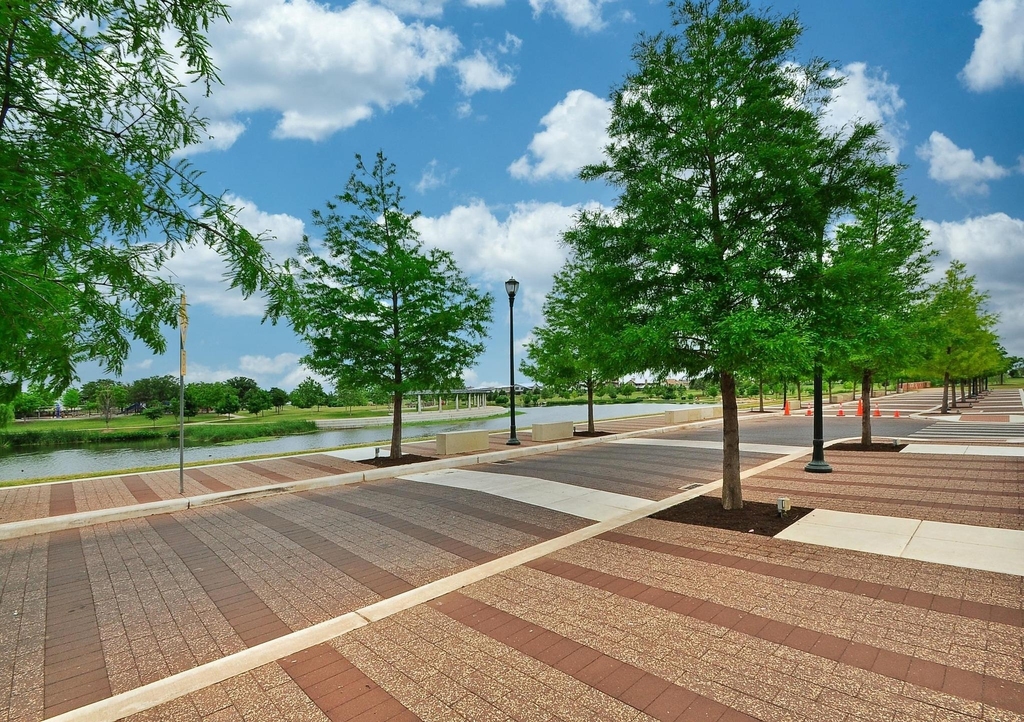
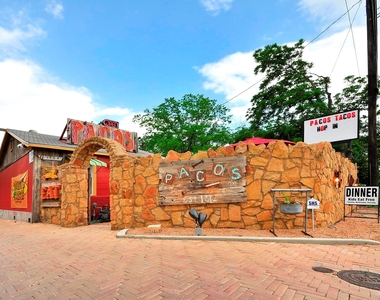
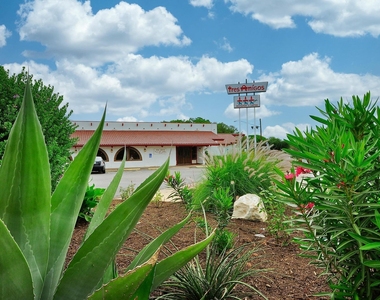
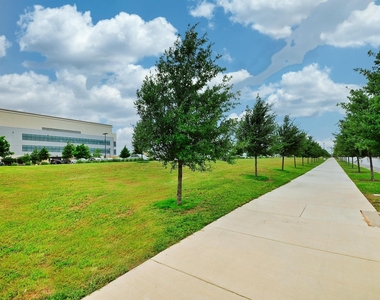
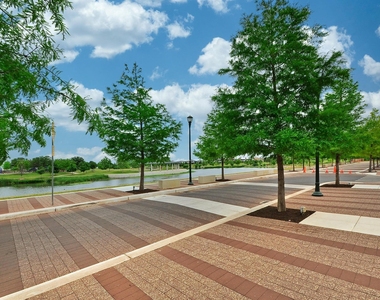
Life in Mueller extends far beyond your front door. Enjoy miles of trails, parks, greenbelts, public art, Aldrich Street dining and shopping, the Texas Farmers Market, Alamo Drafthouse, The Thinkery, and year round community events.
Located just a few doors from Marshall Middle School and moments from Dell Children's Medical Center, Ascension Seton, the Market District, and major Austin employers, this home offers an easy commute and exceptional access to everything that makes Mueller one of Austin's most vibrant places to live.
Modern, comfortable, and exceptionally located, this is a rare opportunity to lease a nearly new home in the heart of Mueller.
AMENITIES
New Construction
Storage Facility
Private Outdoor Space
Dishwasher
Parking Space
ADDITIONAL INFORMATION
Interior
Bathroom Information
Half Bathrooms: 1
Full Bathrooms: 2
Interior Information
Interior Features: Breakfast Bar, Ceiling Fan(s), High Speed Internet, Open Floorplan, Pantry, Recessed Lighting, Storage, Walk-In Closet(s), Ceiling-High, Quartz Counters, Interior Steps
Appliances: Built-In Gas Oven, Built-In Gas Range, Dishwasher, Disposal, Dryer, Exhaust Fan, Gas Cooktop, Microwave, Oven, Gas Oven, Plumbed For Ice Maker, Refrigerator, Stainless Steel Appliance(s), Vented Exhaust Fan, Washer
Flooring Type: Carpet, Tile
Exterior
Property Information
Has Property Attached
Square Footage: 1,342
Square Footage Source: $0
Green Sustainability
Security Features: Carbon Monoxide Detector(s), Fire Sprinkler System, Smoke Detector(s)
Property Condition: Resale
Year Built: 2022
Waterfront Features: None
Building Information
Builder Name: Lennar Homes
Levels: Two
Other Structures: None
Window Features: Double Pane Windows, Insulated Windows
Construction Materials: Frame, Stucco
Patio and Porch Features: Covered, Front Porch, Porch
Pool Information
Pool Features: None
Lot Information
Lot Features: Landscaped, Native Plants, Near Golf Course, Near Public Transit, Alley, Public Maintained Road, Trees-Small (Under 20 Ft)
Lot Size Area: 1855.66
Lot Size Units: Square Feet
Lot Size Acres: 0.0426
Square Footage: 1,856
Land Information
Water Source: Public
Utilities
Utilities Information
Cooling Type: Ceiling Fan(s), Central Air, Electric
Heating Type: Ceiling, Central, Electric, Natural Gas
Sewer : Public Sewer
Parking
Parking Information
Has Garage
Parking Features: Alley Access, Attached, Direct Access, Driveway, Garage Faces Rear, Inside Entrance, Kitchen Level, Off Street, Oversized, Private, Door-Single
Garage Spaces: 1
Location
HOA Information
HOA/Condo/Coop Amenities: Dog Park, Picnic Area, Trail(s)
The median is solely based on the area and the number of bedrooms.
Listing-specific characteristics such as the number of bathrooms and the amenities will also impact the price.
LISTING QUALITY
▲
Listing location is an exact address
▲
Features and amenities are properly noted
▲
RentHop has data for this building
▼
The manager has not yet mailed us a photo copy of his or her government identification and proof or property ownership.
▼
Manager has not logged in recently
▼
Manager does not yet have user reviews
RENTHOP DESCRIPTION
The apartment is a unit offered at a monthly price of $3,100. Everything is still in great condition as the building only recently completed construction. The person posting the listing did not specify that any pets were allowed. It may be the case that pets are ok and the manager simply has not yet filled out all the details. The kitchen conveniently includes a dishwasher.
We have 40 photos of this particular unit, building, and surrounding areas.
We found some very similar listings nearby
Select those you'd like to message
Your messages have been sent!
Check Availability
By selecting Check Availability, you agree that RentHop and real estate professionals may call or text you about your inquiry. Message/data rates may apply. Terms & Privacy. California Privacy Notice
































 Your Privacy Choices
