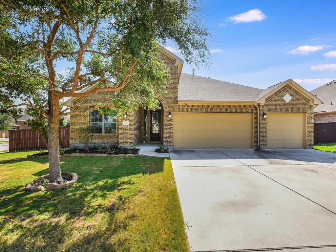
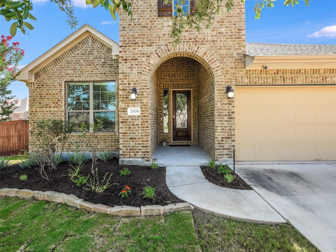
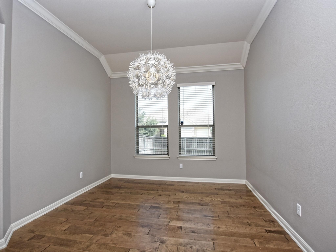
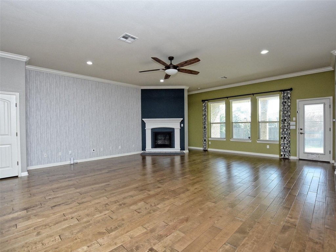
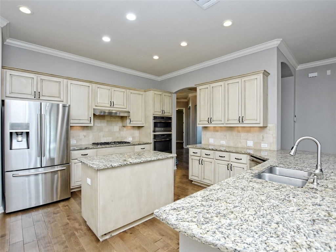
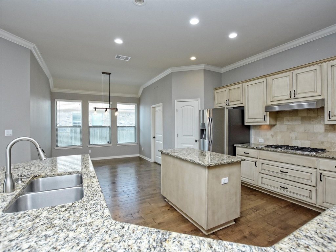
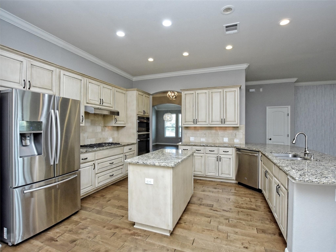
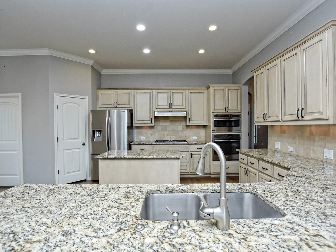
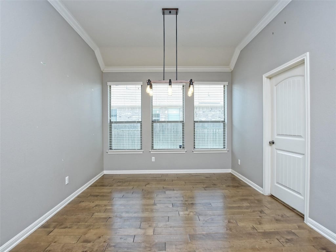
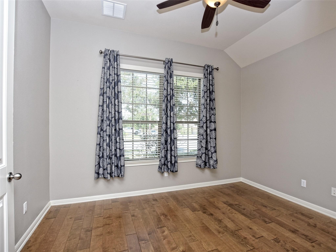
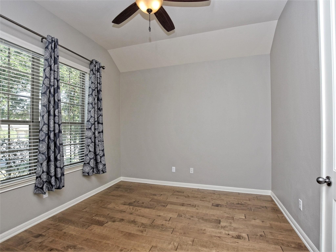
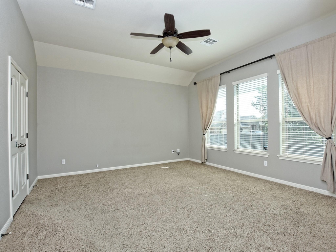
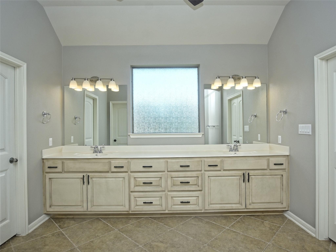
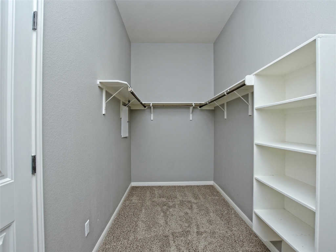
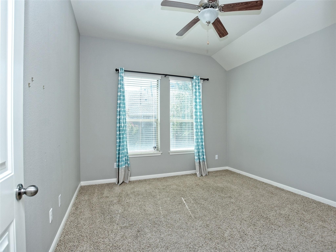
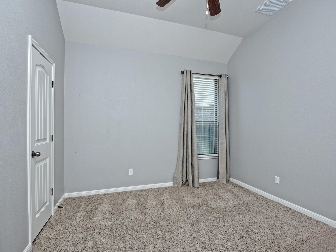
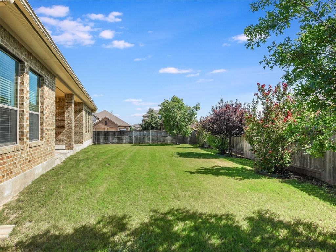
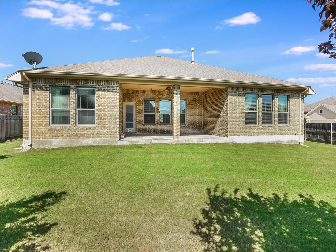
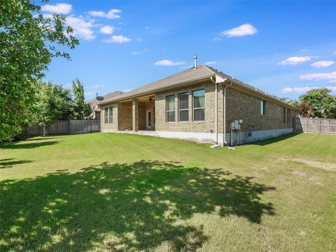
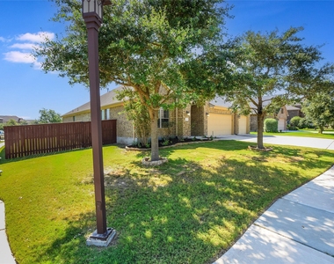
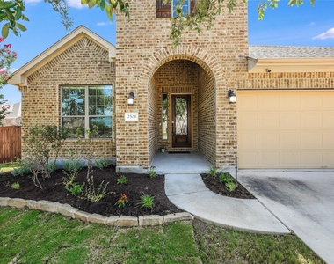
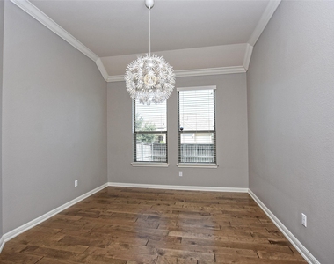
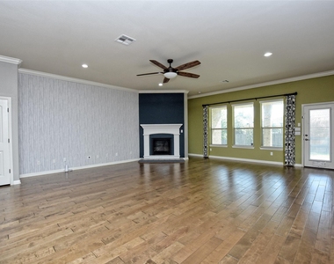
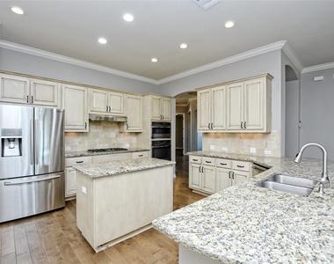
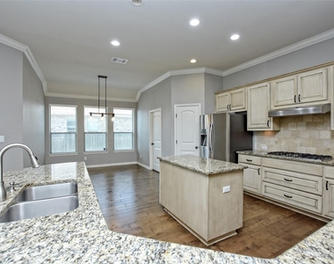
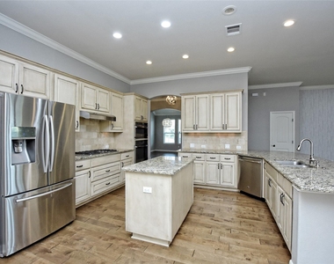
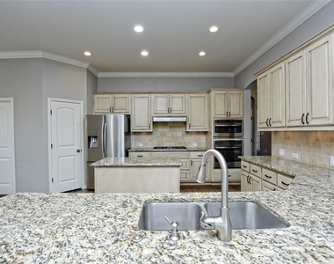
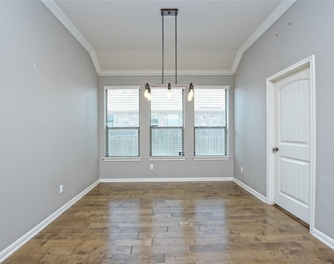
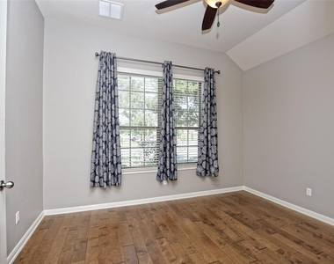
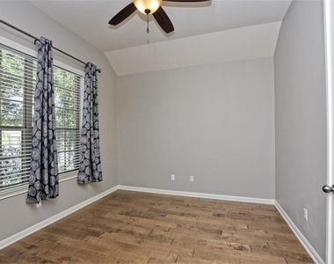
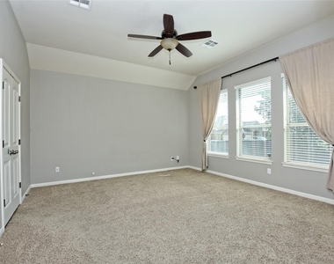
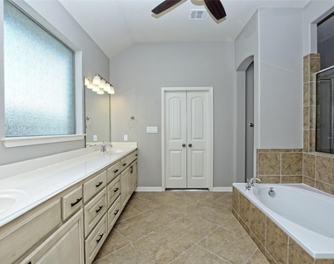
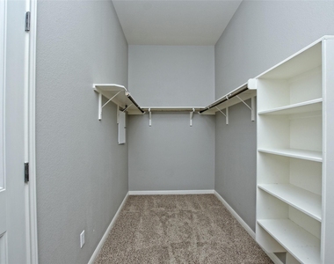
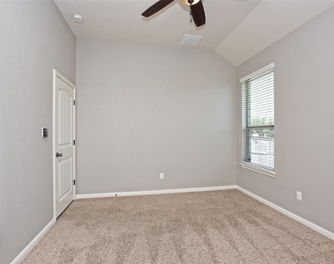
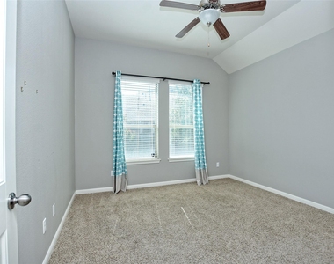
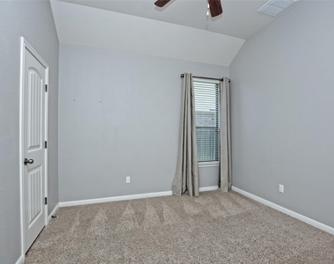
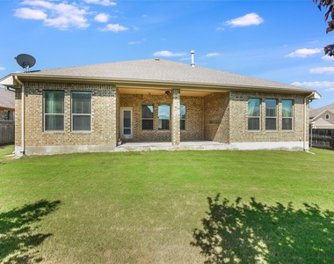
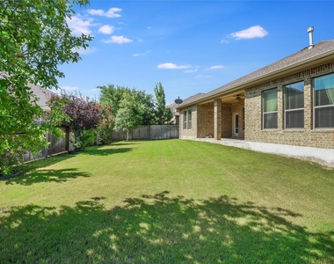
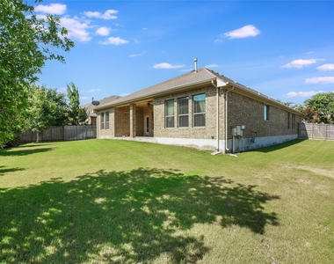
Welcome to the beautiful Highlands At Crystal Falls community, where this stunning single-story home awaits you. With 4 spacious bedrooms and 3 well-appointed bathrooms, this residence provides comfortable living. Say goodbye to climbing stairs, as this home offers the convenience of single-level living. As you arrive, you''ll be greeted by a three-car garage and an expansive driveway, ensuring ample parking space for both residents and guests. Situated on a corner lot, this home boasts a large backyard and enjoys the added benefit of no neighbors on the right side. Step inside and discover the heart of this home a chef''s gourmet kitchen complete with a center island and an open concept design, seamlessly connecting to a generously-sized living room. The dedicated office room, featuring elegant French doors, offers a quiet space for work or study. Host memorable gatherings in the formal dining room, or enjoy casual meals in the breakfast area, all while appreciating the abundance of natural light. A spacious primary suite awaits, featuring an oversized soaker tub, perfect for unwinding after a long day. The primary suite also includes huge walk-in closets, providing ample storage. This home comes equipped with a water softener system. Additionally, for your convenience, the refrigerator, curtains, and blinds are all included. Located in close proximity to Winkley elementary school, this home offers the added convenience of nearby amenities. From restaurants and grocery stores to gas stations, parks, and doctors' offices, everything you need is just a stone's throw away. Don't miss out on the opportunity to make this exceptional property your new home.
AMENITIES
Fireplace
New Construction
Parking Space
ADDITIONAL INFORMATION
Interior
Bathroom Information
Full Bathrooms: 3
Interior Information
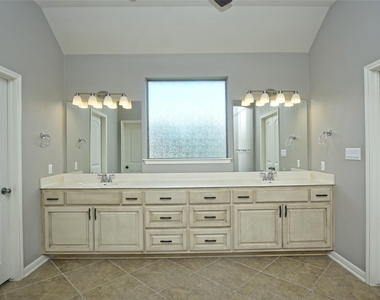
Interior Features: Double Vanity, Ceiling-High, Primary Bedroom on Main
Appliances: Convection Oven, Gas Cooktop, Microwave, Water Softener Owned, RNGHD
Flooring Type: Carpet, Tile, Wood
Fireplace Information
Has Fireplace
Fireplace Features: Gas
Fireplaces: 1
Exterior
Property Information
Square Footage: 2,754
Square Footage Source: $0
Green Sustainability
Security Features: Security System Owned
Year Built: 2014
Building Information
Builder Name: Taylor Morrison
Levels: One
Other Structures: None
Window Features: Screens
Patio and Porch Features: Covered
Pool Information
Pool Features: None
Lot Information
Lot Features: Corner Lot
Lot Size Area: 11068.6
Lot Size Units: Square Feet
Lot Size Acres: 0.2541
Square Footage: 11,069
Land Information
Water Source: Public
Utilities
Utilities Information
Cooling Type: Central Air
Heating Type: Central, Natural Gas
Sewer : Public Sewer
Parking
Parking Information
Has Garage
Parking Features: Attached, Garage Door Opener, Garage Faces Front
The manager has not yet mailed us a photo copy of his or her government identification and proof or property ownership.
▼
Manager has not logged in recently
▼
Manager does not yet have user reviews
RENTHOP DESCRIPTION
The apartment is a unit offered at a monthly price of $3,200. Everything is still in great condition as the building only recently completed construction. The person posting the listing did not specify that any pets were allowed. It may be the case that pets are ok and the manager simply has not yet filled out all the details.
We have 30 photos of this particular unit, building, and surrounding areas.
We found some very similar listings nearby
Select those you'd like to message
Your messages have been sent!
Check Availability
By selecting Check Availability, you agree that RentHop and real estate professionals may call or text you about your inquiry. Message/data rates may apply. Terms & Privacy. California Privacy Notice






















 Your Privacy Choices
