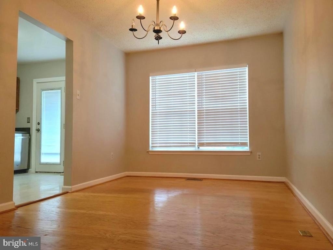
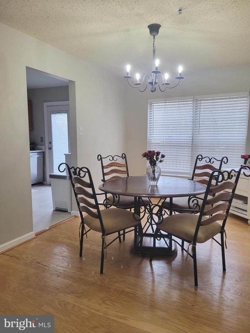
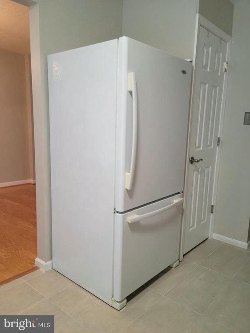
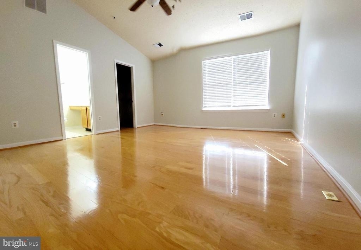
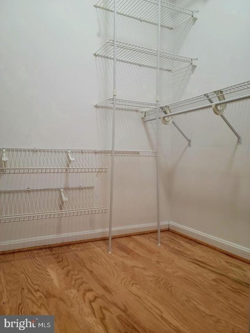
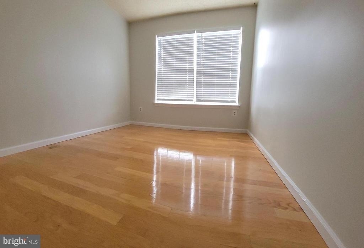
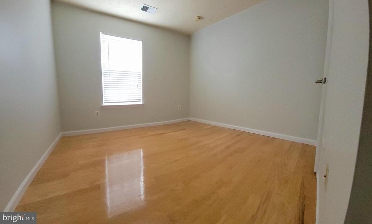
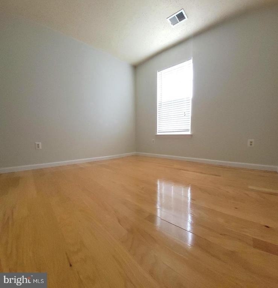
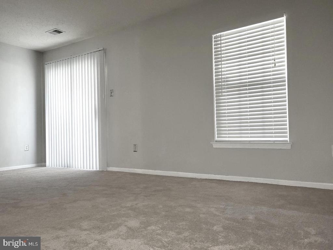
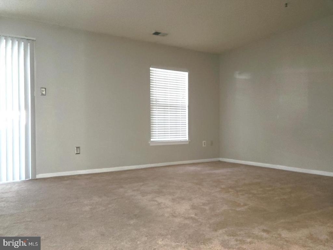
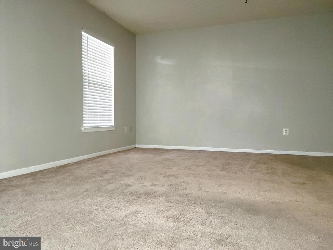
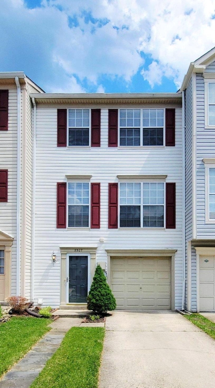
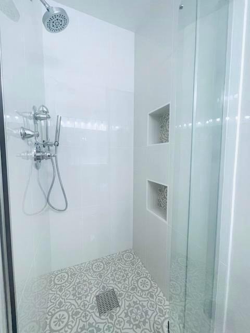
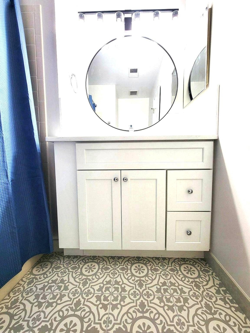
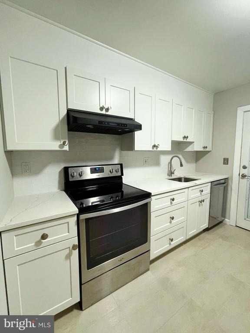
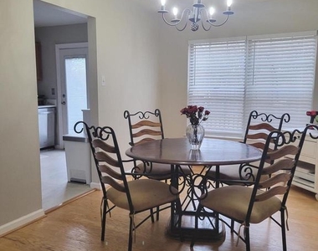
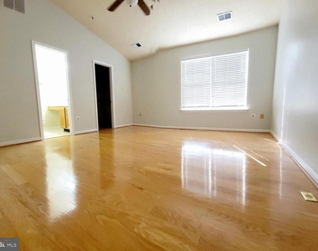
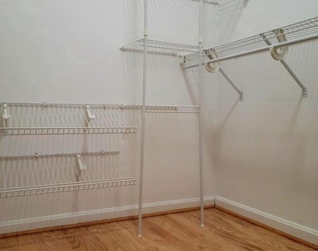
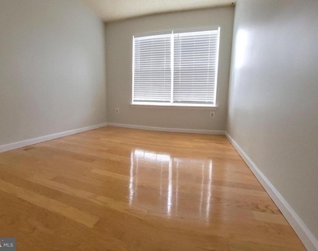
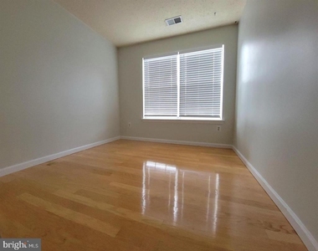
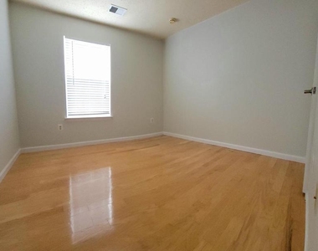
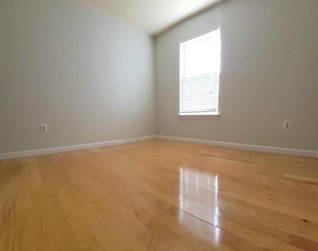
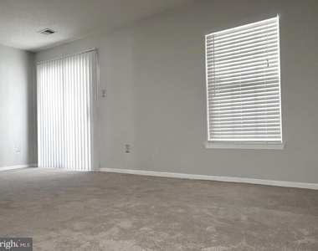
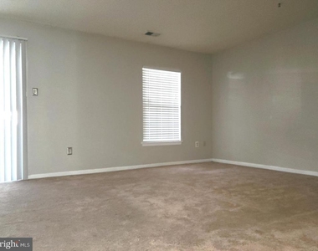
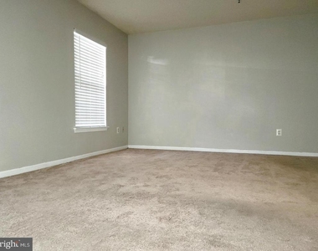
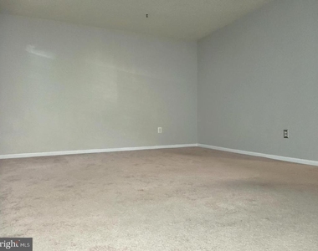
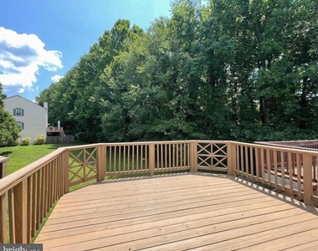
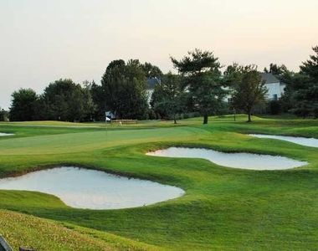
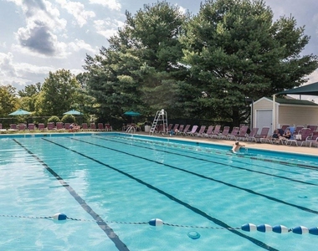
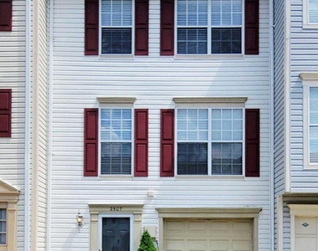
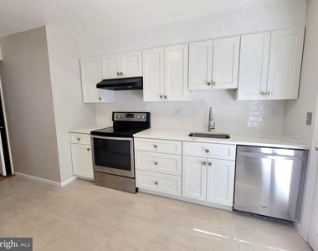
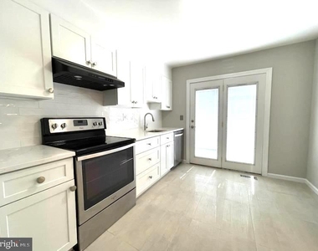
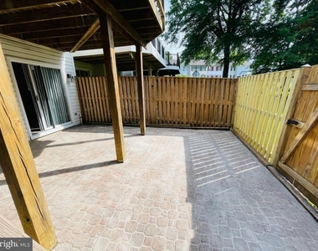
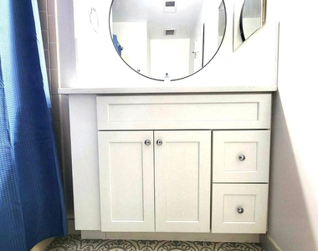
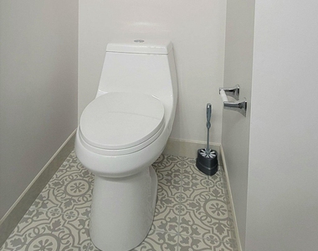
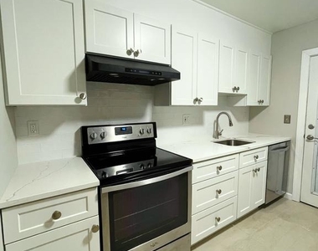
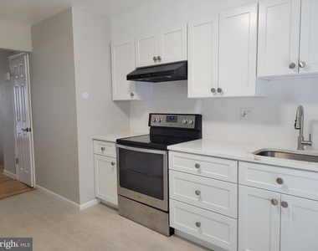
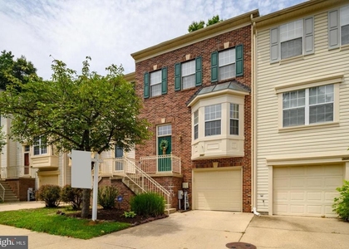
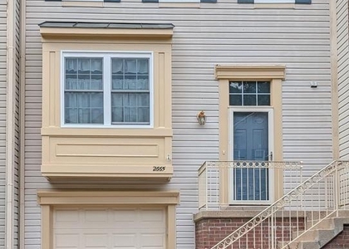
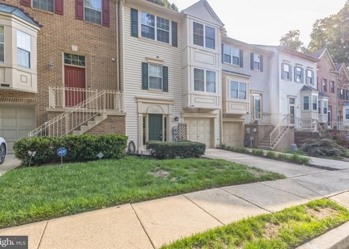
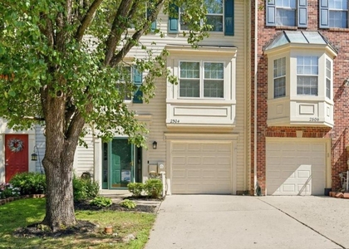
*** Brand new modern kitchen: White cabinets with soft close doors & drawers, large deep sink and subway tile backsplash**Updated Quartz countertops* Pantry for extra storage. The Primary with a thermostatic shower system and Hall bathrooms are completely renovated** The half bath on the main level is in the process of being renovated. The home backs to common area* This spacious home has 3 roomy levels, Entry Level with ceramic tile Foyer* Carpet on stairs Large Recreation Room, Half bath, Sliding glass door leads to Patio & fenced back yard* Spacious Main level with Wood floors Living room* Separate Dining Room* Powder room* and French doors to large deck with a view common area, Bike/Walk Path and Golf Course. 2 kids playgrounds* The 3rd level boasts 3 Bedrooms: Primary Bedroom with Walk in Closet, and full Bath, 2 additional bright bedrooms and Full bath* Washer & dryer on lower level* Assigned parking is in front of the house** Conveniently located to Baltimore, Annapolis and Wash. DC. BWI Airport. Visit the Waugh Chapel Towne Center, with Wegmans, Restaurants* Many Shops* Movie Theater* LA Fitness nearby** Walden Country Club open to the public** Pool Membership**Available May 1, 2026** Minimum Credit score is 650 and Net Income must be 3 times the rent and the applicants to provide a copy of their most recent Pay stubs for 1 month* Min Lease is 12 months. Max Lease is 24 months. No Pets! Please park in the driveway and the assigned parking spot in front of the house only** DO NOT PARK in any other Assigned Parking spaces*** PLEASE REMOVE SHOES
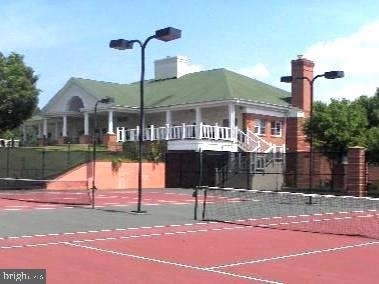
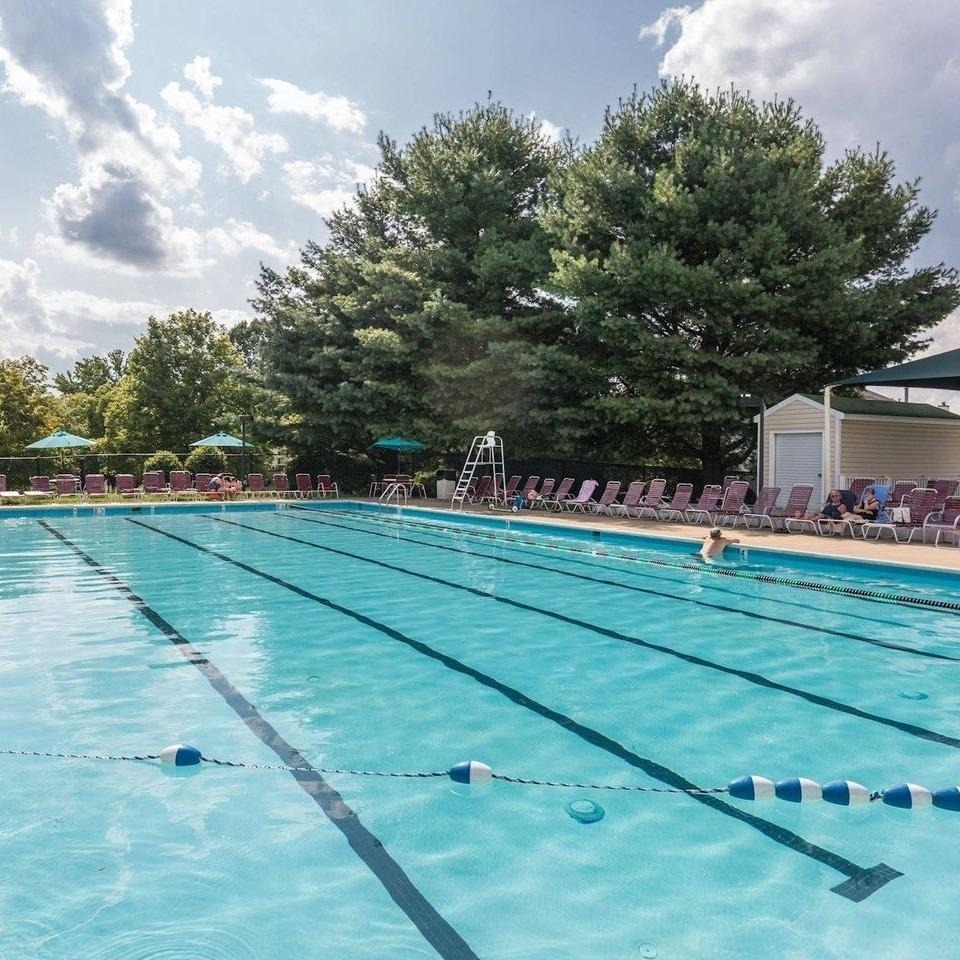
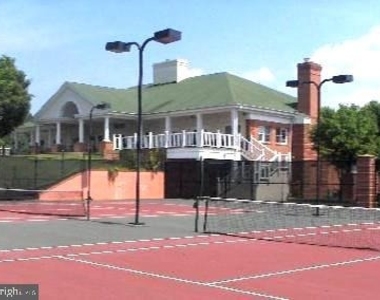
HOA/Condo/Coop Amenities: Clubhouse, Tennis Court(s), Golf Course Membership Available, Pool - Outdoor, Jog/Walk Path, Pool Mem Avail, Tot Lots/Playground
The median is solely based on the area and the number of bedrooms.
Listing-specific characteristics such as the number of bathrooms and the amenities will also impact the price.
LISTING QUALITY
▲
Features and amenities are properly noted
▲
RentHop has data for this building
▼
Listing agent has an unconfirmed email address
▼
The manager has not yet mailed us a photo copy of his or her government identification and proof or property ownership.
▼
Manager has not logged in recently
▼
Manager does not yet have user reviews
RENTHOP DESCRIPTION
The apartment is a unit offered at a monthly price of $3,100. The person posting the listing did not specify that any pets were allowed. It may be the case that pets are ok and the manager simply has not yet filled out all the details. The kitchen conveniently includes a dishwasher.
We have 33 photos of this particular unit, building, and surrounding areas.
We found some very similar listings nearby
Select those you'd like to message
Your messages have been sent!
Check Availability
By selecting Check Availability, you agree that RentHop and real estate professionals may call or text you about your inquiry. Message/data rates may apply. Terms & Privacy. California Privacy Notice

























 Your Privacy Choices
