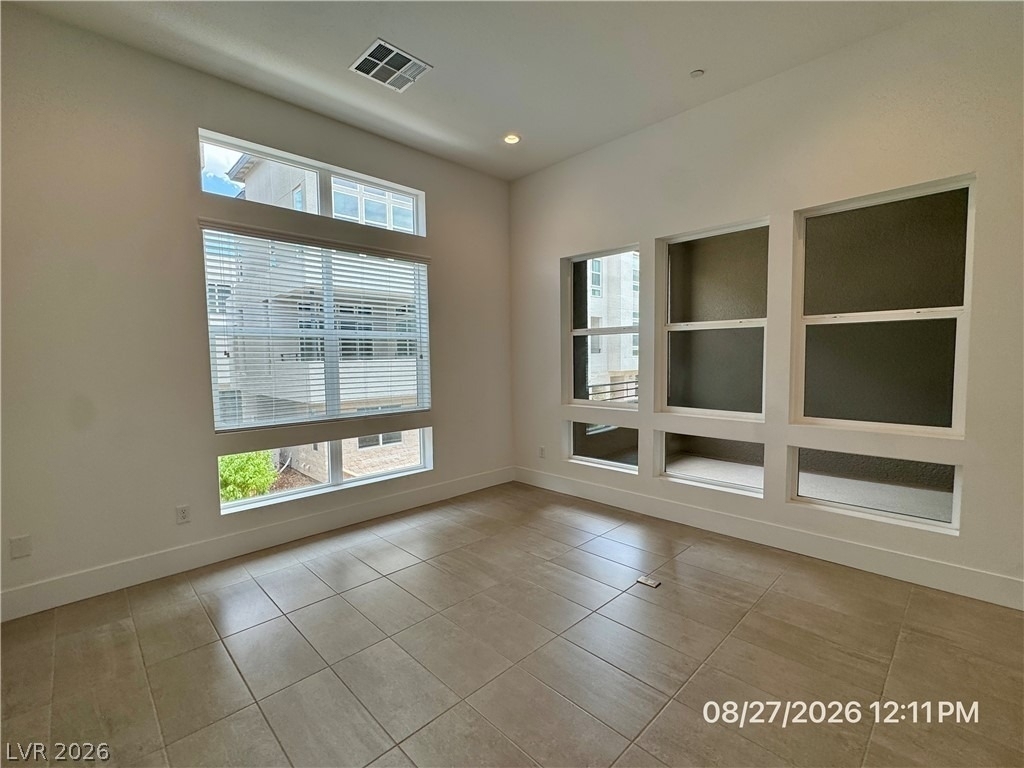
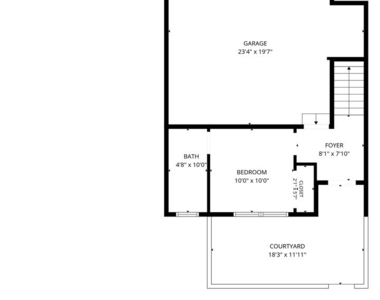
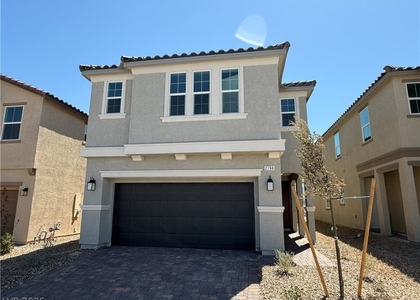
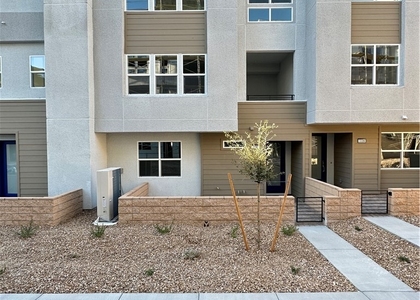
Luxury Τoll Βrοthers Τοwnhοmе іn thе Prestigious Amіatа Community at Inspirada! This stunning move-in-ready townhome offers sophisticated design, modern finishes, and a thoughtfully designed floor plan perfect for today's lifestyle. A first-floor bedroom with a private en suite bath provides an ideal space for guests, multigenerational living, or a home office. The beautifully appointed kitchen features custom cabinetry, KitchenAid stainless steel appliances, a large center island with breakfast bar, generous counter space, and a spacious pantry. Tile flooring throughout the main living areas and plush carpeting in the bedrooms add both style and comfort. The open-concept great room flows seamlessly into the dining area and covered balcony, creating the perfect setting for entertaining and everyday living. Upstairs, the spacious primary suite offers a walk-in closet and a luxurious bath with dual vanities, an oversized shower, and a private water closet. Secondary bedrooms feature generous closet space and share a well-appointed bath. Additional highlights include a centrally located laundry room, ample storage, and quality finishes throughout. Located in the highly sought-after Inspirada master-planned community, residents enjoy access to exceptional amenities including parks, walking trails, playgrounds, pools, community events, shopping, dining, and convenient freeway access. Base rent $2,658+ $37 RBP, total monthly price $2,695.
The median is solely based on the area and the number of bedrooms.
Listing-specific characteristics such as the number of bathrooms and the amenities will also impact the price.
LISTING QUALITY
▲
Listing location is an exact address
▲
Features and amenities are properly noted
▲
RentHop has data for this building
▲
Manager has many listings with high listing quality!
▼
The manager has not yet mailed us a photo copy of his or her government identification and proof or property ownership.
▼
Manager has not logged in recently
▼
Manager does not yet have user reviews
RENTHOP DESCRIPTION
The apartment is a unit offered at a monthly price of $2,695. The person posting the listing did not specify that any pets were allowed. It may be the case that pets are ok and the manager simply has not yet filled out all the details. The kitchen conveniently includes a dishwasher.
We have 67 photos of this particular unit, building, and surrounding areas.
We found some very similar listings nearby
Select those you'd like to message
Your messages have been sent!
Check Availability
By selecting Check Availability, you agree that RentHop and real estate professionals may call or text you about your inquiry. Message/data rates may apply. Terms & Privacy. California Privacy Notice













 Your Privacy Choices