Check Availability

2506 Creekside Drive

River Oaks, Fort Pierce, 34981
$2,100
Posted 2 hours ago, Oct 1 Move-In
bedrooms
4 Bed
bathrooms
2 Bath
bathrooms
1 Half Bath
square feet
1,958 Sqft
Listing by Claudette LeTexier
Save Listing

DESCRIPTION
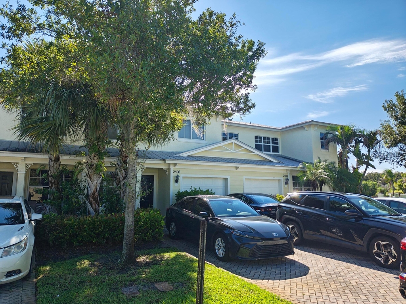
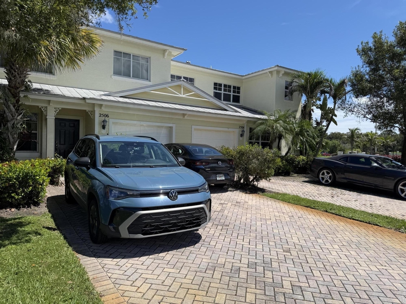
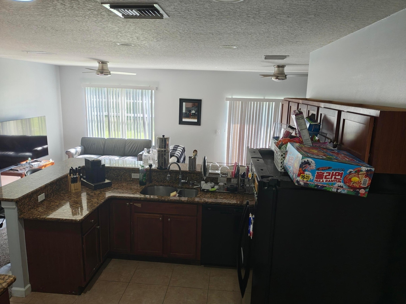
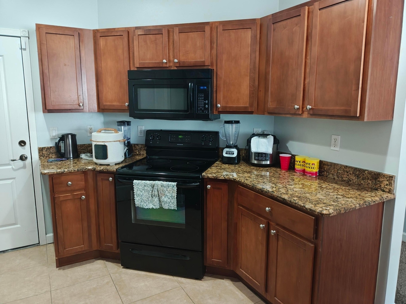
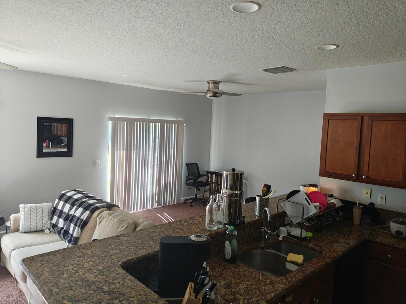
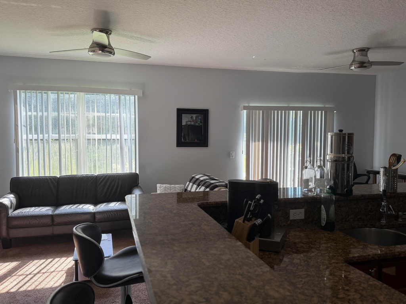
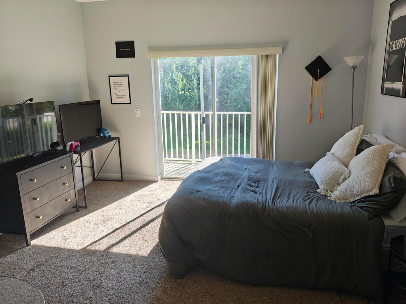
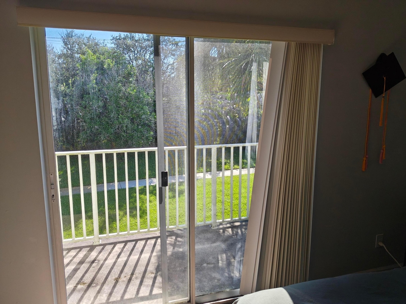
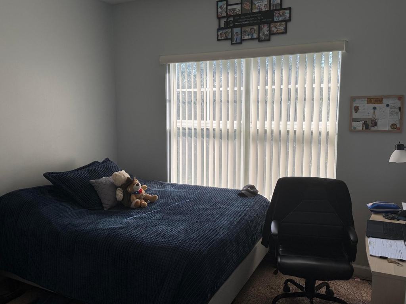
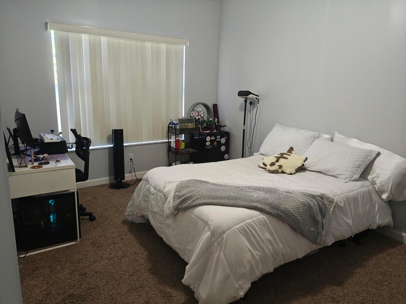
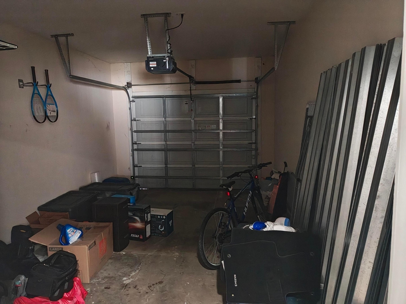
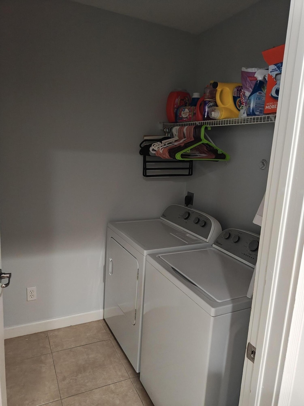
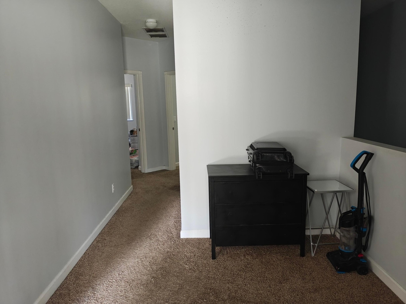
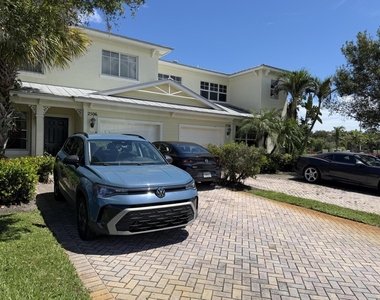
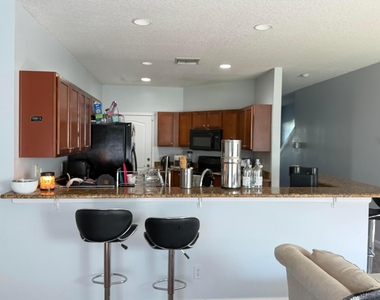
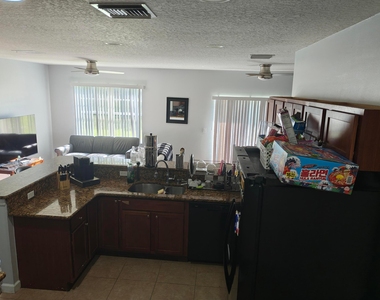
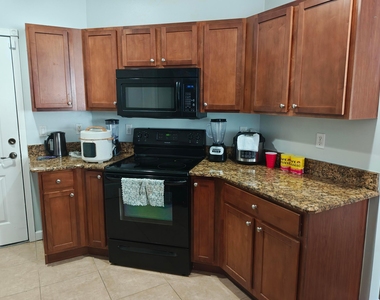
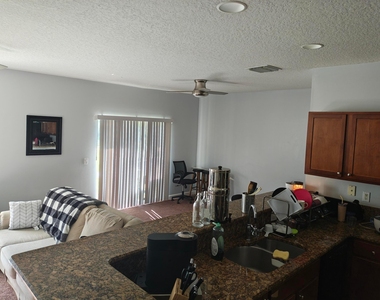
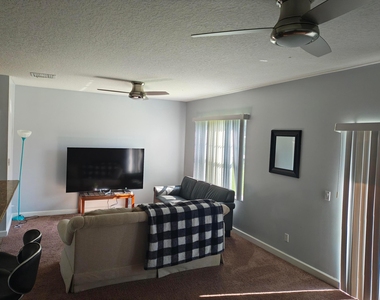
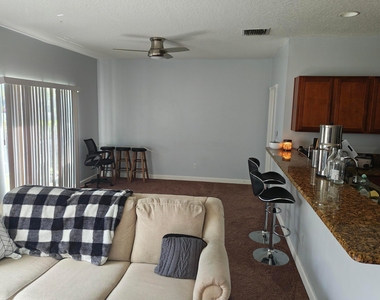
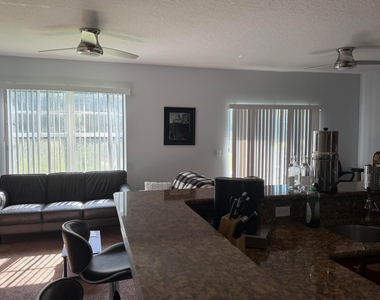
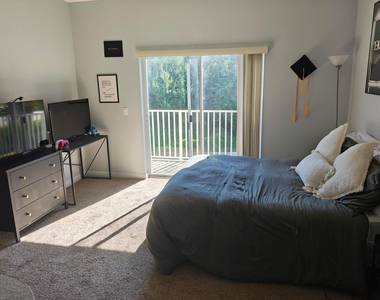
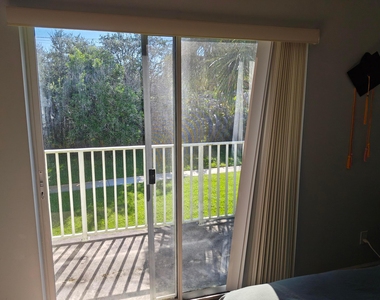
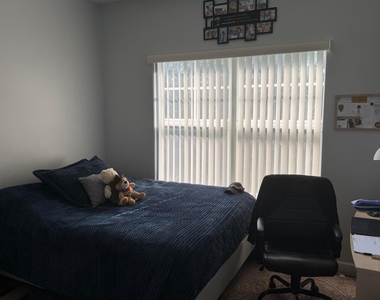
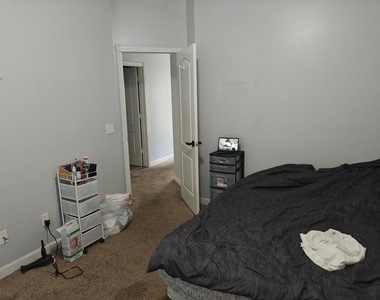
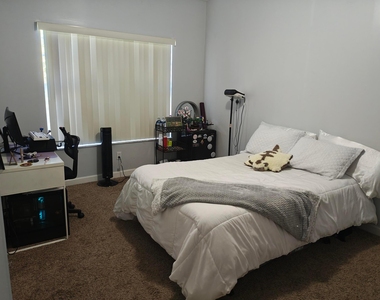
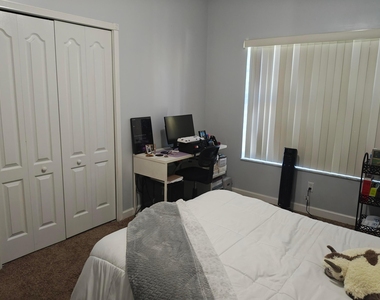

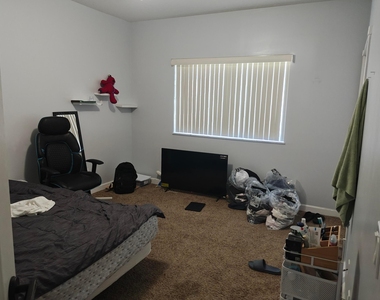
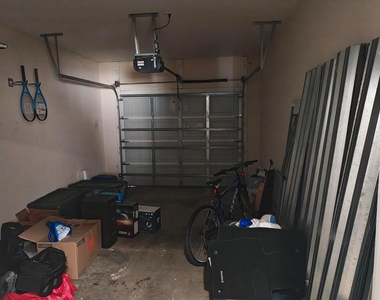
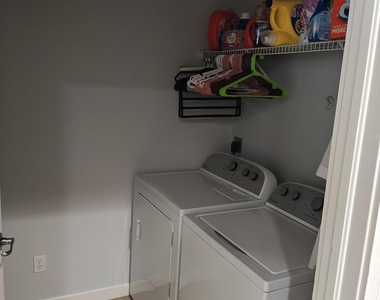
This two-story townhouse in River Oaks, Fort Pierce, offers 4 bedrooms and 2.5 bathrooms within 1,958 square feet of finished living space. The two-floor layout provides distinct zones for privacy and functionality. A single-car garage provides vehicle and storage space. The Driveway provides additional parking for 3 vehicles. The large kitchen has granite countertops. The main-floor laundry room adds convenience. Walk-in closets. The combination of multiple bedrooms and bathrooms makes this rental suitable for those seeking flexible space options. The landlord will accept a government voucher. HOA Approval takes up to 30 days. Non-refundable Processing fee of $125.00 payable to Watson Association Management and an Application fee of $250.00 payable to River Oaks *

AMENITIES
Attached Garage
Laundry In Unit
Storage Facility
Dishwasher
Parking Space

ADDITIONAL INFORMATION
Interior

    Bathroom Information

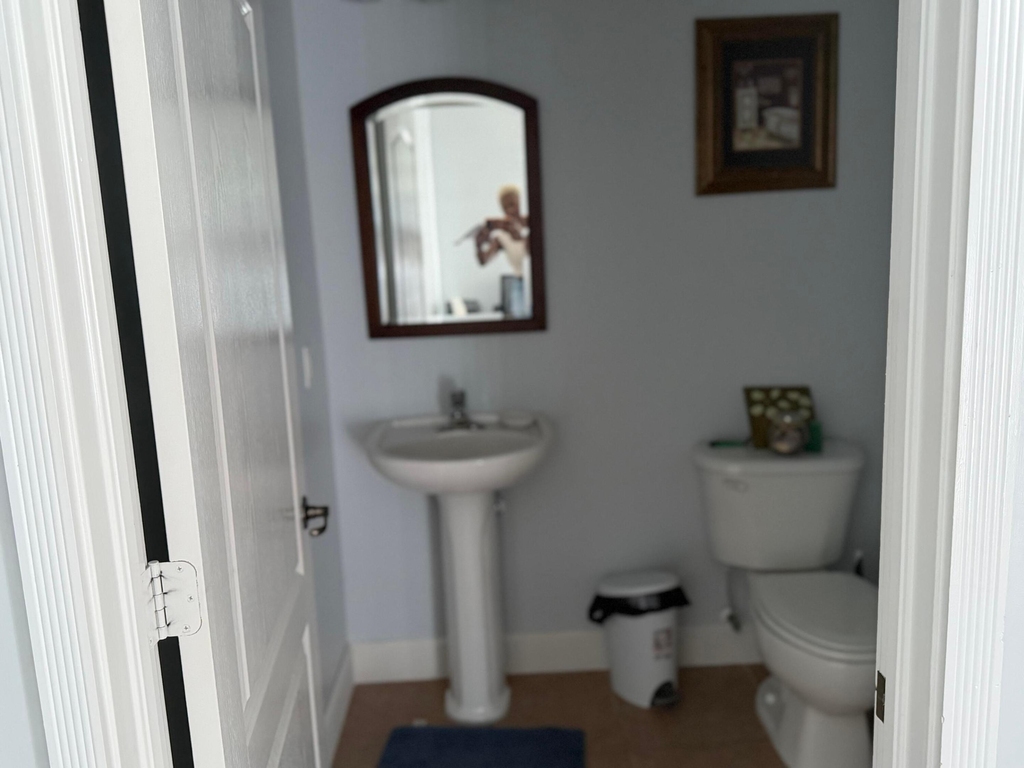
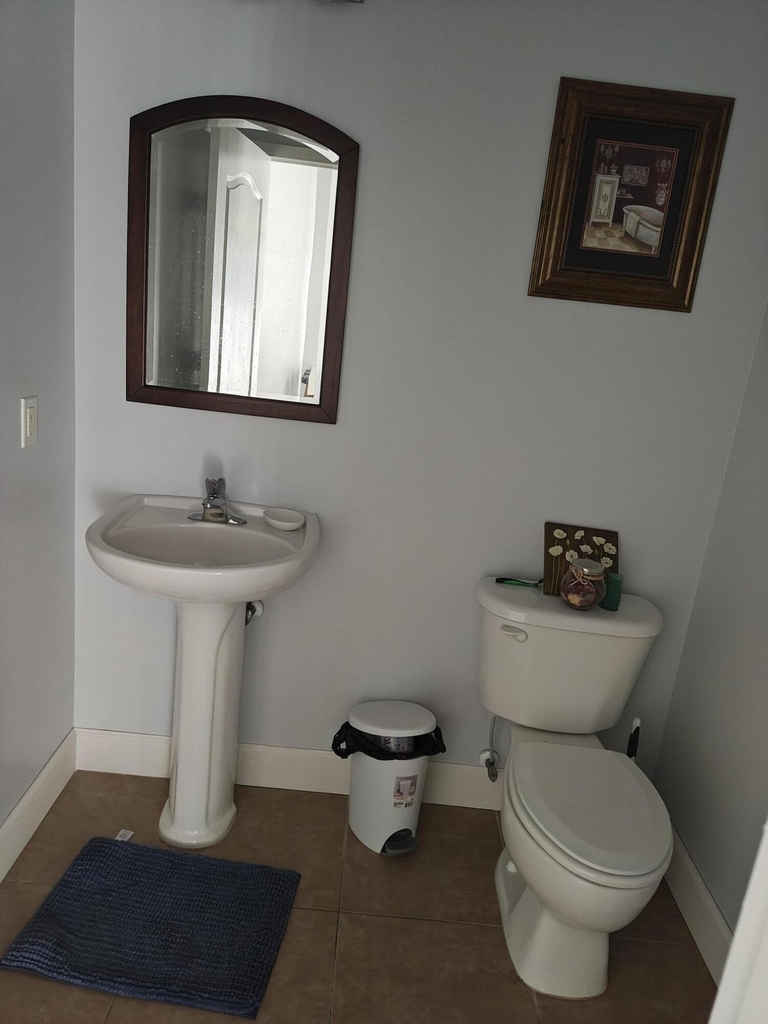
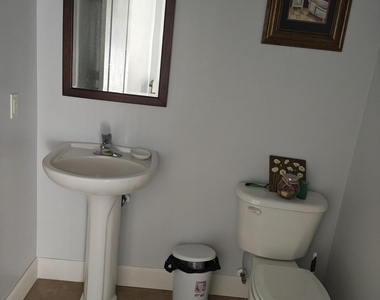
  • Half Bathrooms: 1
  • Full Bathrooms: 2

    Interior Information

  • Interior Features: Entrance Foyer, Other, Pantry, Storage, Walk-In Closet(s), DiningArea, SeparateFormalDiningRoom, DualSinks, StackedBedrooms, UpperLevelPrimary
  • Appliances: Dryer, Dishwasher, Electric Range, Electric Water Heater, Disposal, Ice Maker, Microwave, Refrigerator, Water Heater, Washer
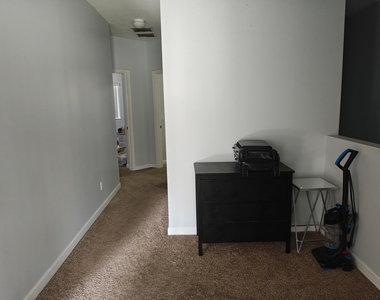
  • Flooring Type: Carpet, Tile
  • Laundry Features: Inside, Lower Level, Laundry Room
Exterior

    Property Information

  • Has Property Attached
  • Square Footage: 1,958
  • Square Footage Source: $0
  • Security Features: Smoke Detector(s)
  • Year Built: 2006

    Building Information

  • Building Area Total: 2357
  • Levels: Two
  • Window Features: Blinds
  • Construction Materials: Block

    Pool Information

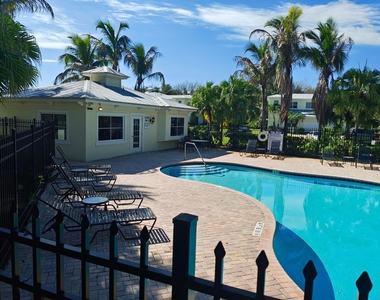
  • Pool Features: Association

    Lot Information

  • Lot Features: LessThanQuarterAcre
  • Lot Size Area: 4356
  • Lot Size Units: Square Feet
  • Lot Size Acres: 0.1
  • Square Footage: 4,356
Utilities

    Utilities Information

  • Cooling Type: Central Air, Ceiling Fan(s), Electric
  • Heating Type: Central, Electric
  • Sewer : Public Sewer
Parking

    Parking Information

  • Has Garage
  • Attached Garage
  • Has Open Parking
  • Parking Features: Attached, Driveway, Garage
  • Garage Spaces: 1
  • Open Parking Spaces: 3
Location

    HOA Information

  • HOA/Condo/Coop Amenities: Clubhouse, Pool

MAP


RIVER OAKS

LISTING QUALITY
▲ Features and amenities are properly noted
▲ RentHop has data for this building
▼ The manager has not yet mailed us a photo copy of his or her government identification and proof or property ownership.
▼ Manager has not logged in recently
▼ Manager does not yet have user reviews

RENTHOP DESCRIPTION
The apartment is a unit offered at a monthly price of $2,100. The person posting the listing did not specify that any pets were allowed. It may be the case that pets are ok and the manager simply has not yet filled out all the details. The kitchen conveniently includes a dishwasher.

We have 36 photos of this particular unit, building, and surrounding areas.
See available units at 2506 Creekside Drive.

SIMILAR NEARBY LISTINGS
3930 Sabal Way
River Oaks, Fort Pierce
34981
$2,150
By Valinda Hanna-Lazarus, 2 hours ago
bedrooms
4 Bed
|
bathrooms
2 Bath
|
square feet
1,958 Sqft

Does something look off?

BEACHES MLS

Last Updated: 8 minutes ago
Data Source: BEACHES MLS
MLS# B26074095
List Agent Name: Claudette LeTexier
List Office Name: Fidelity Professional Realty
IDX information is provided exclusively for personal, non-commercial use, and may not be used for any purpose other than to identify prospective properties consumers may be interested in purchasing. Information is deemed reliable but not guaranteed. The listing broker’s offer of compensation is made only to participants of the MLS where the listing is filed.
Courtesy of RH Advisors, Inc. and RHP Realty NJ, Inc.