2504 Skipwith Drive

Hunters Glen, Plano, 75023
$3,600
LEASED / EXPIRED
Posted 13 weeks ago, Immediate Move-In
bedrooms
4 Bed
bathrooms
3 Bath
square feet
2,857 Sqft
Listing by Jason Marascio, North Texas Property Mgmt
Save Listing

SIMILAR NEARBY LISTINGS
7904 Kettlewood Court
Hunters Glen, Plano
75025
$3,495
By Shafiq Dharamsi, 14 hours ago
bedrooms
4 Bed
|
bathrooms
3 Bath
|
square feet
3,605 Sqft

DESCRIPTION
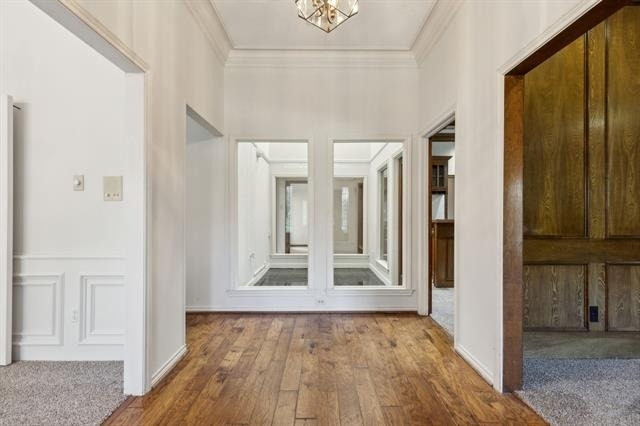
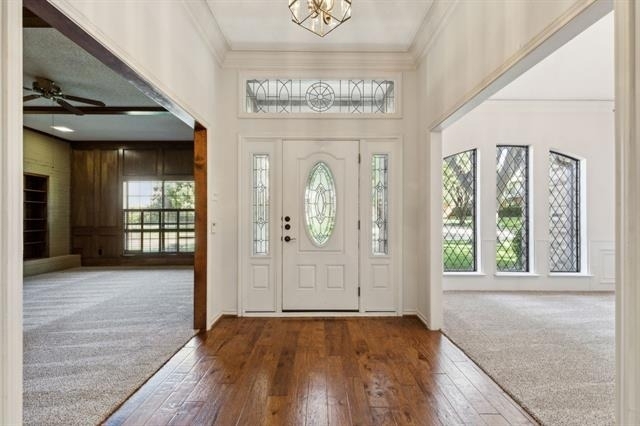
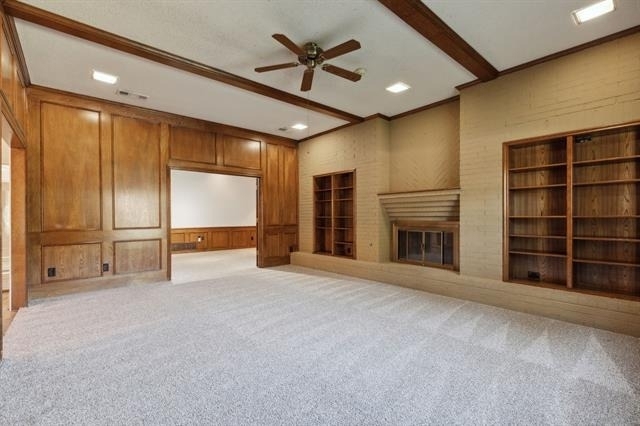
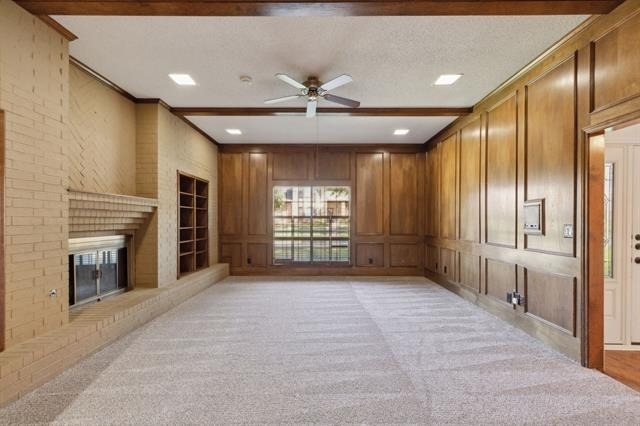
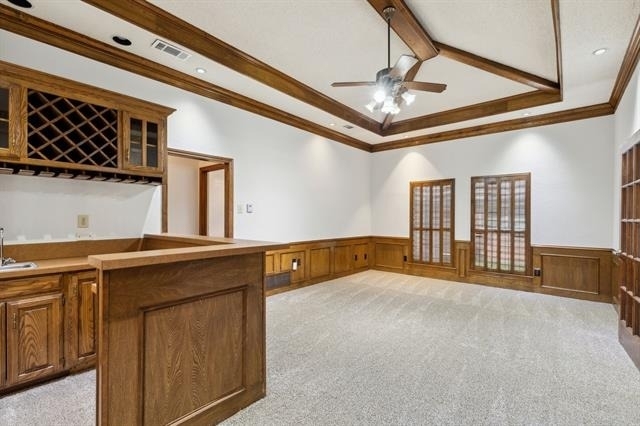
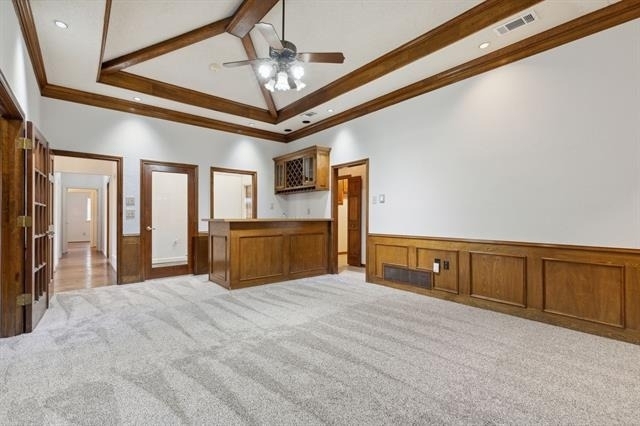
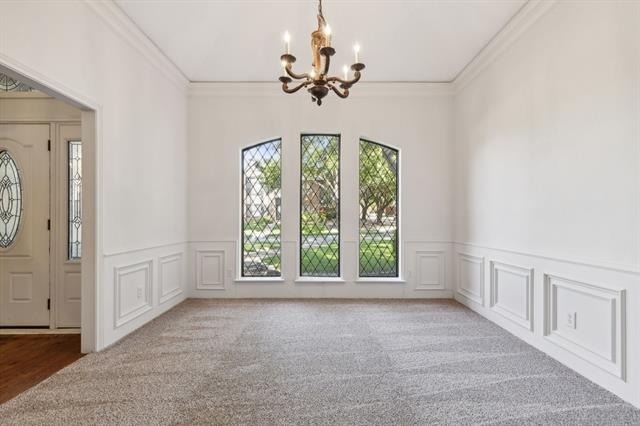
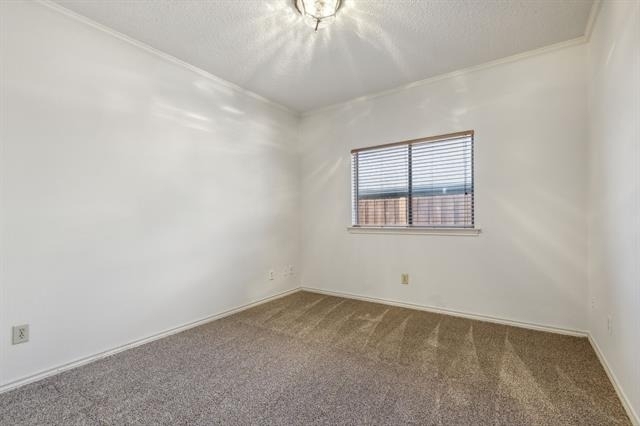
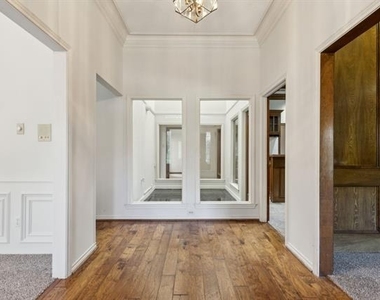
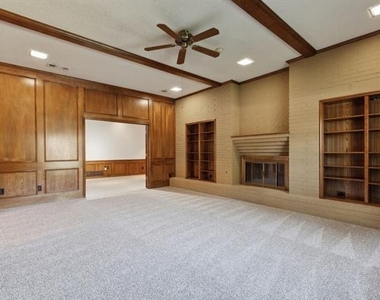
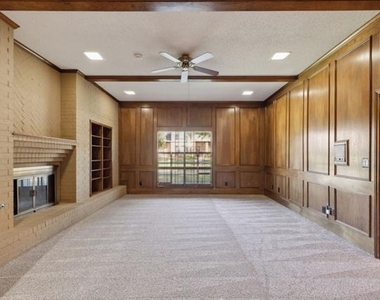
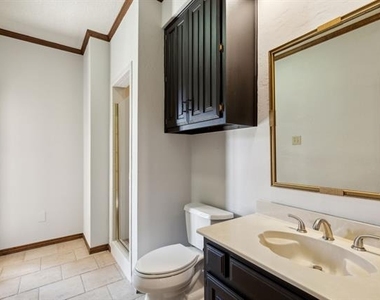
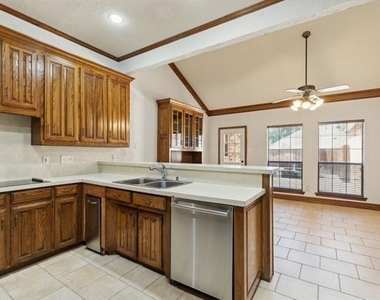
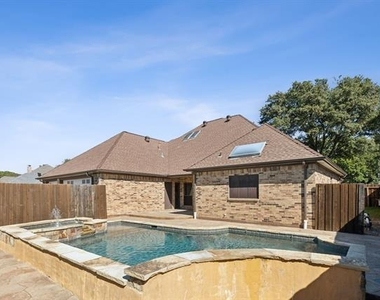
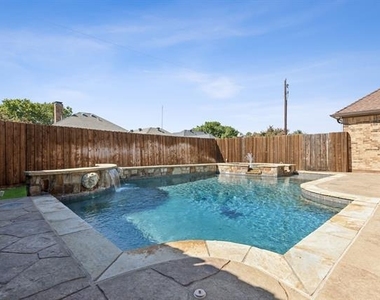
READY FOR IMMEDIATE MOVE IN!!! This immaculate home offers a generous floor plan that is perfect for entertaining or simply relaxing as you make this home your own!  Several built-in book cases and storage throughout, including a hutch in the eat-in kitchen.  Rare 3 car garage!   Centralized sun room in the middle of the home with a large skylight – use it as a unique office or a green area!  Salt water pool with spa in the back!  This one will not last long, contact us now!  Weekly pool service included in rent!  No smoking of any kind. Renters insurance required. 18 month lease.  Additional liability insurance required for pool required. **Please ask your Realtor to review the Leasing Procedures and Applicant Criteria in TransactionDesk with you BEFORE making a showing appointment. If you do not have a Realtor, call North Texas Property Management and you will be provided with the documents.**

AMENITIES
Attached Garage
Fireplace
Dishwasher
Parking Space

ADDITIONAL INFORMATION
Interior

    Bathroom Information

  • Full Bathrooms: 3

    Interior Information

  • Interior Features: Built-in Features, Double Vanity, Eat-in Kitchen, High Speed Internet, Vaulted Ceiling(s), Wet Bar, Cable TV Available, Decorative Lighting, Paneling, Wainscoting
  • Appliances: Dishwasher, Electric Cooktop, Microwave, Double Oven
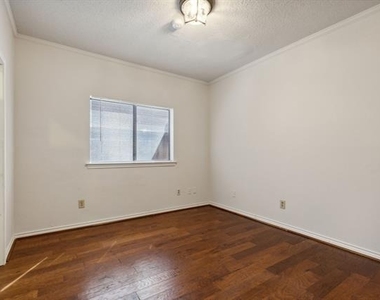
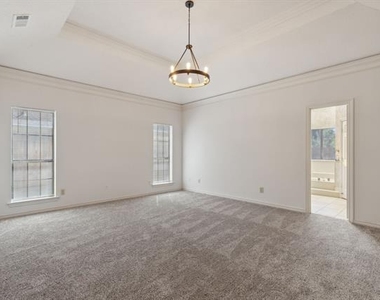
  • Flooring Type: Carpet, Ceramic Tile, Wood
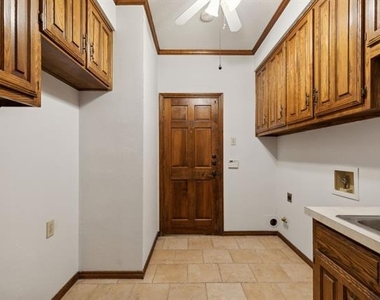
  • Laundry Features: Washer Hookup, Dryer Hookup

    Fireplace Information

  • Has Fireplace
  • Fireplace Features: Gas Starter, Living Room, Brick
  • Fireplaces: 1
Exterior

    Property Information

  • Square Footage: 2,857
  • Security Features: Smoke Detector(s)
  • Architectural Style: Traditional
  • Year Built: 1982

    Building Information

  • Levels: One
  • Window Features: Window Coverings
  • Construction Materials: Brick, Frame

    Pool Information

  • Pool Features: Pool/Spa Combo, Salt Water, Water Feature
  • Pool is Private

    Lot Information

  • Lot Features: Interior Lot, Landscaped, Sprinkler System, Subdivision
  • Lot Size Area: 0.23
  • Lot Size Units: Acres
  • Lot Size Acres: 0.23
  • Square Footage: 10,019
  • Tax Lot: 10
Utilities

    Utilities Information

  • Cooling Type: Ceiling Fan(s), Central Air, Electric
  • Heating Type: Central, Natural Gas
Parking

    Parking Information

  • Has Garage
  • Attached Garage
  • Parking Features: Garage, Garage Door Opener, Garage Faces Rear
  • Garage Spaces: 3

MAP


HUNTERS GLEN

LISTING QUALITY
▲ Features and amenities are properly noted
▲ RentHop has data for this building
▼ The manager has not yet mailed us a photo copy of his or her government identification and proof or property ownership.
▼ Manager has not logged in recently
▼ Manager does not yet have user reviews

RENTHOP DESCRIPTION
The apartment is a unit offered at a monthly price of $3,600. The person posting the listing did not specify that any pets were allowed. It may be the case that pets are ok and the manager simply has not yet filled out all the details. The kitchen conveniently includes a dishwasher.

We have 25 photos of this particular unit, building, and surrounding areas.
See available units at 2504 Skipwith Drive.

Does something look off?

Courtesy of RH Advisors, Inc. and RHP Realty NJ, Inc.