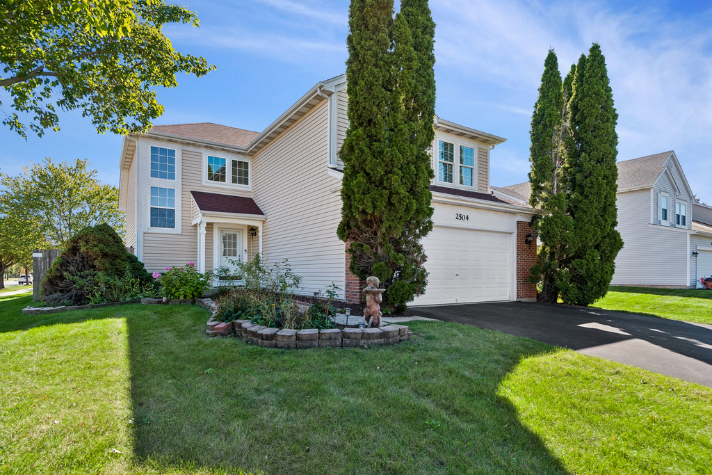
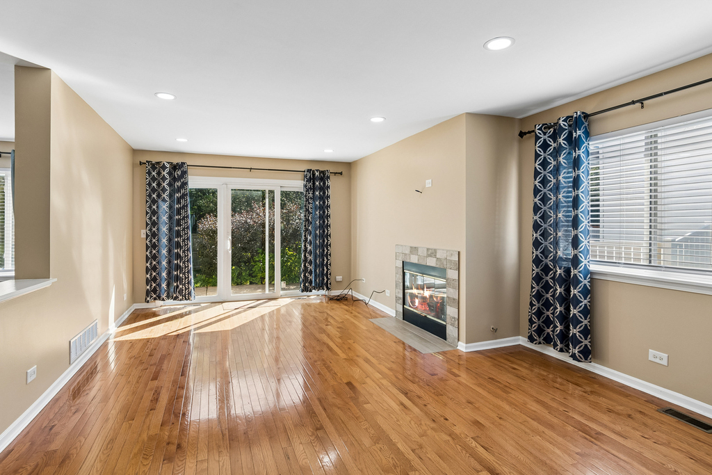
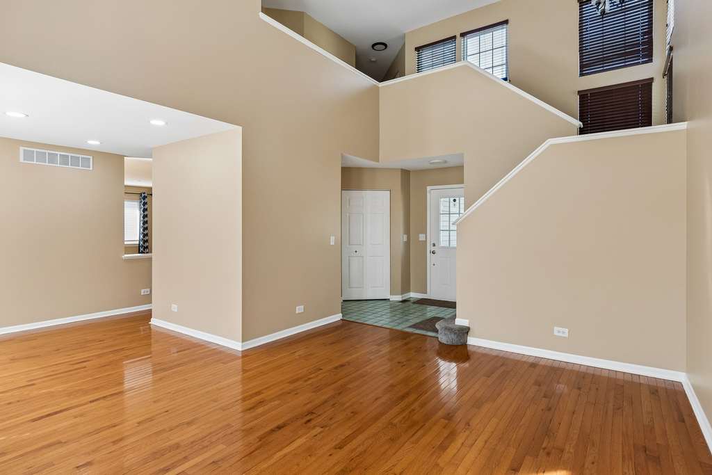
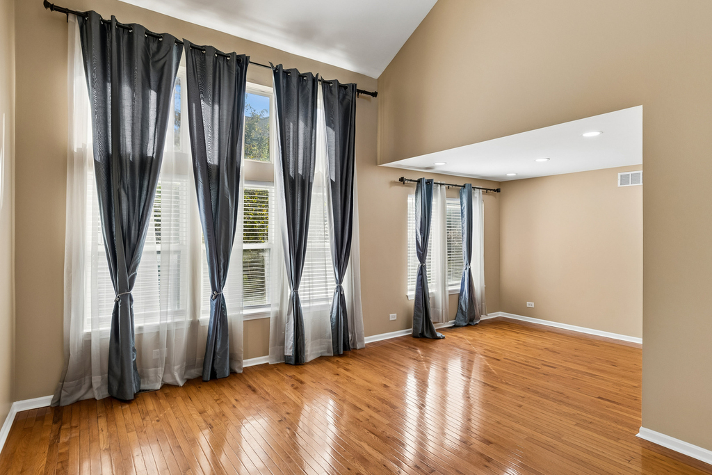
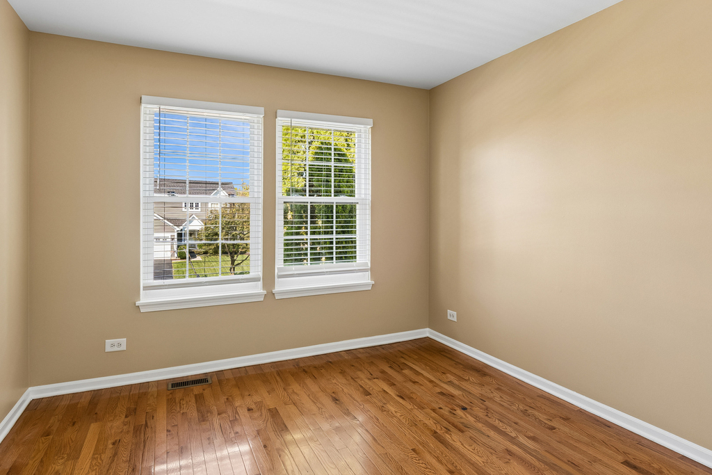
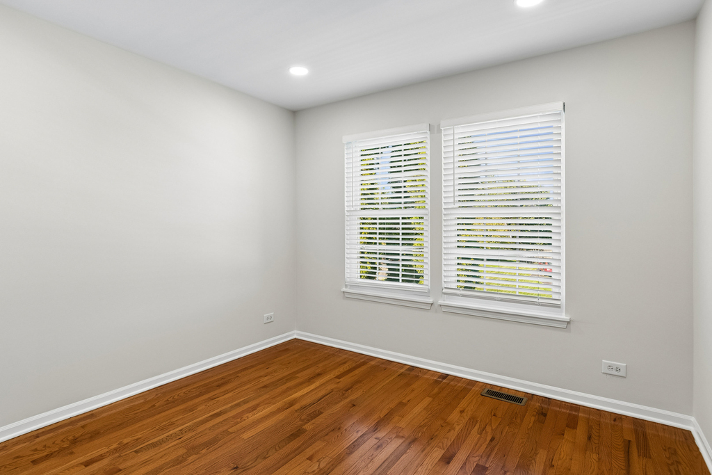
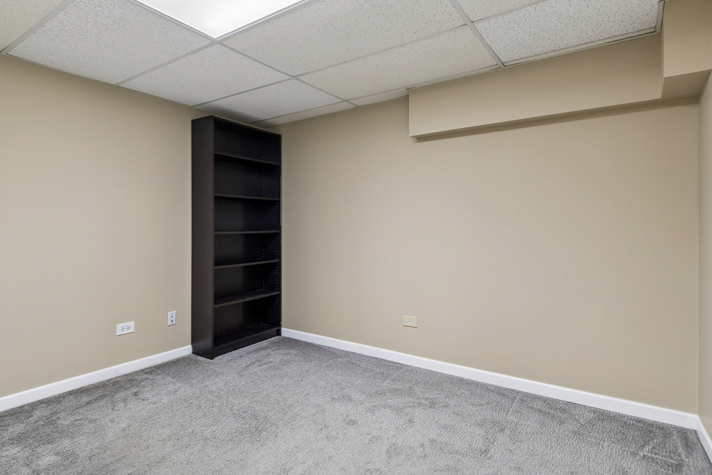
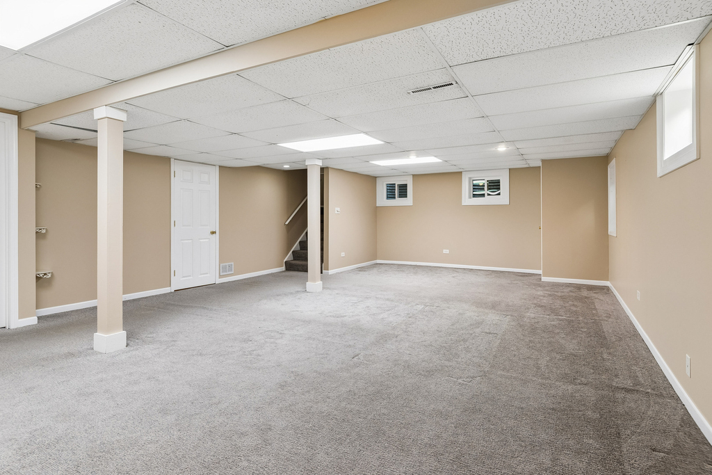
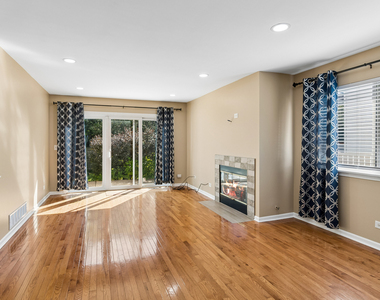
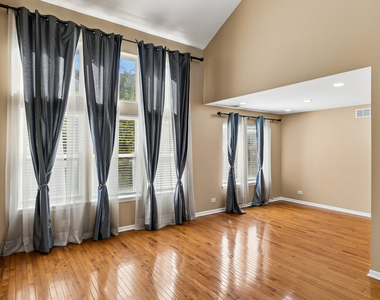
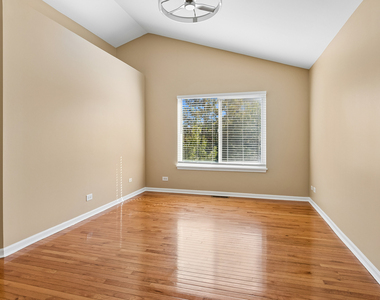
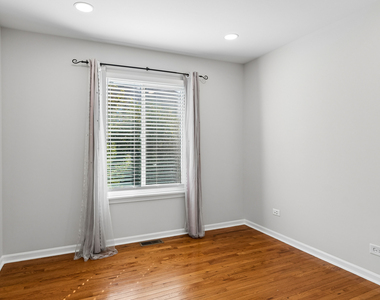
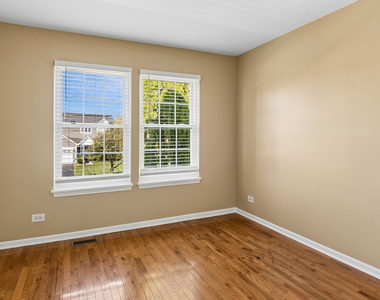
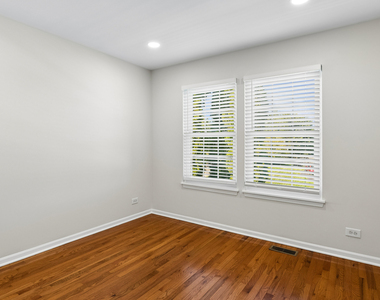
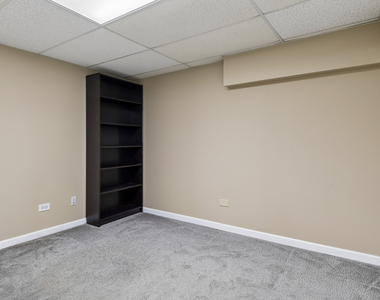
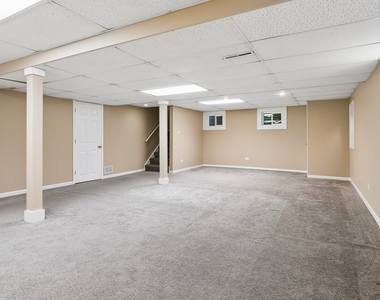
Available now! Welcome to this well maintained, neutrally decorated home with gleaming hardwood floors and sunny southern exposure! Remodeled kitchen (2022), featuring 42" cabinetry, granite countertops with coordinating backsplash, porcelain tile flooring, stainless steel appliances, a professional-grade range hood, and a Pentair reverse osmosis water filtration system (2022). Appliance updates include refrigerator (2020), dishwasher (2022), and microwave (2026). Upstairs, you'll find bedrooms with California Closet-style organizers in every closet. The primary suite offers a walk-in closet and private en-suite bath. The fully finished basement provides a large recreation area and separate room. Great location...close to Cowlishaw Elementary School, shopping, restaurants and to downtown Naperville. *** Application fee ($75 per person) includes credit review, criminal history check, past rental history, identity confirmation & employment verification. We require photo ID of all prospective occupants over 18 years of age at time of application. We use a third party pet policy service; ALL applicants (even if they have no pets) must create either a "No Pet or Animal" profile or "Assistance Animal" profile. No charge. **This property is professionally managed**.
AMENITIES
Fireplace
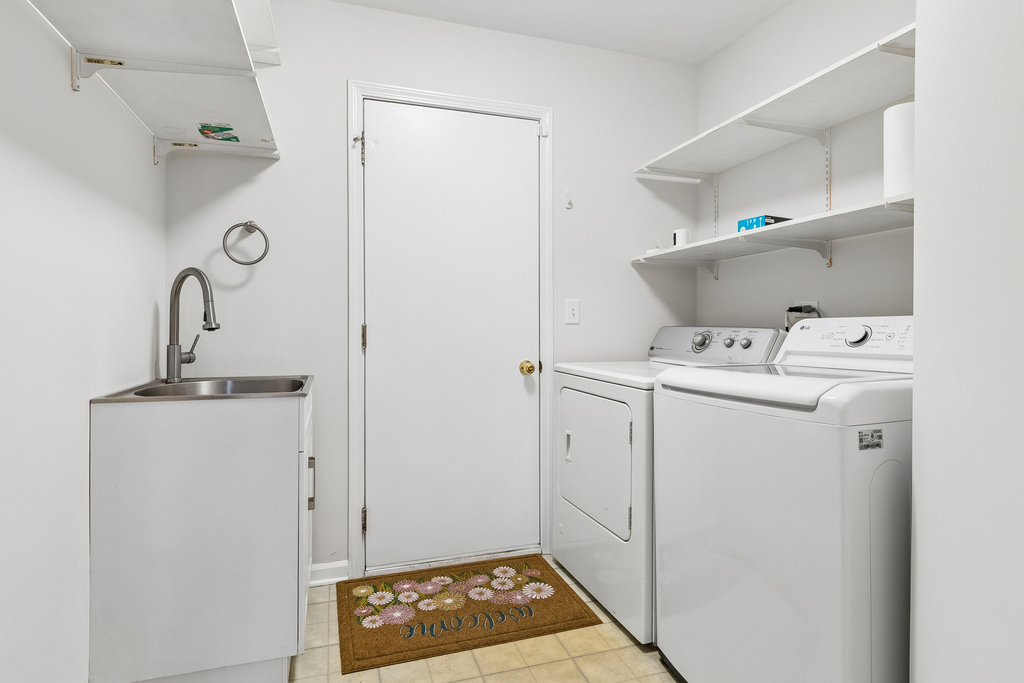
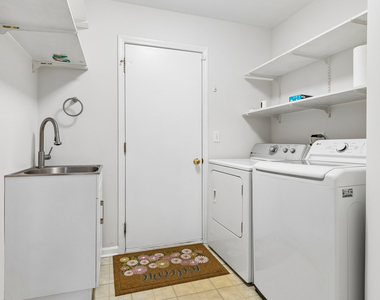
Laundry In Unit
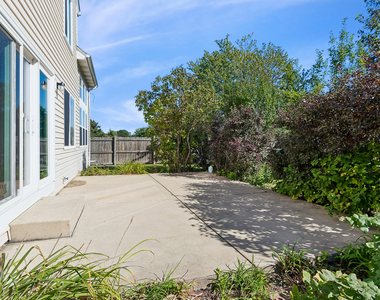
Private Outdoor Space
Dishwasher
Parking Space
ADDITIONAL INFORMATION
Interior
Bathroom Information
Half Bathrooms: 1
Full Bathrooms: 2
Interior Information
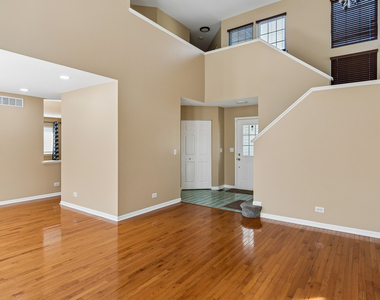
Interior Features: Cathedral Ceiling(s), Open Floorplan, Granite Counters, Separate Dining Room
Appliances: Range, Microwave, Dishwasher, Refrigerator, Washer, Dryer, Disposal, Stainless Steel Appliance(s), Gas Cooktop, Gas Oven, Range Hood
Flooring Type: Hardwood, Carpet
Door Features: Storm Door(s)
Laundry Features: Upper Level, In Unit
Room Information
Rooms: 10
Fireplace Information
Has Fireplace
Fireplace Features: Gas Starter
Fireplaces: 1
Basement Information
Basement: Finished, Full
Exterior
Property Information
Square Footage: 1,992
Square Footage Source: $0
Year Built: 1996
Building Information
Window Features: Window Treatments, Drapes
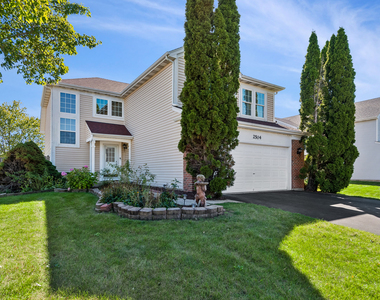
Construction Materials: Vinyl Siding
Patio and Porch Features: Deck
Lot Information
Lot Features: Corner Lot
Lot Size Dimensions: 75 x 125
Land Information
Water Source: Lake Michigan
Utilities
Utilities Information
Cooling Type: Central Air
Heating Type: Natural Gas
Sewer : Public Sewer
Parking
Parking Information
Has Garage
Parking Features: Asphalt, Garage Door Opener, Garage, Attached, Yes
The manager has not yet mailed us a photo copy of his or her government identification and proof or property ownership.
▼
Manager has not logged in recently
▼
Manager does not yet have user reviews
RENTHOP DESCRIPTION
The apartment is a unit offered at a monthly price of $3,500. The person posting the listing did not specify that any pets were allowed. It may be the case that pets are ok and the manager simply has not yet filled out all the details. The kitchen conveniently includes a dishwasher.
We have 16 photos of this particular unit, building, and surrounding areas.
MLS# MRD12769983
List Agent Name: Frank Passaro
List Office Name: Baird & Warner
IDX information is provided exclusively for personal, non-commercial use, and may not be used for any purpose other than to identify prospective properties consumers may be interested in purchasing. Information is deemed reliable but not guaranteed. The listing broker’s offer of compensation is made only to participants of the MLS where the listing is filed.
Courtesy of RH Advisors, Inc. and RHP Realty NJ, Inc.
By selecting Check Availability, you agree that RentHop and real estate professionals may call or text you about your inquiry. Message/data rates may apply. Terms & Privacy. California Privacy Notice
We found some very similar listings nearby
Select those you'd like to message
Your messages have been sent!
Check Availability
By selecting Check Availability, you agree that RentHop and real estate professionals may call or text you about your inquiry. Message/data rates may apply. Terms & Privacy. California Privacy Notice














 Your Privacy Choices
