Mornings in 78704 starts before the coffee does. Barton Springs sits minutes from the door and holds sixty-eight degrees year-round. Saturdays stretch: Zilker in the afternoon, the Lady Bird Lake trail at golden hour, dinner on South Congress. Most of Austin drives in for this. Here it is the walk out the front door.
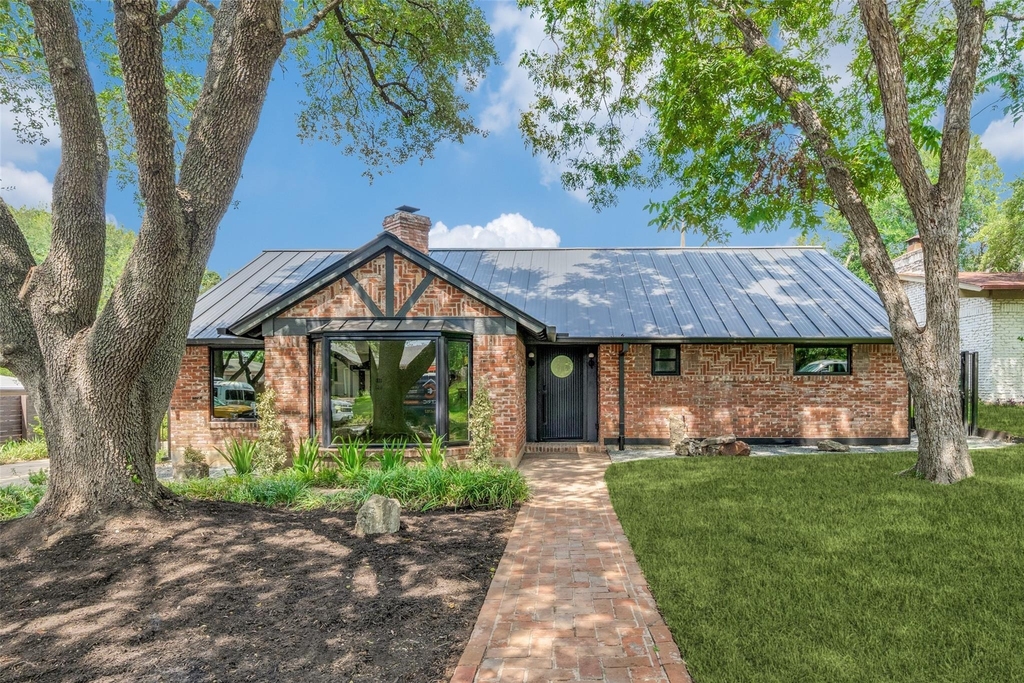
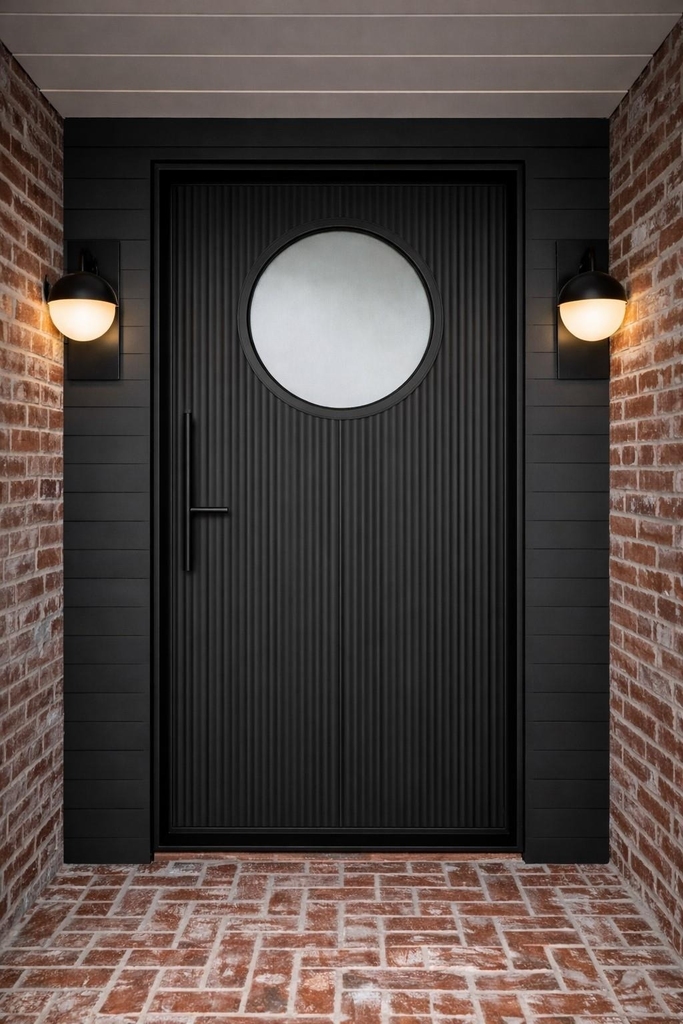
A brick paver path runs under mature oaks to a black entry with a round window, set into original 1960 brick laid in herringbone. The house was taken to the studs: electrical, plumbing, and roof all replaced. What stayed was worth keeping.
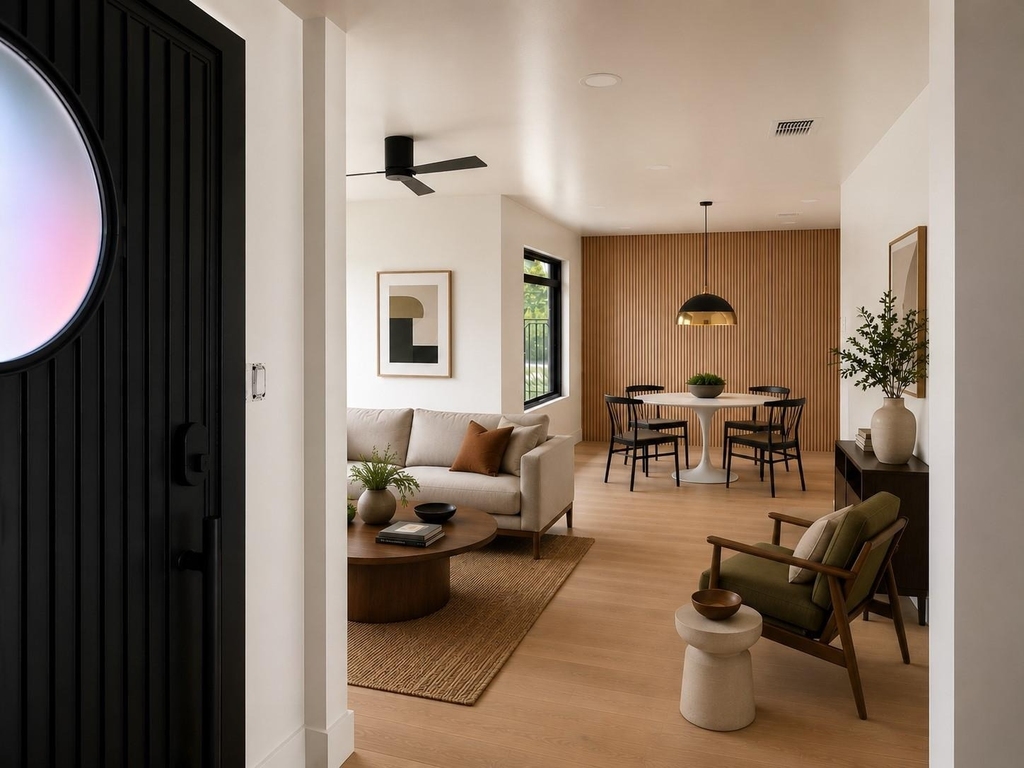
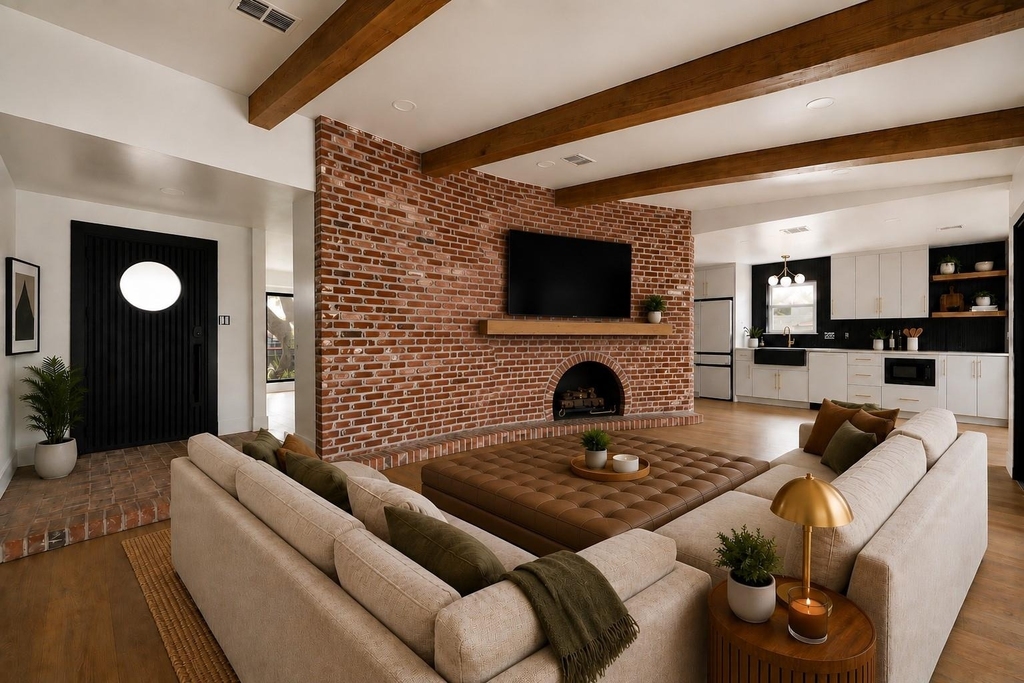
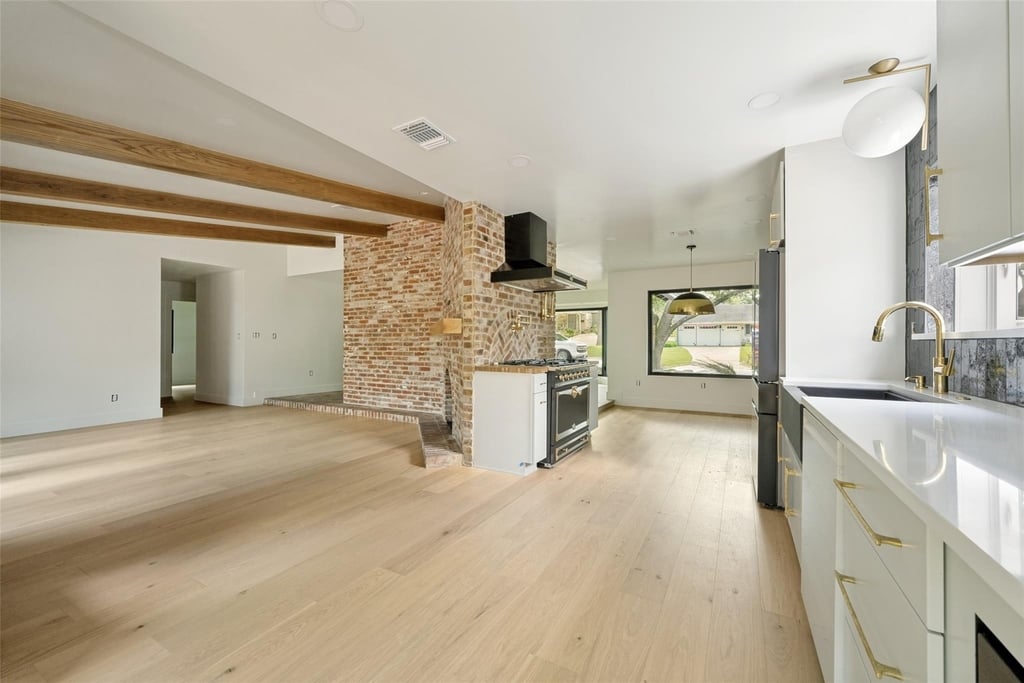
Inside, wide white oak plank flooring runs throughout, crossed by custom beams wrapped in white oak. The original brick chimney wall anchors the living space with an arched firebox and oak mantel. The kitchen stretches twenty-two feet and opens fully to living and dining: flat panel cabinetry, quartz counters, brass hardware, a black apron sink, vertical black tile, and a black and brass range beneath a matching hood.
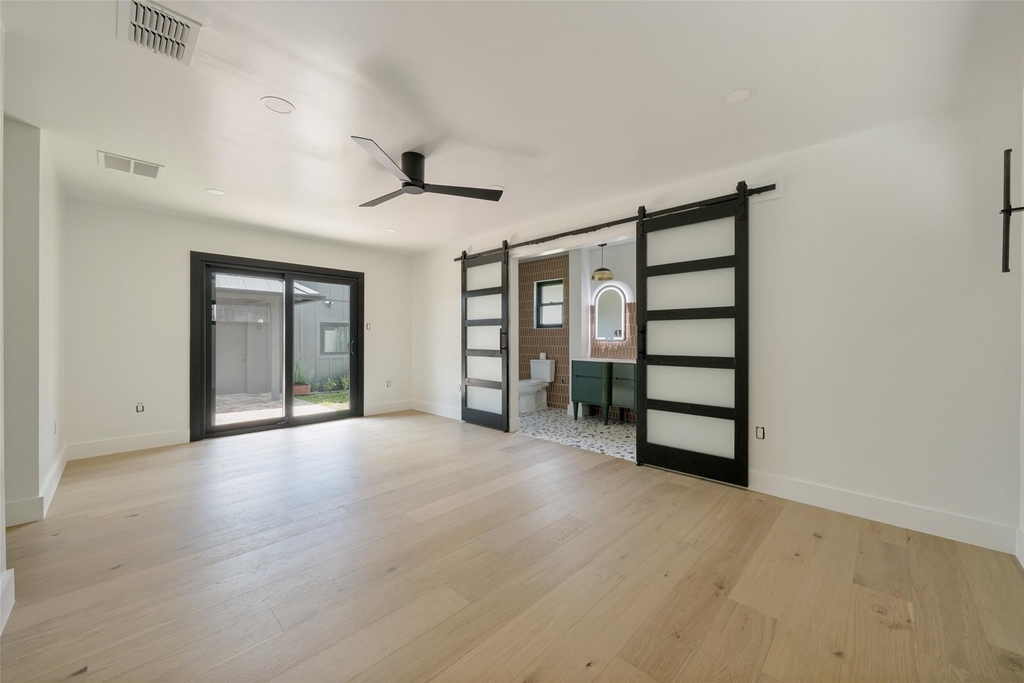
The primary suite runs nearly nineteen by seventeen feet in its own wing, with a sliding door straight to the patio. Frosted glass barn doors open to terracotta fish scale tile, terrazzo floors, a deep green double vanity, brass fixtures, a soaking tub, and a walk-in closet. The second bath answers in sage penny tile with a concrete trough sink. Three more bedrooms sit along the opposite hall, and a laundry room opens to the covered patio.
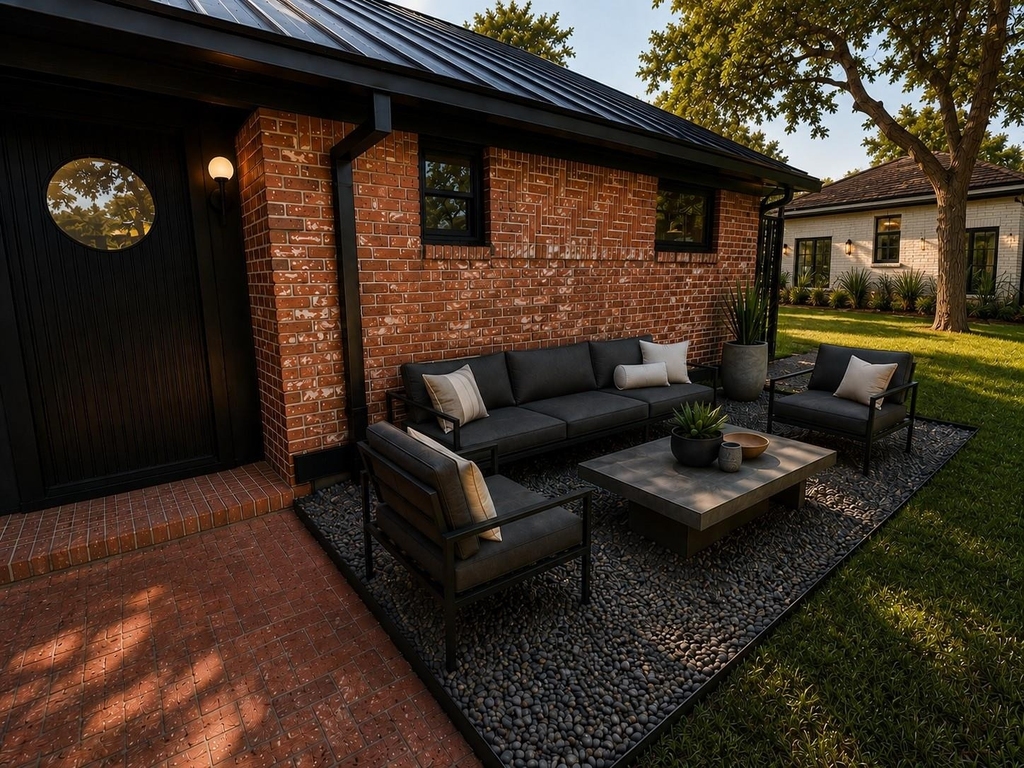
At 2,022 square feet the layout works: bedrooms on one side, living and cooking on the other, a covered patio and brick patio opening to a fenced lawn and detached garage.
Zilker and the Lady Bird Lake trail sit close enough to become routine, and South Congress delivers the restaurants, and coffee people fly in for.
At $7,995 per month, this is a fully rebuilt, character-forward four bedrooms in 78704. Most people experience this neighborhood on a Saturday. This lease turns it into a Tuesday. Reach out to schedule a private showing.
AMENITIES
Fireplace
Private Outdoor Space
Dishwasher
Parking Space
ADDITIONAL INFORMATION
Interior
Bathroom Information
Full Bathrooms: 2
Interior Information
Interior Features: Built-in Features, Ceiling Fan(s), Beamed Ceilings, Double Vanity, Entrance Foyer, High Speed Internet, Natural Woodwork, Open Floorplan, Pantry, Recessed Lighting, Smart Thermostat, Soaking Tub, Walk-In Closet(s), Ceiling-High, Multiple Dining Areas, Multiple Living Areas, Primary Bedroom on Main, Study/Home Office, Two Primary Closets
Appliances: Dishwasher, Disposal, Freezer, Gas Cooktop, Ice Maker, Microwave, Free-Standing Gas Oven, Refrigerator, Washer/Dryer
The manager has not yet mailed us a photo copy of his or her government identification and proof or property ownership.
▼
Manager has not logged in recently
▼
Manager does not yet have user reviews
RENTHOP DESCRIPTION
The apartment is a unit offered at a monthly price of $7,995. The person posting the listing did not specify that any pets were allowed. It may be the case that pets are ok and the manager simply has not yet filled out all the details. The kitchen conveniently includes a dishwasher.
We have 21 photos of this particular unit, building, and surrounding areas.
We found some very similar listings nearby
Select those you'd like to message
Your messages have been sent!
Check Availability
By selecting Check Availability, you agree that RentHop and real estate professionals may call or text you about your inquiry. Message/data rates may apply. Terms & Privacy. California Privacy Notice








 Your Privacy Choices
