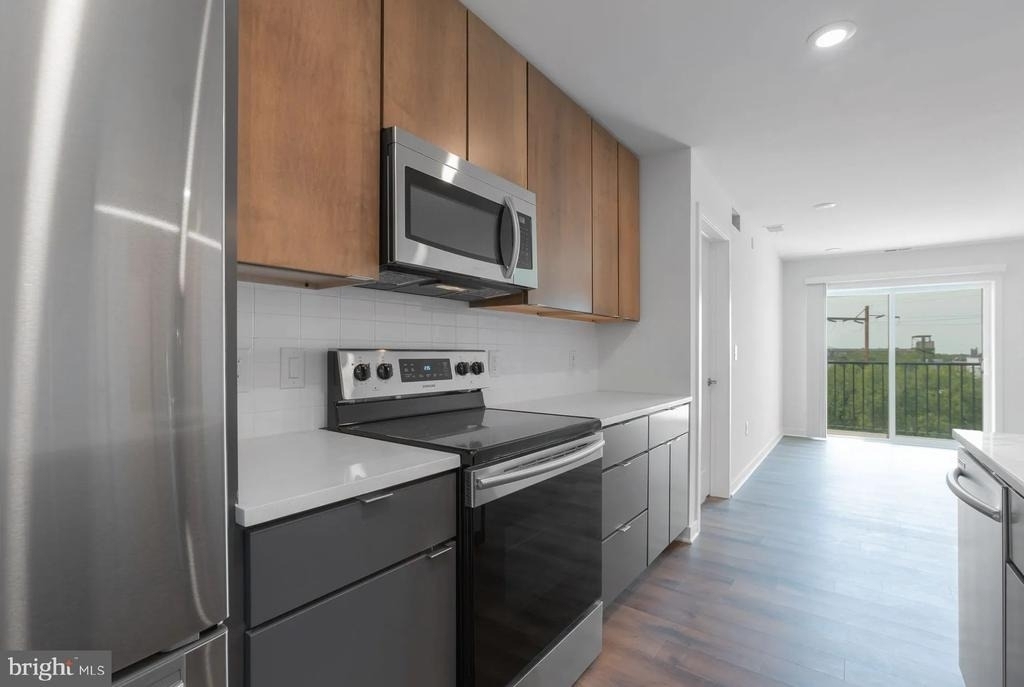
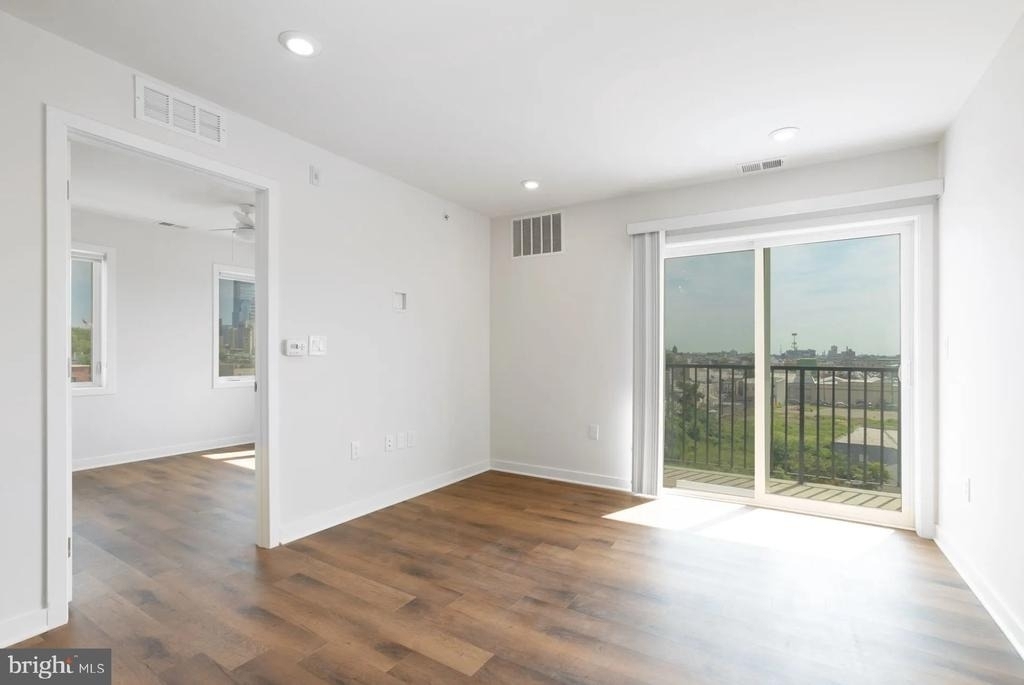
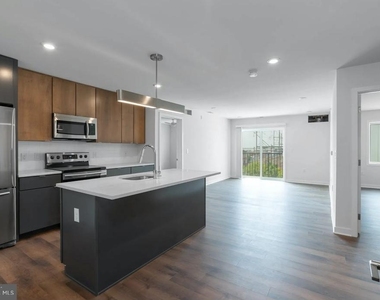
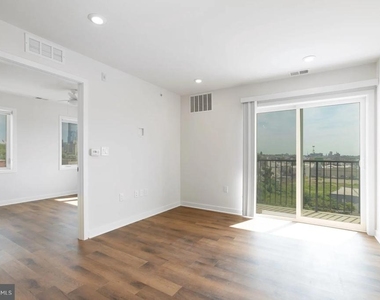
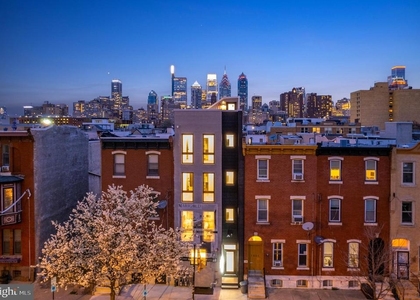
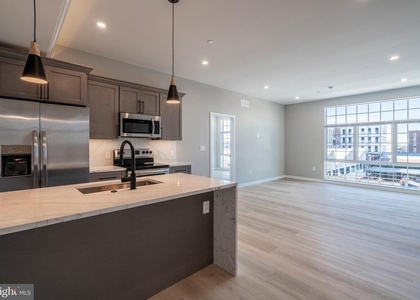
An open kitchen flows into a living room framed by clean sightlines and natural light, setting the tone the moment you cross the threshold of this two-bedroom, two-bathroom home on the fifth floor of Graduate Pointe. At 1,040 square feet, the layout breathes - there is genuine room to live here, not just sleep here.
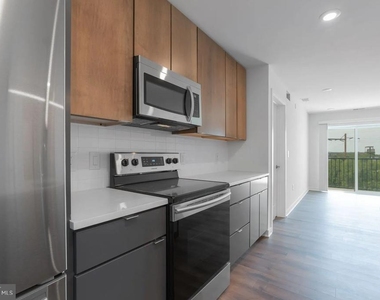
The kitchen is where the day begins. Upgraded countertops stretch across a thoughtfully designed workspace that makes morning coffee and weekend cooking equally satisfying endeavors. Stainless steel appliances - refrigerator, dishwasher, microwave, and disposal - are arranged for real functionality, not showroom aesthetics. An in-unit washer and dryer tuck away neatly, erasing the logistics of laundry from your weekly mental load. The open floor plan keeps the kitchen connected to the living area, so whoever is cooking stays part of the conversation.
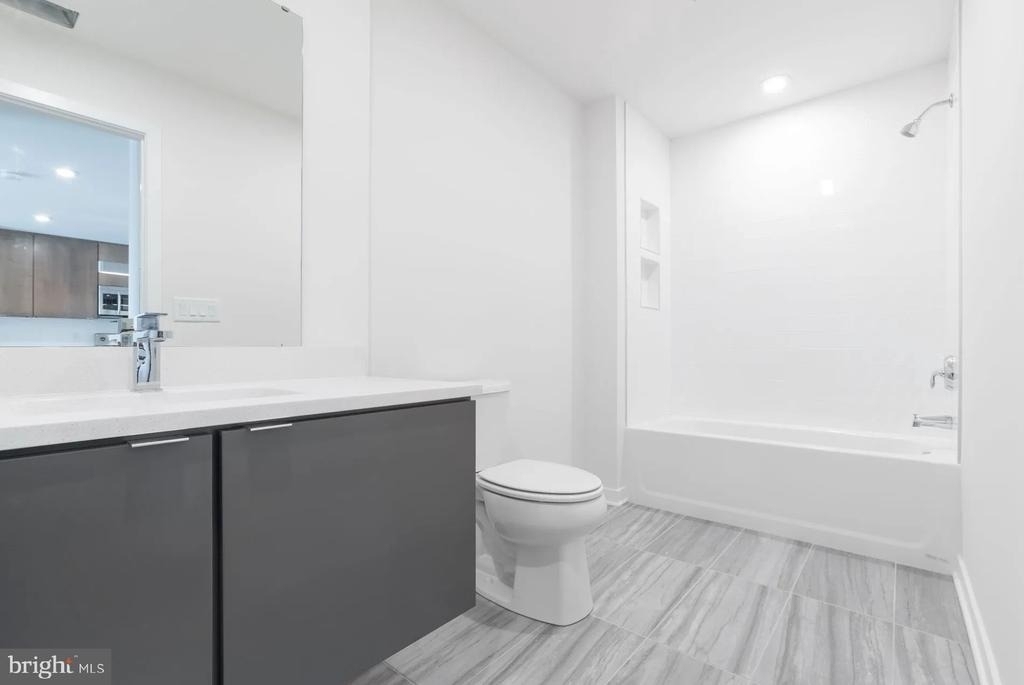
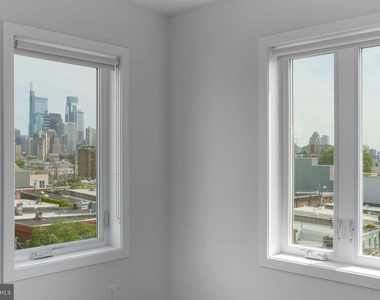
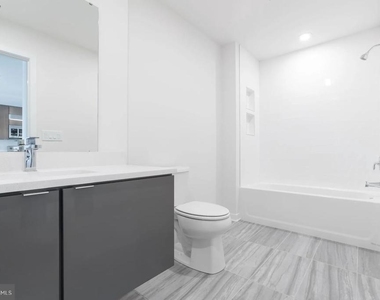
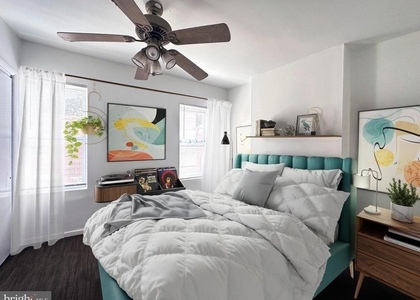
Both bedrooms offer genuine closet space, with walk-in closets that actually earn the designation. Window treatments are already in place - no fumbling with curtain rods on move-in day. The primary suite benefits from its own full bath, giving each resident a private rhythm to the morning routine. The second bedroom sits at entry level, a detail that makes the layout unusually flexible - guest room, home office, or a true second primary depending on who is sharing the space.
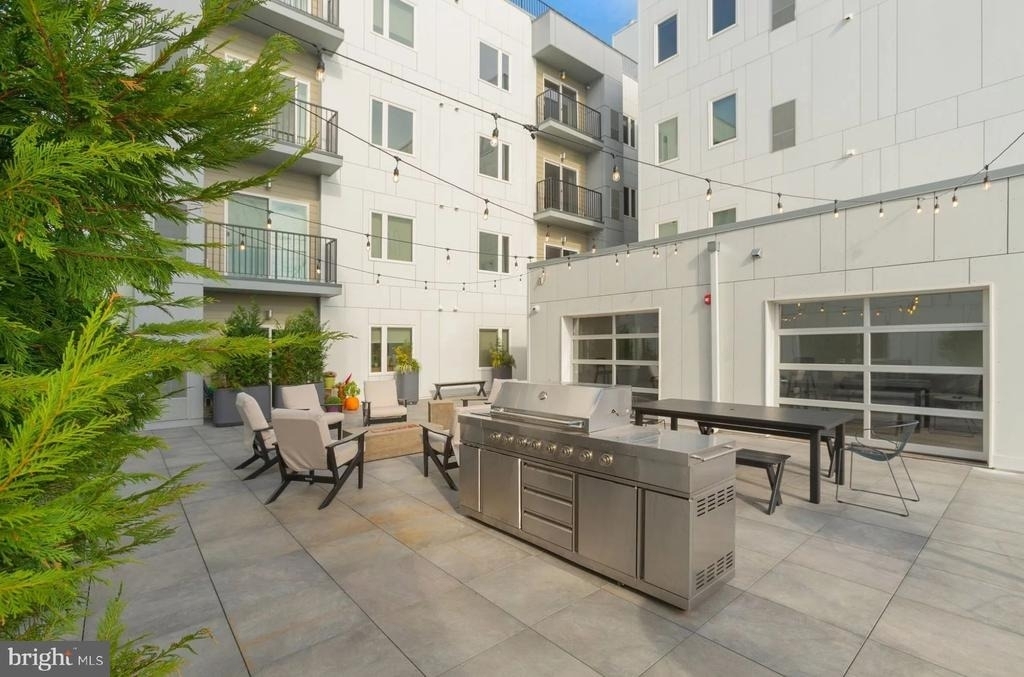
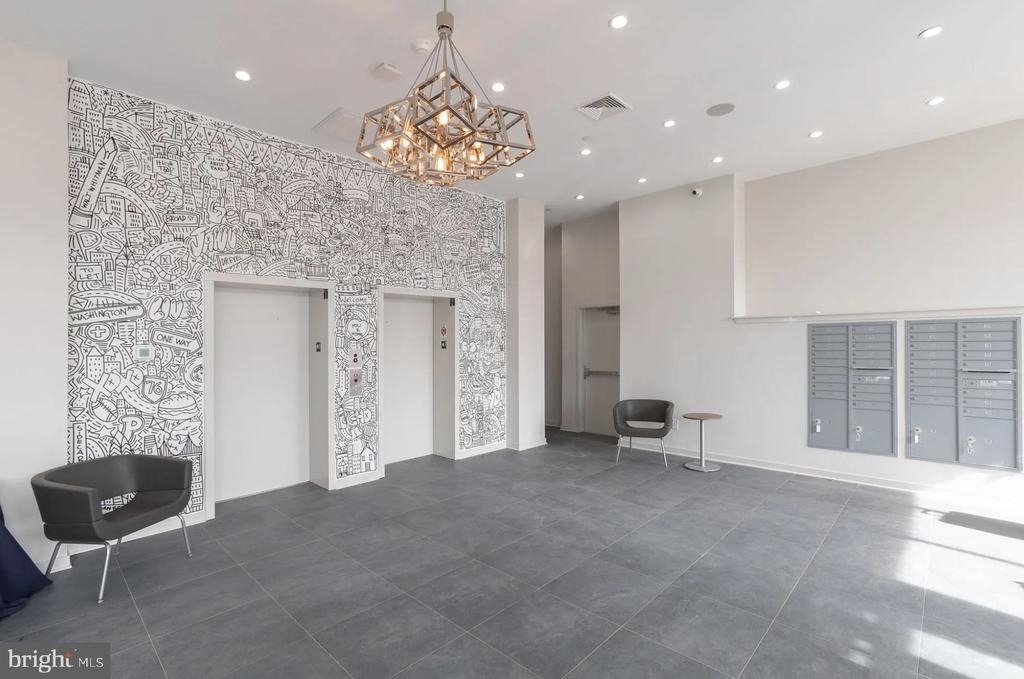
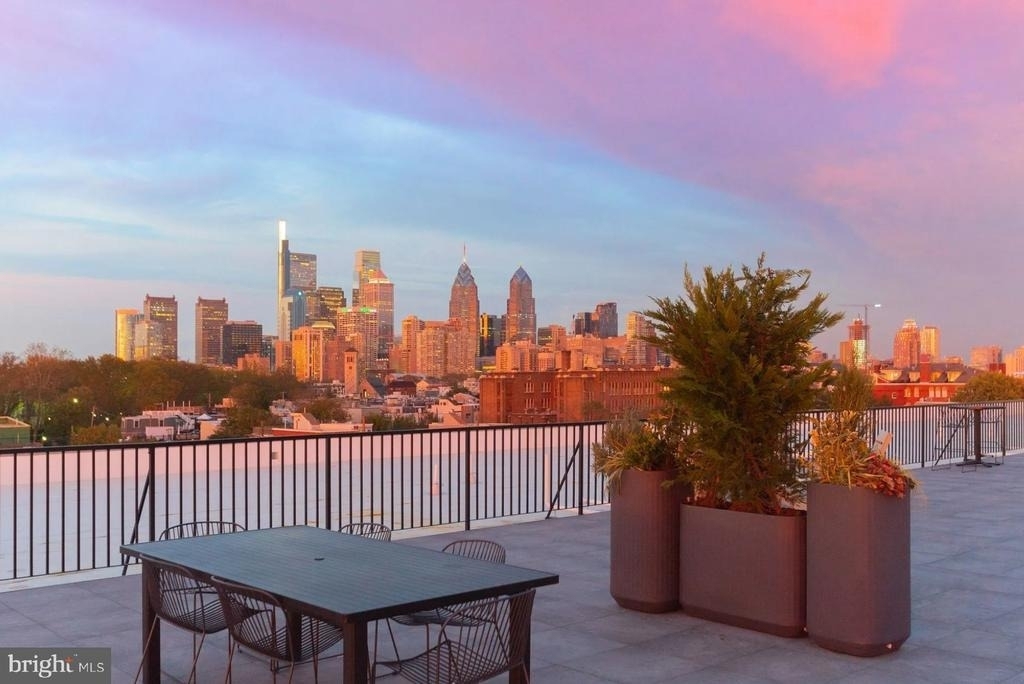
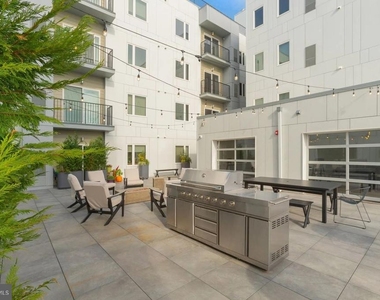
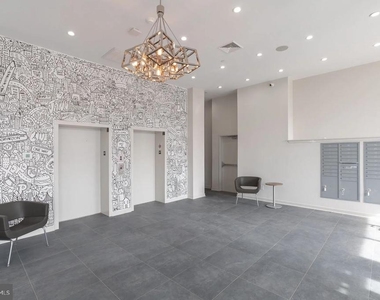
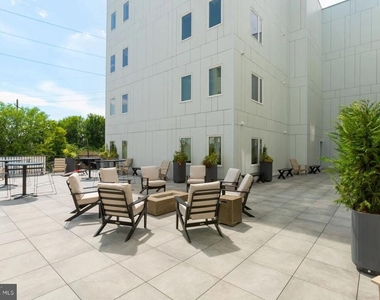
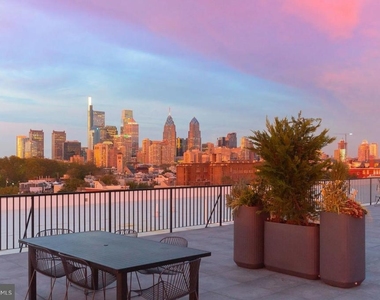
Beyond the front door, Graduate Pointe's amenity package supports a full life without leaving the building. A fitness center handles the workout, the roof deck handles the unwind. On warmer evenings, the picnic area offers an easy alternative to making a reservation somewhere. A community center adds a social dimension that most apartment buildings talk about but rarely deliver. Practical needs are covered too: secure covered parking, a bike room for those who prefer two wheels, storage bins for the gear that doesn't belong in a living room, and building security that operates around the clock.
Pets are welcome here - cats and dogs alike - which in a neighborhood like Graduate Hospital matters as much as square footage to a significant portion of residents.
Graduate Hospital itself has earned its reputation as one of Philadelphia's most livable urban neighborhoods - walkable streets, independent restaurants, neighborhood bars, and proximity to South Street's energy without being swallowed by it. The Schuylkill River Trail is close enough to be a genuine part of a weekly routine rather than an occasional destination. The neighborhood sits at a productive intersection of young professionals, longtime Philadelphians, and the kind of block-level community that city living can offer at its best. Unit 519 is a home positioned inside all of it. Pricing and availability subject to change on a daily basis. Photos are of model units. Parking may be available subject to availability and may be an additional fee.
AMENITIES
Fireplace
Waterfront
Storage Facility
Dishwasher
Parking Space
Home Office
ADDITIONAL INFORMATION
Interior
Bathroom Information
Full Bathrooms: 2
Interior Information
Interior Features: Breakfast Bar, Built-in Features, Kitchen Island, Recessed Lighting, Other, Walk-In Closet(s), Bathroom - Tub Shower, Combination Dining/Living, Combination Kitchen/Dining, Combination Kitchen/Living, Entry Level Bedroom, Flat, Floor Plan - Open, Floor Plan - Traditional, Kitchen - Gourmet, Sprinkler System, Upgraded Countertops
Appliances: Microwave, Cooktop, Dishwasher, Disposal, Dryer, Freezer, Electric Oven, Refrigerator, Washer, Stainless Steel Appliance(s), Energy Efficient Appliances, Stove
Fireplace Information
Has Fireplace
Exterior
Property Information
Square Footage: 1,040
Square Footage Source: $0
Security Features: Main Entrance Lock, Resident Manager
Architectural Style: Traditional, Unit/Flat
Year Built Source: Estimated
Year Built: 2020
Building Information
Levels: 1
Other Structures: Above Grade
Construction Materials: Other
Land Information
Water Source: Public
Utilities
Utilities Information
Cooling Type: Central Air
Heating Type: Central
Sewer : Public Sewer
Parking
Parking Information
Has Garage
Parking Features: On Site
Garage Spaces: 1
Location
HOA Information
HOA/Condo/Coop Amenities: Fitness Center, Game Room, Security, Spa/Hot Tub, Storage, Community Center, Reserved/Assigned Parking
The median is solely based on the area and the number of bedrooms.
Listing-specific characteristics such as the number of bathrooms and the amenities will also impact the price.
LISTING QUALITY
▲
Listing location is an exact address
▲
Features and amenities are properly noted
▲
RentHop has data for this building
▲
Manager has many listings with high listing quality!
▼
The manager has not yet mailed us a photo copy of his or her government identification and proof or property ownership.
▼
Manager has not logged in recently
▼
Manager does not yet have user reviews
RENTHOP DESCRIPTION
The apartment is a unit offered at a monthly price of $2,375. The person posting the listing did not specify that any pets were allowed. It may be the case that pets are ok and the manager simply has not yet filled out all the details. The kitchen conveniently includes a dishwasher.
We have 10 photos of this particular unit, building, and surrounding areas.
Last Updated: 17 hours ago
Data Source: Bright MLS
MLS# PAPH2642228
List Agent Name: Gaurav Gambhir
List Office Name: KW Empower
IDX information is provided exclusively for personal, non-commercial use, and may not be used for any purpose other than to identify prospective properties consumers may be interested in purchasing. Information is deemed reliable but not guaranteed. The listing broker’s offer of compensation is made only to participants of the MLS where the listing is filed.
Courtesy of RH Advisors, Inc. and RHP Realty NJ, Inc.
Enter the 6-digit code sent to or download the
RentHop mobile app to continue.
By selecting Check Availability, you agree that RentHop and real estate professionals may call or text you about your inquiry. Message/data rates may apply. Terms & Privacy.
We found some very similar listings nearby
Select those you'd like to message
Your messages have been sent!
Check Availability
By selecting Check Availability, you agree that RentHop and real estate professionals may call or text you about your inquiry. Message/data rates may apply. Terms & Privacy.