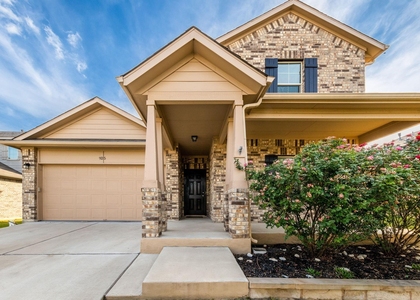
2500 Roosevelt Road

Cedar Park-Liberty Hill, 78641
$2,175
LEASED / EXPIRED
Posted 5 weeks ago, Immediate Move-In
bedrooms
5 Bed
bathrooms
4 Bath
square feet
2,472 Sqft
Listing by Tiffany Proske
Save Listing

SIMILAR NEARBY LISTINGS
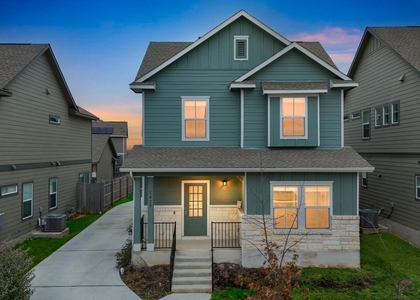
925 Woodduck Trl
Cedar Park-Liberty Hill
78641
$2,300
By Sanjit Tamhane, 9 hours ago
bedrooms
5 Bed
|
bathrooms
2 Bath
|
square feet
2,976 Sqft
1624 Coral Sunrise Trl
Cedar Park-Liberty Hill
78641
$2,250
By Sam Hasty, 10 hours ago
bedrooms
5 Bed
|
bathrooms
4 Bath
|
square feet
2,544 Sqft
1348 Eagle Ray St
Cedar Park-Liberty Hill
78641
$2,400
By Elizabeth Lazo, 8 hours ago
bedrooms
5 Bed
|
bathrooms
3 Bath
|
square feet
2,673 Sqft
1433 Weatherford Ln
Cedar Park-Liberty Hill
78641
$2,400
By AJ Abrams, 5 hours ago
bedrooms
5 Bed
|
bathrooms
3 Bath
|
square feet
2,500 Sqft

DESCRIPTION
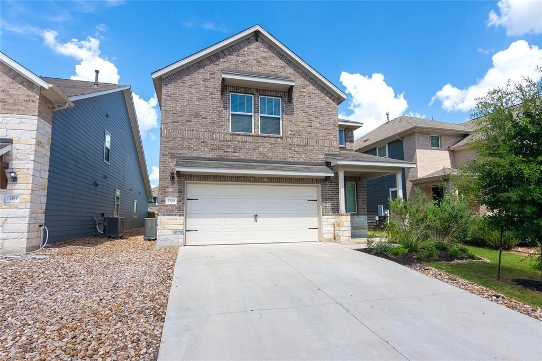
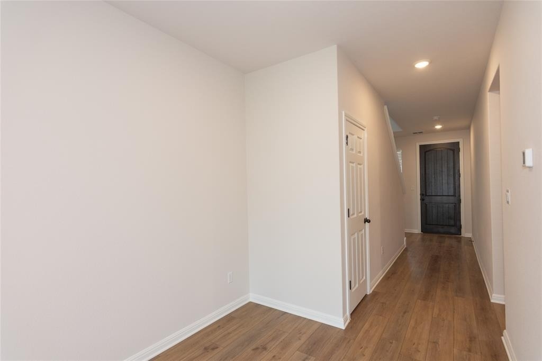
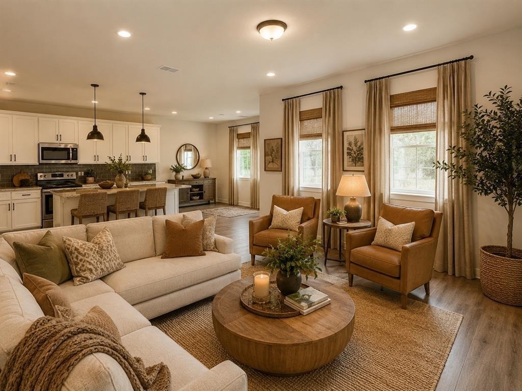
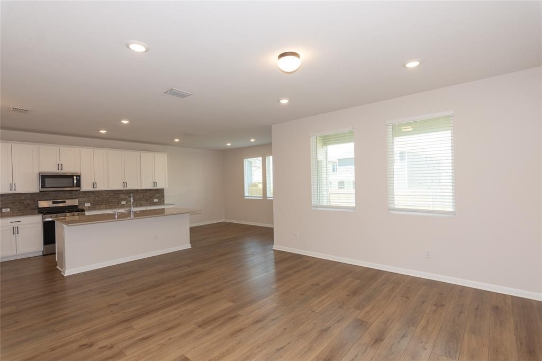
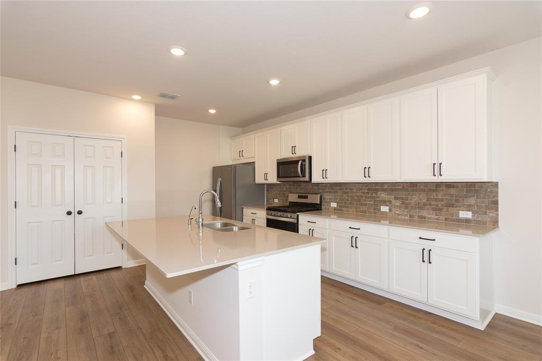
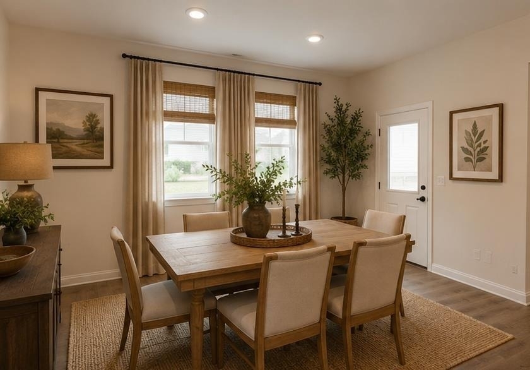
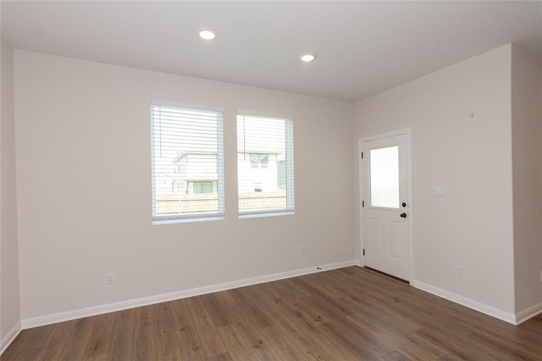
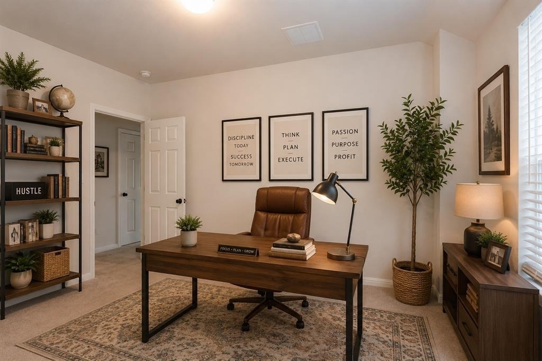
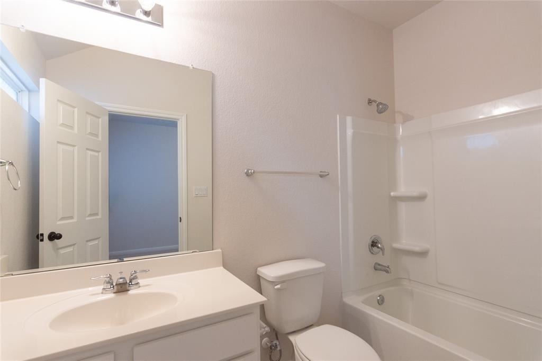
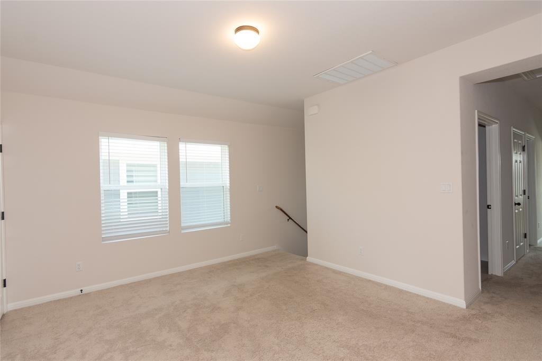
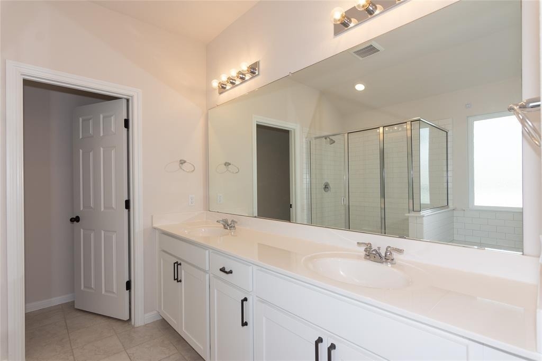
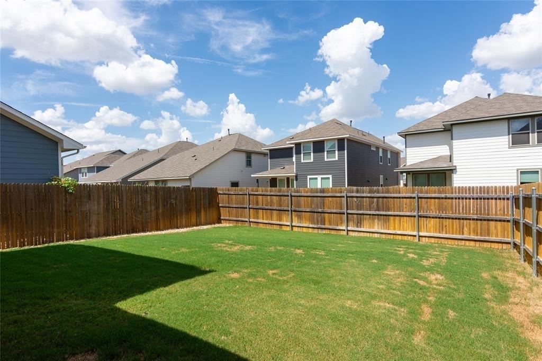
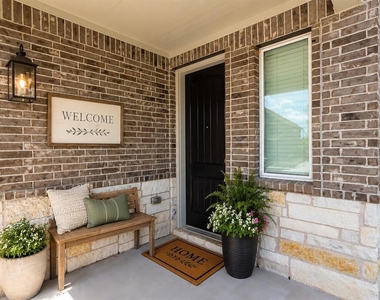
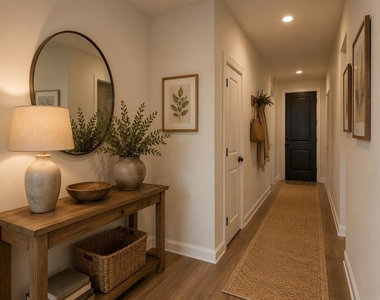
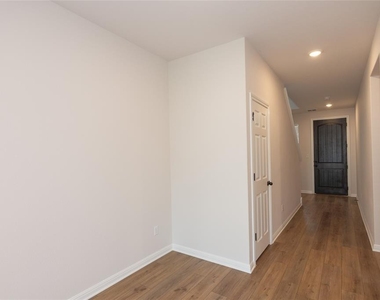
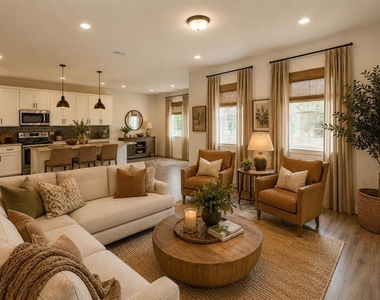
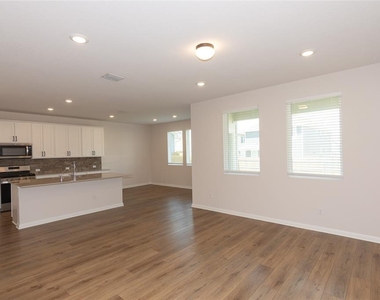
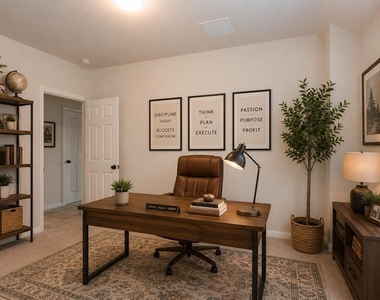
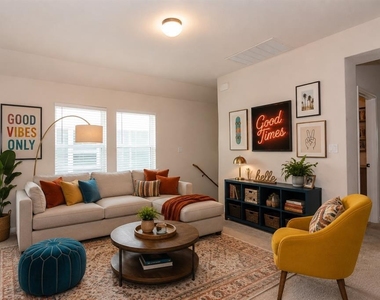
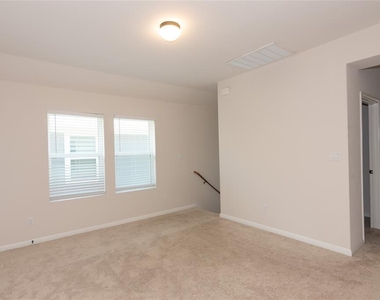
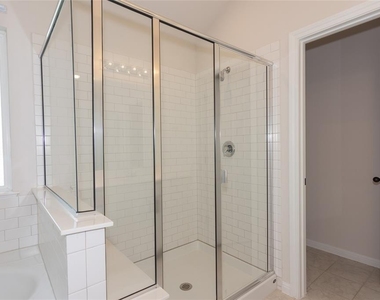
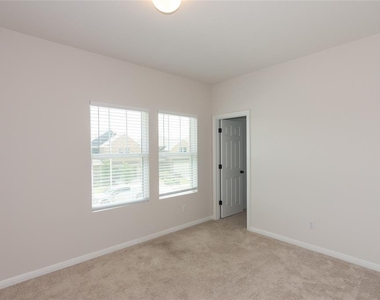
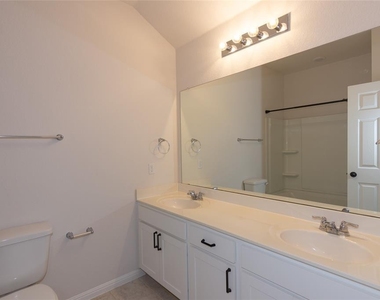
This home has an open-concept designed for effortless living and entertaining. With five bedrooms and four full bathrooms, this home offers space to spread out and room to grow into. The main level includes a full bedroom and full bathroom, a flexible layout perfect for guests, a home office, or single-story living when needed. The open-concept living space flows naturally from room to room, creating an easy rhythm for everyday life and gathering with others. Upstairs, a versatile loft adds even more living space, along with three additional generously sized bedrooms, one of which has its own bathroom. The primary suite is also located upstairs with a stand alone shower and garden tub. Located in a sought-after Leander community close to parks and dining, this home offers the perfect balance of space, comfort, and convenience. Housing vouchers not accepted. Pets will be considered on a case by case basis.

AMENITIES
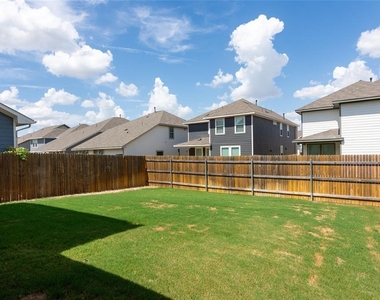
Private Outdoor Space
Dishwasher
Parking Space
Home Office

ADDITIONAL INFORMATION
Interior

    Bathroom Information

  • Full Bathrooms: 4

    Interior Information

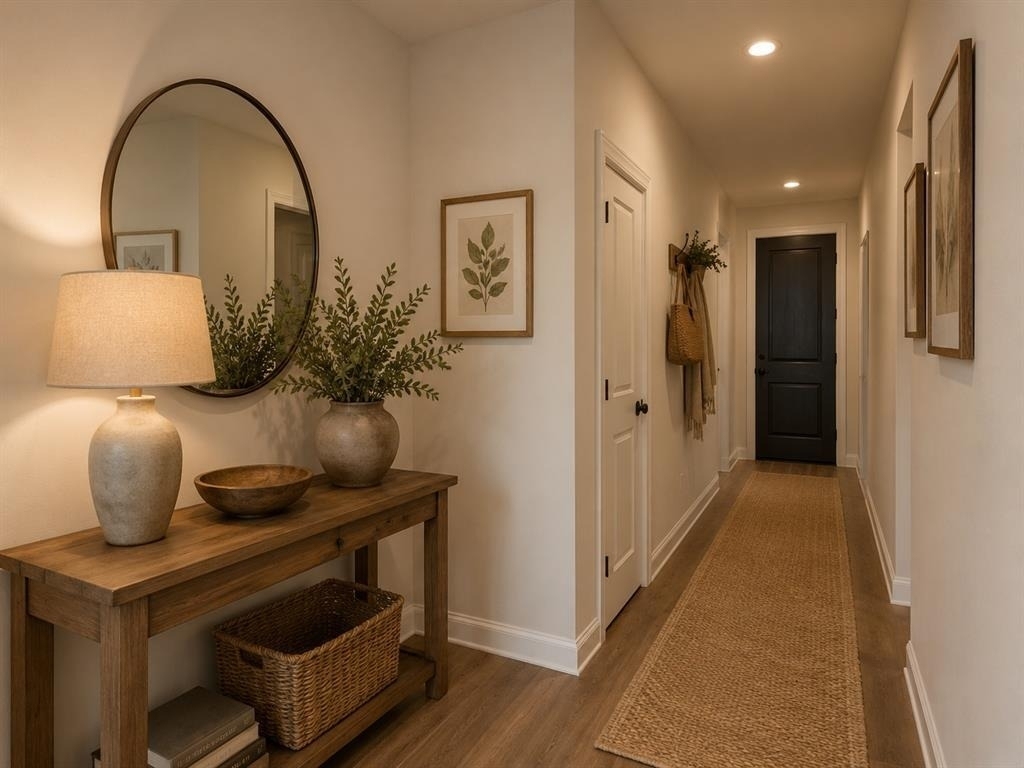
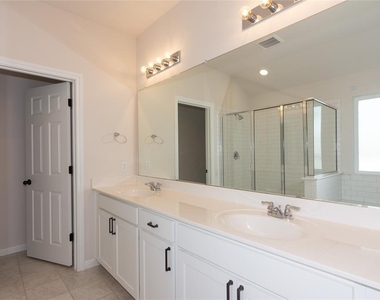
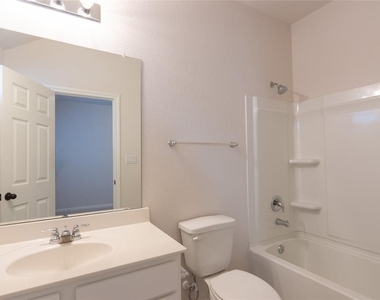
  • Interior Features: Granite Counters, Double Vanity, Entrance Foyer, In-Law Floorplan, Kitchen Island, Open Floorplan, Pantry, Recessed Lighting, Walk-In Closet(s), Interior Steps, Multiple Living Areas
  • Appliances: Dishwasher, Disposal, Microwave, Free-Standing Range, Refrigerator
  • Flooring Type: Carpet, Laminate, Tile

    Fireplace Information

  • Fireplace Features: None
Exterior

    Property Information

  • Square Footage: 2,472
  • Square Footage Source: $0
  • Green Sustainability
  • Security Features: Smoke Detector(s)
  • Property Condition: Resale
  • Year Built: 2023
  • Waterfront Features: None

    Building Information

  • Builder Name: Ashton Woods
  • Levels: Two
  • Other Structures: None
  • Construction Materials: Brick Veneer, HardiPlank Type, Stone Veneer, Masonry – All Sides
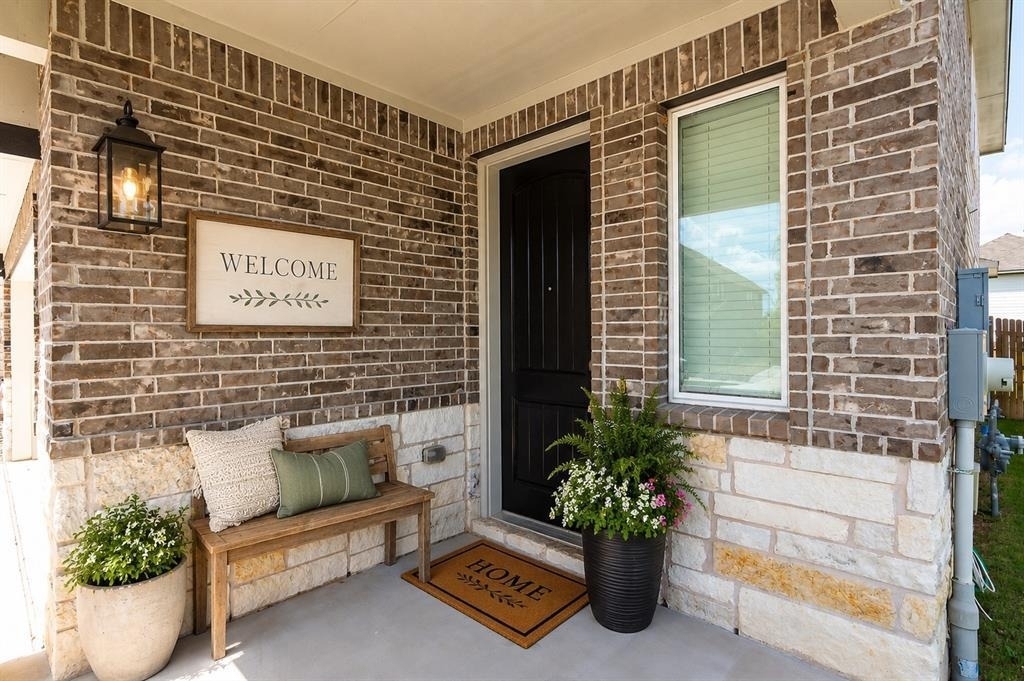
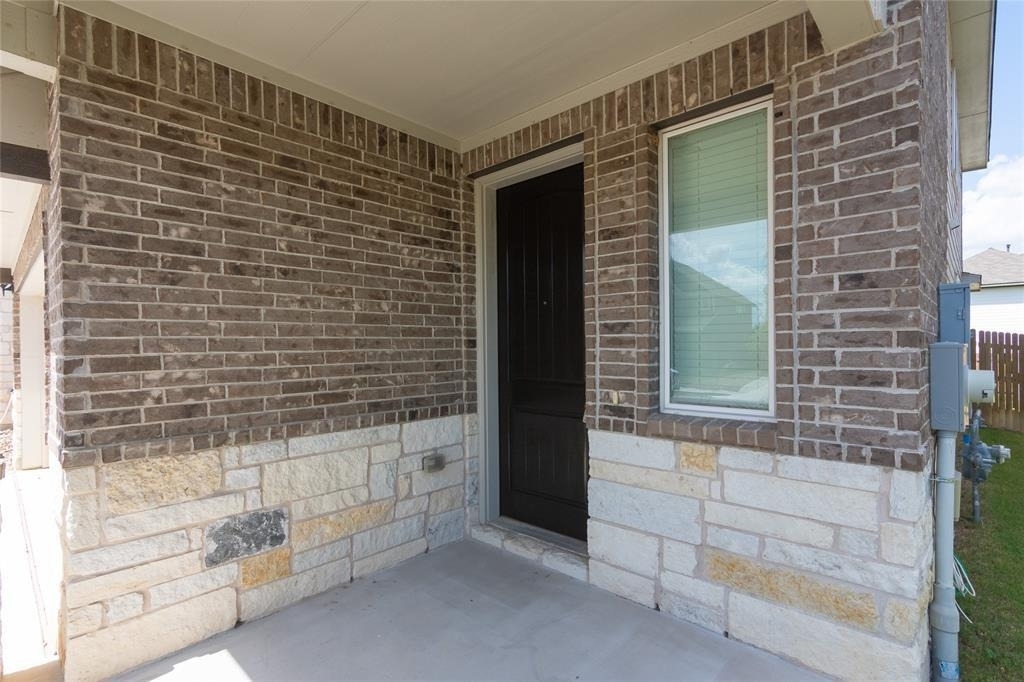
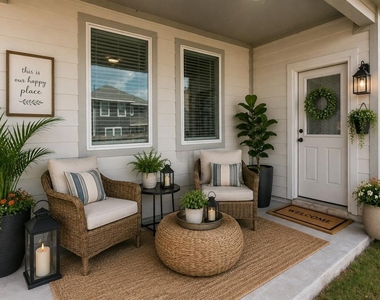
  • Patio and Porch Features: Covered, Patio

    Pool Information

  • Pool Features: None

    Lot Information

  • Lot Features: Interior Lot, Level, Sprinklers In Rear, Sprinklers In Front, Sprinkler - Automatic
  • Lot Size Area: 4791.6
  • Lot Size Units: Square Feet
  • Lot Size Acres: 0.11
  • Square Footage: 4,792
  • Lot Size Dimensions: 40 x 120

    Land Information

  • Water Source: Public
Utilities

    Utilities Information

  • Cooling Type: Central Air
  • Heating Type: Central, Natural Gas
  • Sewer : Public Sewer
Parking

    Parking Information

  • Has Garage
  • Parking Features: Attached, Garage, Garage Door Opener, Garage Faces Front
  • Garage Spaces: 2
Location

    HOA Information

  • HOA/Condo/Coop Amenities: Trail(s)
Financial

    Tax Information

  • Tax Map Number: 7

MAP


78641

LISTING QUALITY
▲ Features and amenities are properly noted
▲ RentHop has data for this building
▼ The manager has not yet mailed us a photo copy of his or her government identification and proof or property ownership.
▼ Manager has not logged in recently
▼ Manager does not yet have user reviews

RENTHOP DESCRIPTION
The apartment is a unit offered at a monthly price of $2,175. The person posting the listing did not specify that any pets were allowed. It may be the case that pets are ok and the manager simply has not yet filled out all the details. The kitchen conveniently includes a dishwasher.

We have 26 photos of this particular unit, building, and surrounding areas.
See available units at 2500 Roosevelt Road.

Does something look off?

Courtesy of RH Advisors, Inc. and RHP Realty NJ, Inc.