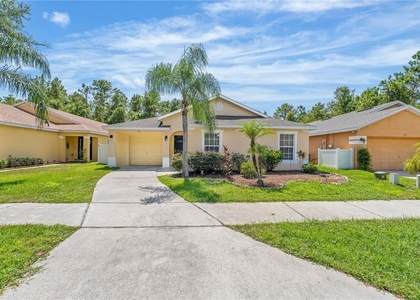
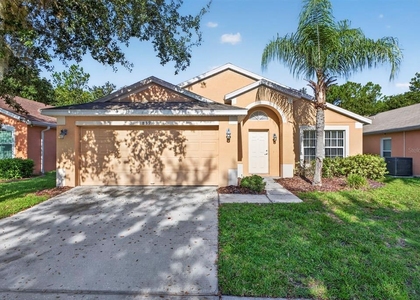
*** This property can be rented furnished (as shown) or unfurnished. *** 3 car driveway *** Spacious 5-Bedroom Lake View Retreat with Oversized Heated Pool, Smart Upgrades & Solar Power. *** Internet & Cable TV are inlcuded. *** Lawn care is included. *** Pool care is included. *** Solar system is optional (additional $85 monthly, saves $200 - $250 in monthly electric costs). Welcome to 250 Sandy Ridge Dr, an attractive, upgraded and fully solar-powered home in the desirable Sandy Ridge community of Davenport. Featuring 5 bedrooms and 4 bathrooms, this spacious residence is designed for both comfort and convenience. The highlight of this property is the expansive screened pool and spa with an oversized deck, covered patio, and serene views of the lake and conservation area-an entertainer's dream. Inside, you'll find two luxurious en-suite master bedrooms with walk-in closets (one on each floor), a Jack-and-Jill bath connecting upstairs bedrooms, and a versatile double bedroom on the main level with direct bathroom access. Thoughtfully updated, the home boasts a 2018 roof, 2019 upgrades including new HVAC, flooring, hybrid energy efficient hot water heater, pool heater, and solar panels that significantly offset energy costs. Additional features include a first-floor laundry room, dual pantry closets, a smart home security system, and a rare 3-car driveway-the largest home in Phase 1 of the community. Offered fully furnished or unfurnished, this property is ideally located just minutes from Disney, ChampionsGate golf courses, shopping, dining, and major highways. Don't miss this exceptional opportunity to lease a turn-key home that combines modern efficiency, prime location, and resort-style living. IMPORTANT: Solar system is optional (plus $85 monthly, saves $200 - $250 in monthly electric costs). Tenant pays electric & water. Non-smoking home, small dogs allowed. Internet & Cable TV are inlcuded. Lawn care and Pool care are both included at no cost!
AMENITIES
Attached Garage
Waterfront
Dishwasher
Furnished
Parking Space
ADDITIONAL INFORMATION
Interior
Bathroom Information
Full Bathrooms: 4
Interior Information
Interior Features: High Ceilings, Open Floorplan, Kitchen/Family Room Combo, Primary Bedroom Main Floor, Thermostat
The manager has not yet mailed us a photo copy of his or her government identification and proof or property ownership.
▼
Manager has not logged in recently
▼
Manager does not yet have user reviews
RENTHOP DESCRIPTION
The apartment is a unit offered at a monthly price of $2,495. The person posting the listing did not specify that any pets were allowed. It may be the case that pets are ok and the manager simply has not yet filled out all the details. The kitchen conveniently includes a dishwasher.
We have 39 photos of this particular unit, building, and surrounding areas.
Last Updated: 21 hours ago
Data Source: Stellar MLS
MLS# S5161018
List Agent Name: Andrew Sweetenham
List Office Name: SELECT PREMIER REALTY
IDX information is provided exclusively for personal, non-commercial use, and may not be used for any purpose other than to identify prospective properties consumers may be interested in purchasing. Information is deemed reliable but not guaranteed. The listing broker’s offer of compensation is made only to participants of the MLS where the listing is filed.
Courtesy of RH Advisors, Inc. and RHP Realty NJ, Inc.
By selecting Check Availability, you agree that RentHop and real estate professionals may call or text you about your inquiry. Message/data rates may apply. Terms & Privacy. California Privacy Notice
We found some very similar listings nearby
Select those you'd like to message
Your messages have been sent!
Check Availability
By selecting Check Availability, you agree that RentHop and real estate professionals may call or text you about your inquiry. Message/data rates may apply. Terms & Privacy. California Privacy Notice





 Your Privacy Choices
