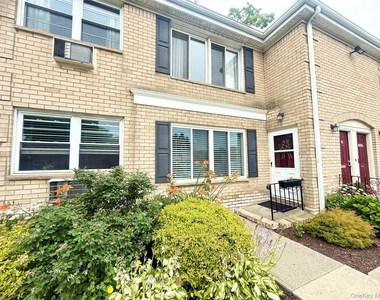
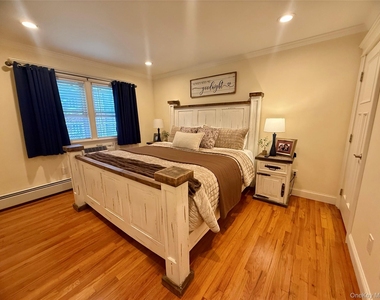
Available December 1st. Professionally & FULLY Renovated from top to bottom 1st Floor Condo in the Beautifully maintained Envoy Plaza located in the Spackenkill School District. HEAT & HOT WATER, Garbage and Snow Removal are included. EVERYTHING is Newer with Attention to Detail throughout! Extensive Trim Work, Redesigned Open & Bright Floor Plan, Hardwood Floors, Kitchen with Custom Cherry Cabinets, Stylish Tiled Backsplash, Quartz Counters, Huge Breakfast Counter and Cutting Board Area. Newer Bathroom with Double Fiberglass Shower, Ceramic Tile Floors with Radiant Heat. Primary Bedroom with Walk-In Closet plus an additional Closet, Spacious Office/2nd bedroom. Private Entry, No Stairs, Recessed Lighting, Assigned Parking, A/C Units, LED Lighting, LOTS of Windows, 4x7 Storage Unit plus Laundry Room is right across from the condo. Very Convenient Location close to Metro North, Route 9, Public Transportation, Shopping, Schools, Hospital, Restaurants & Parks! Tenant to complete Rental Application, Supply Credit Report, Proof of Income/Paystubs. No PETS or Smoking allowed. Pictures are from previous tenant.
AMENITIES
Laundry In Unit
Storage Facility
Dishwasher
ADDITIONAL INFORMATION
Interior
Bathroom Information
Full Bathrooms: 1
Interior Information
Interior Features: Breakfast Bar, Crown Molding, Eat-in Kitchen, Entrance Foyer, Open Floorplan, Recessed Lighting, Storage, Walk-In Closet(s), First Floor Bedroom, First Floor Full Bath, Open Kitchen, Quartz/Quartzite Counters
Appliances: Dishwasher, Electric Range, Microwave, Refrigerator, Stainless Steel Appliance(s)
Manager has many listings with high listing quality!
RENTHOP DESCRIPTION
The apartment is a unit offered at a monthly price of $2,200. The person posting the listing did not specify that any pets were allowed. It may be the case that pets are ok and the manager simply has not yet filled out all the details. The kitchen conveniently includes a dishwasher.
We have 23 photos of this particular unit, building, and surrounding areas.
MLS# KEY1058919
List Agent Name: Susan Wynne
List Office Name: RE/MAX Town & Country
IDX information is provided exclusively for personal, non-commercial use, and may not be used for any purpose other than to identify prospective properties consumers may be interested in purchasing. Information is deemed reliable but not guaranteed. The listing broker’s offer of compensation is made only to participants of the MLS where the listing is filed.
Courtesy of RH Advisors, Inc. and RHP Realty NJ, Inc.
By selecting Check Availability, you agree that RentHop and real estate professionals may call or text you about your inquiry. Message/data rates may apply. Terms & Privacy. California Privacy Notice
We found some very similar listings nearby
Select those you'd like to message
Your messages have been sent!
Check Availability
By selecting Check Availability, you agree that RentHop and real estate professionals may call or text you about your inquiry. Message/data rates may apply. Terms & Privacy. California Privacy Notice












 Your Privacy Choices
