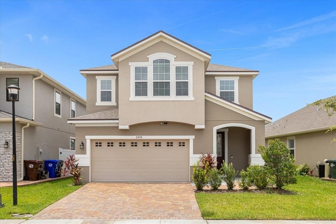
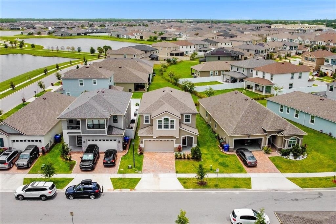
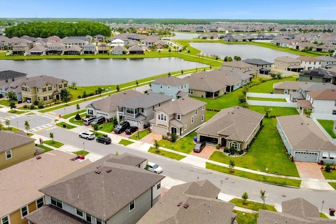
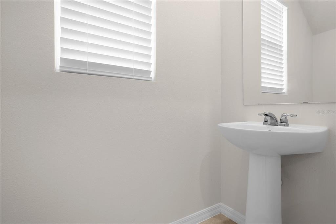
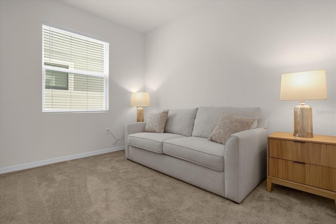
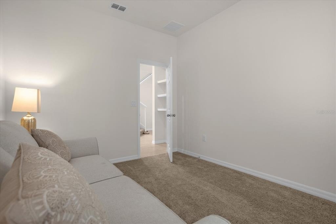
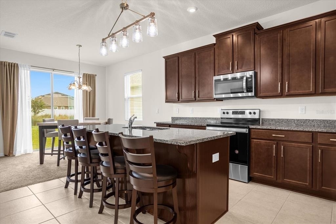
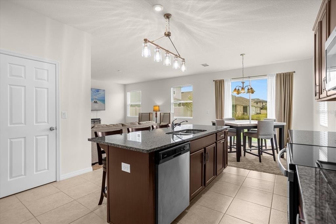
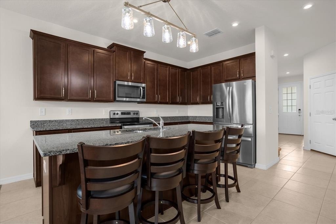
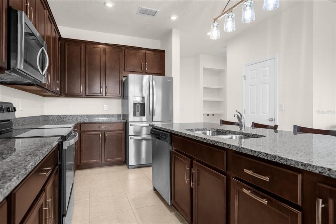
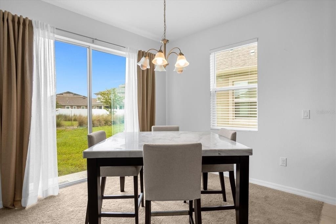
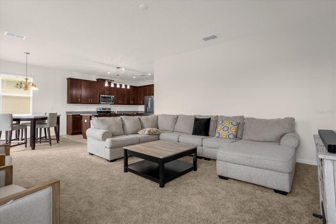
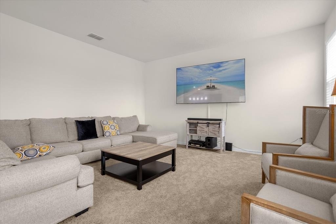
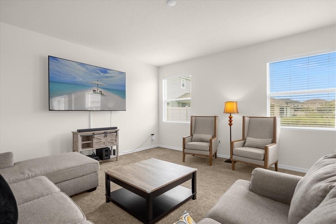
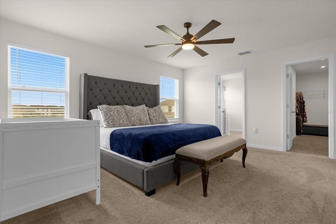
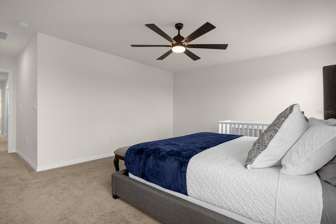
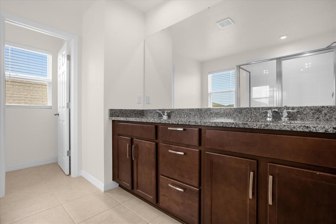
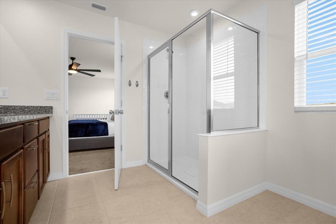
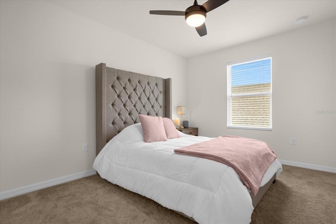
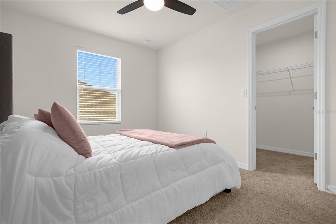
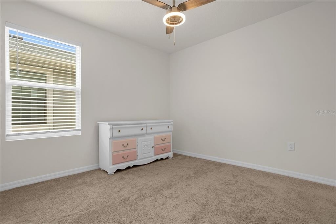
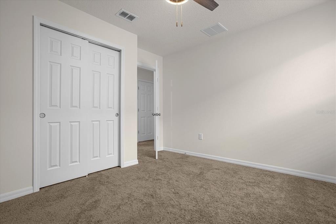
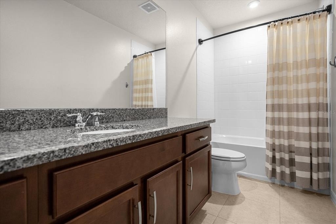
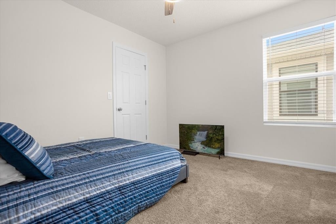
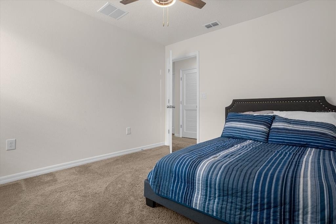
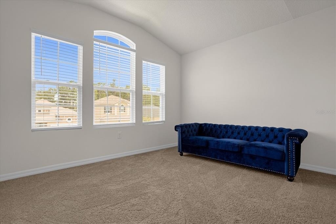
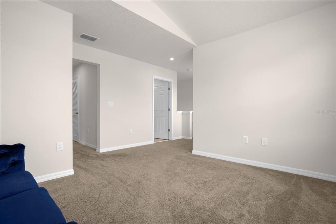
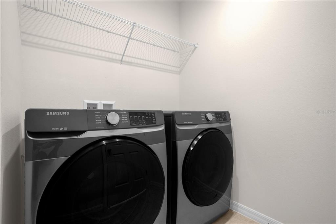
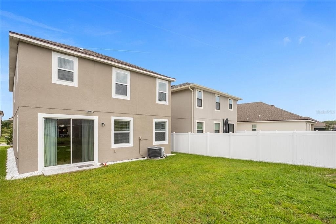
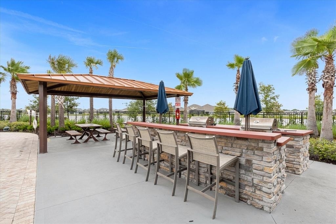
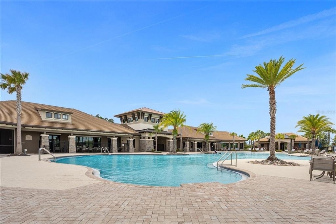
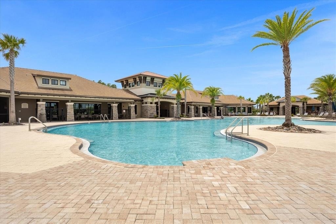
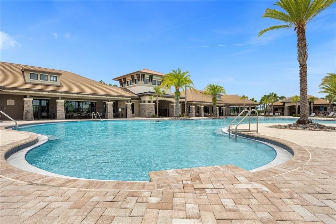
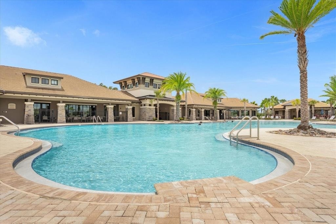
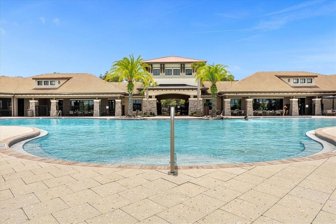
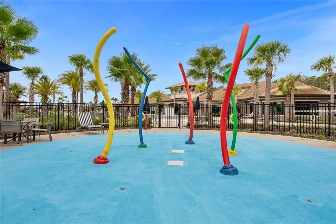
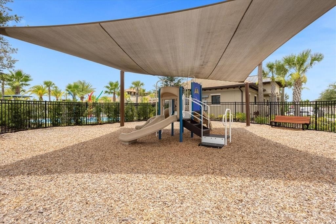
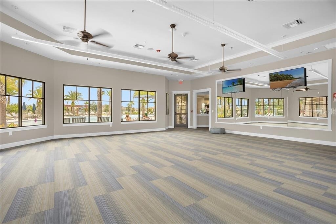
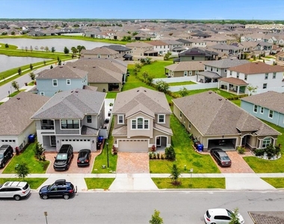
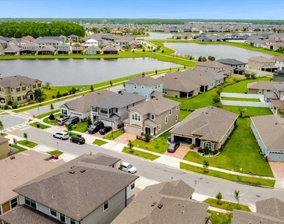
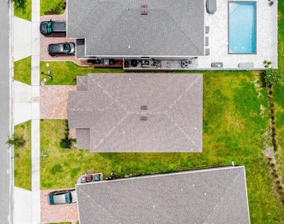
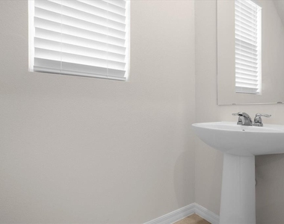
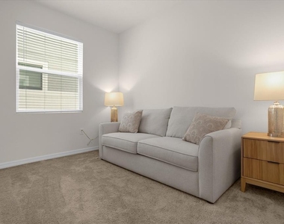
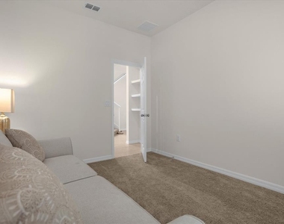
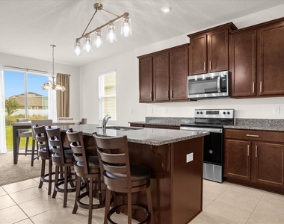
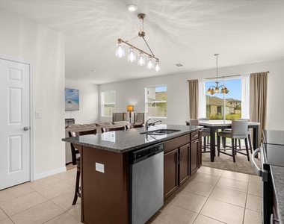
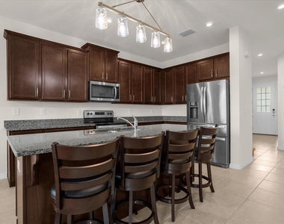
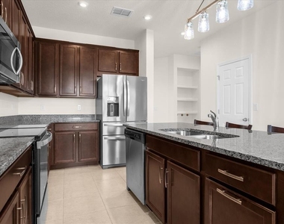
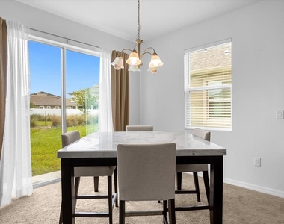
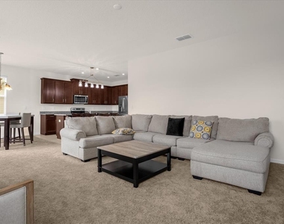
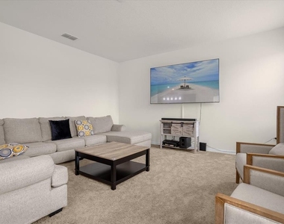
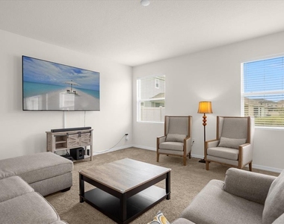
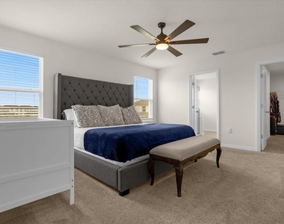
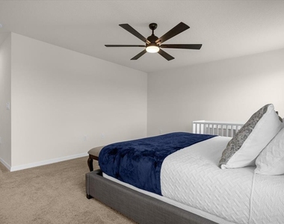
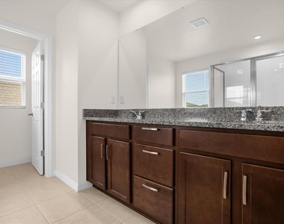
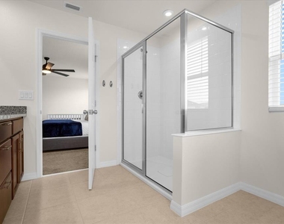
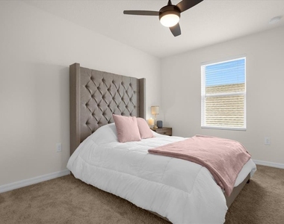
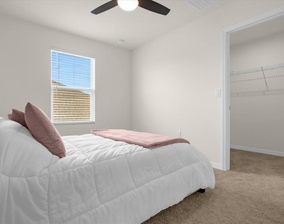
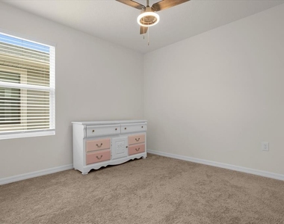
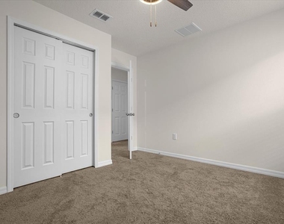
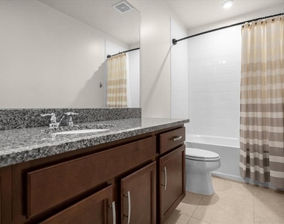
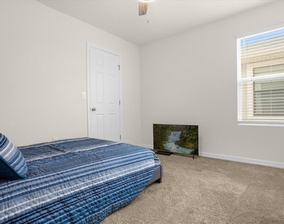
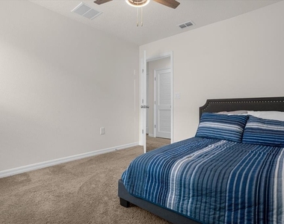
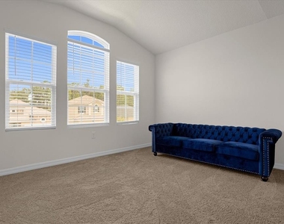
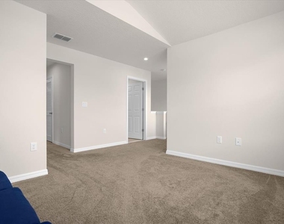
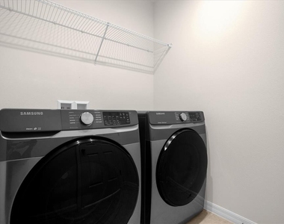
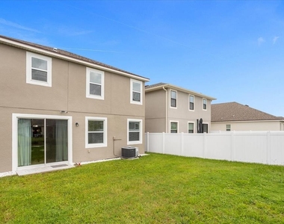
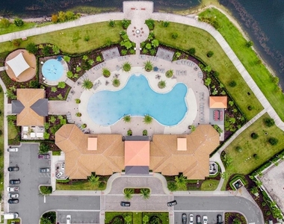
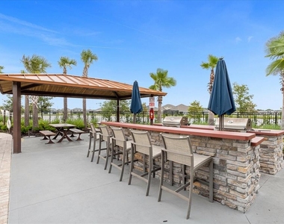
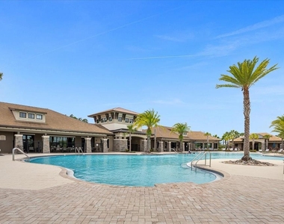
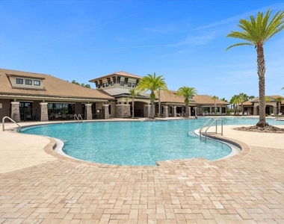
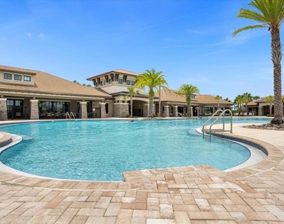
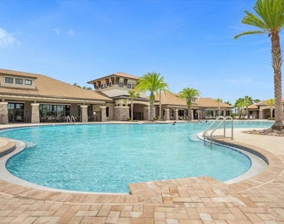
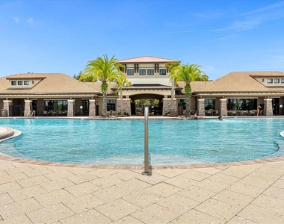
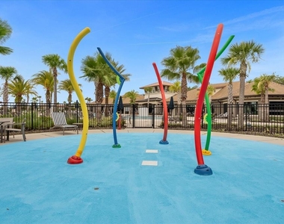
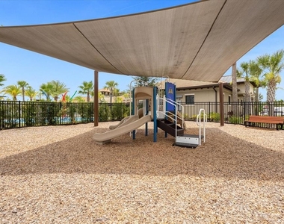
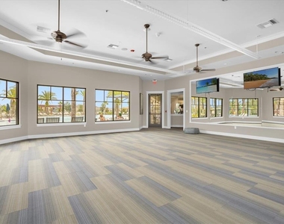
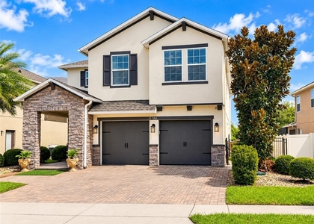
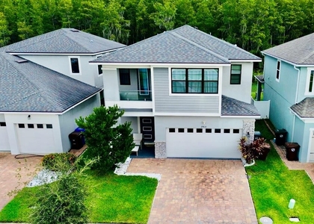
Virtually Staged. AVAILABLE JANUARY 1, 2027! Welcome to 2498 Empress Drive, a spacious 4-bedroom, 2.5-bath home with a den, upstairs loft, and 2-car garage in the gated Tapestry community of Kissimmee. Offered partially furnished at a monthly rental rate of $3,200, this two-story residence features approximately 2,391 square feet of living space, an open-concept layout, generous living and dining areas, and a well-appointed kitchen. The flexible den provides additional space for an office or recreation, while the upstairs loft offers another comfortable gathering area. The primary suite includes a walk-in closet and private bathroom. Additional highlights include an upstairs laundry room with washer and dryer, a private patio, and an installed electric vehicle charging station in the garage. Enjoy Tapestry's resort-style amenities, including a community swimming pool, clubhouse, fitness center, playground, and recreational areas. Conveniently located near The Loop shopping and entertainment district, restaurants, grocery stores, downtown Kissimmee, and Kissimmee Lakefront Park. Easy access to John Young Parkway, Osceola Parkway, Florida's Turnpike, Orlando International Airport, Disney attractions, and major Central Florida destinations. Nearby healthcare facilities include HCA Florida Osceola Hospital and AdventHealth Kissimmee. Area educational options include Flora Ridge Elementary, Kissimmee Middle, Osceola High School, and Valencia College's Osceola Campus. School assignments should be verified with the school district. CURRENTLY TENANT OCCUPIED. AVAILABLE FOR JANUARY 1, 2027 MOVE-IN. Partially furnished. Pet restrictions apply. Schedule your showing and discover the convenience and lifestyle of living in Tapestry!
AMENITIES
Attached Garage
Laundry In Unit
Private Outdoor Space
Dishwasher
Furnished
Parking Space
ADDITIONAL INFORMATION
Interior
Bathroom Information
Half Bathrooms: 1
Full Bathrooms: 2
Interior Information
Interior Features: Built-in Features, Open Floorplan, Smart Home, Tray Ceiling(s), Walk-In Closet(s), Eating Space In Kitchen, Kitchen/Family Room Combo, PrimaryBedroom Upstairs, Thermostat, Window Treatments
The manager has not yet mailed us a photo copy of his or her government identification and proof or property ownership.
▼
Manager has not logged in recently
▼
Manager does not yet have user reviews
RENTHOP DESCRIPTION
The apartment is a unit offered at a monthly price of $3,200. The person posting the listing did not specify that any pets were allowed. It may be the case that pets are ok and the manager simply has not yet filled out all the details. The kitchen conveniently includes a dishwasher.
We have 40 photos of this particular unit, building, and surrounding areas.
Last Updated: 28 minutes ago
Data Source: Stellar MLS
MLS# S5160660
List Agent Name: Christian Cortes
List Office Name: STAR PLATINUM REALTY GROUP INC
IDX information is provided exclusively for personal, non-commercial use, and may not be used for any purpose other than to identify prospective properties consumers may be interested in purchasing. Information is deemed reliable but not guaranteed. The listing broker’s offer of compensation is made only to participants of the MLS where the listing is filed.
Courtesy of RH Advisors, Inc. and RHP Realty NJ, Inc.
By selecting Check Availability, you agree that RentHop and real estate professionals may call or text you about your inquiry. Message/data rates may apply. Terms & Privacy. California Privacy Notice
We found some very similar listings nearby
Select those you'd like to message
Your messages have been sent!
Check Availability
By selecting Check Availability, you agree that RentHop and real estate professionals may call or text you about your inquiry. Message/data rates may apply. Terms & Privacy. California Privacy Notice











 Your Privacy Choices
