Check Availability
$2,800
Posted 22 hours ago, Immediate Move-In
bedrooms
3 Bed
bathrooms
2 Bath
square feet
1,563 Sqft
Save Listing

DESCRIPTION
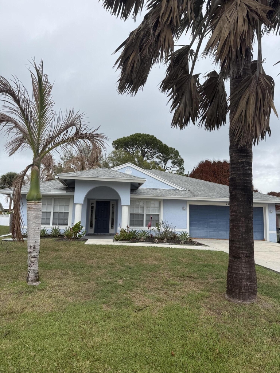
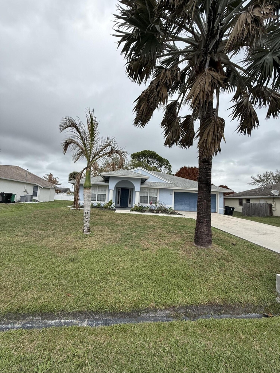
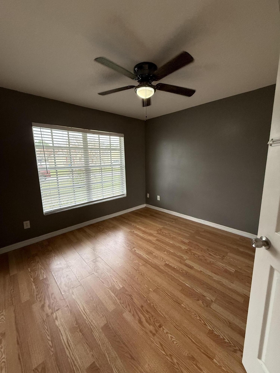
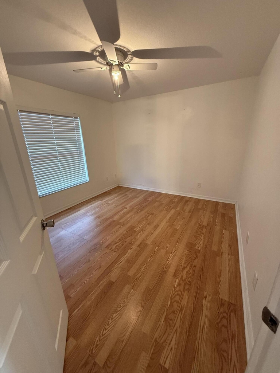
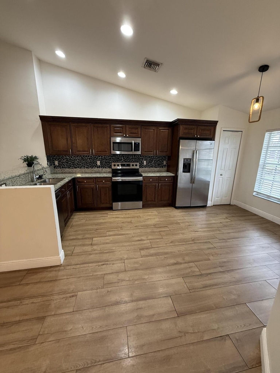
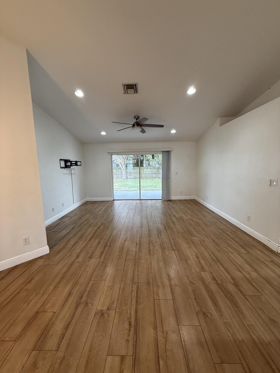
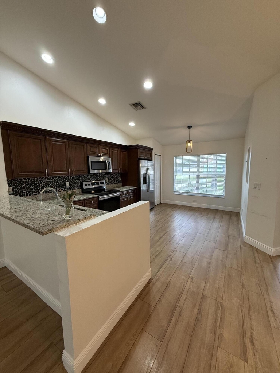
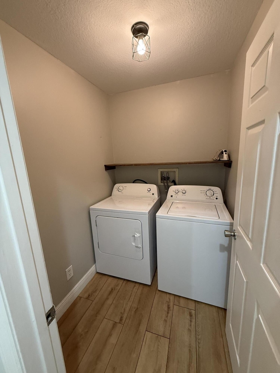
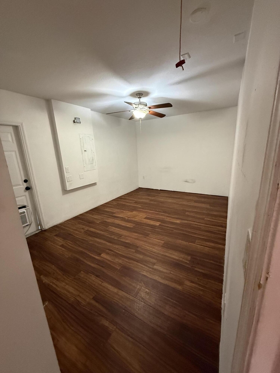
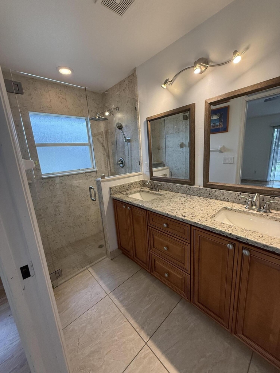
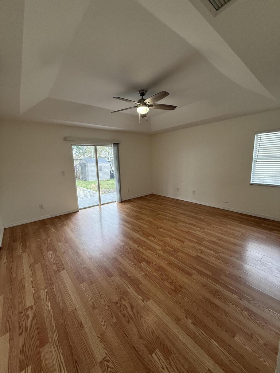
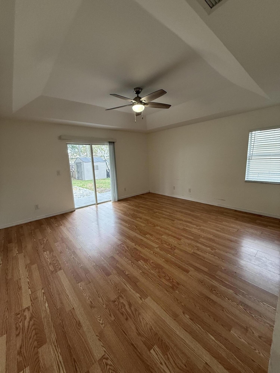
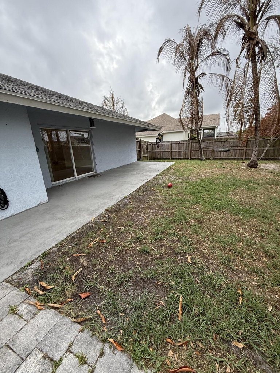
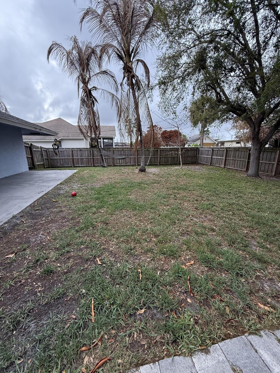
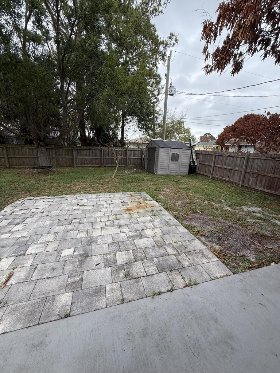
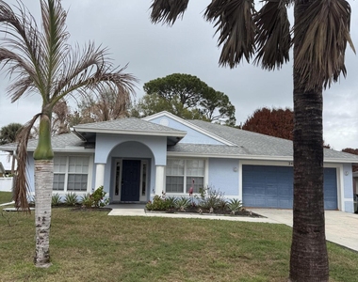
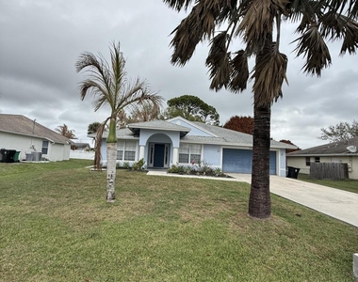
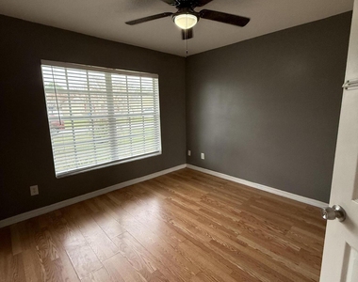
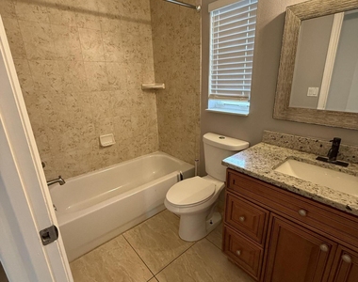
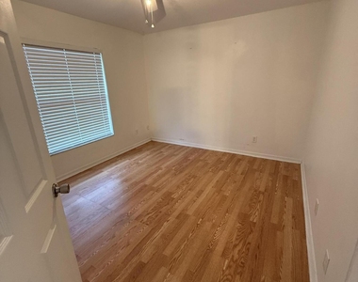
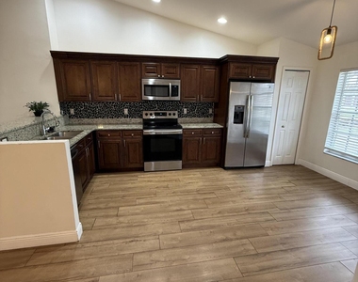
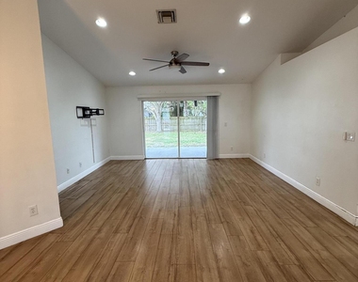
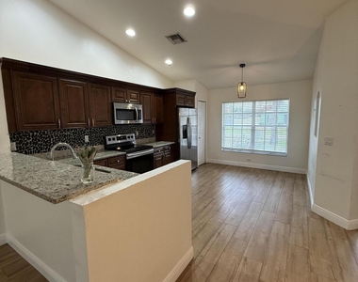
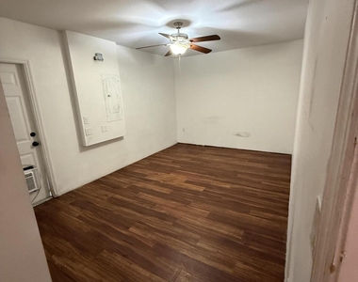
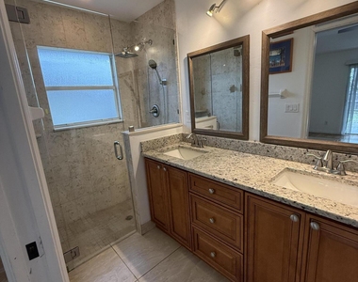
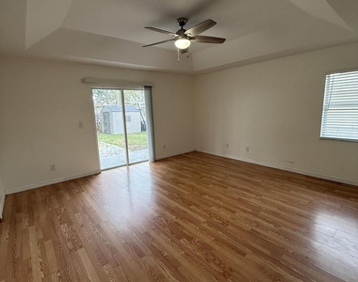
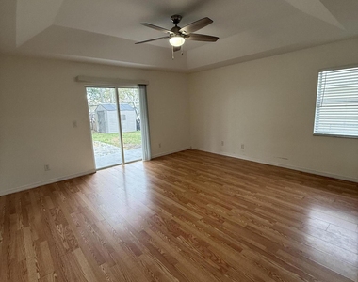
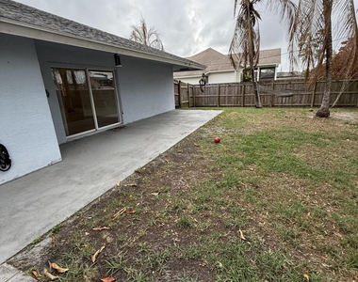
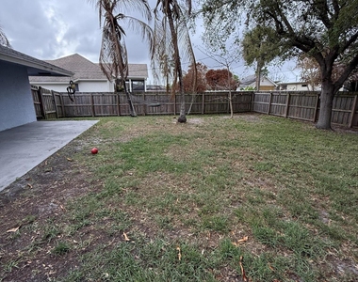
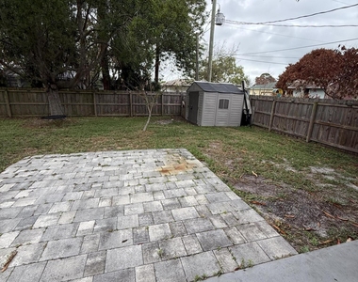
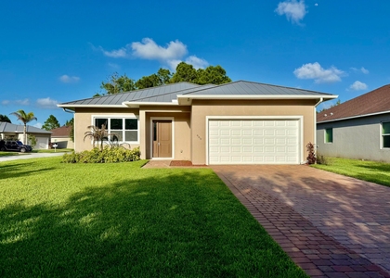
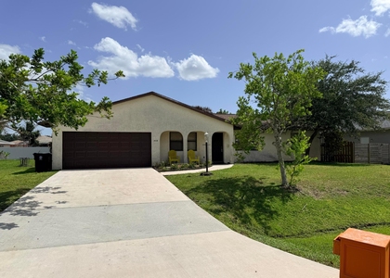
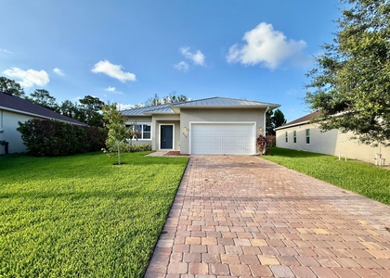
Single family home featuring 3 bedrooms, 2 bathrooms, and a partially converted garage offering an additional room ideal for a 4th bedroom, office, or flex space. Home includes an upgraded kitchen, updated flooring, and a functional layout with ample natural light. Exterior features a fully fenced yard and storage shed. Conveniently located near St. Lucie West with easy access to shopping, dining, and major roadways.

AMENITIES
Attached Garage
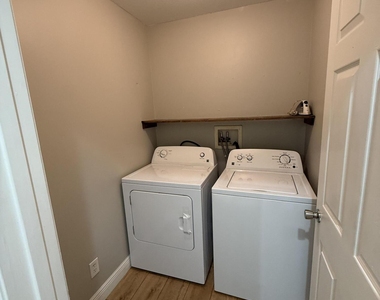
Laundry In Unit
Storage Facility
Common Outdoor Space
Private Outdoor Space
Dishwasher
Parking Space

ADDITIONAL INFORMATION
Interior

    Bathroom Information

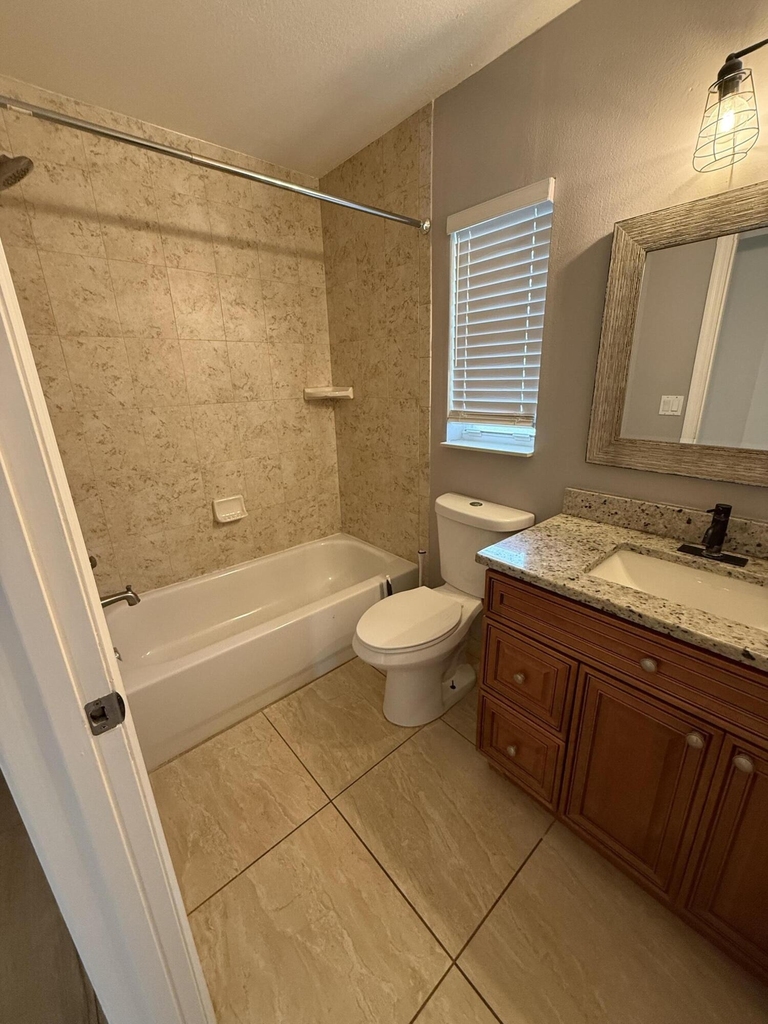
  • Full Bathrooms: 2

    Interior Information

  • Interior Features: Entrance Foyer, Eat-in Kitchen, High Ceilings, Pantry, Walk-In Closet(s), BreakfastArea, DualSinks, KitchenDiningCombo, SplitBedrooms
  • Appliances: Dryer, Dishwasher, Electric Range, Electric Water Heater, Microwave, Range, Refrigerator, Water Heater, Washer
  • Flooring Type: Other, Vinyl, Wood
  • Laundry Features: Washer Hookup, Electric Dryer Hookup, Inside, Laundry Room
Exterior

    Property Information

  • Square Footage: 1,563
  • Square Footage Source: $0
  • Year Built: 2005
  • Waterfront Features: None

    Building Information

  • Building Area Total: 2448
  • Levels: One
  • Other Structures: Outbuilding, Shed(s), Storage
  • Construction Materials: Stucco
  • Patio and Porch Features: Covered, Patio
Utilities

    Utilities Information

  • Cooling Type: Central Air, Ceiling Fan(s), Electric
  • Heating Type: Central, Electric
  • Sewer : Public Sewer
Parking

    Parking Information

  • Has Garage
  • Attached Garage
  • Has Open Parking
  • Parking Features: Attached, Driveway, Garage
  • Garage Spaces: 1
  • Open Parking Spaces: 4
Location

    HOA Information

  • HOA/Condo/Coop Amenities: None

MAP


34983

LISTING QUALITY
Features and amenities are properly noted
RentHop has data for this building
Listing agent has an unconfirmed email address
The manager has not yet mailed us a photo copy of his or her government identification and proof or property ownership.
Manager has not logged in recently
Manager does not yet have user reviews

RENTHOP DESCRIPTION
The apartment is a unit offered at a monthly price of $2,800. The person posting the listing did not specify that any pets were allowed. It may be the case that pets are ok and the manager simply has not yet filled out all the details. The kitchen conveniently includes a dishwasher.

We have 16 photos of this particular unit, building, and surrounding areas.
See available units at 249 Northeast Glentry Avenue.

SIMILAR NEARBY LISTINGS
608 Ne Waters Edge Lane
Fort Pierce
34983
$2,900
By Patrice Cadet, 1 day ago
bedrooms
3 Bed
|
bathrooms
2 Bath
|
square feet
1,690 Sqft
660 Ne Moss Rose Place
Fort Pierce
34983
$2,800
By Leidy Johanna Gonzalez, 1 day ago
bedrooms
3 Bed
|
bathrooms
2 Bath
|
square feet
1,773 Sqft
598 Nw Kingston Street
Fort Pierce
34983
$2,500
By Jenny Lewis, 21 hours ago
bedrooms
3 Bed
|
bathrooms
2 Bath
|
square feet
1,858 Sqft
651 Salisbury Circle
White City, Fort Pierce
34982
$2,490
By Ricardo Benavides, 23 hours ago
bedrooms
3 Bed
|
bathrooms
2 Bath
|
square feet
1,485 Sqft
508 Nw Azalea Avenue
Fort Pierce
34983
$2,500
By Jeremy Beckham, 1 day ago
bedrooms
3 Bed
|
bathrooms
2 Bath
|
square feet
1,422 Sqft
675 Ne Moss Rose Place
Fort Pierce
34983
$2,800
By Leidy Johanna Gonzalez, 1 day ago
bedrooms
3 Bed
|
bathrooms
2 Bath
|
square feet
1,740 Sqft

Does something look off?

BEACHES MLS

Last Updated: 20 hours ago
Data Source: BEACHES MLS
MLS# B26002225
List Agent Name: Cheri Kathleen McDonald
List Office Name: LPT Realty, LLC
IDX information is provided exclusively for personal, non-commercial use, and may not be used for any purpose other than to identify prospective properties consumers may be interested in purchasing. Information is deemed reliable but not guaranteed. The listing broker’s offer of compensation is made only to participants of the MLS where the listing is filed.
Courtesy of RH Advisors, Inc. and RHP Realty NJ, Inc.