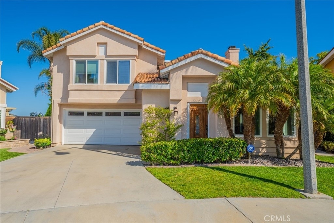
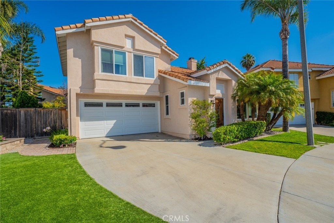
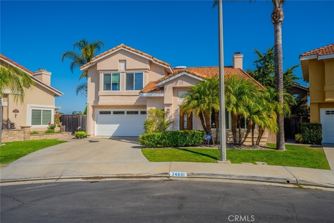
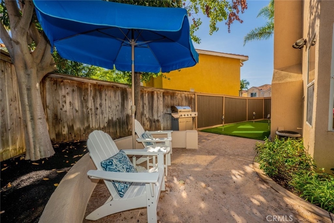
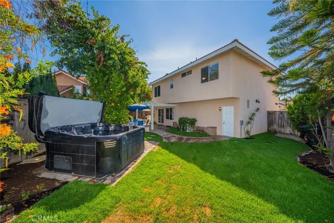
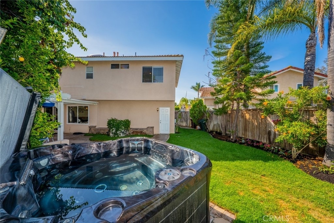
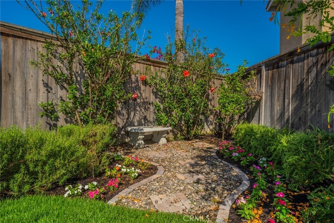
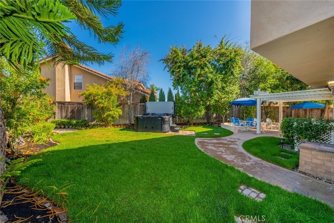
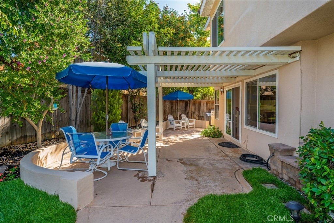
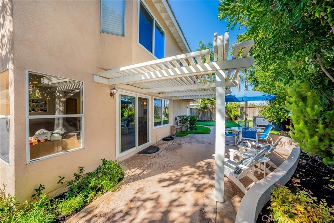
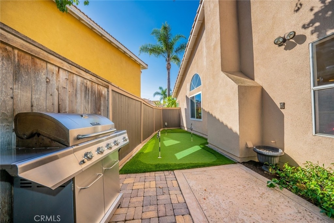
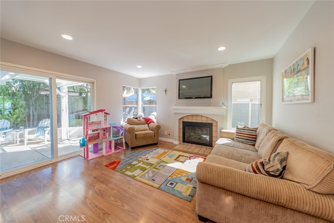
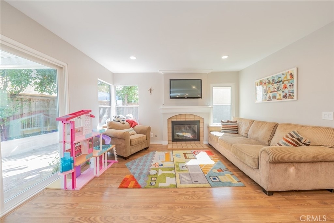
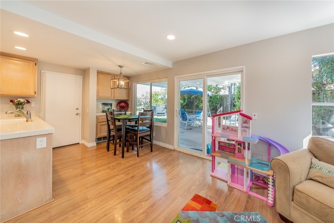
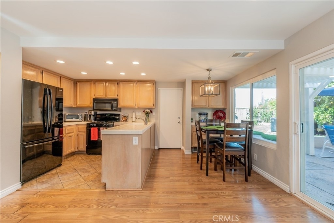
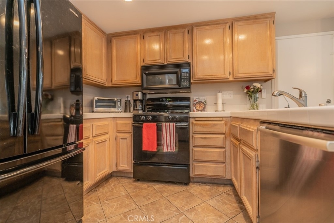
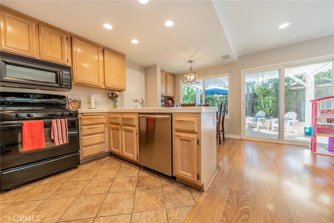
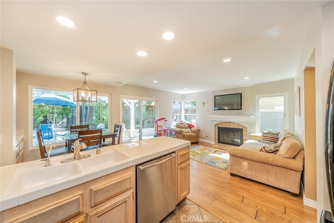
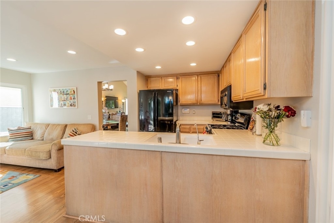
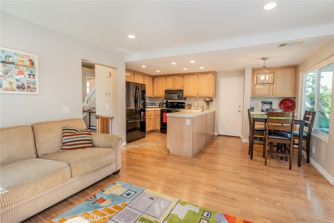
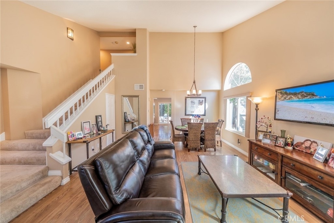
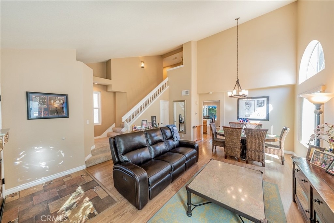
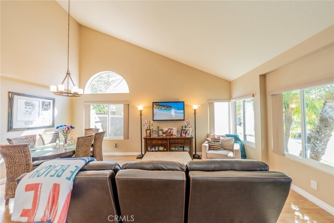
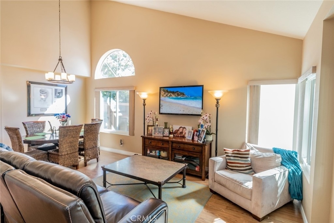
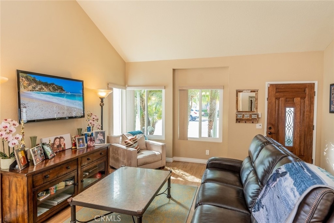
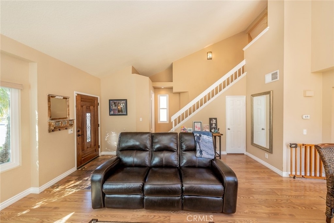
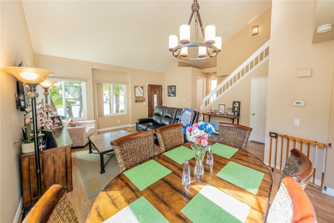
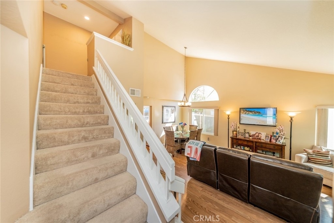
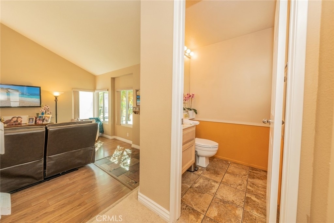
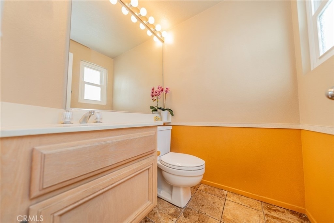
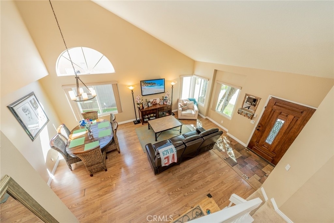
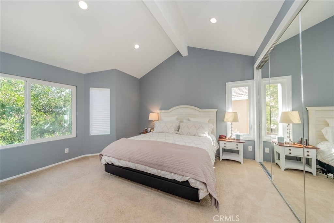
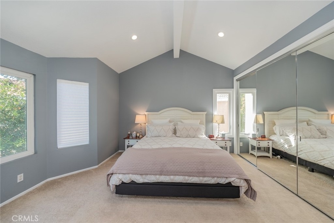
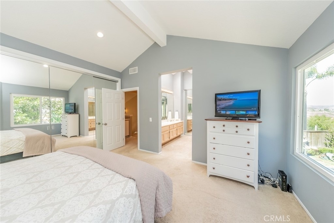
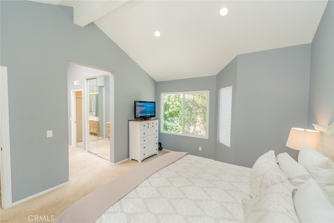
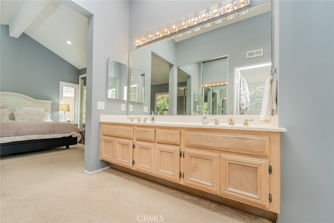
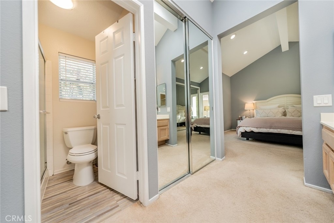
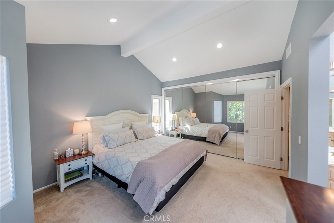
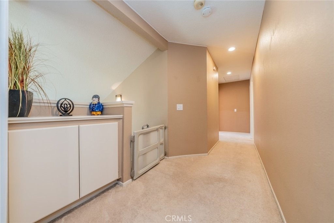
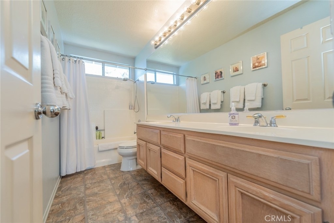
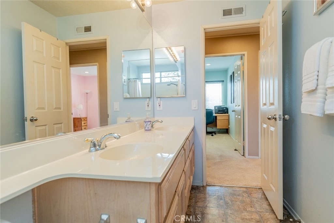
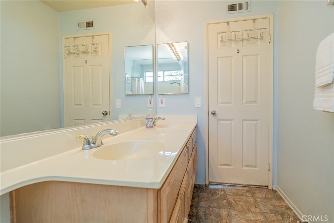
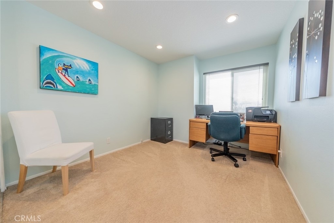
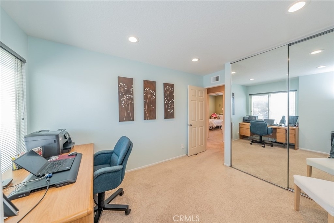
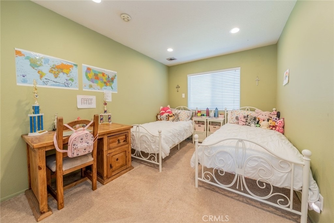
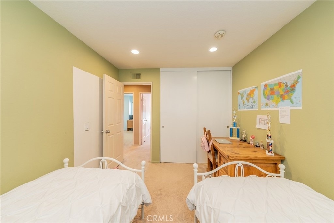
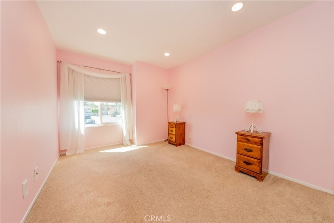
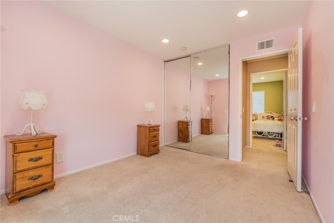
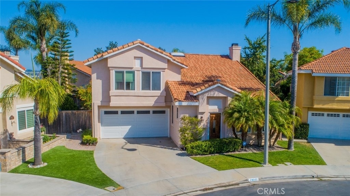
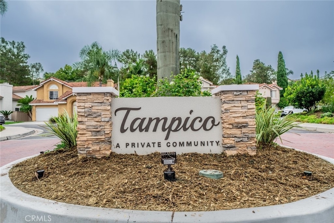
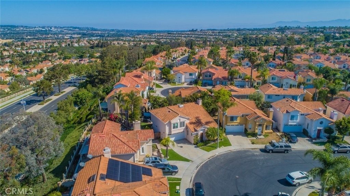
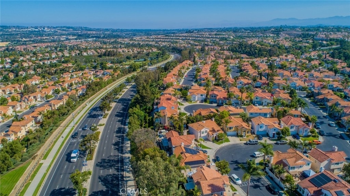
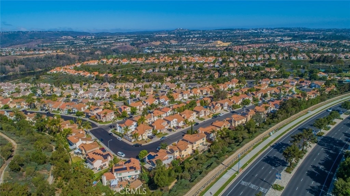
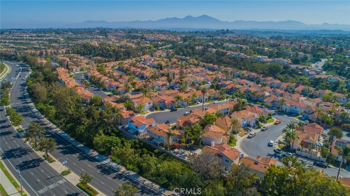
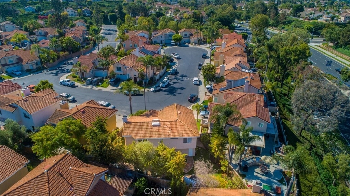
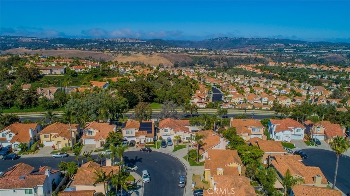
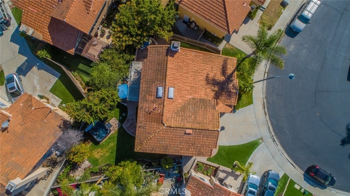
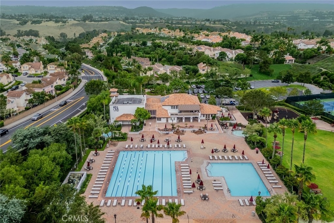
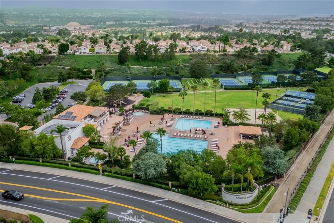
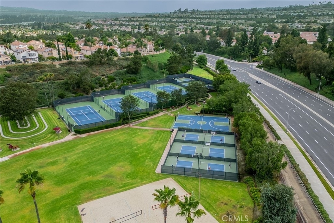
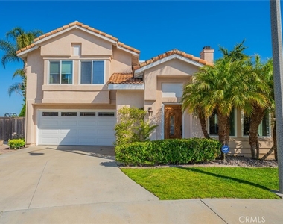
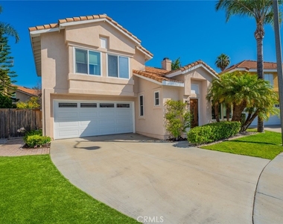
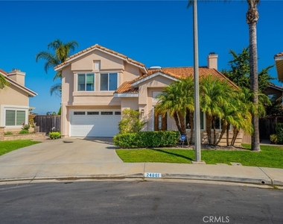
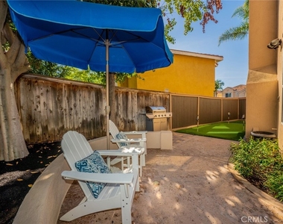
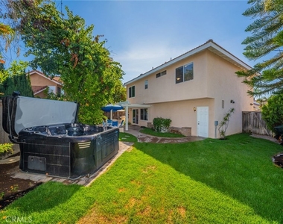
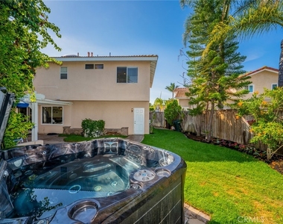
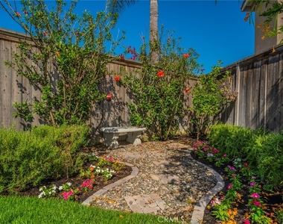
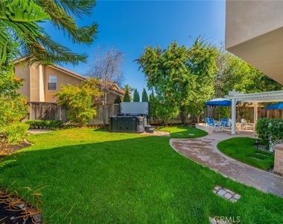
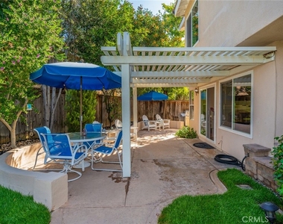
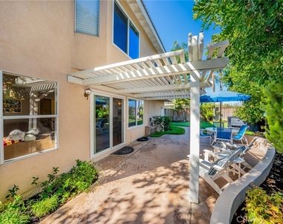
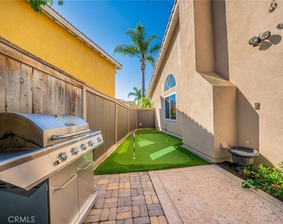
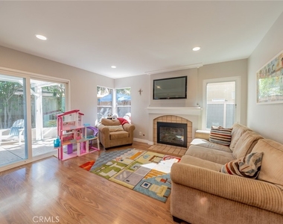
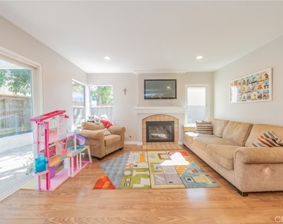
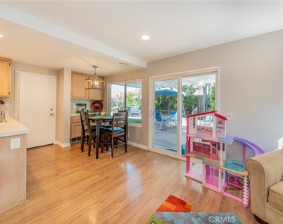
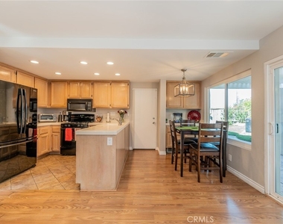
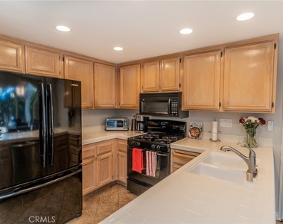
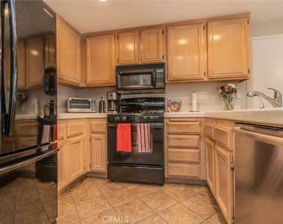
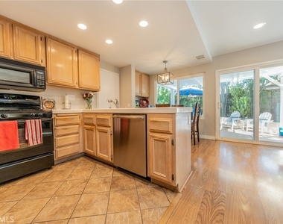
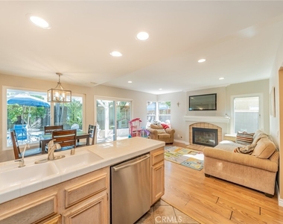
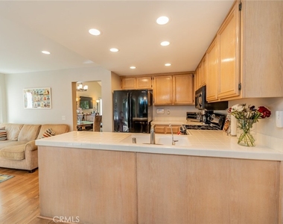
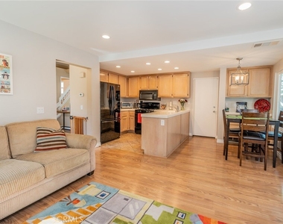
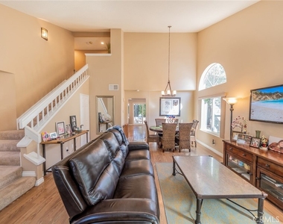
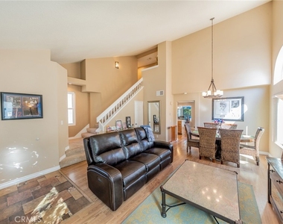
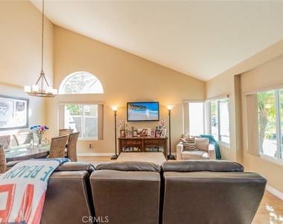
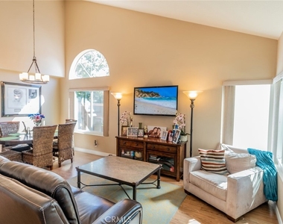
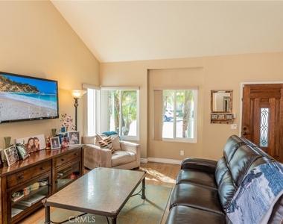
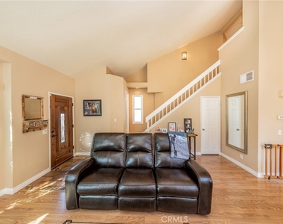
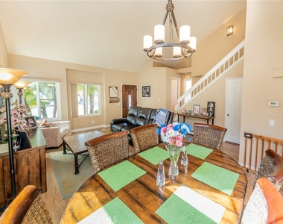
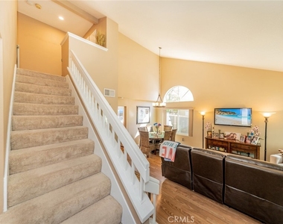
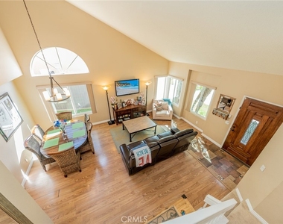
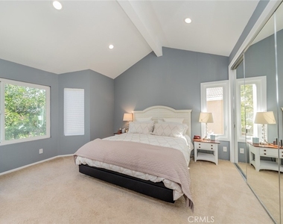
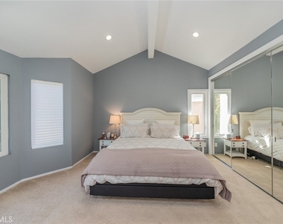
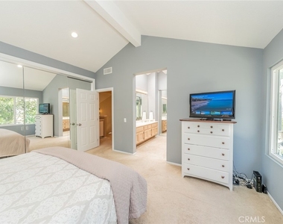
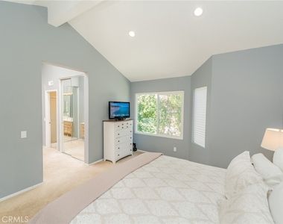
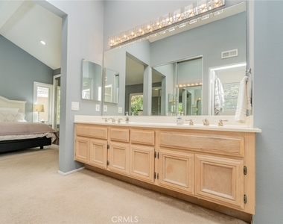
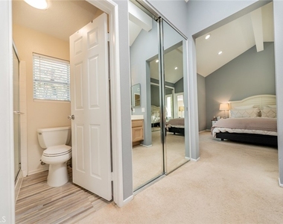
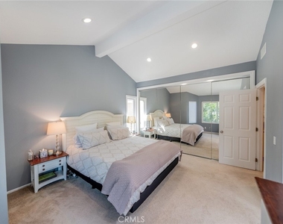
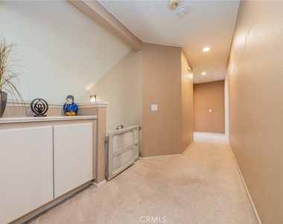
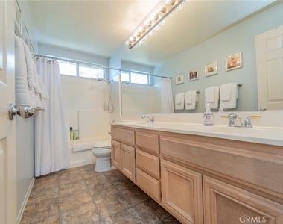
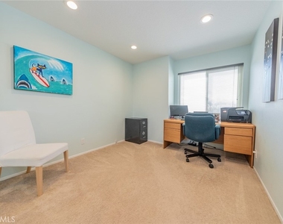
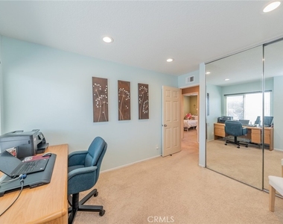
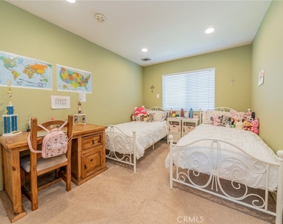
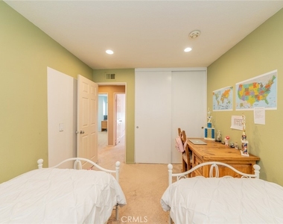
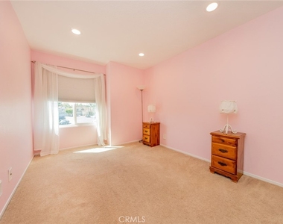
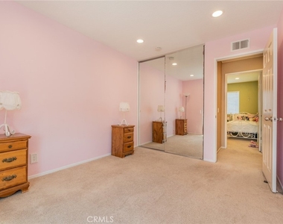
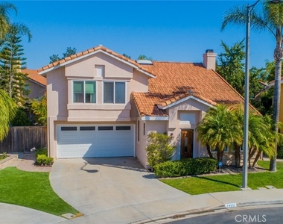
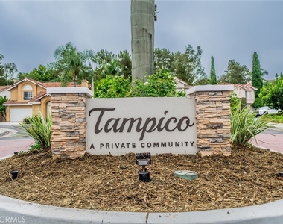
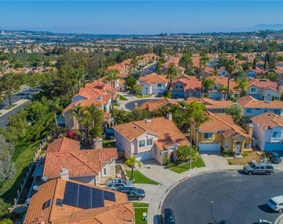
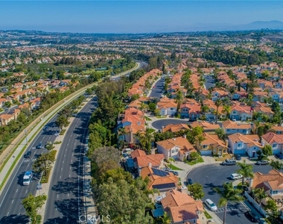
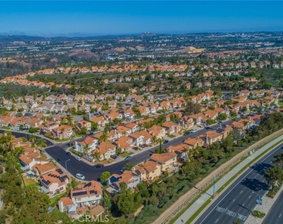
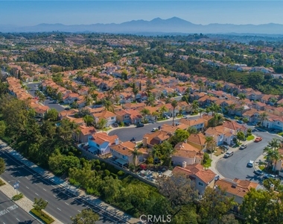
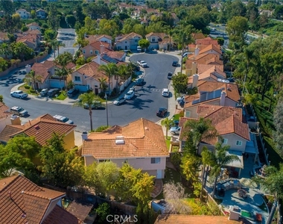
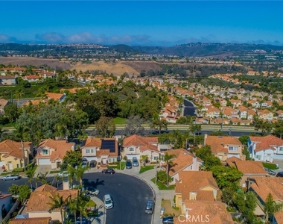
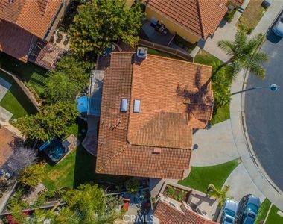
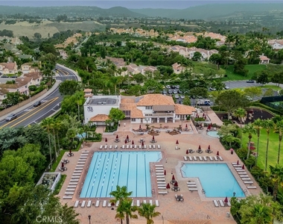
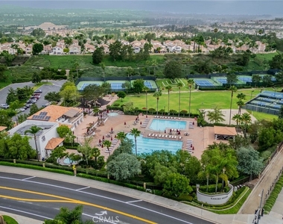
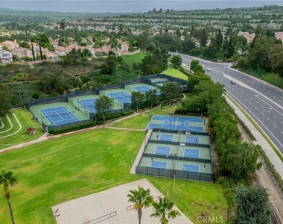
Fantastic opportunity to lease a home in the highly desirable Tampico community centrally located in prestigious Rancho Niguel! As one of the largest lots in the community, this home features the largest floorplan in the community that upon entry, greets you with a light and bright open floor plan with vaulted ceilings and a family room off the kitchen for a great room feel. Four bedrooms all located upstairs for added privacy and the primary bedroom boasts a professionally installed, custom-designed wall-to-wall closet. This safe cul-de-sac location home is a real gem families will love. With a large backyard to enjoy your summer gatherings with friends and family and to relax after a long-day make this a great place to call home. You will also love being three blocks and access to the Rancho Niguel Club with pools, spa, tennis courts, pickleball courts, racquetball, full court basketball court, sand volleyball, gym, playground, and more in addition to being just a few blocks to the Award Winning Bergeson elementary school and minutes to beautiful California Beaches. Peek-a-boo hillside views, a putting green, and professional landscaping round out this extraordinary home that warmly awaits your family.
The manager has not yet mailed us a photo copy of his or her government identification and proof or property ownership.
▼
Manager has not logged in recently
▼
Manager does not yet have user reviews
RENTHOP DESCRIPTION
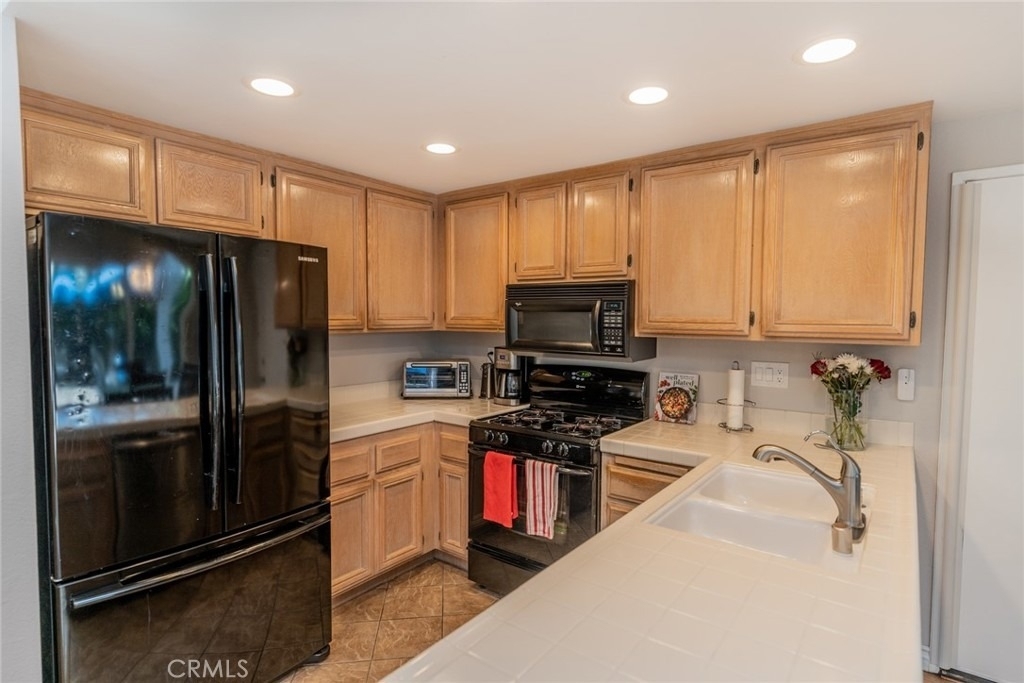
The apartment is a unit offered at a monthly price of $4,950. The person posting the listing did not specify that any pets were allowed. It may be the case that pets are ok and the manager simply has not yet filled out all the details. The kitchen conveniently includes a dishwasher.
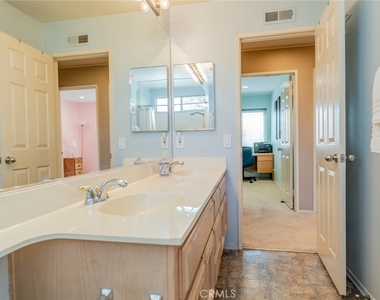
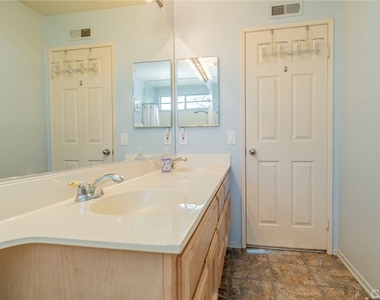
We have 61 photos of this particular unit, building, and surrounding areas.
MLS# OC26202193
List Agent Name: Brian Brassil
List Office Name: Keller Williams Realty
IDX information is provided exclusively for personal, non-commercial use, and may not be used for any purpose other than to identify prospective properties consumers may be interested in purchasing. Information is deemed reliable but not guaranteed. The listing broker’s offer of compensation is made only to participants of the MLS where the listing is filed.
Courtesy of RH Advisors, Inc. and RHP Realty NJ, Inc.
By selecting Check Availability, you agree that RentHop and real estate professionals may call or text you about your inquiry. Message/data rates may apply. Terms & Privacy. California Privacy Notice
We found some very similar listings nearby
Select those you'd like to message
Your messages have been sent!
Check Availability
By selecting Check Availability, you agree that RentHop and real estate professionals may call or text you about your inquiry. Message/data rates may apply. Terms & Privacy. California Privacy Notice








 Your Privacy Choices
