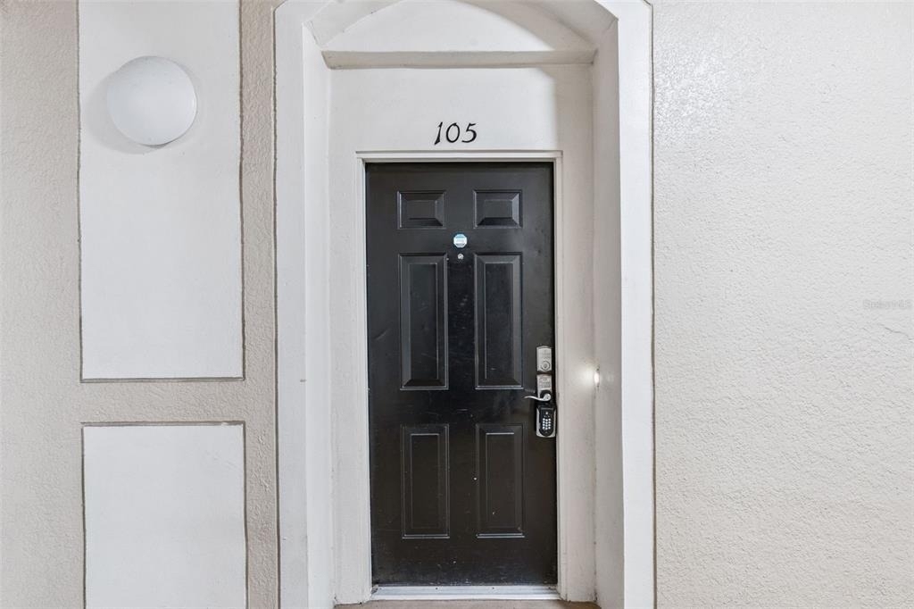
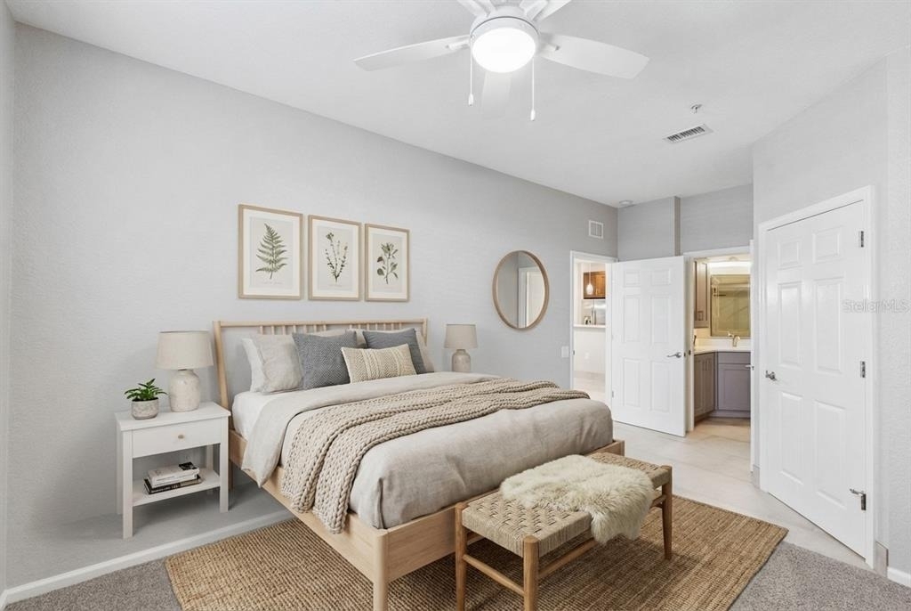
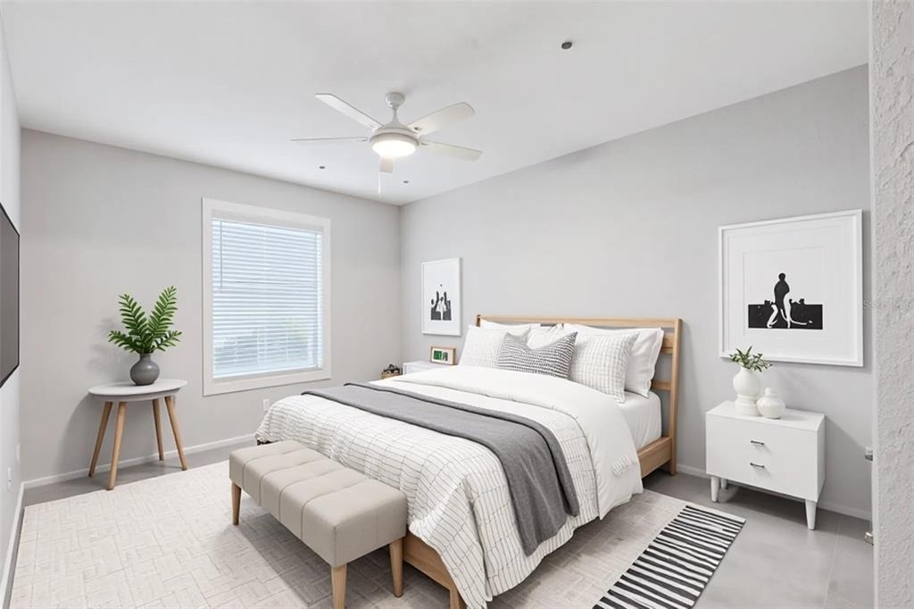
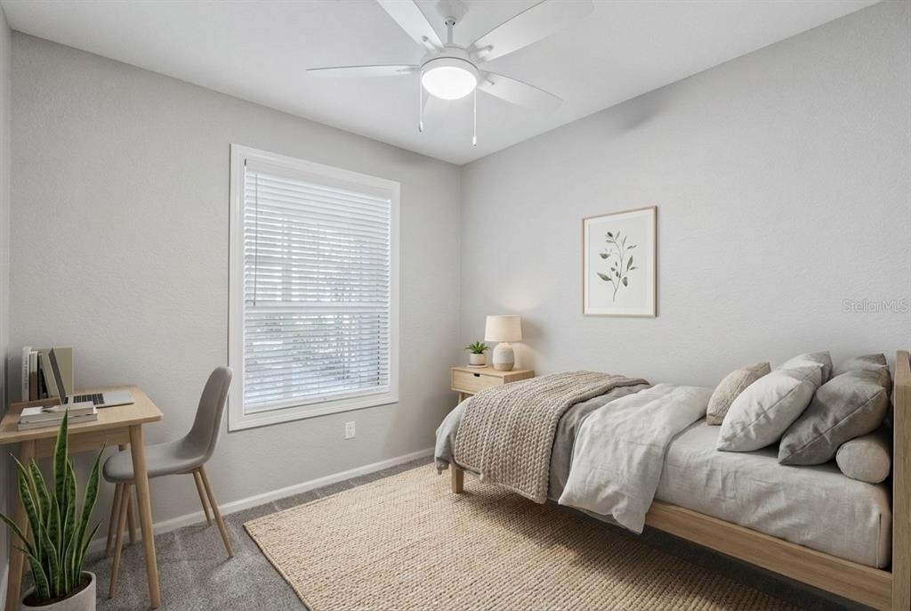
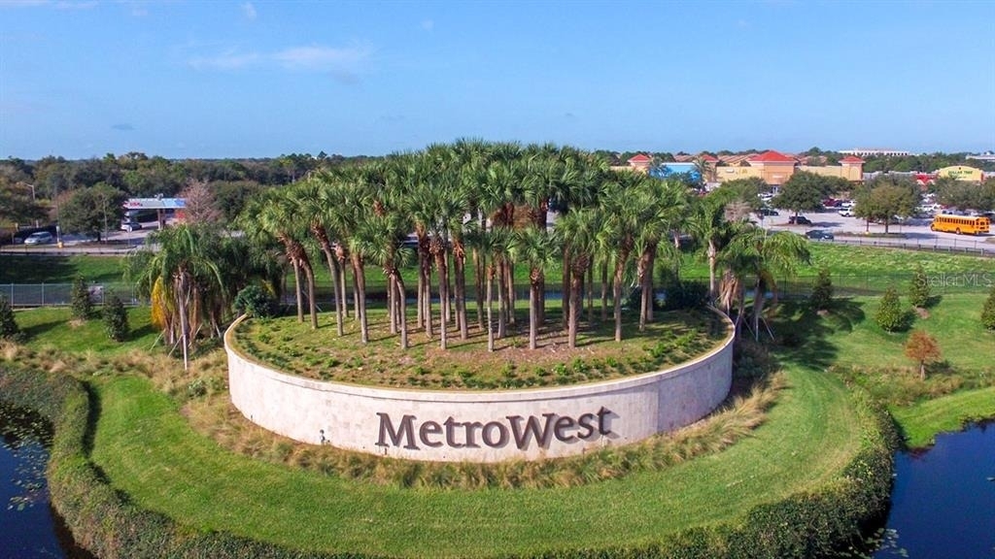
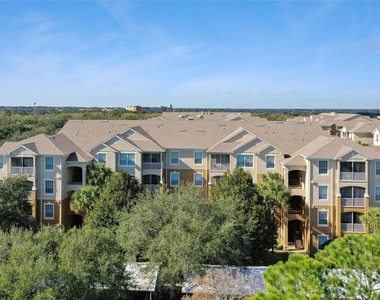
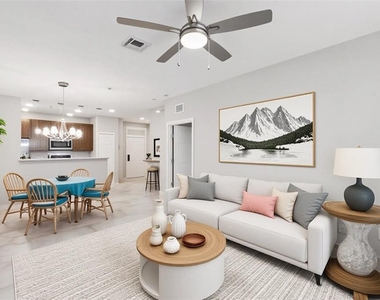

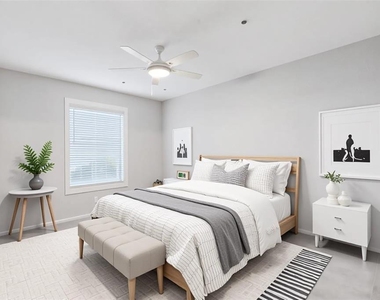
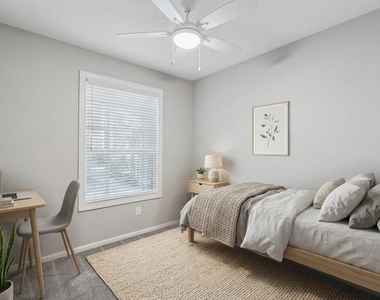
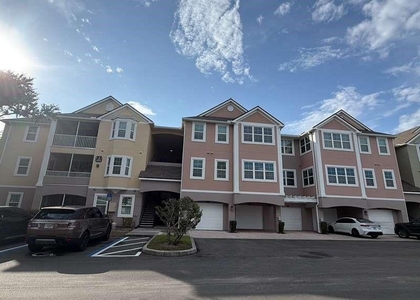
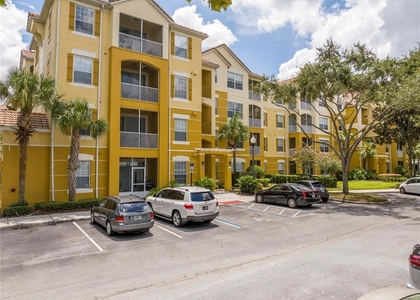
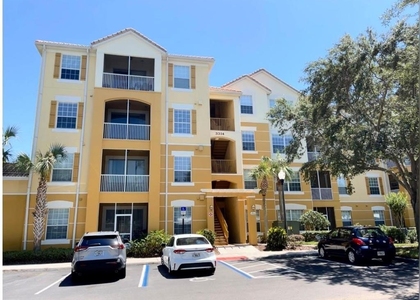
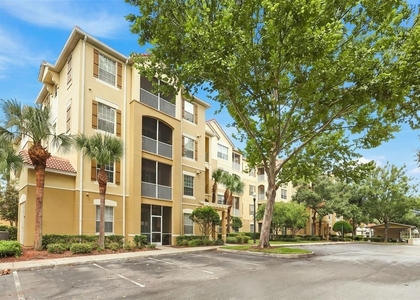
Virtually Staged. Experience elevated living in this beautifully renovated first-floor condominium located within Ventura at Stonebridge Commons, one of MetroWest's most desirable gated communities. Showcasing premium finishes, thoughtful upgrades, and exceptional attention to detail, this impressive residence offers a stylish and comfortable setting for modern Florida living.
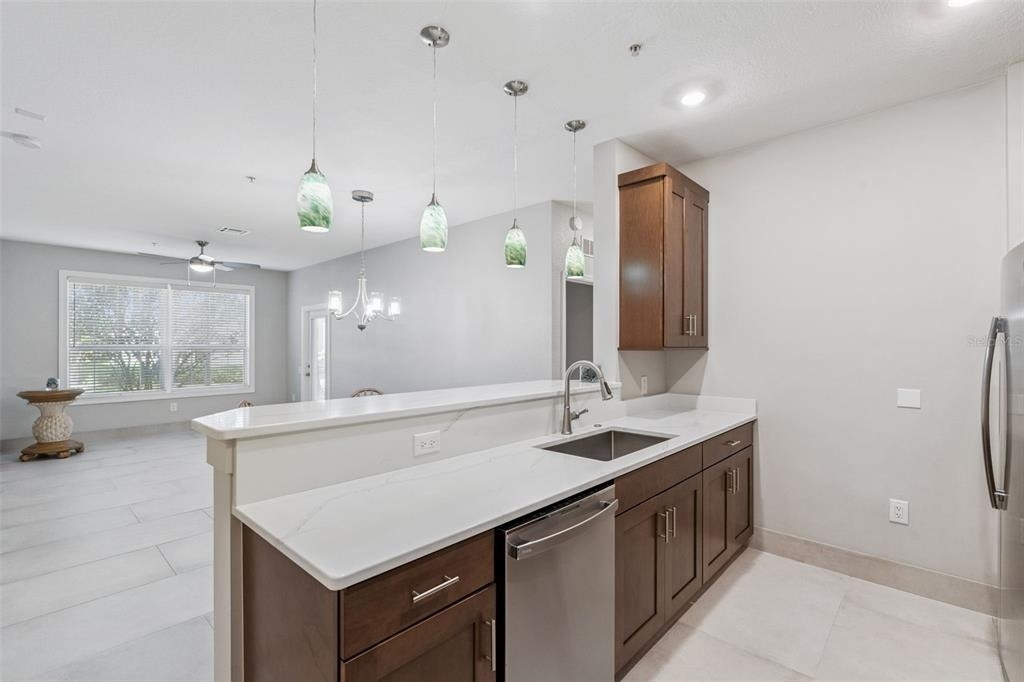
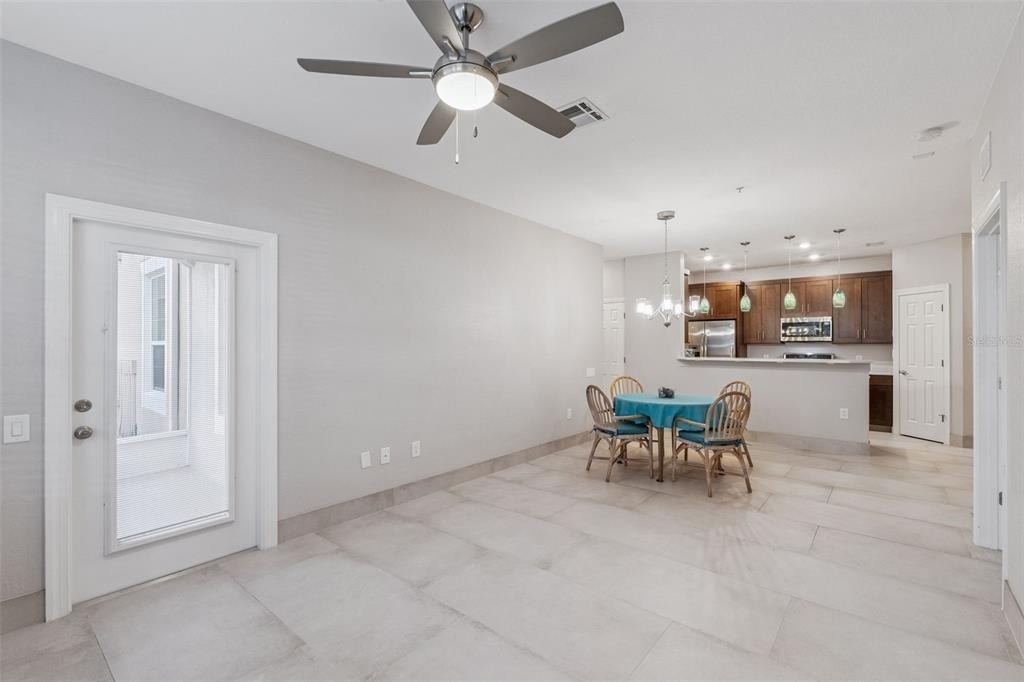
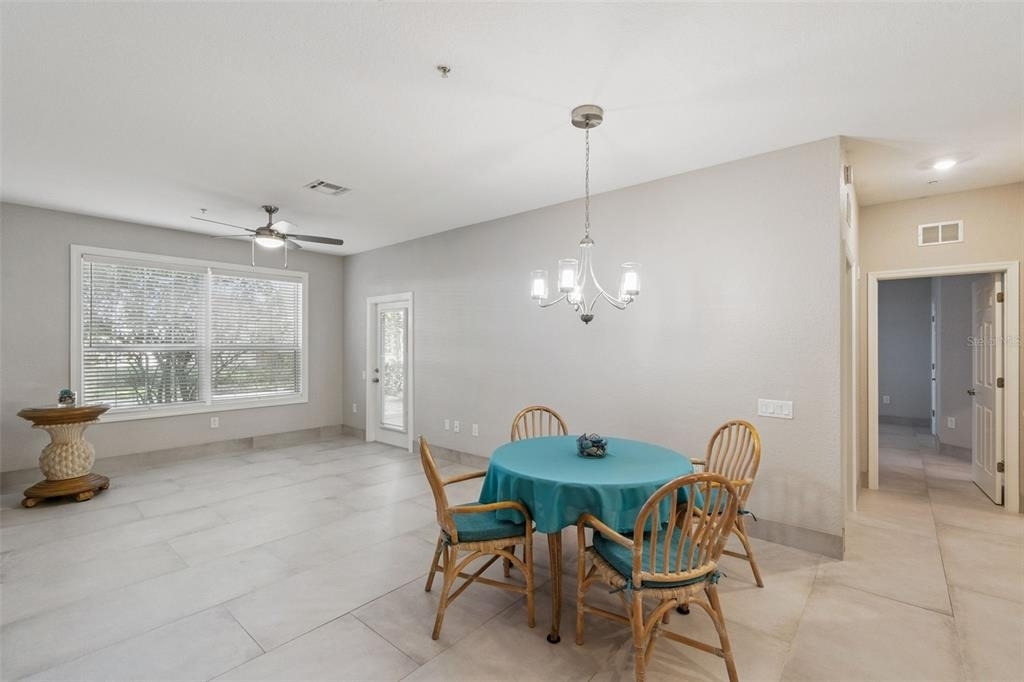

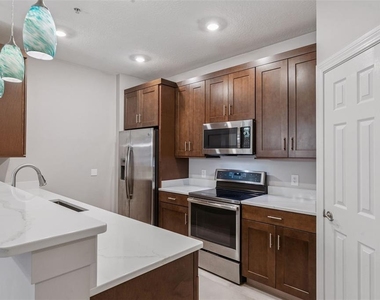
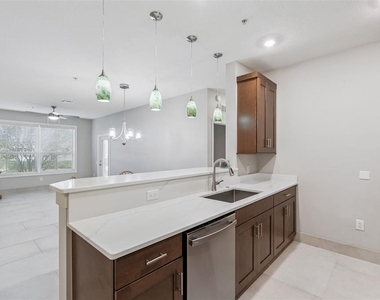
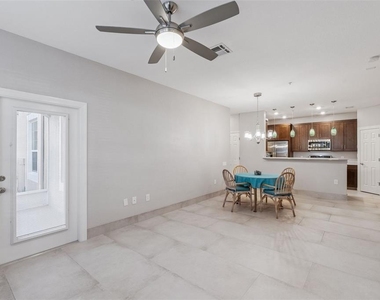
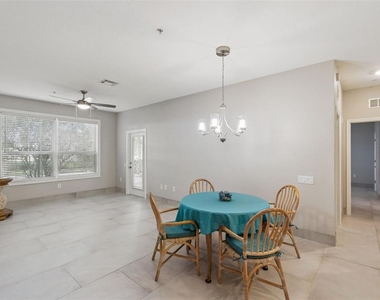
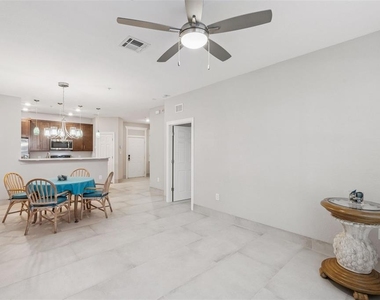
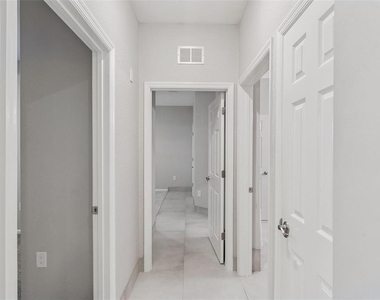
The bright, open-concept interior welcomes you with soaring ceilings, abundant natural light, and elegant stone-look tile flooring throughout the main living areas. At the heart of the home is a stunning chef-inspired kitchen featuring custom cabinetry, sleek quartz countertops, a premium stainless-steel sink, and a complete suite of stainless-steel appliances. Designed for both everyday convenience and effortless entertaining, the kitchen flows seamlessly into the spacious living and dining areas.
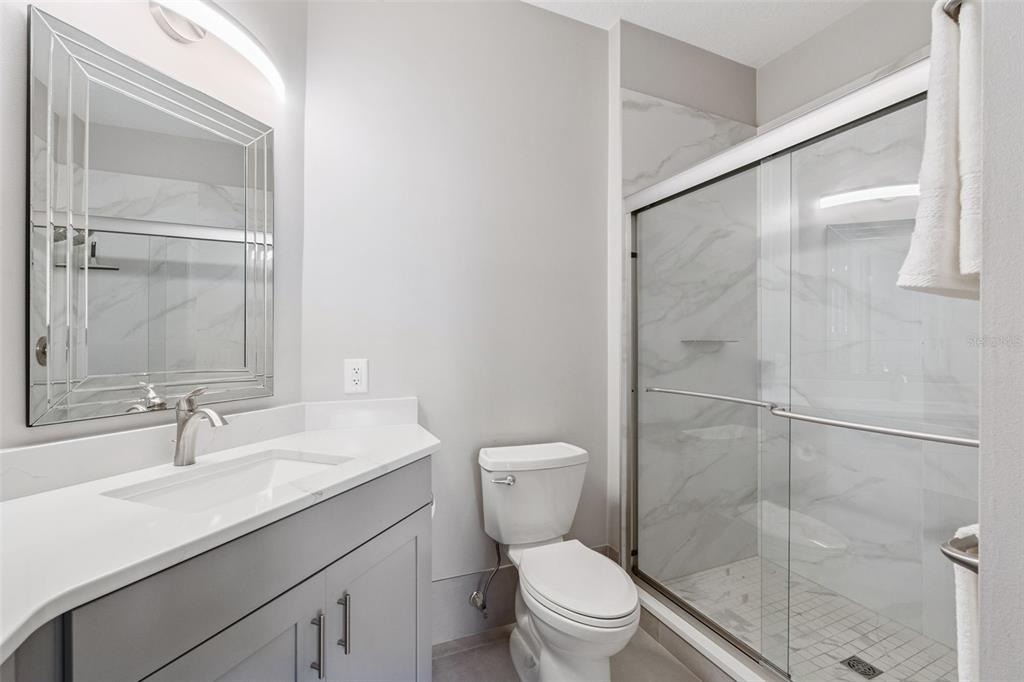
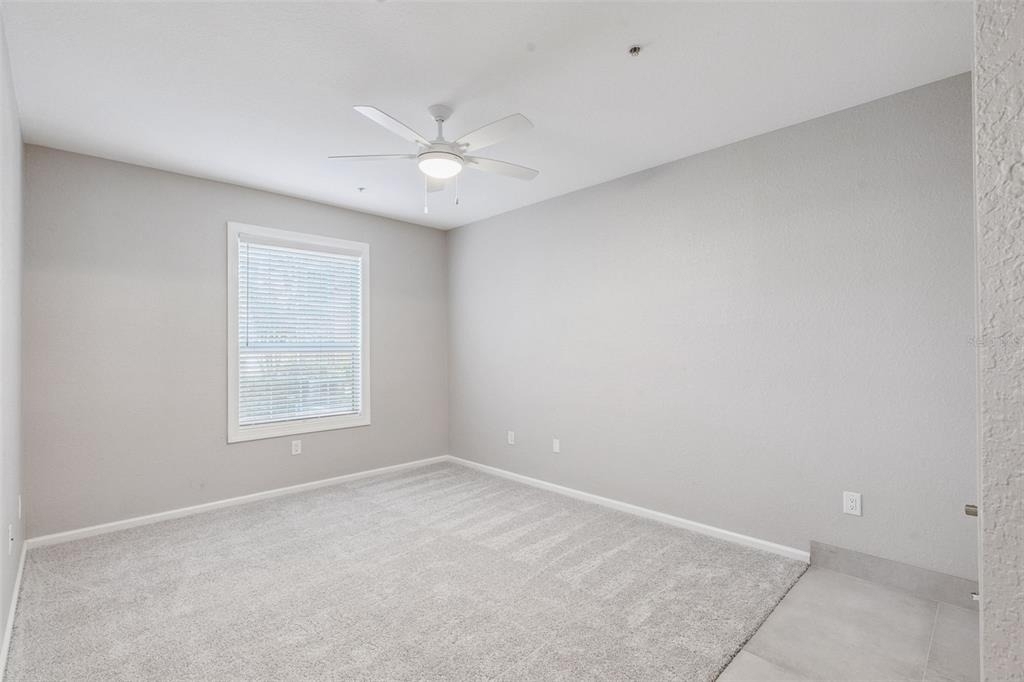
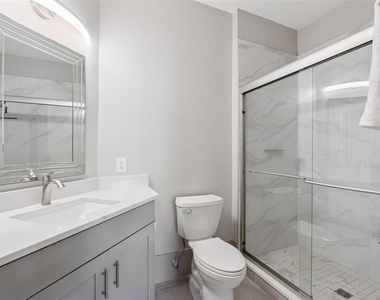
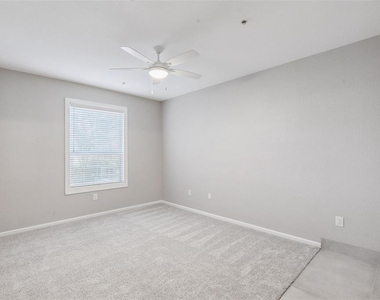
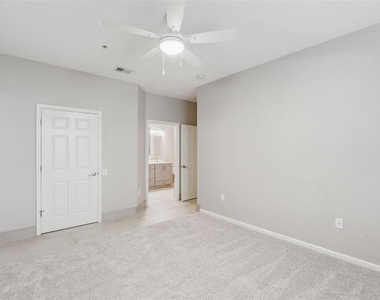
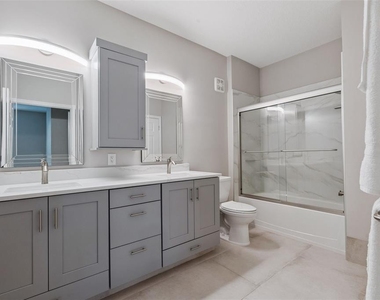
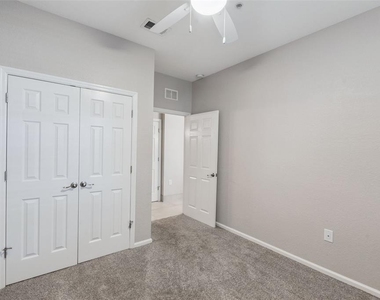
The thoughtfully designed floor plan includes two generously sized primary-style bedrooms, along with a versatile third bedroom that is ideal for use as a guest room, nursery, or private home office. Beautifully updated bathrooms feature custom vanities, designer lighting, and quality fixtures that create a refined, spa-inspired atmosphere.
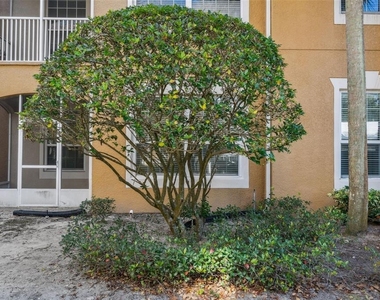
Step outside to the private screened porch-an inviting retreat for enjoying your morning coffee, relaxing at the end of the day, or taking in the peaceful surroundings.
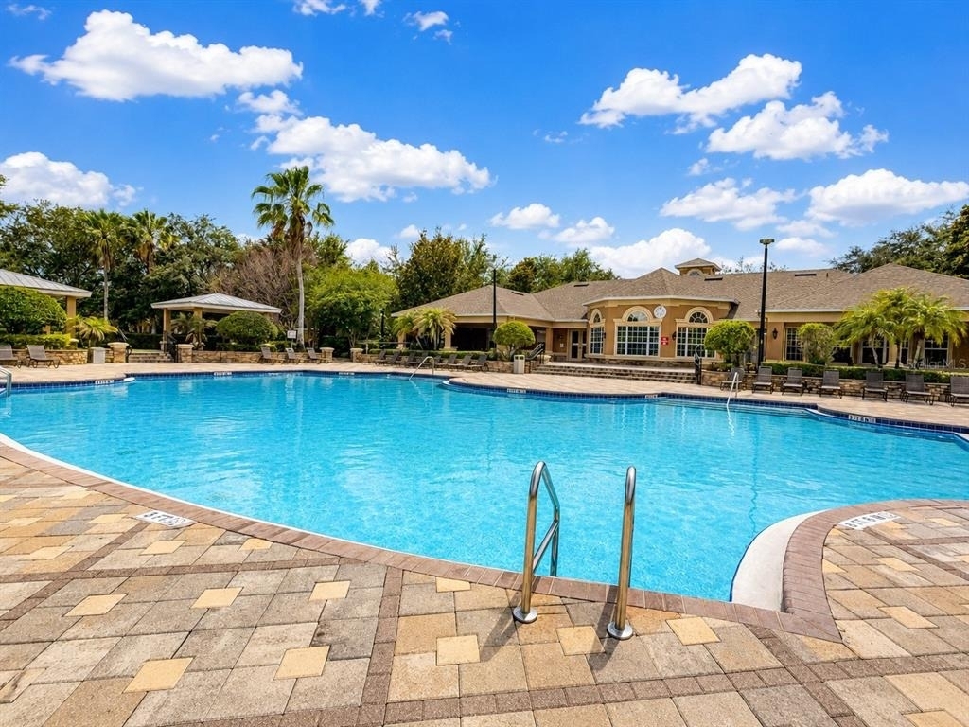
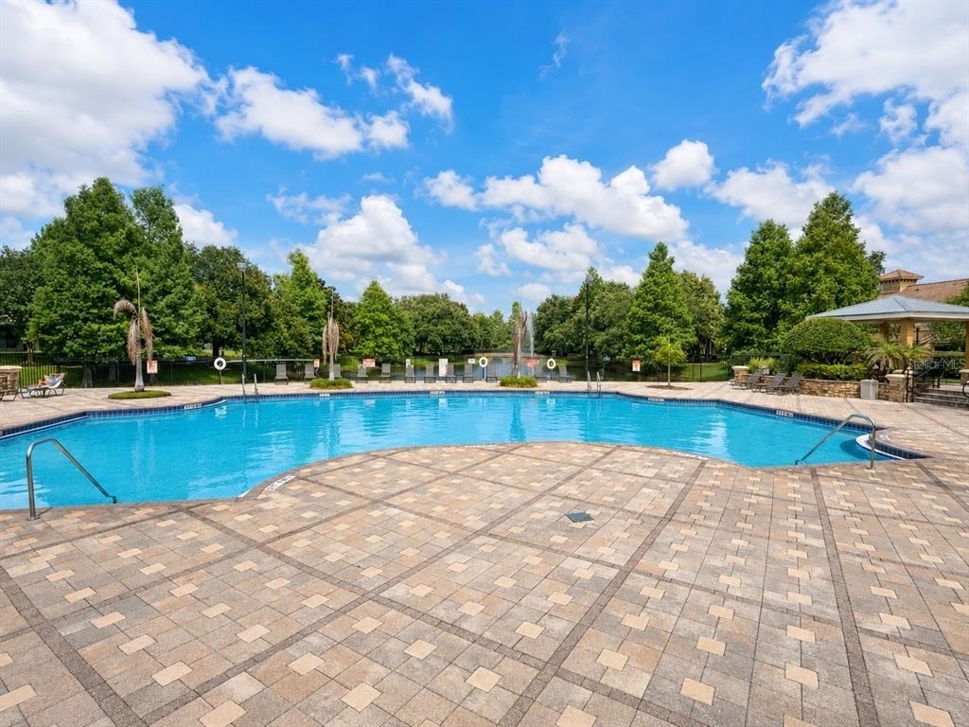

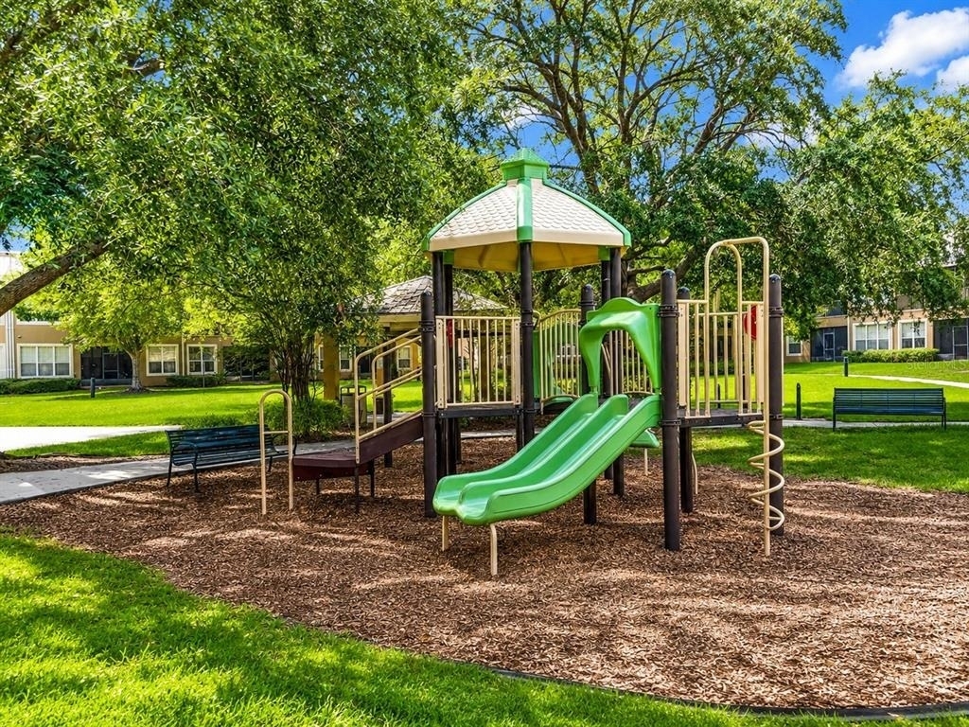
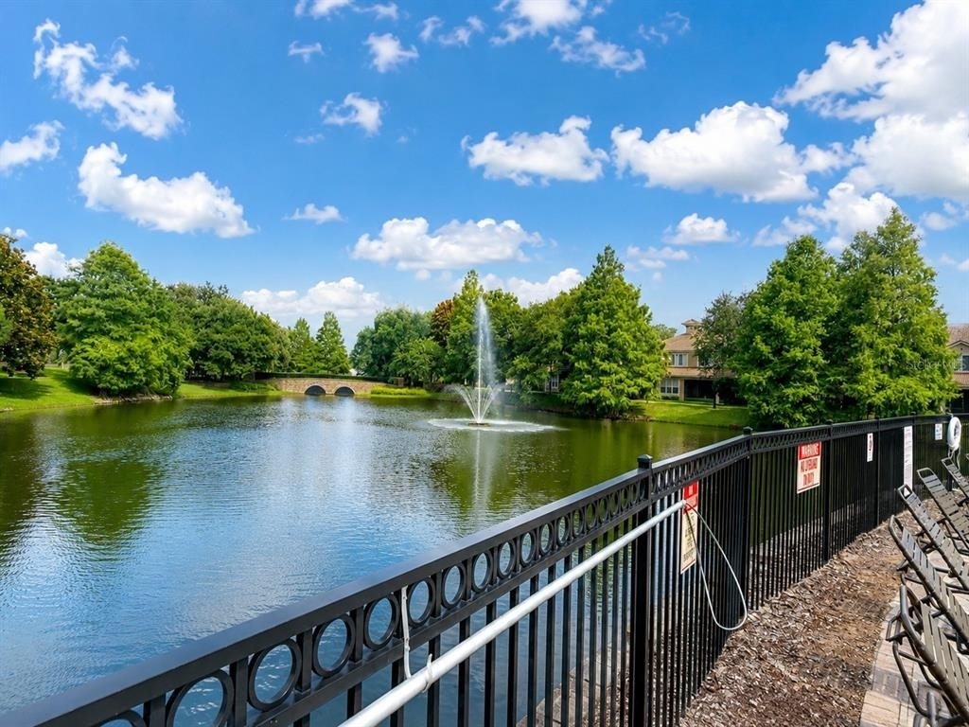
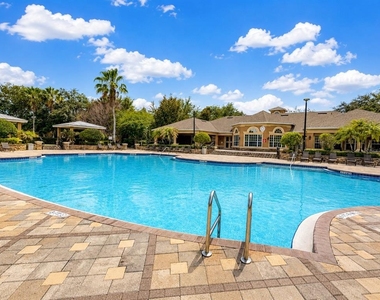
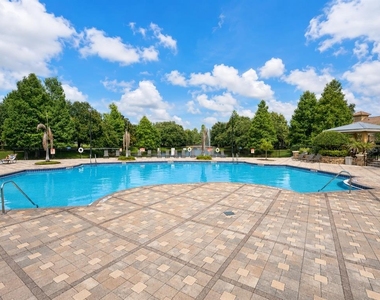
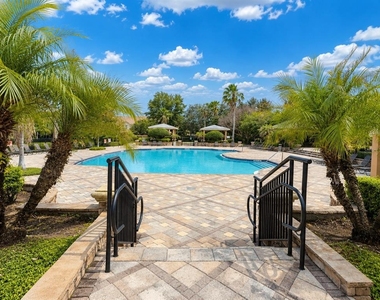
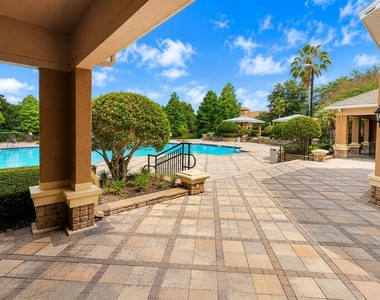
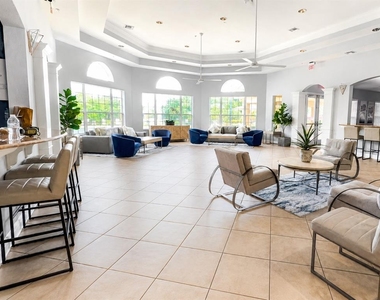
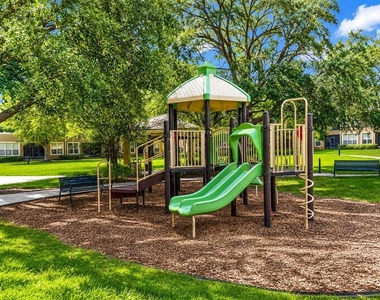
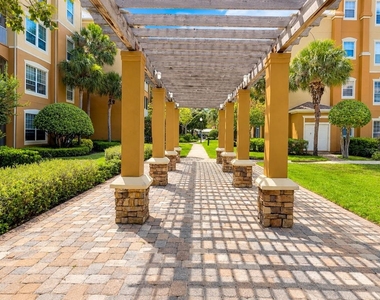
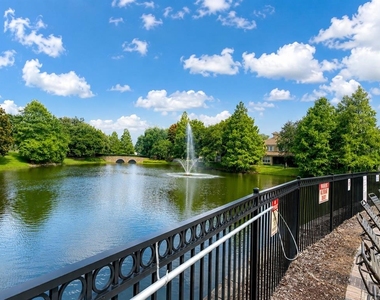
Residents of Ventura at Stonebridge Commons enjoy an exceptional selection of resort-style amenities, including a sparkling swimming pool, clubhouse, fitness center, tennis courts, playground, and scenic lakeside walking paths surrounded by beautifully maintained landscaping.
Ideally located in the heart of MetroWest, this home provides convenient access to major highways, Valencia College, International Drive, shopping, dining, entertainment, and Orlando's world-famous attractions. Offering a rare combination of quality, comfort, and convenience, this meticulously upgraded condominium stands apart from the typical rental home. Schedule your showing today and discover everything this exceptional residence has to offer!
HOA APPLICATION REQUIREMENTS
Approved applicants must complete a separate homeowners association application and receive HOA approval before occupancy. The application fee is $150 per adult aged 18 or older or $150 per married couple. HOA approval may take up to 15 days after the completed application is submitted, so prospective residents should plan their desired move-in date accordingly.
ACCESS ITEMS AND FEES
Remote: $42
Pedestrian gate key: $10
Mailbox lock replacement, including two keys: $15
Additional resident decals: $100 per month
Maximum pet weight permitted by the HOA: 50 pounds
All residents are enrolled in the Resident Benefits Package (RBP) for $59.00/month which includes liability insurance, credit building to help boost the resident's credit score with timely rent payments, up to $1M Identity Theft Protection, move-in concierge service making utility connection and home service setup a breeze during your move-in, our best-in-class resident rewards program, on-demand pest control, HVAC filters, and much more! More details upon application.
This property offers an option of a security deposit-free lease using Obligos billing authorization technology for qualified tenants.
Non-refundable application fee of $80 per person above the age of 18 years of age. One time admin fee of $295 for approved application.
AMENITIES
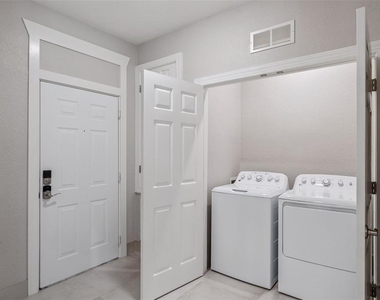
Laundry In Unit
Private Outdoor Space
Dishwasher
Home Office
Virtual Tour
Video/3D Tour
ADDITIONAL INFORMATION
Interior
Bathroom Information
Full Bathrooms: 2
Interior Information
Interior Features: Ceiling Fan(s), Open Floorplan, Stone Counters, Walk-In Closet(s), Living Room/Dining Room Combo, Primary Bedroom Main Floor, Window Treatments
Appliances: Dishwasher, Disposal, Dryer, Electric Water Heater, Microwave, Range, Range Hood, Refrigerator, Washer
The median is solely based on the area and the number of bedrooms.
Listing-specific characteristics such as the number of bathrooms and the amenities will also impact the price.
LISTING QUALITY
▲
Features and amenities are properly noted
▲
RentHop has data for this building
▲
Price matches RentHop data sources
▼
The manager has not yet mailed us a photo copy of his or her government identification and proof or property ownership.
▼
Manager has not logged in recently
▼
Manager does not yet have user reviews
RENTHOP DESCRIPTION
The apartment is a unit offered at a monthly price of $2,000. The person posting the listing did not specify that any pets were allowed. It may be the case that pets are ok and the manager simply has not yet filled out all the details. The kitchen conveniently includes a dishwasher.
We have 37 photos of this particular unit, building, and surrounding areas.
Last Updated: 23 hours ago
Data Source: Stellar MLS
MLS# O6443191
List Agent Name: Jeremy Porter
List Office Name: CANI PROPERTY MANAGEMENT
IDX information is provided exclusively for personal, non-commercial use, and may not be used for any purpose other than to identify prospective properties consumers may be interested in purchasing. Information is deemed reliable but not guaranteed. The listing broker’s offer of compensation is made only to participants of the MLS where the listing is filed.
Courtesy of RH Advisors, Inc. and RHP Realty NJ, Inc.
By selecting Check Availability, you agree that RentHop and real estate professionals may call or text you about your inquiry. Message/data rates may apply. Terms & Privacy. California Privacy Notice
We found some very similar listings nearby
Select those you'd like to message
Your messages have been sent!
Check Availability
By selecting Check Availability, you agree that RentHop and real estate professionals may call or text you about your inquiry. Message/data rates may apply. Terms & Privacy. California Privacy Notice





































 Your Privacy Choices
