Check Availability
$4,100
Posted 10 hours ago, Dec 1 Move-In
bedrooms
3 Bed
bathrooms
3 Bath
bathrooms
1 Half Bath
square feet
3,543 Sqft
Listing by Rajiv Vashist, RE/MAX Gateway
Save Listing

DESCRIPTION
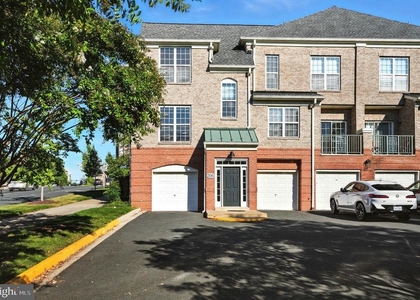
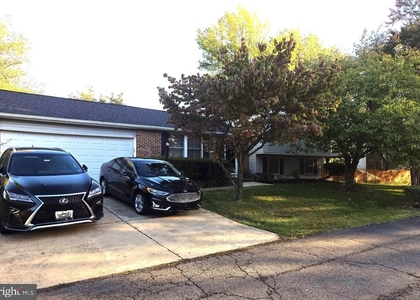
*Available for occupancy December 1, 2026*You will LOVE this charming single family home in Oakmill. This exquisite residence boasts a captivating blend of elegance and functionality. A main-level master suite, adorned with a distinguished tray ceiling and an expansive ensuite featuring a tub and separate shower, epitomizes luxury living. Ascending to the upper level reveals two generously sized bedrooms accompanied by a refined bathroom, all presided over by a dramatic loft offering commanding views of the main level. The heart of the home lies in its open-concept kitchen and family room, characterized by 42-inch cabinets, granite countertops, and a breakfast bar. Bathed in natural light, the soaring ceilings imbue the space with an aura of grandeur. A generously proportioned rec room on the lower level provides ample space for leisure and entertainment, complemented by two additional rooms suitable for office, den, or media purposes, all seamlessly integrated with abundant storage solutions. Conveniently located less than 2 miles from the Herndon metro station. Close to FFX County parkway, Toll Road, and Route 28!

AMENITIES
Fireplace
Private Outdoor Space
Dishwasher
Parking Space

ADDITIONAL INFORMATION
Interior

    Bathroom Information

  • Half Bathrooms: 1
  • Full Bathrooms: 3

    Interior Information

  • Interior Features: Ceiling Fan(s), Walk-In Closet(s), Other, Bathroom - Tub Shower, Bathroom - Walk-In Shower, Chair Railings, Combination Dining/Living, Dining Area, Family Room Off Kitchen, Floor Plan - Open, Kitchen - Gourmet, Window Treatments, Wood Floors
  • Appliances: Microwave, Disposal, Dishwasher, Dryer, Electric Oven, Refrigerator, Washer
  • Flooring Type: Hardwood, Carpet, Ceramic Tile
  • Door Features: Six Panel

    Fireplace Information

  • Has Fireplace
  • Fireplace Features: Glass Doors, Propane
  • Fireplaces: 1

    Basement Information

  • Basement: Daylight, Full, Full, Finished
Exterior

    Property Information

  • Square Footage: 3,543
  • Square Footage Source: $0
  • Security Features: Smoke Detector(s)
  • Property Condition: Excellent
  • Architectural Style: Colonial
  • Year Built Source: Estimated
  • Year Built: 2001

    Building Information

  • Levels: 3
  • Other Structures: Above Grade, Below Grade
  • Window Features: Double Pane Windows, Screens
  • Construction Materials: Vinyl Siding
  • Patio and Porch Features: Deck

    Lot Information

  • Lot Features: Cleared, Backs to Trees
  • Lot Size Area: 0.11
  • Lot Size Units: Square Feet
  • Square Footage: 0

    Land Information

  • Water Source: Public
Utilities

    Utilities Information

  • Cooling Type: Ceiling Fan(s), Central Air
  • Heating Type: Forced Air
  • Sewer : Public Sewer
Parking

    Parking Information

  • Has Garage
  • Parking Features: Attached, Garage, Driveway, Asphalt Driveway
  • Garage Spaces: 2
Location

    HOA Information

  • HOA Fee Frequency: Monthly
Financial

    Tax Information

  • Tax Assessed Value: $864,570

MAP


20171

LISTING QUALITY
▲ Features and amenities are properly noted
▲ RentHop has data for this building
▼ The manager has not yet mailed us a photo copy of his or her government identification and proof or property ownership.
▼ Manager has not logged in recently
▼ Manager does not yet have user reviews

RENTHOP DESCRIPTION
The apartment is a unit offered at a monthly price of $4,100. The person posting the listing did not specify that any pets were allowed. It may be the case that pets are ok and the manager simply has not yet filled out all the details. The kitchen conveniently includes a dishwasher.

We have 26 photos of this particular unit, building, and surrounding areas.
See available units at 2482 Leyland Ridge Road.

SIMILAR NEARBY LISTINGS
$3,900
By David Massey, 7 hours ago
bedrooms
3 Bed
|
bathrooms
4 Bath
|
square feet
2,500 Sqft
12525 Fox View Way
Reston, Fairfax
20191
$4,500
By Dena H Conrad, 14 hours ago
bedrooms
3 Bed
|
bathrooms
3 Bath
|
square feet
2,672 Sqft
$3,700
By Duygu Brown, 11 hours ago
bedrooms
3 Bed
|
bathrooms
2 Bath
|
square feet
1,702 Sqft
$3,900
By Stephen G Lefave, 8 hours ago
bedrooms
3 Bed
|
bathrooms
4 Bath
|
square feet
2,080 Sqft

Does something look off?

Bright MLS

Last Updated: 9 minutes ago
Data Source: Bright MLS
MLS# VAFX2348310
List Agent Name: Rajiv Vashist
List Office Name: Pearson Smith Realty, LLC
IDX information is provided exclusively for personal, non-commercial use, and may not be used for any purpose other than to identify prospective properties consumers may be interested in purchasing. Information is deemed reliable but not guaranteed. The listing broker’s offer of compensation is made only to participants of the MLS where the listing is filed.
Courtesy of RH Advisors, Inc. and RHP Realty NJ, Inc.