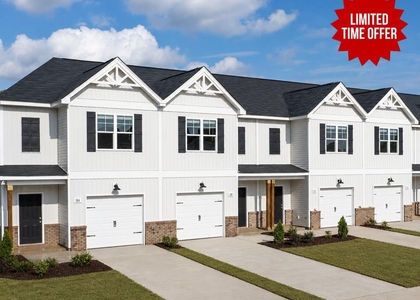
248 Peebles Drive

Johnston, 27577
$1,790
LEASED / EXPIRED
Posted 2 weeks ago, Immediate Move-In
bedrooms
3 Bed
bathrooms
2 Bath
bathrooms
1 Half Bath
square feet
1,581 Sqft
Listing by AMBER STOVER
Save Listing

SIMILAR NEARBY LISTINGS
121 E Saltgrass Lane
Johnston
27577
$1,695
By Megan Tipton, 11 hours ago
bedrooms
3 Bed
|
bathrooms
2 Bath
|
square feet
1,409 Sqft
115 E Saltgrass Lane
Johnston
27577
$1,695
By Megan Tipton, 13 hours ago
bedrooms
3 Bed
|
bathrooms
2 Bath
|
square feet
1,409 Sqft
408 Oak Street
Johnston
27577
$1,675
By Emilie Schmidt, 14 hours ago
bedrooms
3 Bed
|
bathrooms
1 Bath
229 Peebles Drive
Johnston
27577
$1,750
By Sridhar Maramreddy, 10 hours ago
bedrooms
3 Bed
|
bathrooms
2 Bath
133 Jade Street
Tralee, Johnston
27577
$1,739
By Demilade Ogunnowo, 19 hours ago
bedrooms
3 Bed
|
bathrooms
2 Bath

DESCRIPTION
Limited-Time Move-In Specials!!!!Smooth Transition Special: 2 weeks of rent-free access prior to your official move-in date for a stress-free transition.Utilities Included (First 30 Days): Landlord pays electric and water for the first month. (Reach out for full details)Fridge, Washer and Dryer included!*Interior photos coming soon*Leasing Terms & Requirements:Applications: Easy online application process managed directly through TurboTenant.Deposit: $1,790 security deposit required.Pet Policy: Pets welcome! Non-refundable $250 pet fee.Utilities & HOA: Landlord pays the HOA fee and covers the first 30 days of electric and water; tenant assumes utility responsibility thereafter.Qualifications: Clean record required (no prior evictions or criminal history).Insurance: Renter's insurance is required prior to move-in.12+ months rental. Home Features:First Floor Open Concept: 9 ft ceilings, luxury vinyl plank (LVP) flooring, open iron stair-rail, and large windows for natural light.Kitchen: Large island, food pantry, and ample cabinet and counter space.Second Floor Layout: Primary suite with an oversized walk-in closet and ensuite bathroom. Two secondary bedrooms, hall bath (tub/shower combo), and laundry room. Ceramic tile in all bathrooms and laundry.Exterior & Parking: Private patio, 1-car garage, and driveway parking.Community Amenities & Location:Neighborhood playground, dog park, and multi-use walking/jogging trails.Minutes from historic Downtown Smithfield with quick access to US-70 and I-95 (easy commute to Raleigh).Nearby outdoor recreation at Neuse River and Buffalo Creek Greenway.HOA PAID BY OWNER****

AMENITIES
Attached Garage
Parking Space

ADDITIONAL INFORMATION
Interior

    Bathroom Information

  • Half Bathrooms: 1
  • Full Bathrooms: 2

    Interior Information

  • Flooring Type: Carpet, Vinyl

    Room Information

  • Rooms: 5

    Fireplace Information

  • Fireplace Features: None
Exterior

    Property Information

  • Has Property Attached
  • Square Footage: 1,581
  • Year Built: 2024

    Building Information

  • Building Area Total: 1581
  • Levels: Two
  • Window Features: Blinds
  • Construction Materials: Vinyl Siding

    Land Information

  • Water Source: Public
Utilities

    Utilities Information

  • Cooling Type: Central Air
  • Heating Type: Heat Pump
  • Sewer : Public Sewer
Parking

    Parking Information

  • Has Garage
  • Attached Garage
  • Parking Features: Attached
  • Garage Spaces: 1

MAP


27577

LISTING QUALITY
▲ Features and amenities are properly noted
▲ RentHop has data for this building
▼ The manager has not yet mailed us a photo copy of his or her government identification and proof or property ownership.
▼ Manager has not logged in recently
▼ Manager does not yet have user reviews

RENTHOP DESCRIPTION
The apartment is a unit offered at a monthly price of $1,790. The person posting the listing did not specify that any pets were allowed. It may be the case that pets are ok and the manager simply has not yet filled out all the details.

We have 24 photos of this particular unit, building, and surrounding areas.
See available units at 248 Peebles Drive.

Does something look off?

Courtesy of RH Advisors, Inc. and RHP Realty NJ, Inc.