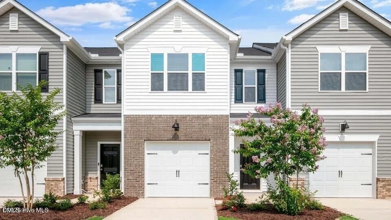
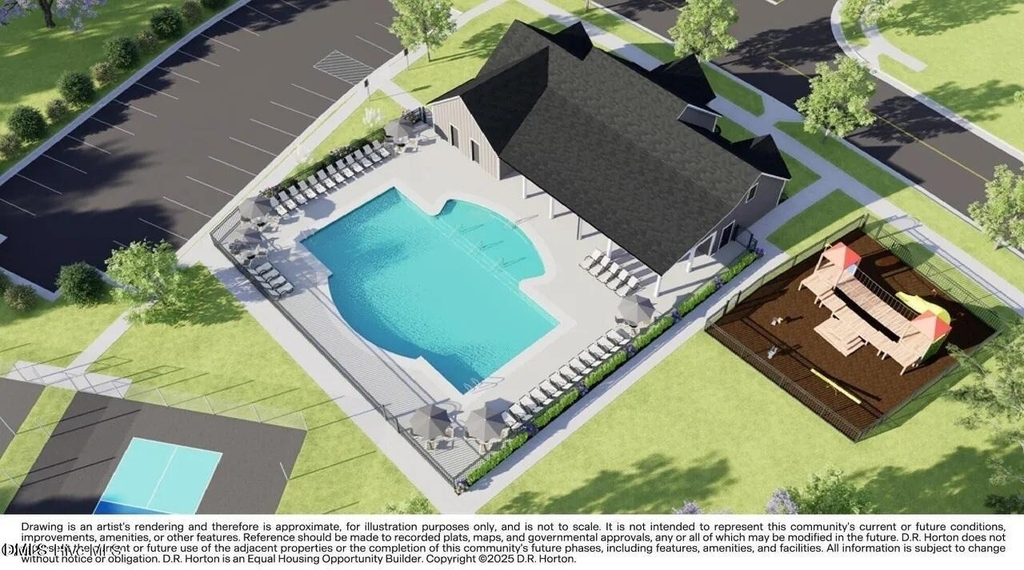
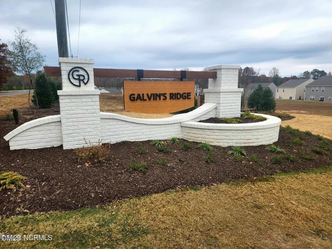
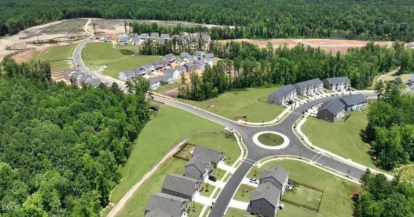
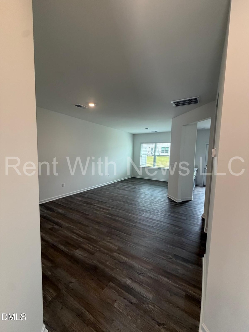
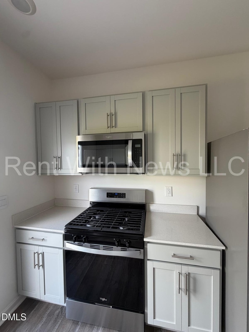
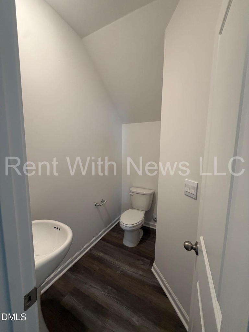
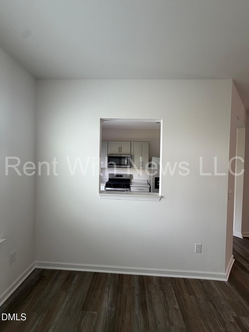
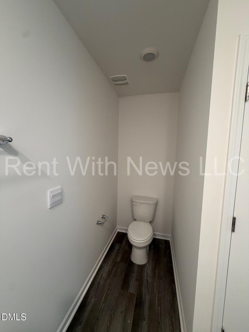
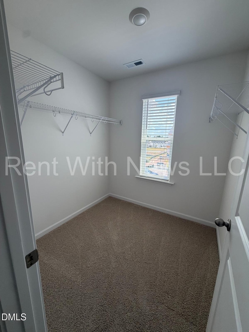
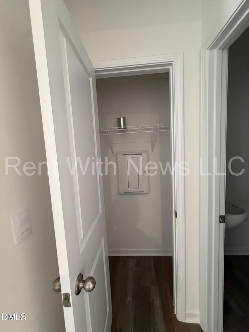
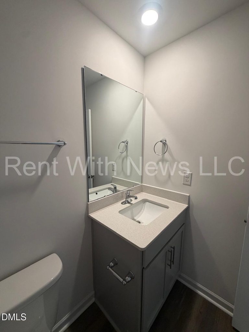
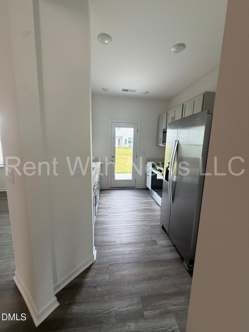
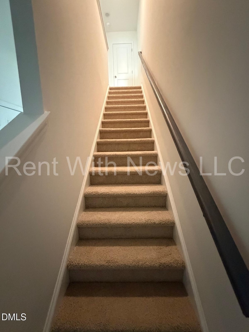
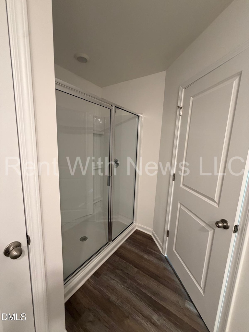
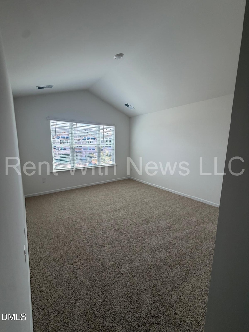
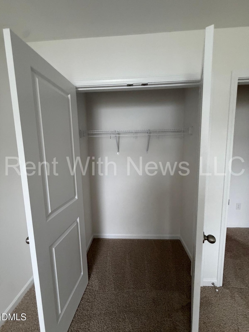
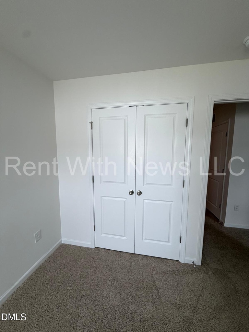
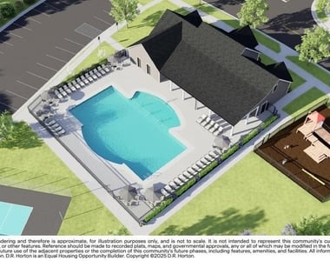
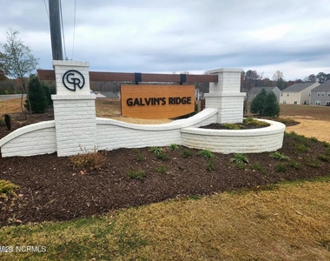
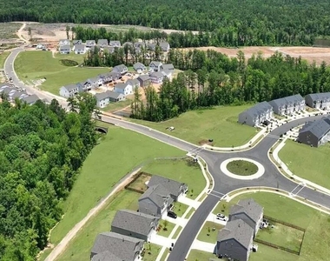
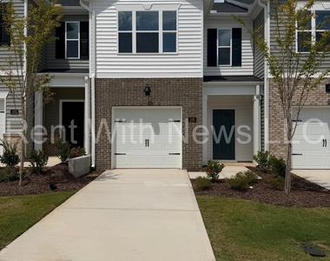
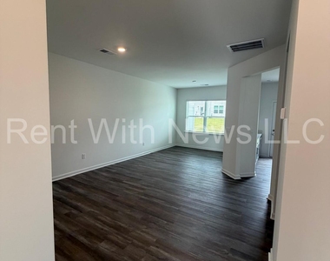
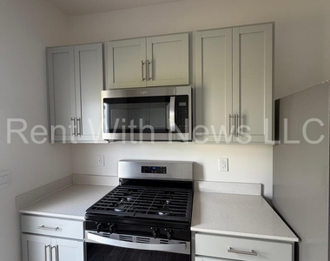
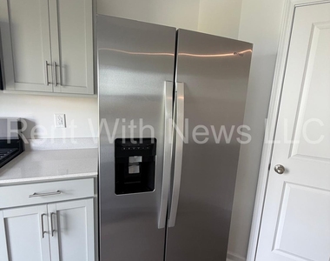
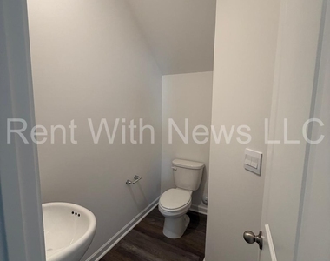
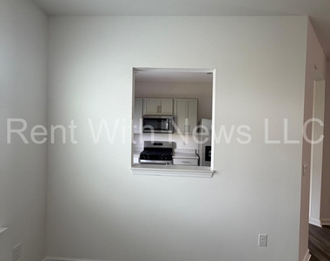
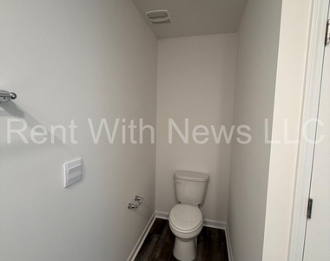
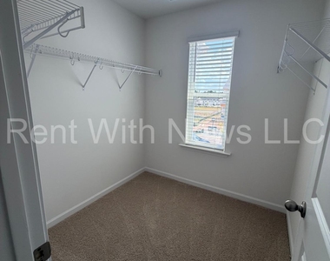
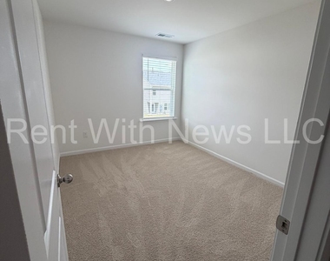
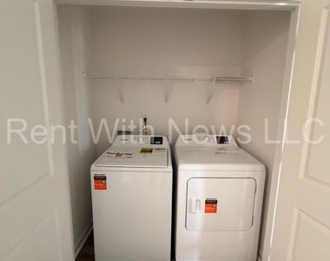
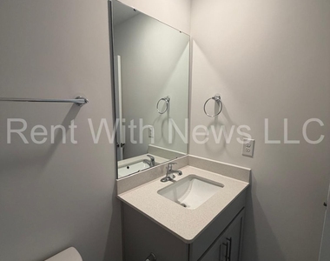
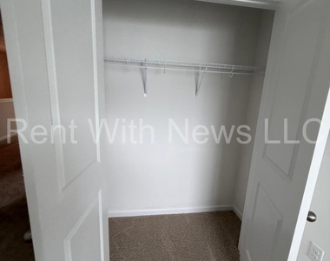
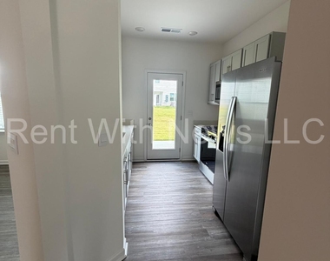
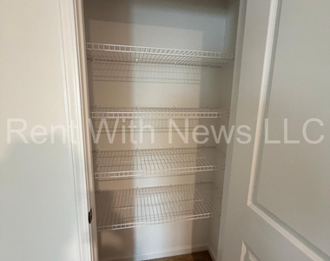
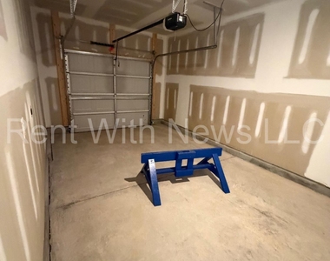
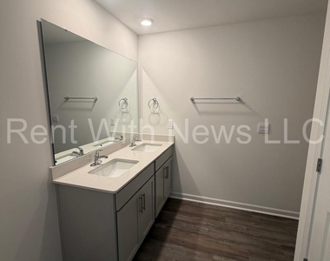
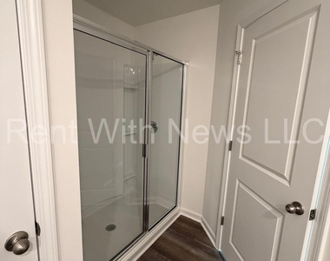
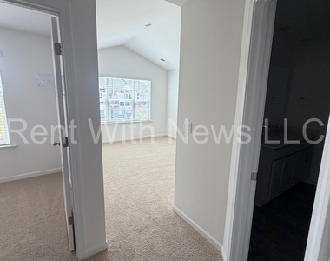
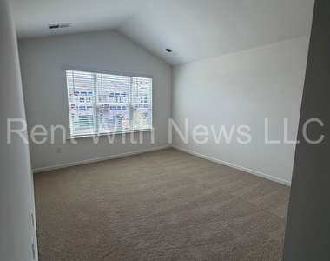
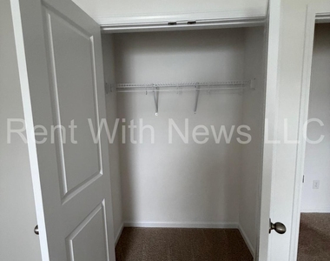
Modern 3-Bedroom Townhome for Rent in Galvins Ridge, Sanford, NC Welcome to 248 Otter Lodge St, Sanford, NC 27330, a newly built two-story townhome in the Galvins Ridge community. Built in 2025, this 3-bedroom, 2.5-bathroom home offers a modern layout with approximately 1,416 square feet of living space and a convenient location within the community. The main level features an open-concept living and dining area with the kitchen located on the first floor. The kitchen includes quartz countertops, stainless-steel appliances, a corner walk-in pantry, dishwasher, disposal, microwave, electric range, and refrigerator. Luxury vinyl plank flooring is featured in the home, with carpet also provided in designated areas. Upstairs, you'll find three bedrooms, including a primary bedroom, along with two full bathrooms and one half bathroom throughout the home. The primary suite includes a walk-in closet and dual-vanity bathroom. The home also provides an upper-level laundry area with a washer and dryer. For parking and convenience, the property includes an attached one-car garage, a garage door opener, and an additional open parking space. Outdoor features include a front porch and patio. Central air and forced-air heating provide year-round climate control. Community Amenities: Residents of Galvins Ridge have access to community amenities including a clubhouse, outdoor swimming pool, fishing, playground, sidewalks, and street lighting. If you are looking for a newer 3-bedroom townhome for rent in Sanford, NC, 248 Otter Lodge St offers a combination of modern interior features, practical living space, attached garage parking, and access to Galvins Ridge community amenities. Property Highlights: - 3 bedrooms - 2.5 bathrooms - Approximately 1,416 sq. ft. - Built in 2025 - Two-story townhome - Open-concept living and dining area - Quartz kitchen countertops - Stainless-steel appliances - Walk-in pantry - Refrigerator, electric range, microwave, dishwasher, and disposal - Washer and dryer - Luxury vinyl plank and carpet flooring - Primary suite with walk-in closet - Dual-vanity bathroom - Attached 1-car garage - Additional open parking space - Front porch and patio - Central air and forced-air heating - Galvins Ridge community - Community pool, clubhouse, fishing, playground, sidewalks, and street lighting
AMENITIES
Attached Garage
Laundry In Unit
Private Outdoor Space
Dishwasher
Parking Space
ADDITIONAL INFORMATION
Interior
Bathroom Information
Half Bathrooms: 1
Full Bathrooms: 2
Interior Information
Appliances: Dishwasher, Disposal, Dryer, Electric Range, Electric Water Heater, Microwave, Refrigerator, Stainless Steel Appliance(s), Washer
Flooring Type: Carpet, Luxury Vinyl, Plank
Laundry Features: In Unit, Laundry Room, Upper Level
The manager has not yet mailed us a photo copy of his or her government identification and proof or property ownership.
▼
Manager has not logged in recently
▼
Manager does not yet have user reviews
RENTHOP DESCRIPTION
The apartment is a unit offered at a monthly price of $1,695. The person posting the listing did not specify that any pets were allowed. It may be the case that pets are ok and the manager simply has not yet filled out all the details. The kitchen conveniently includes a dishwasher.
We have 33 photos of this particular unit, building, and surrounding areas.
We found some very similar listings nearby
Select those you'd like to message
Your messages have been sent!
Check Availability
By selecting Check Availability, you agree that RentHop and real estate professionals may call or text you about your inquiry. Message/data rates may apply. Terms & Privacy. California Privacy Notice






















 Your Privacy Choices
