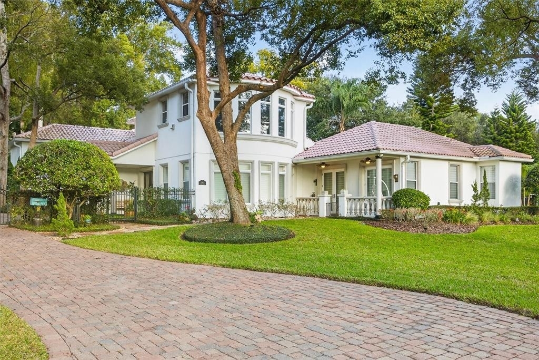
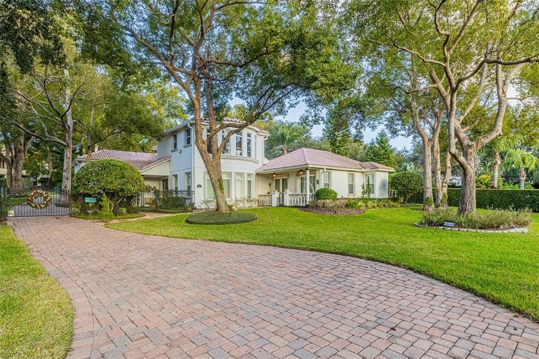
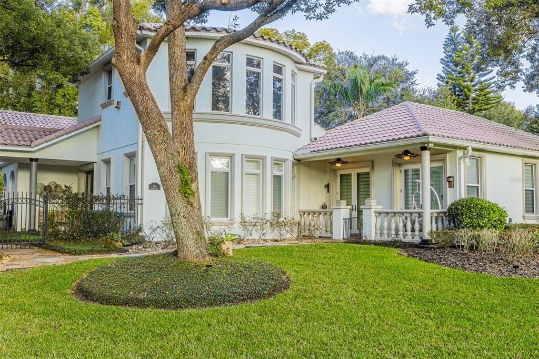
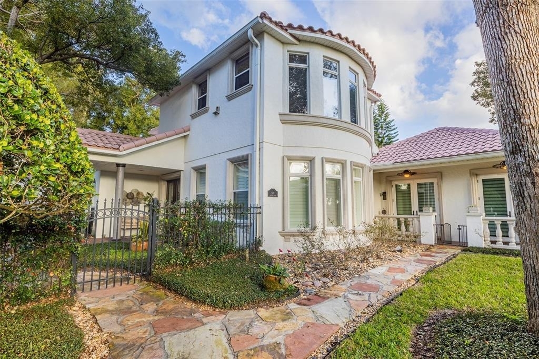
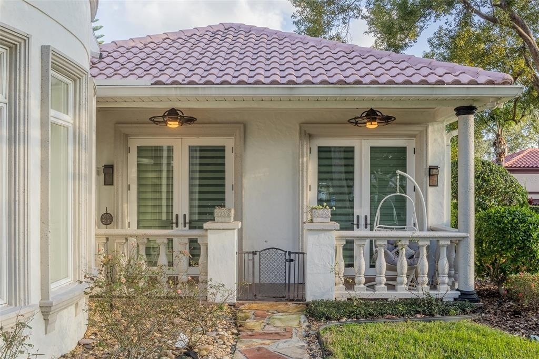
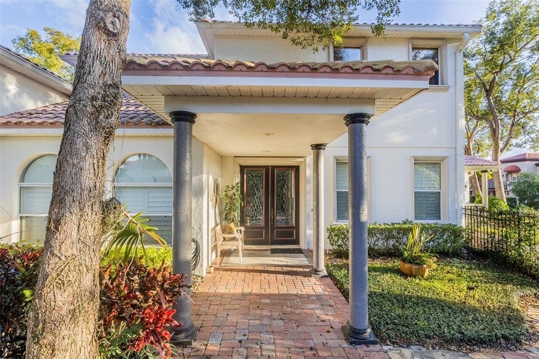
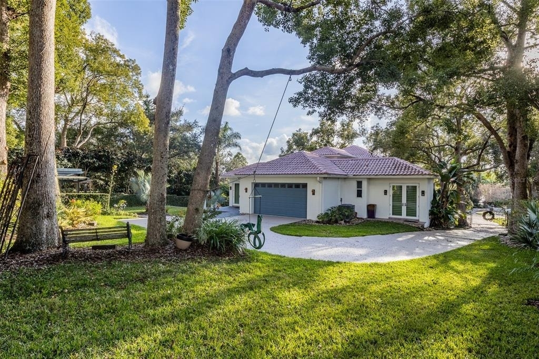
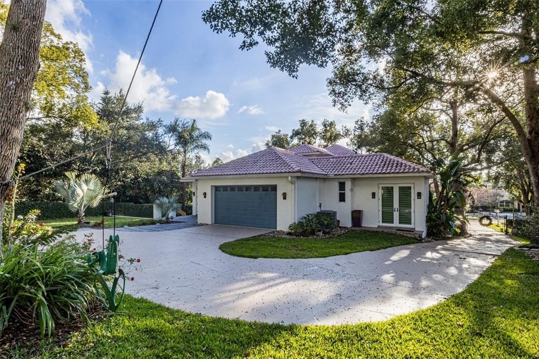
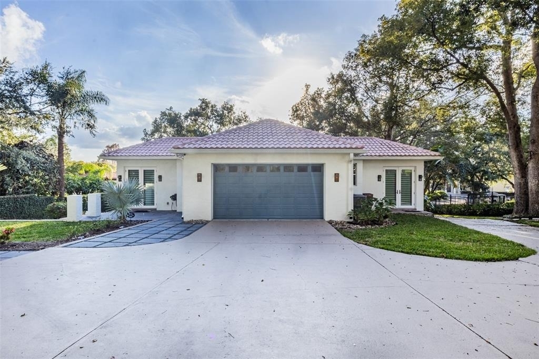
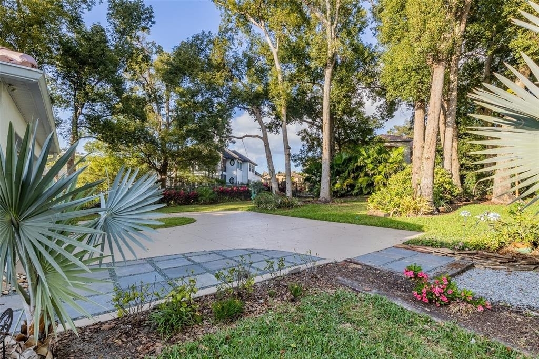
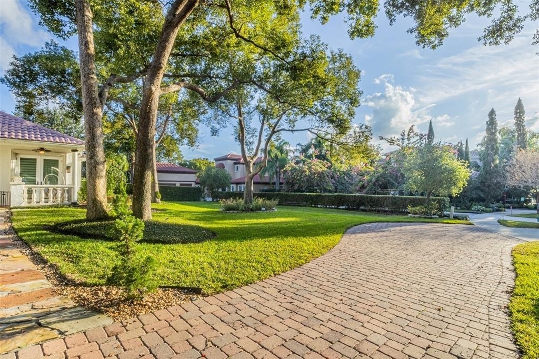
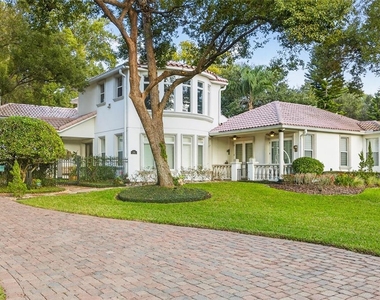
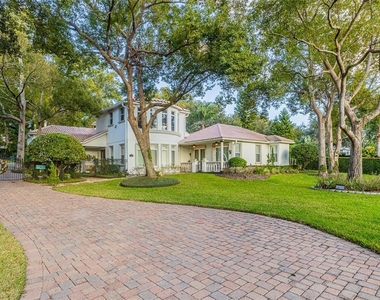
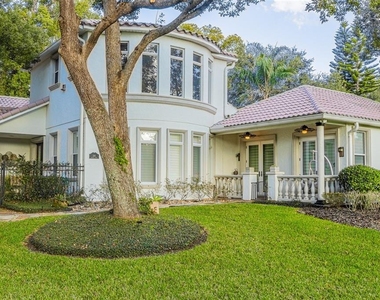
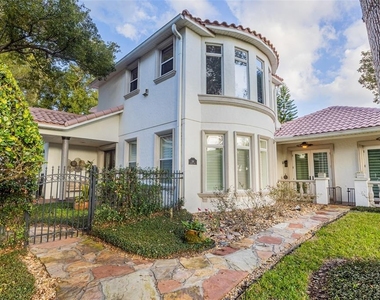
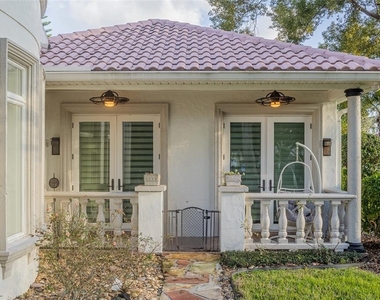
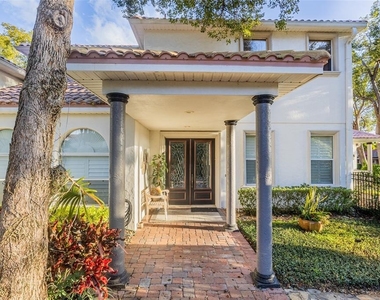
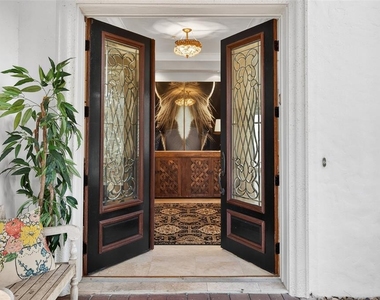
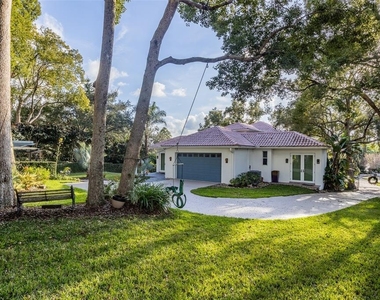
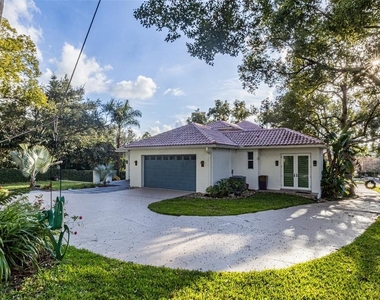
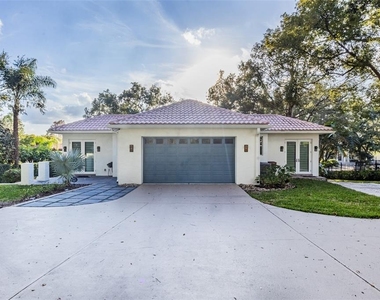
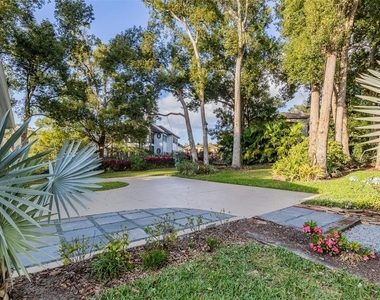
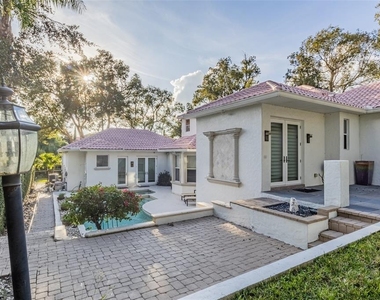
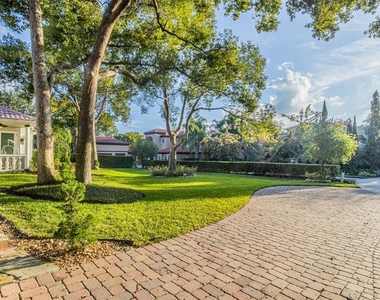
Owner is motivated and is also offering a rent to own option. Welcome to this beautifully crafted custom home built in 2004, located in the private, gated community of Spring Lake Pointe, just moments from the lake and convenient access to I-4, 436, Maitland, and Winter Park.
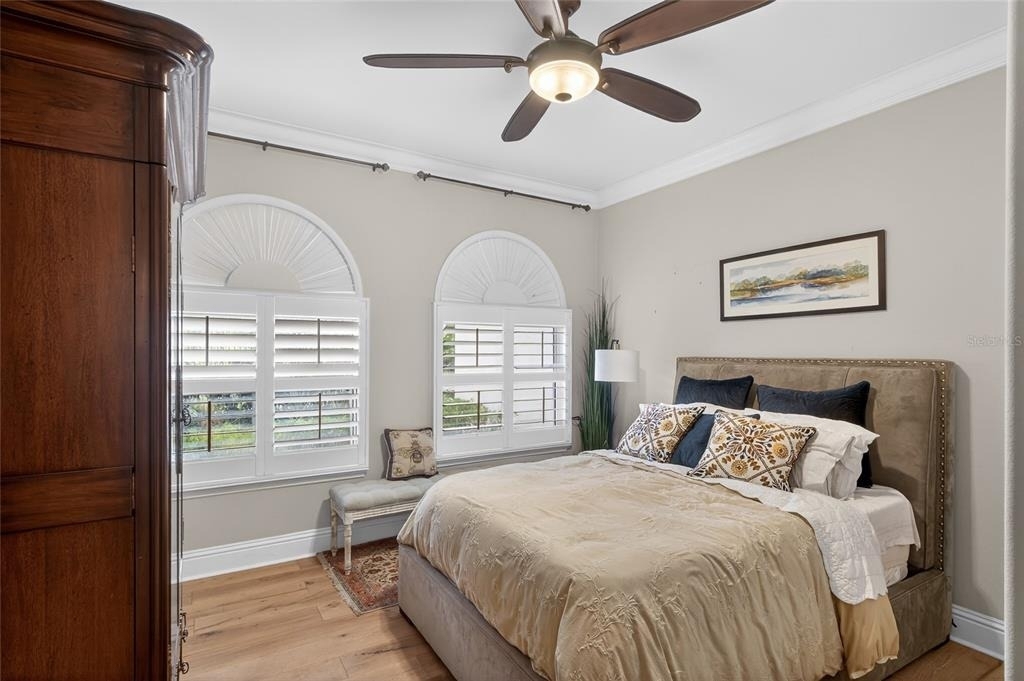
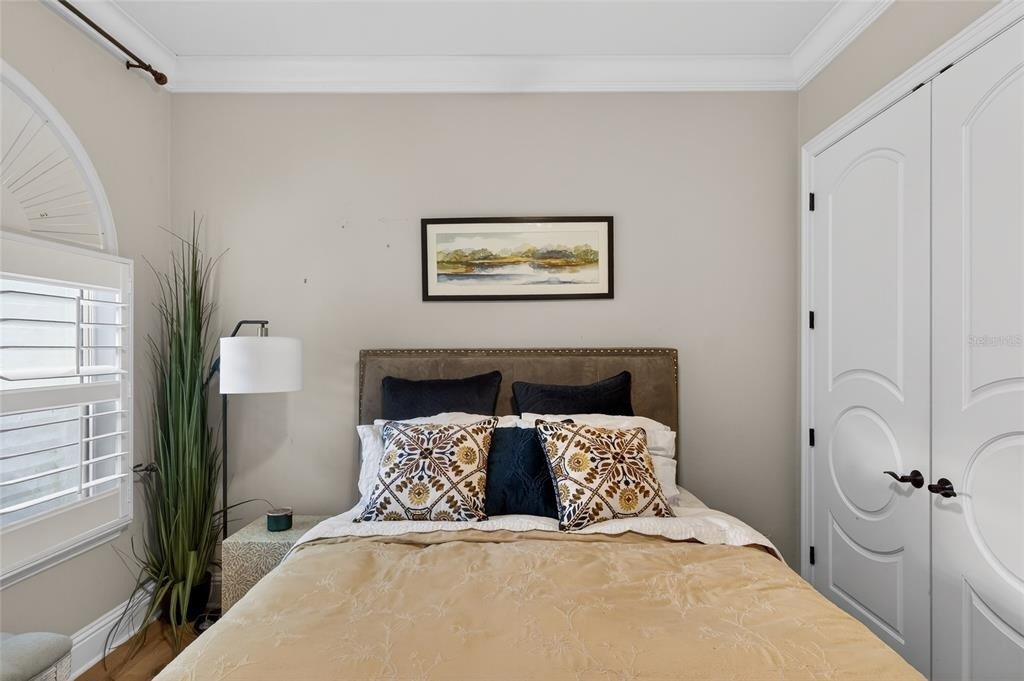
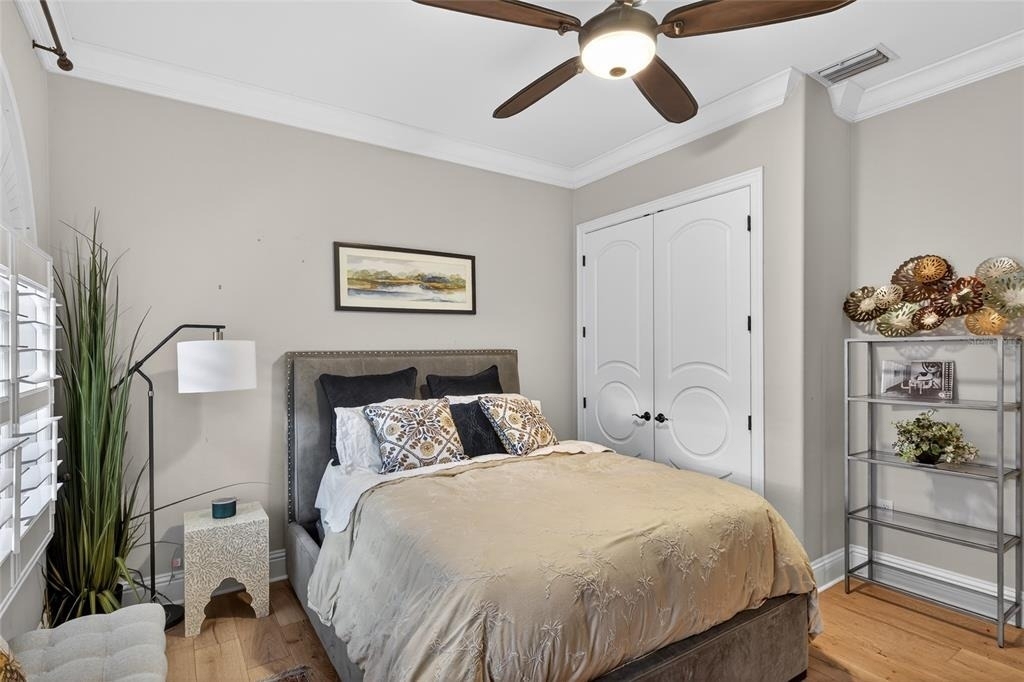
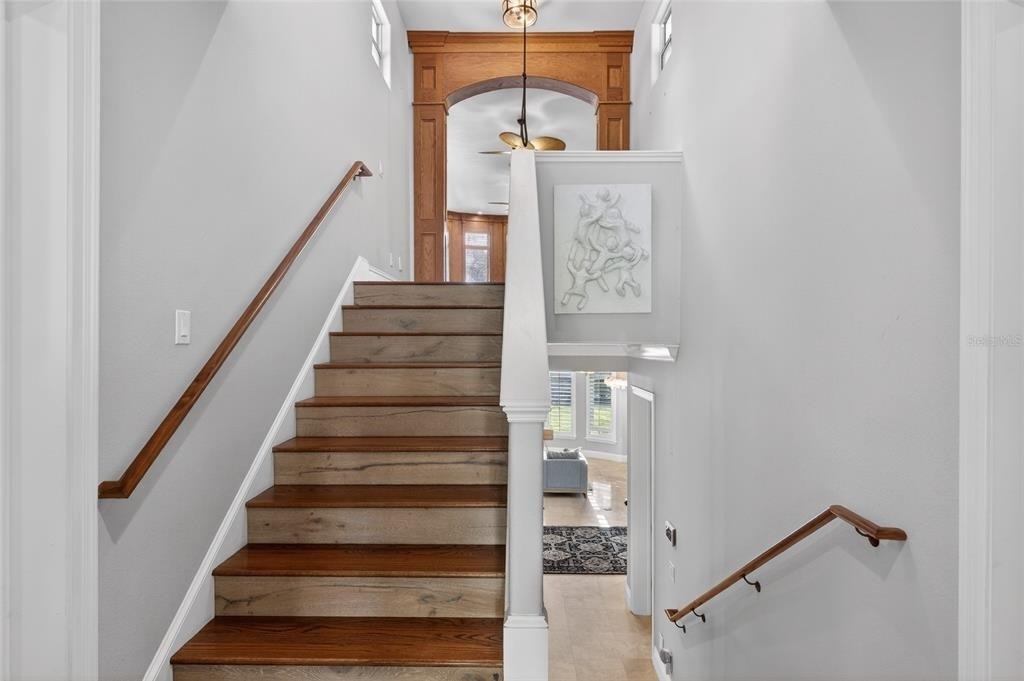
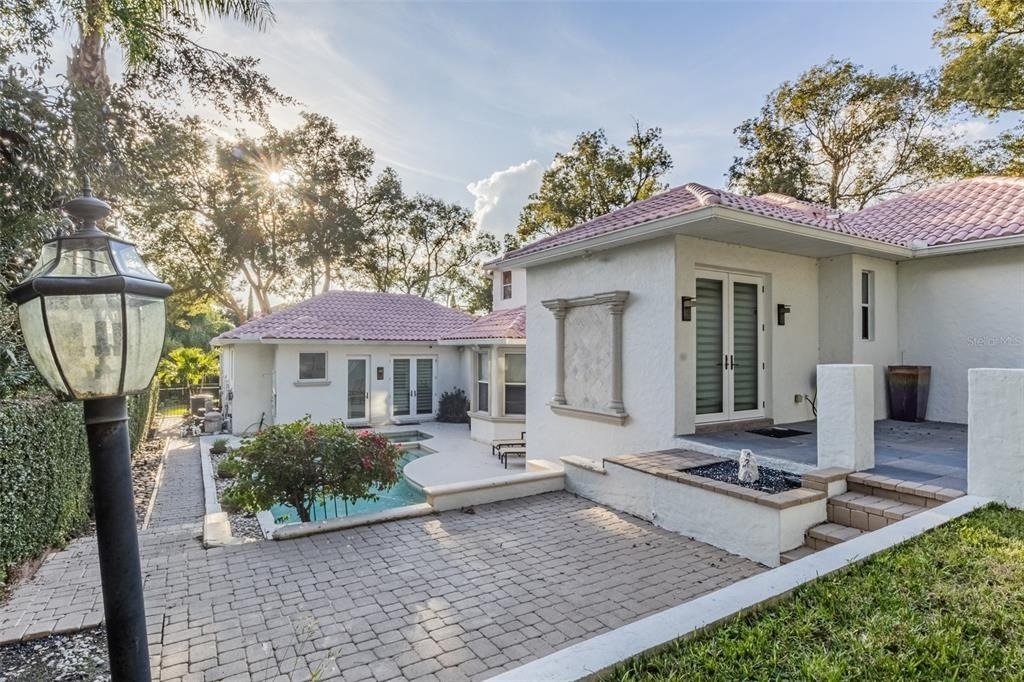
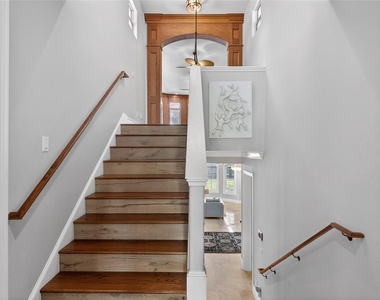
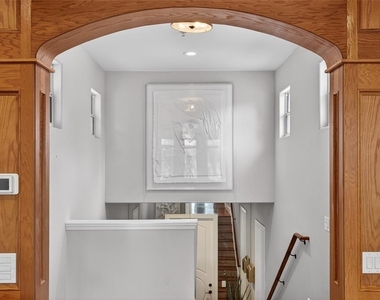
Situated on a generous half-acre lot, this 4-bedroom, 5-bathroom home offers thoughtful design across three expansive levels.
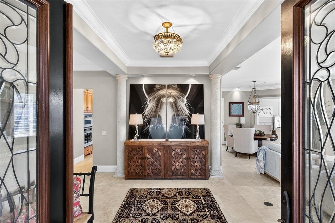
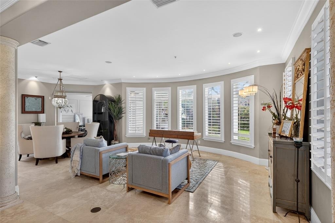
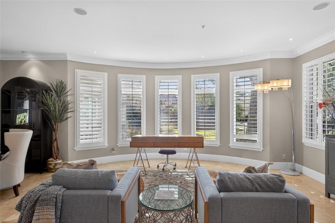
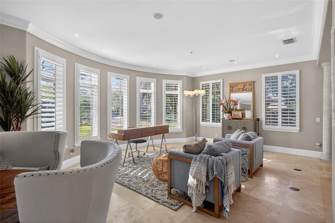
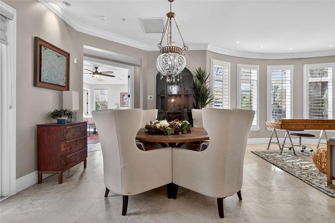
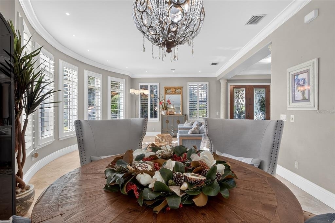
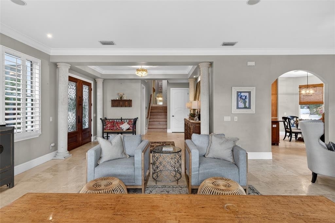
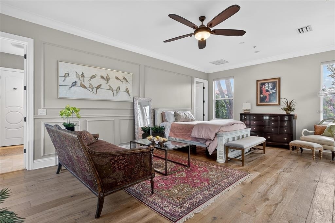
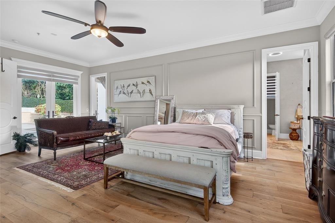
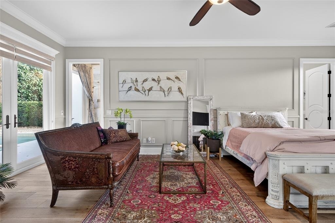
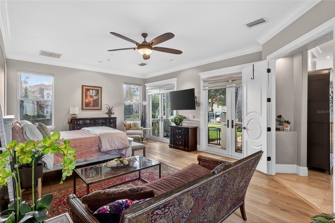
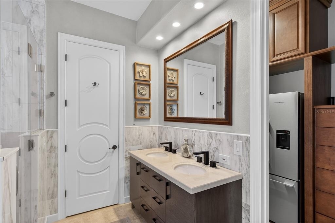
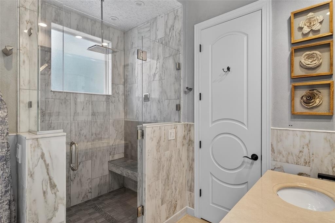
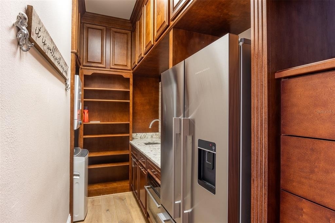
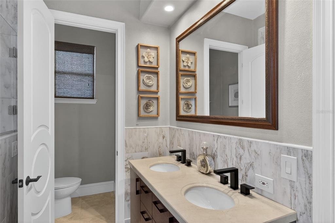
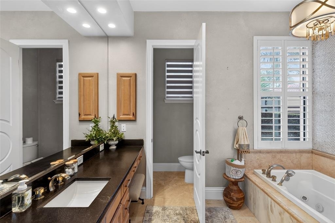
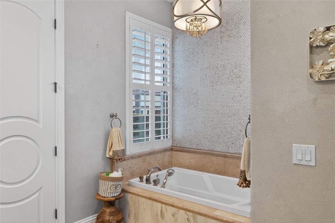
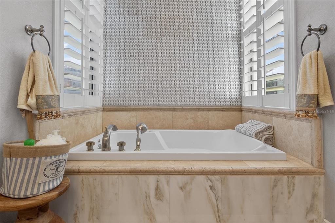
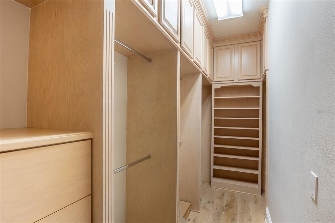
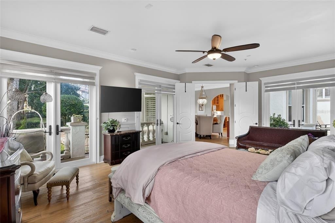
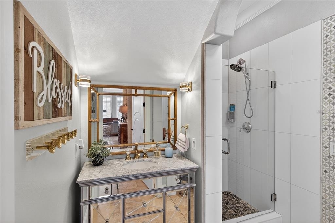
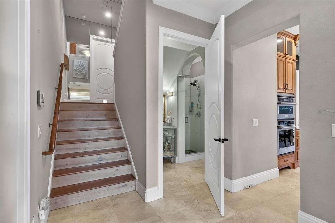
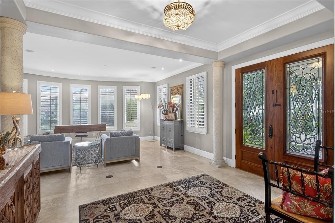
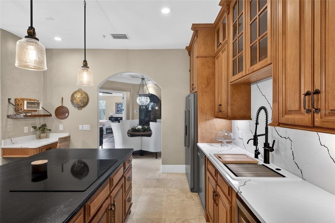
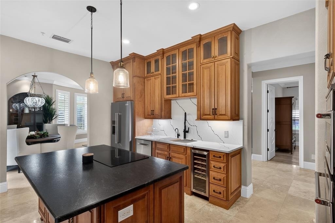
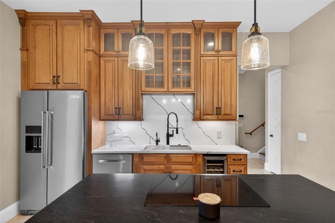
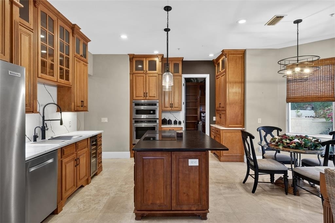
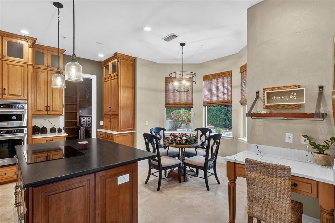
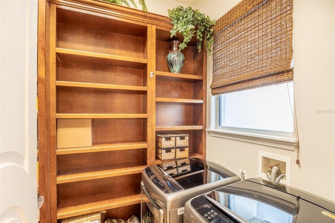
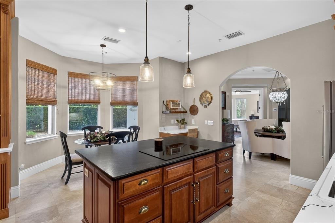
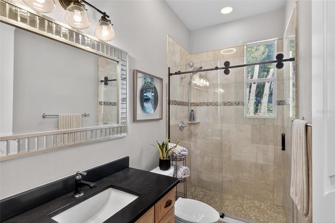
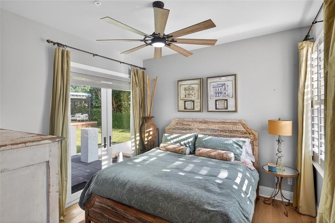
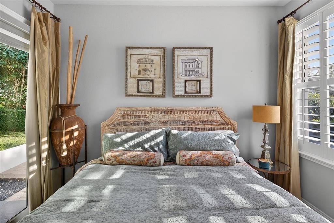
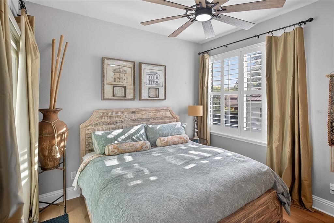
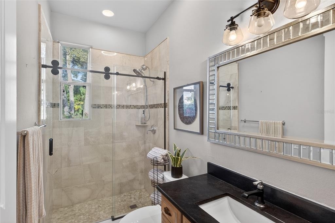
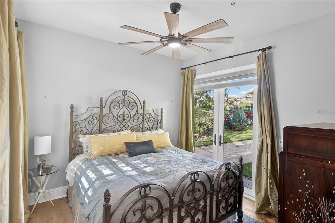
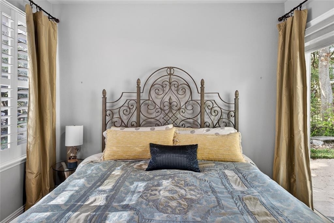
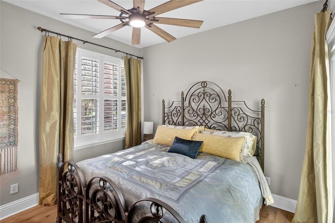
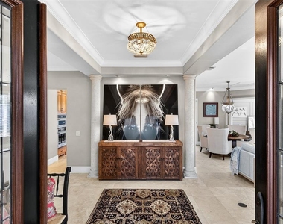
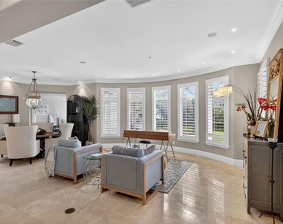
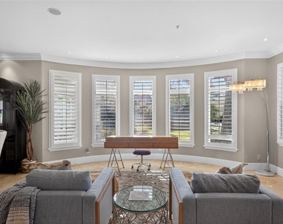
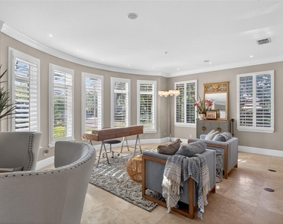
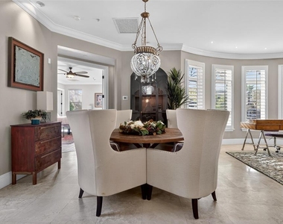
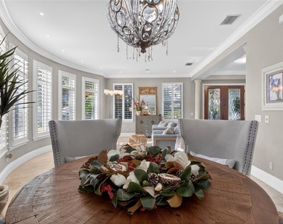
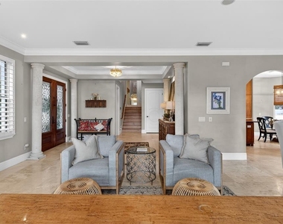
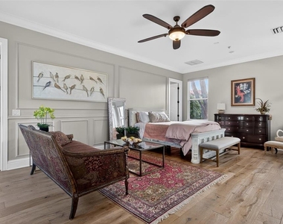
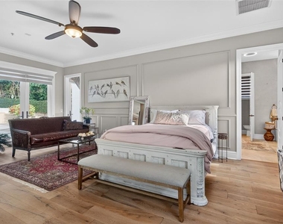
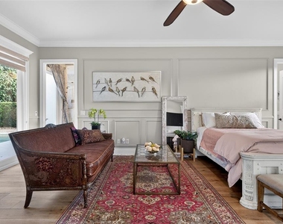
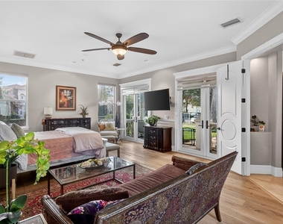
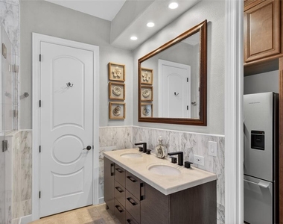
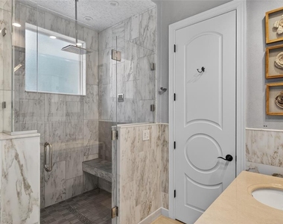
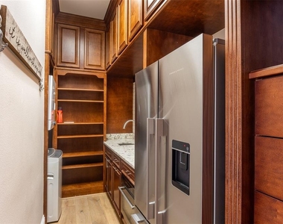
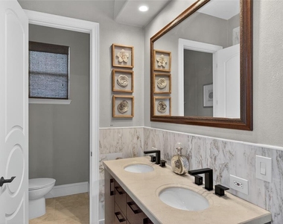
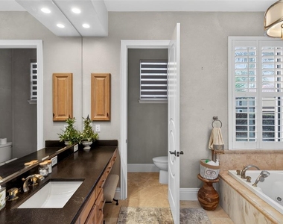
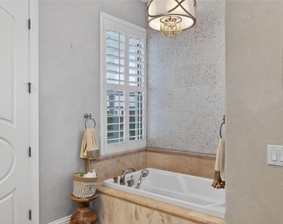
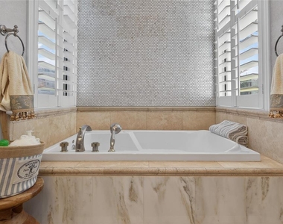
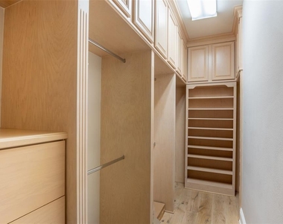
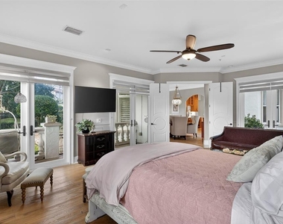
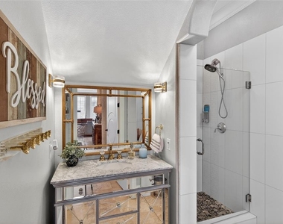
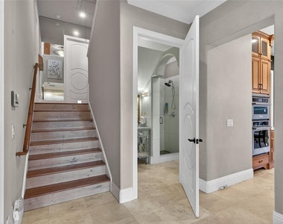
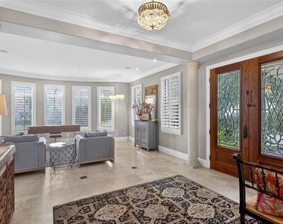
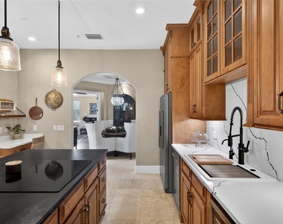
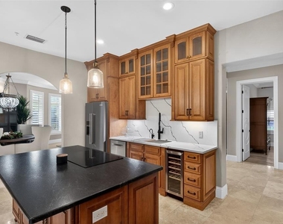
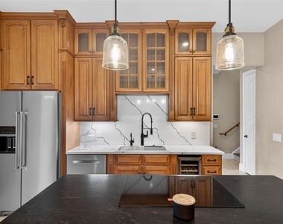
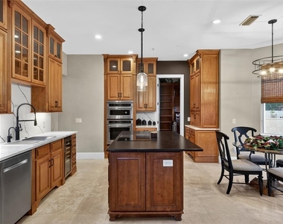
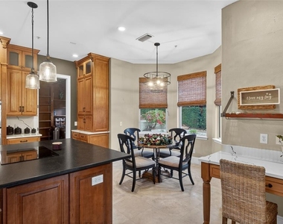
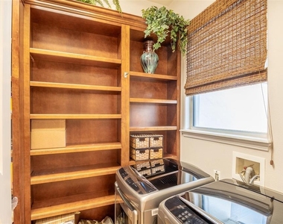
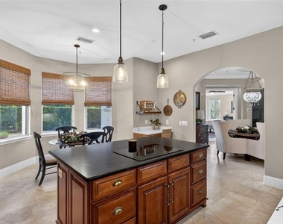
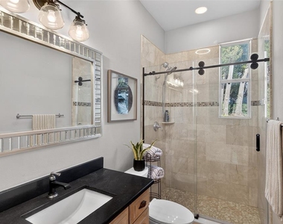
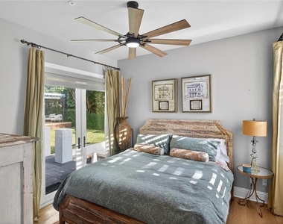
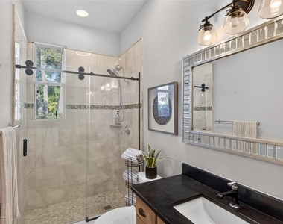
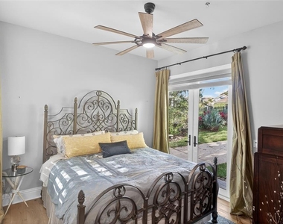
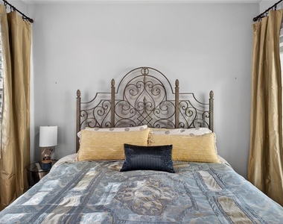
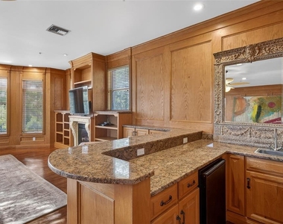
The main floor features the heart of the home: a warm and inviting living room, a formal dining room, a stunning chef's kitchen, that was renovated in December 2025 which included all new appliances and a secondary laundry area for added convenience. Also on the main level is the impressive primary suite, offering true privacy and comfort with two full bathrooms, two walk-in closets, a private kitchenette, and its own washer and dryer. A second bedroom with a full bath is also located on this floor, ideal for guests or flexible use.
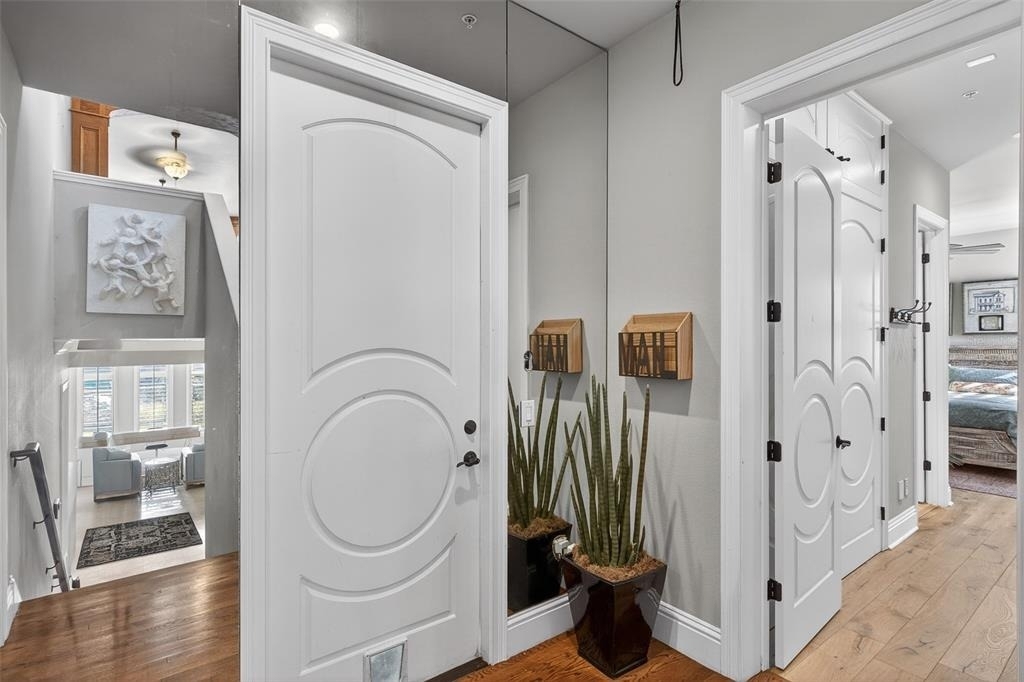
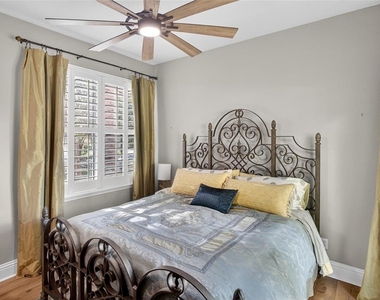
Upstairs you will find two additional bedrooms that each have their own private bathrooms, providing space and privacy for everyone.
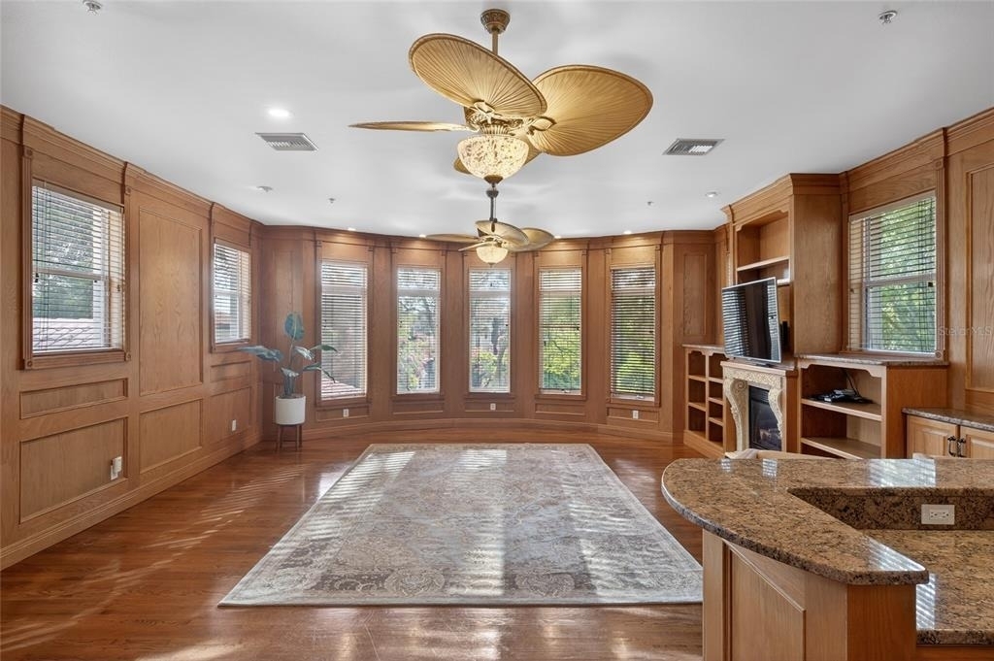
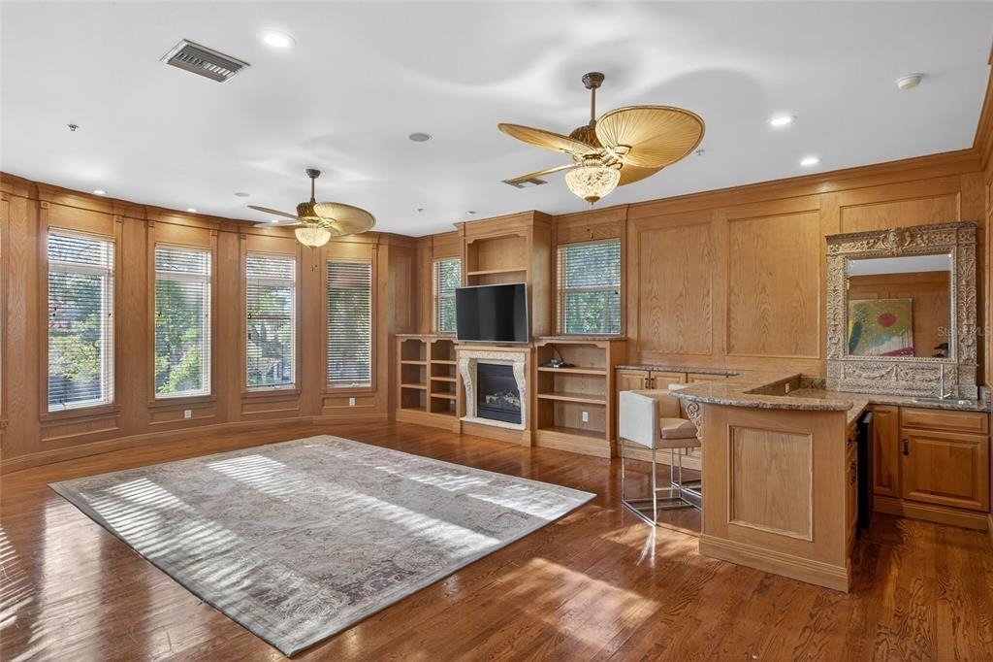
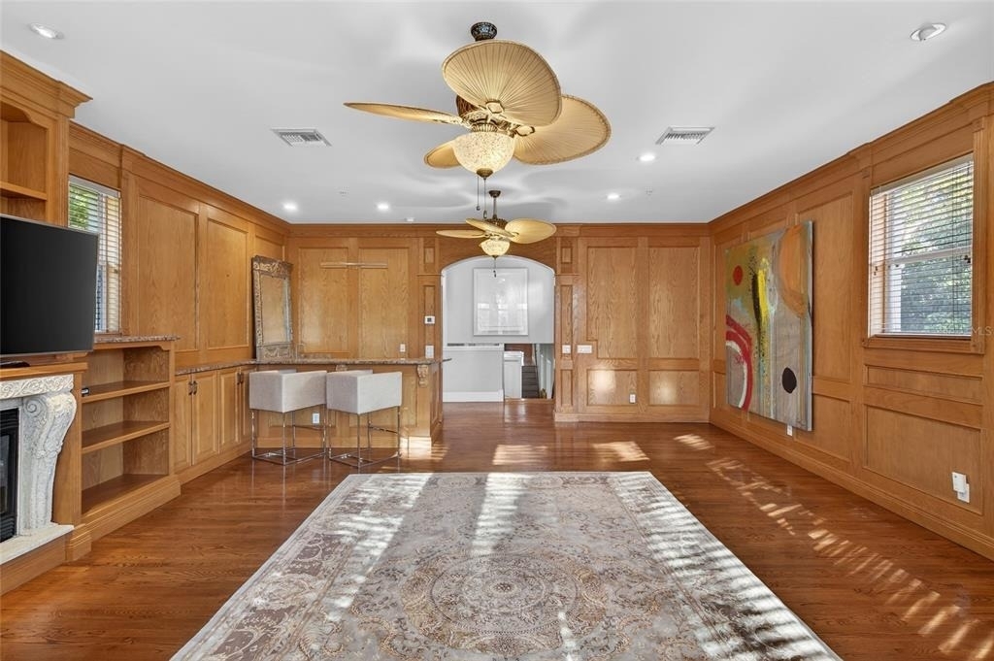
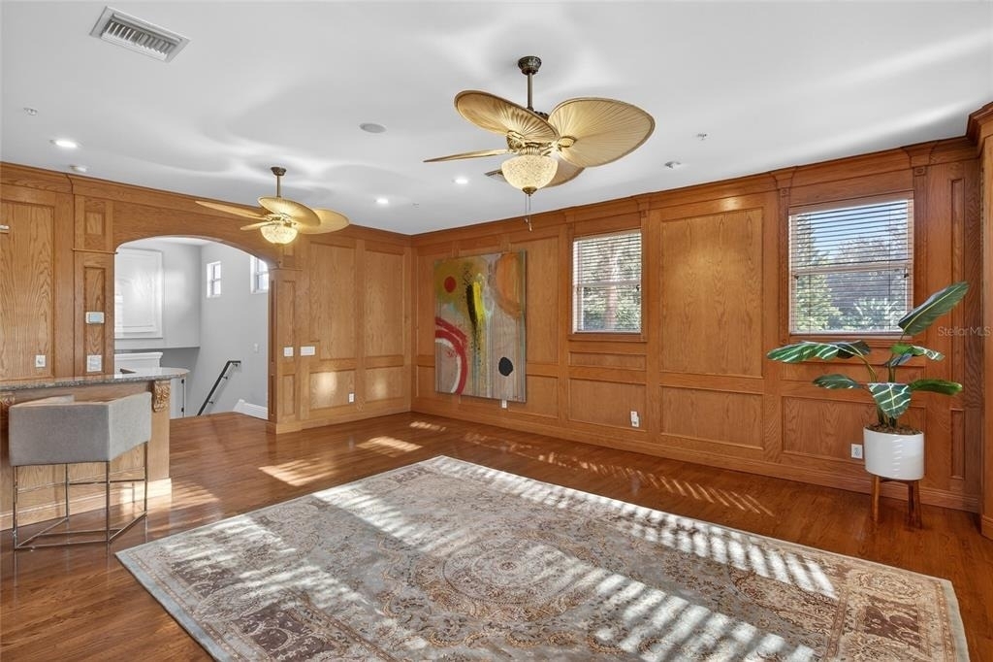
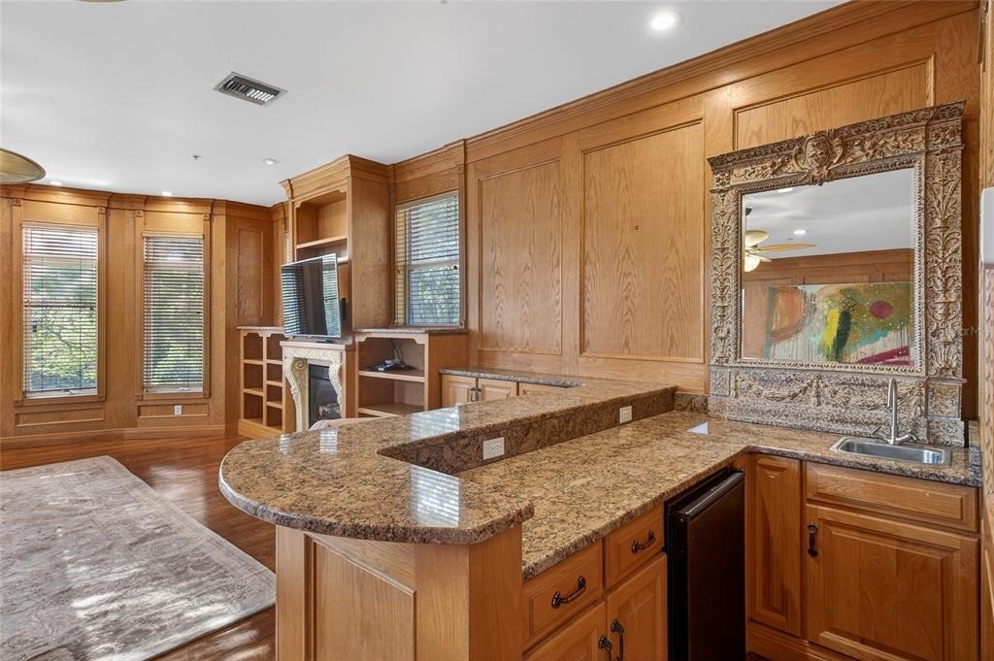
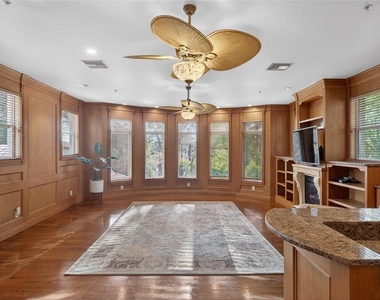
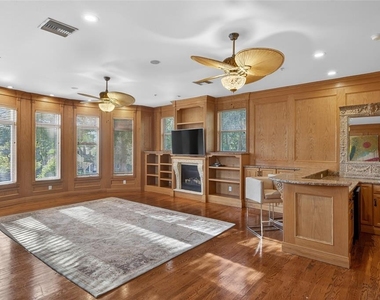
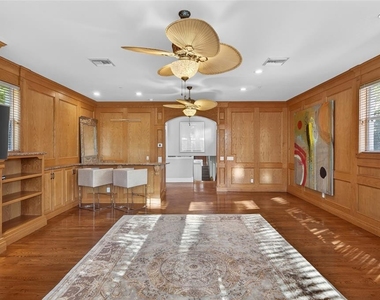
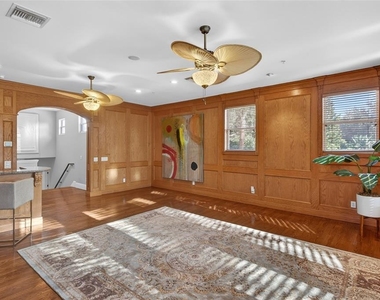
The third floor is a standout feature: a large bonus room complete with a fireplace and built-in bar, perfect for entertaining, movie nights, or creating a cozy retreat.
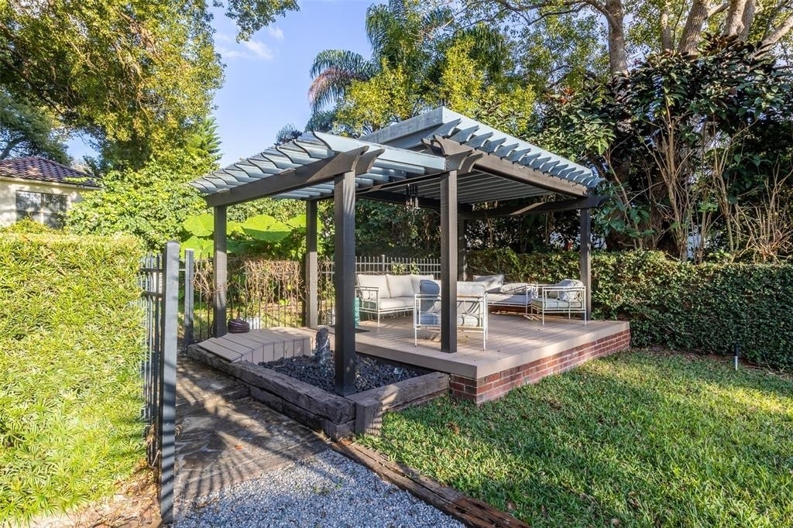
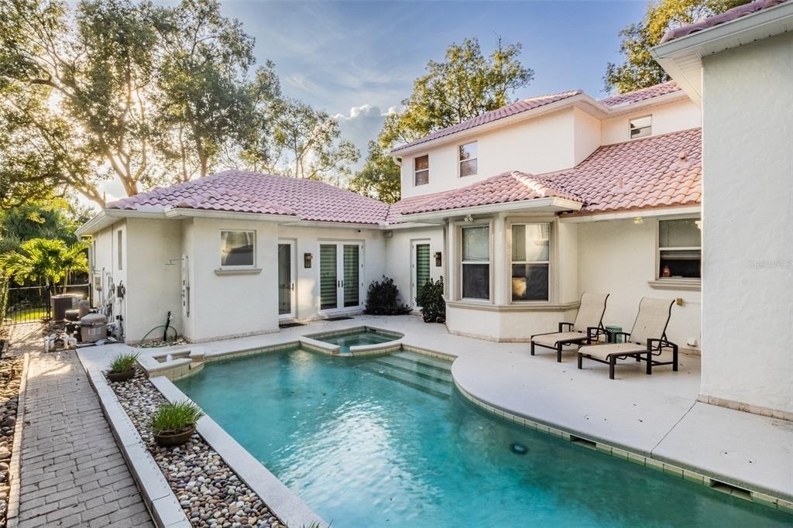
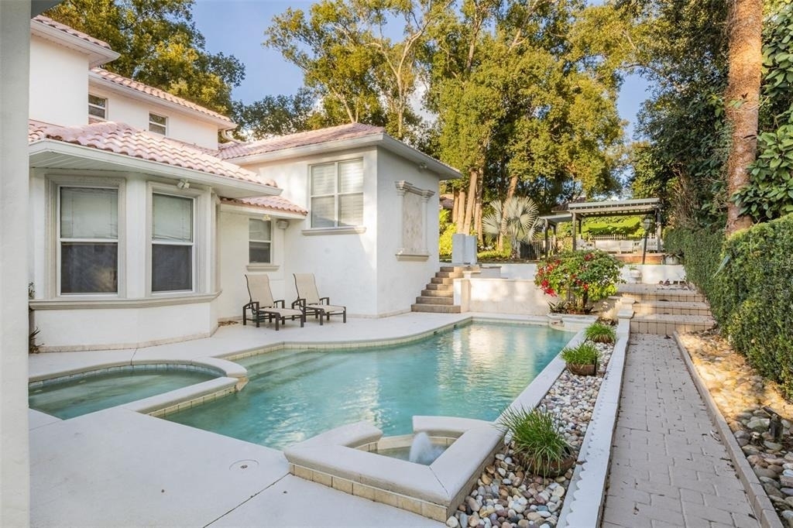
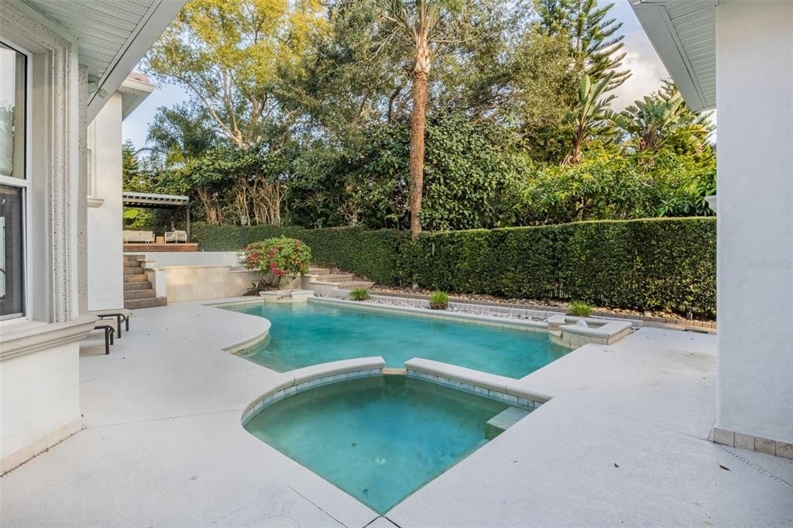
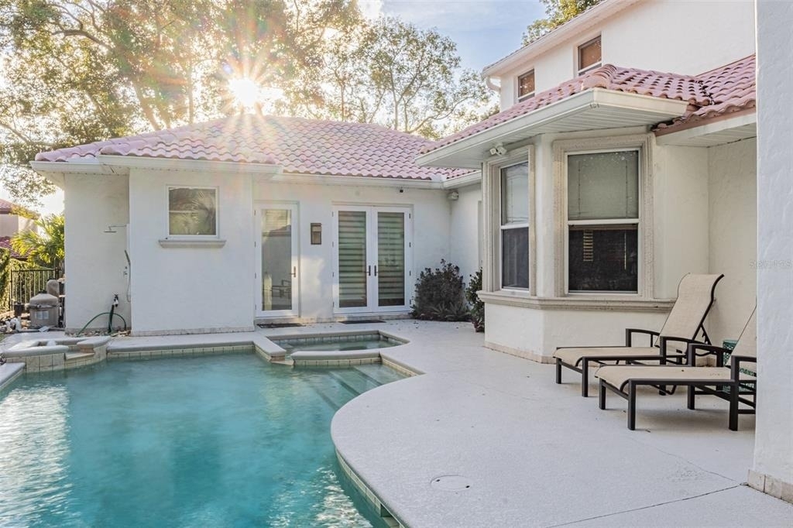
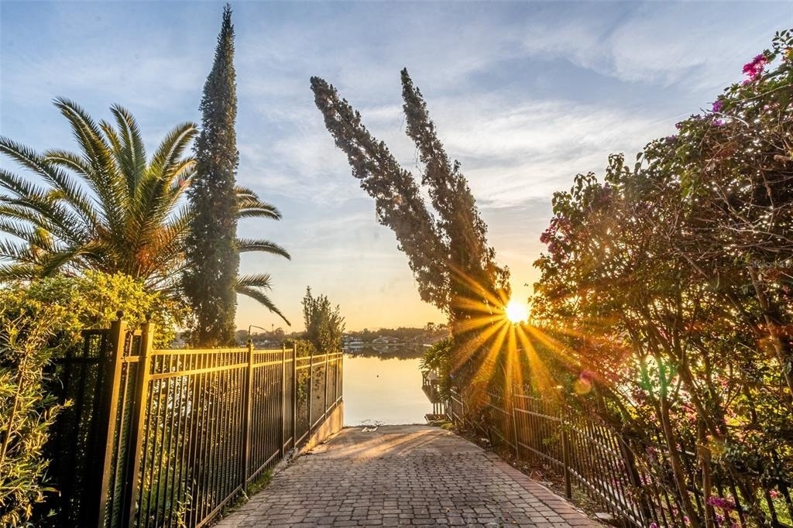
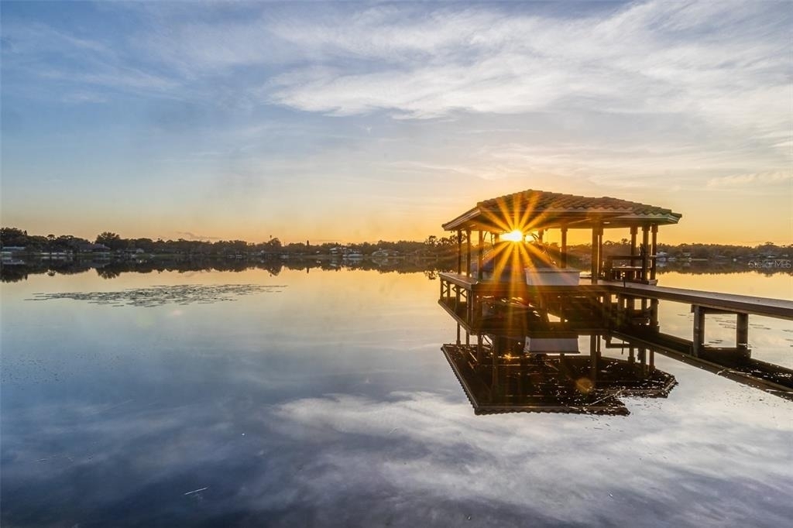
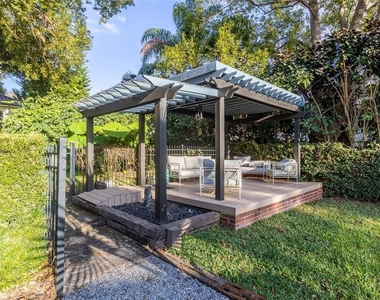
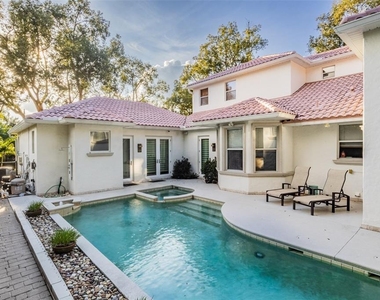
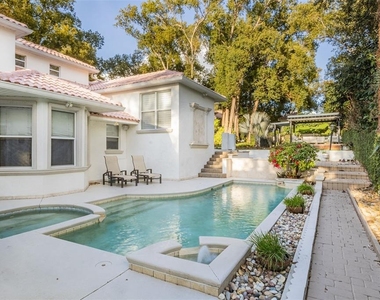
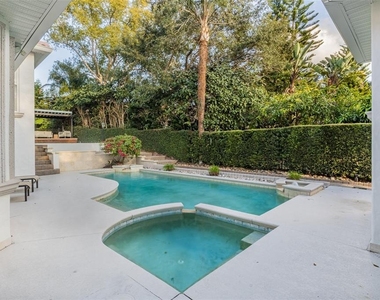
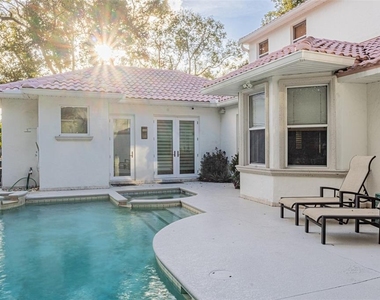
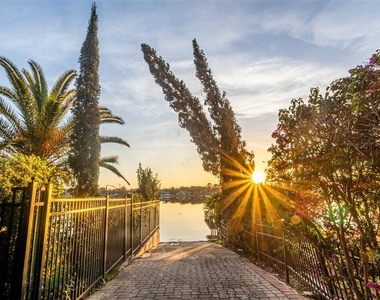
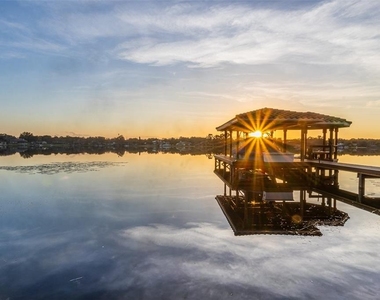
Step outside to a tranquil full fenced backyard oasis, where a saltwater pool and pergola-covered seating area invite you to relax, dine, and enjoy the peaceful surroundings of this quiet, well-kept neighborhood. Want to head out on the lake? Walk 50 steps over to the private boat ramp that allows private access to Spring Lake.
This is a rare opportunity to lease a truly special home in one of Altamonte Springs' most desirable communities. The home can come fully furnished, partially furnished or unfurnished. Call today for your private showing!
AMENITIES
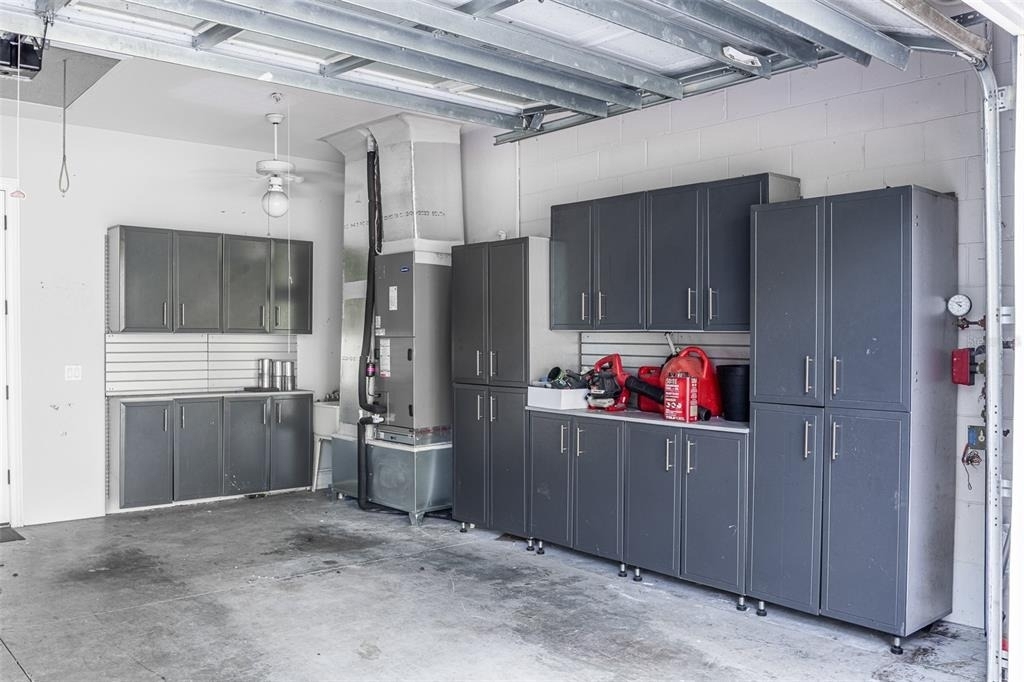
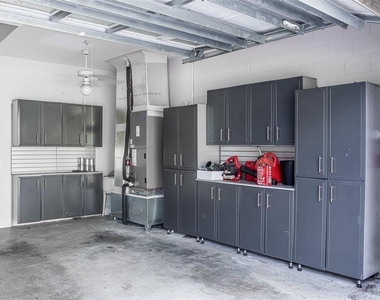
Attached Garage
Fireplace
Laundry In Unit
Dishwasher
Parking Space
ADDITIONAL INFORMATION
Interior
Bathroom Information
Full Bathrooms: 5
Interior Information
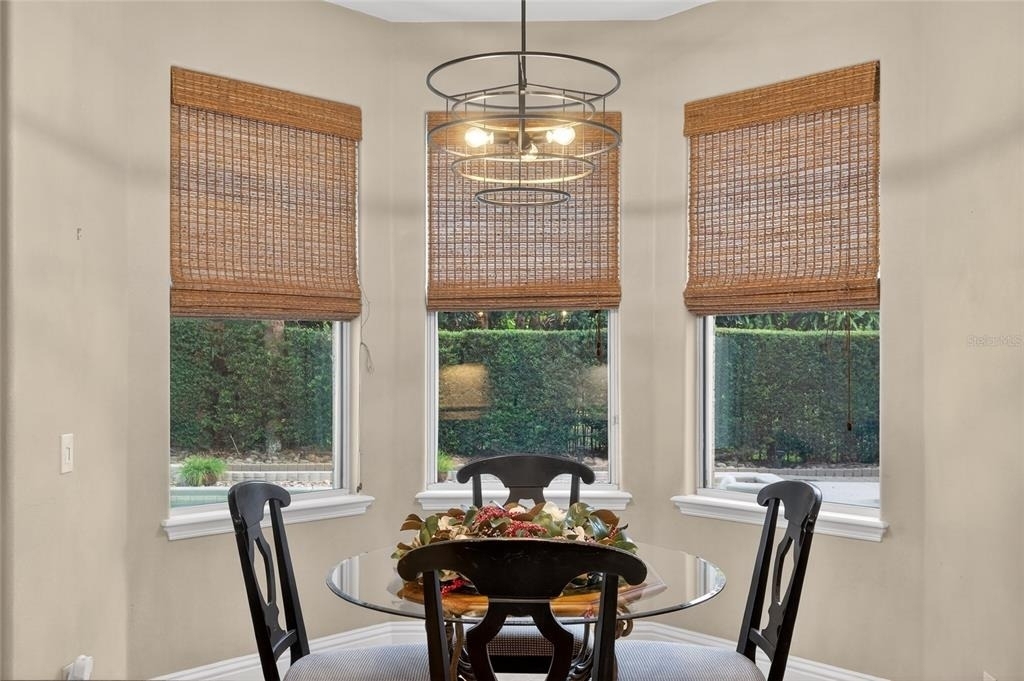
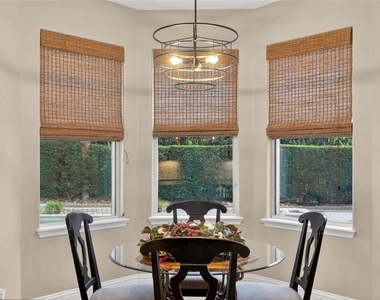
Interior Features: Built-in Features, Ceiling Fan(s), Central Vacuum, Crown Molding, High Ceilings, Walk-In Closet(s), Eating Space In Kitchen, Primary Bedroom Main Floor, Solid Wood Cabinets, Split Bedroom
The manager has not yet mailed us a photo copy of his or her government identification and proof or property ownership.
▼
Manager has not logged in recently
▼
Manager does not yet have user reviews
RENTHOP DESCRIPTION
The apartment is a unit offered at a monthly price of $8,000. The person posting the listing did not specify that any pets were allowed. It may be the case that pets are ok and the manager simply has not yet filled out all the details. The kitchen conveniently includes a dishwasher.
We have 72 photos of this particular unit, building, and surrounding areas.
We found some very similar listings nearby
Select those you'd like to message
Your messages have been sent!
Check Availability
By selecting Check Availability, you agree that RentHop and real estate professionals may call or text you about your inquiry. Message/data rates may apply. Terms & Privacy. California Privacy Notice





 Your Privacy Choices
