24727 Horsetooth Drive

Northwest Harris, 77373
$2,600
LEASED / EXPIRED
Posted 3 weeks ago, Immediate Move-In
bedrooms
3 Bed
bathrooms
2 Bath
square feet
2,465 Sqft
Listing by Alaina Segovia
Save Listing

SIMILAR NEARBY LISTINGS
24307 Oriole Summit Drive
Northwest Harris
77373
$2,300
By Velanka Antao, 11 hours ago
bedrooms
3 Bed
|
bathrooms
2 Bath
|
square feet
1,293 Sqft
19202 Dickson Park Drive
Spring Park Village, Northwest Harris
77373
$2,399
By Nathyely Garcia, 6 hours ago
bedrooms
3 Bed
|
bathrooms
2 Bath
|
square feet
2,176 Sqft
918 Ivycroft Lane
Northwood Pines, Northwest Harris
77373
$2,800
By Ana De Los Reyes, 15 hours ago
bedrooms
3 Bed
|
bathrooms
2 Bath
|
square feet
2,106 Sqft
3322 Nila Creek Drive
Northwest Harris
77373
$2,250
By Michelle Garcia, 4 hours ago
bedrooms
3 Bed
|
bathrooms
2 Bath
|
square feet
2,220 Sqft
5427 Magnolia Heath Lane
Northwest Harris
77373
$2,300
By Asiya Qureshi, 15 hours ago
bedrooms
3 Bed
|
bathrooms
2 Bath
|
square feet
1,868 Sqft
25707 Crisp Spring Lane
Spring Lakes, Northwest Harris
77373
$2,700
By Teresa Sanchez, 4 hours ago
bedrooms
3 Bed
|
bathrooms
2 Bath
|
square feet
2,540 Sqft
5026 Aquagate Drive
Birnam Wood, Northwest Harris
77373
$2,500
By Barbara Howard, 8 hours ago
bedrooms
3 Bed
|
bathrooms
2 Bath
|
square feet
2,025 Sqft
2406 Pinpoint Drive
Park Spring, Northwest Harris
77373
$2,450
By Andrea Gomez, 6 hours ago
bedrooms
3 Bed
|
bathrooms
2 Bath
|
square feet
2,025 Sqft

DESCRIPTION
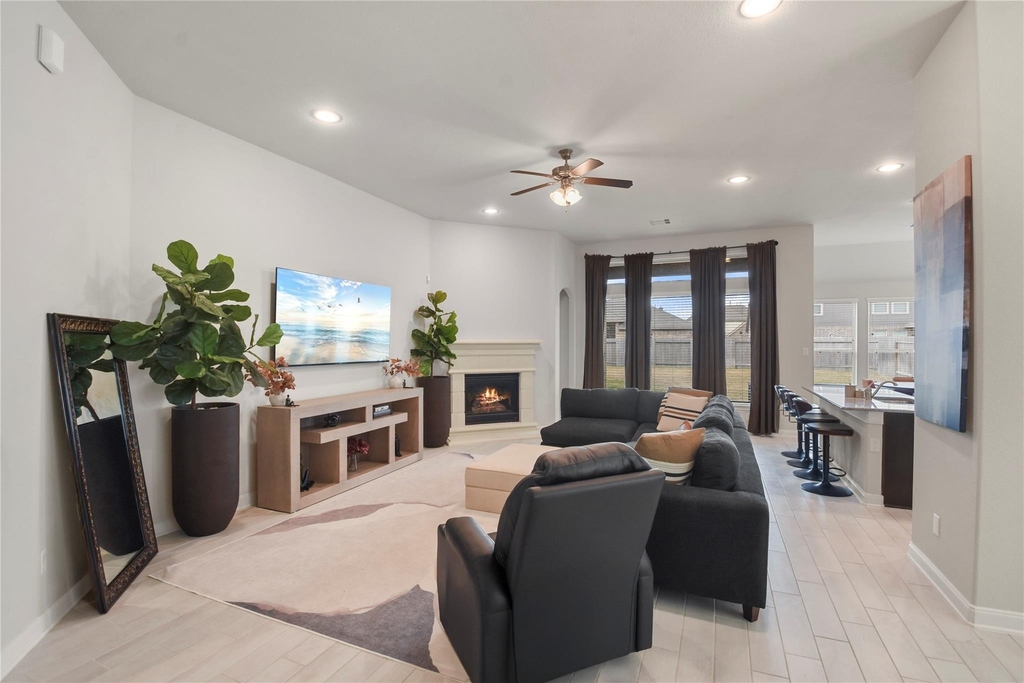
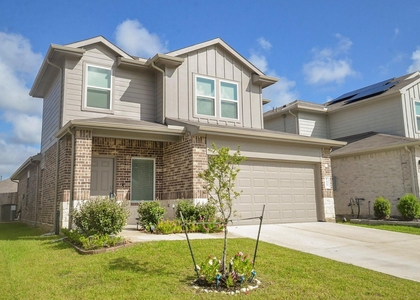
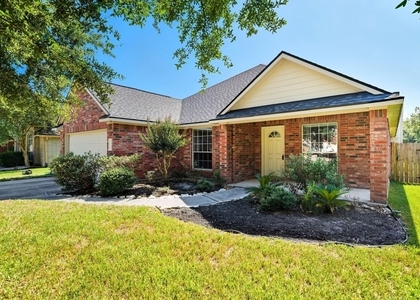
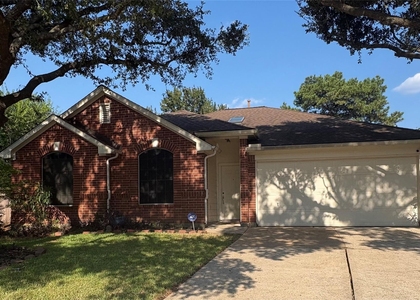
Experience the allure of modern living in this thoughtfully designed one-story home in the sought-after Bradbury Forest neighborhood of Spring, Texas. Built in 2021, this home exudes contemporary elegance with 3 spacious bedrooms, 2 luxurious bathrooms, and a versatile flex room that invites possibilities as a study, media room, or even a 4th bedroom.

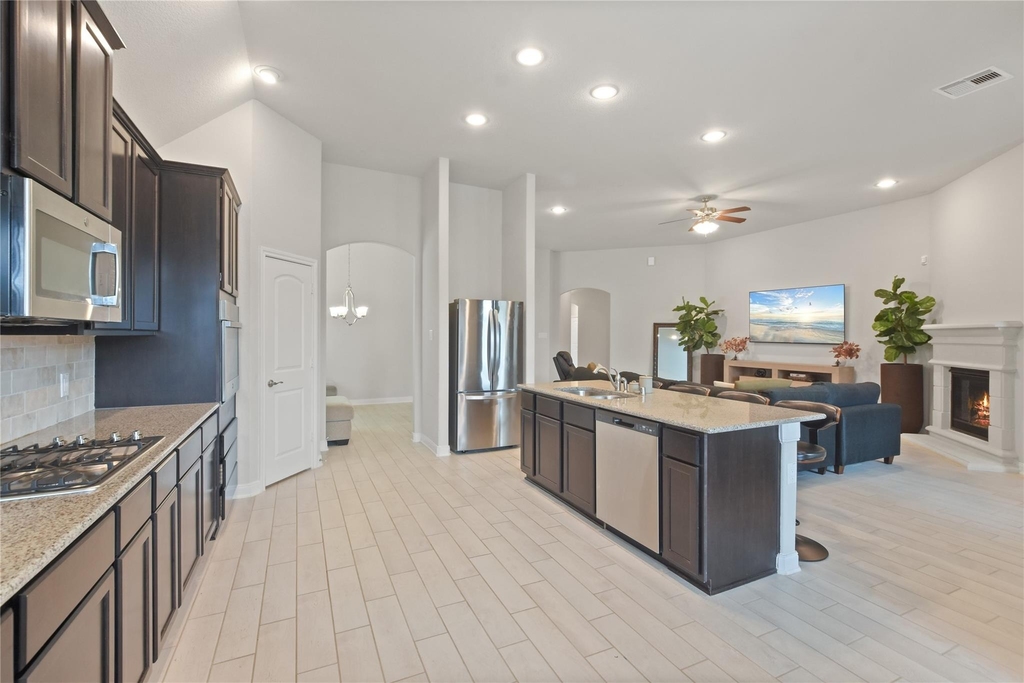
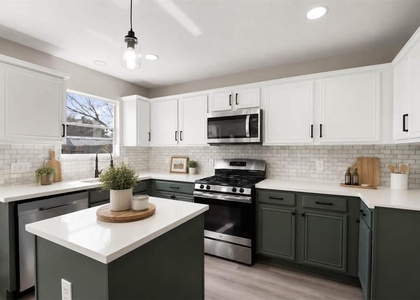
The open-concept layout enchants with its sleek finishes-granite countertops, tile flooring, and energy-efficient windows bathe the space in natural light. A chef's kitchen, complete with a gas range and freestanding oven, is the heart of this home, perfect for creating memorable meals and moments.

Step outside to a fully fenced backyard with a sprinkler system, offering a serene retreat for relaxation or entertaining. Nearby, enjoy shopping, dining, and top-rated schools, as well as parks and trails for outdoor adventures. This is more than a home; it's your dream lifestyle waiting to unfold.

AMENITIES
Attached Garage
Fireplace
Private Outdoor Space
Dishwasher
Parking Space

ADDITIONAL INFORMATION
Interior

    Bathroom Information

  • Full Bathrooms: 2

    Interior Information

  • Interior Features: All Bedrooms Down, En-Suite Bath, Primary Bed - 1st Floor, Sitting Area, Walk-In Closet(s)
  • Appliances: ENERGY STAR Qualified Appliances, Water Heater, Disposal, Gas Oven, Oven, Microwave, Gas Range, Dryer, Refrigerator, Washer, Dishwasher, Freestanding Oven, Full Size
  • Flooring Type: Carpet, Tile
  • Laundry Features: Electric Dryer Hookup, Gas Dryer Hookup, Washer Hookup

    Fireplace Information

  • Has Fireplace
  • Fireplace Features: Gas Log
  • Fireplaces: 1
Exterior

    Property Information

  • Square Footage: 2,465
  • Architectural Style: Traditional
  • Year Built: 2021

    Building Information

  • Building Area Total: 2465
  • Window Features: Insulated/Low-E windows
  • Patio and Porch Features: Patio

    Lot Information

  • Lot Features: Back Yard, Subdivided
  • Lot Size Area: 0.1864
  • Lot Size Units: Acres
  • Lot Size Acres: 0.1864
  • Square Footage: 8,120

    Land Information

  • Water Source: Water District
Utilities

    Utilities Information

  • Cooling Type: Electric
  • Heating Type: Natural Gas
Parking

    Parking Information

  • Has Garage
  • Attached Garage
  • Parking Features: Attached, Double-Wide Driveway
  • Garage Spaces: 2
Location

    HOA Information

  • HOA/Condo/Coop Amenities: Dog Park, Picnic Area, Playground, Pool

MAP


77373

LISTING QUALITY
▲ Features and amenities are properly noted
▲ RentHop has data for this building
▼ The manager has not yet mailed us a photo copy of his or her government identification and proof or property ownership.
▼ Manager has not logged in recently
▼ Manager does not yet have user reviews

RENTHOP DESCRIPTION
The apartment is a unit offered at a monthly price of $2,600. The person posting the listing did not specify that any pets were allowed. It may be the case that pets are ok and the manager simply has not yet filled out all the details. The kitchen conveniently includes a dishwasher.

We have 27 photos of this particular unit, building, and surrounding areas.
See available units at 24727 Horsetooth Drive.

Does something look off?

Courtesy of RH Advisors, Inc. and RHP Realty NJ, Inc.