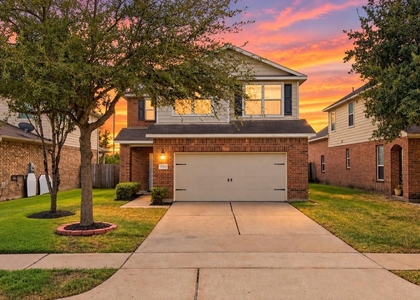
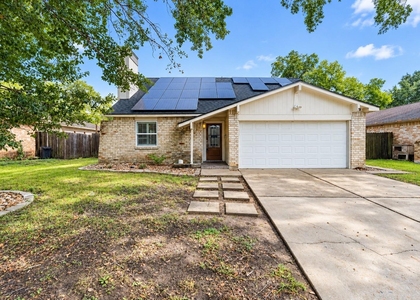
$2,100
LEASED / EXPIRED
Posted 4 weeks ago, Immediate Move-In
bedrooms
3 Bed
bathrooms
2 Bath
square feet
2,004 Sqft
Listing by Bradley Upshaw, Keller Williams - Houston Katy
Save Listing

SIMILAR NEARBY LISTINGS
$2,150
By Tuyetnga Lephuoc, 2 hours ago
bedrooms
3 Bed
|
bathrooms
2 Bath
|
square feet
1,624 Sqft
$2,250
By Steven Shannon, 3 hours ago
bedrooms
3 Bed
|
bathrooms
2 Bath
24014 Shaw Perry Lane
Williamsburg Parish, Houston
77493
$2,100
By Nancy Ware, 7 hours ago
bedrooms
3 Bed
|
bathrooms
2 Bath
|
square feet
1,340 Sqft
$2,145
By Karen Chappell, 14 hours ago
bedrooms
3 Bed
|
bathrooms
2 Bath
|
square feet
1,777 Sqft
$2,300
By Le Nguyen, 4 hours ago
bedrooms
3 Bed
|
bathrooms
2 Bath
|
square feet
1,645 Sqft
24818 Mason Trail
Stone Crest, Houston
77493
$2,200
By Jim Lee, 5 hours ago
bedrooms
3 Bed
|
bathrooms
2 Bath
|
square feet
2,303 Sqft
$2,300
By David Ngo, 6 hours ago
bedrooms
3 Bed
|
bathrooms
2 Bath
|
square feet
2,160 Sqft
22722 Braken Carter Lane
Williamsburg Colony, Houston
77449
$1,980
By Therese Rogers, 4 hours ago
bedrooms
3 Bed
|
bathrooms
2 Bath
|
square feet
1,551 Sqft

DESCRIPTION
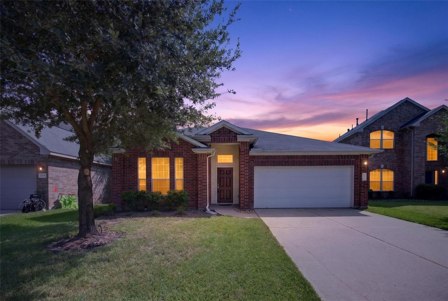
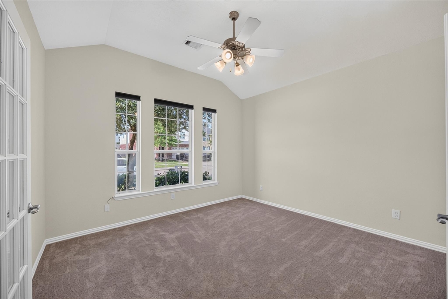
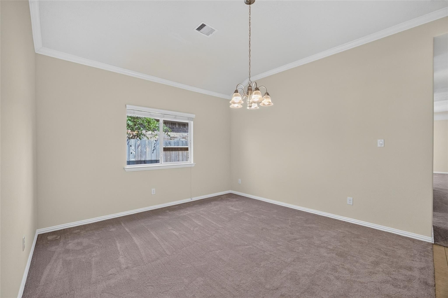
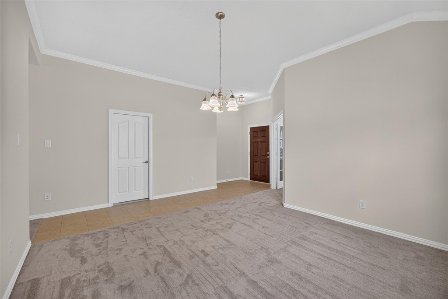
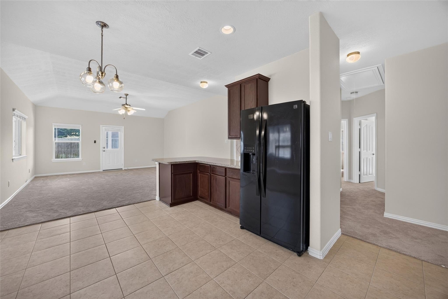
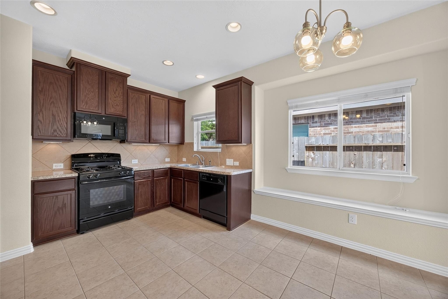
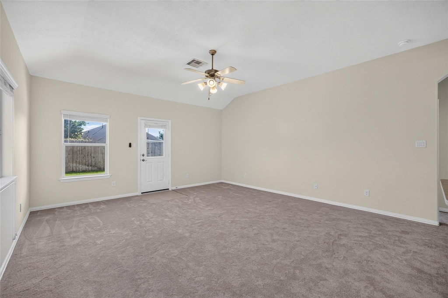
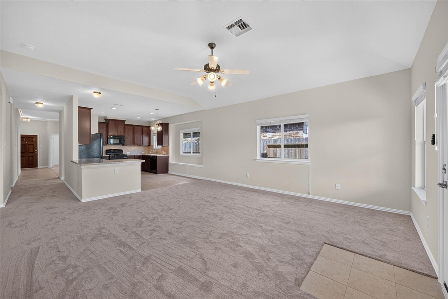
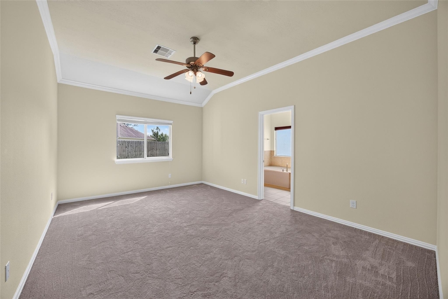
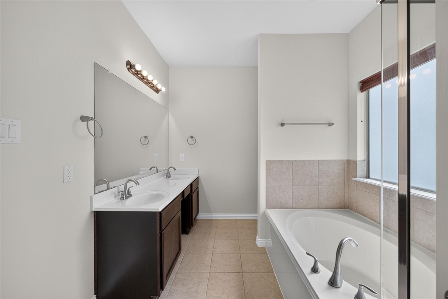
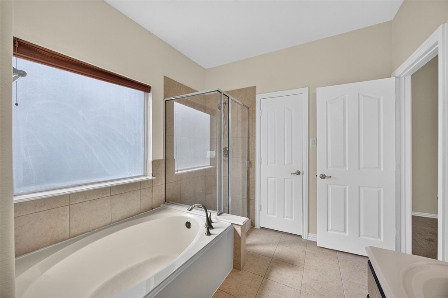
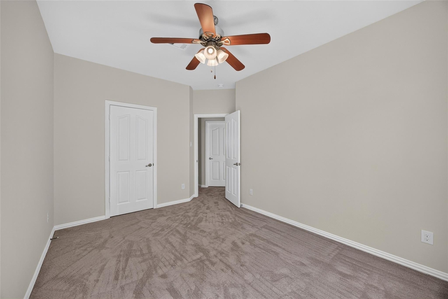
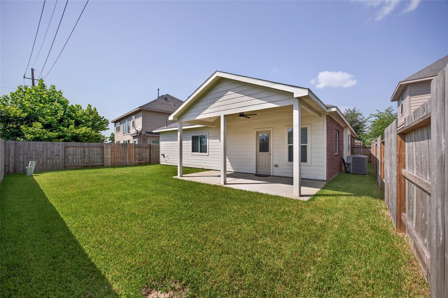
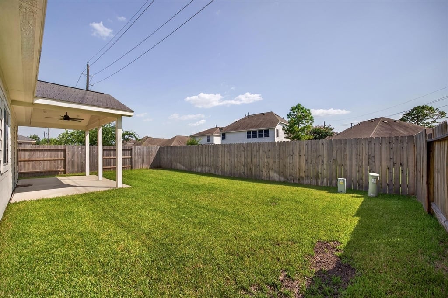
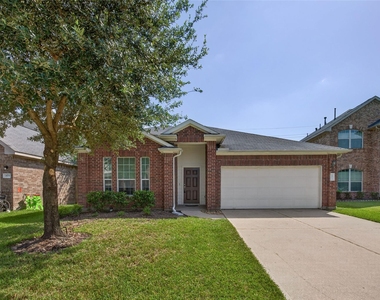
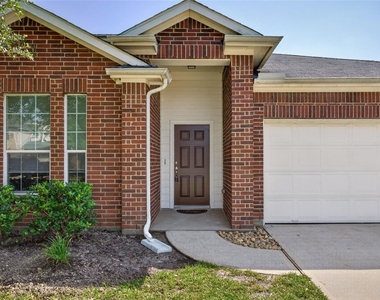
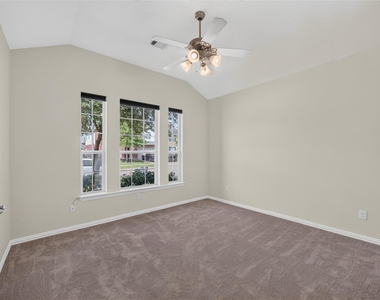
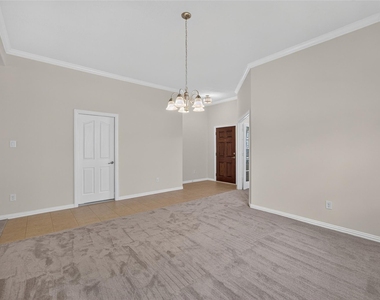
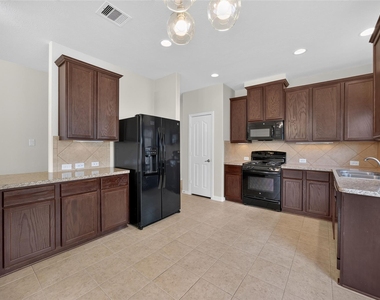
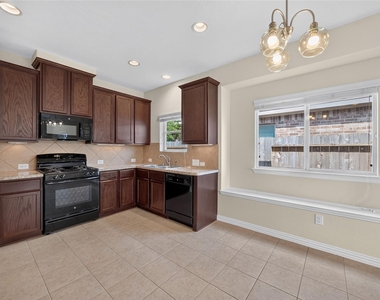
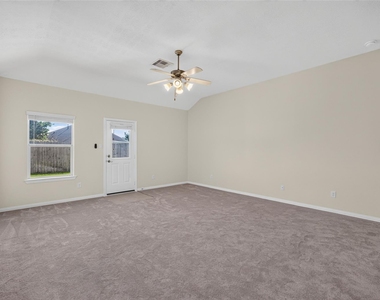
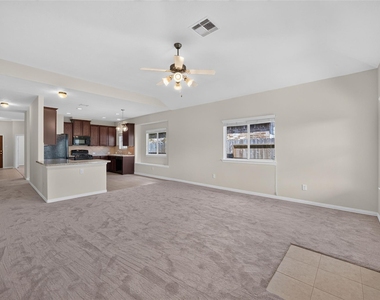
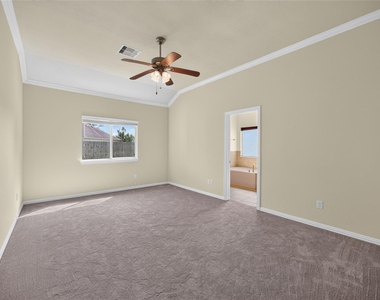
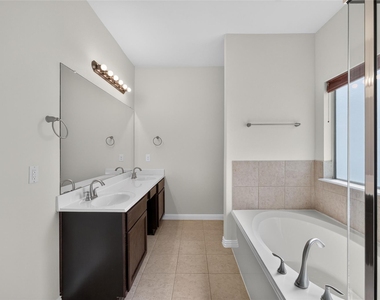
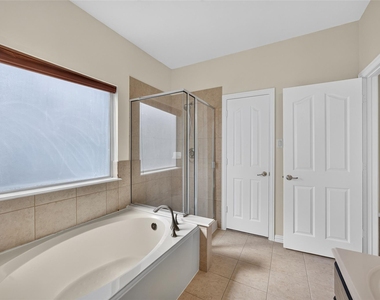
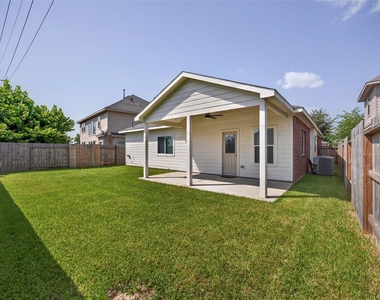
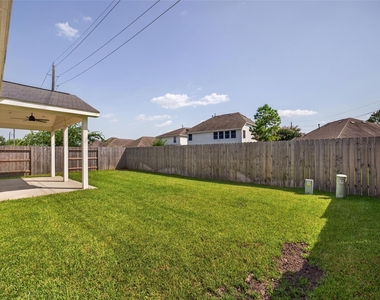
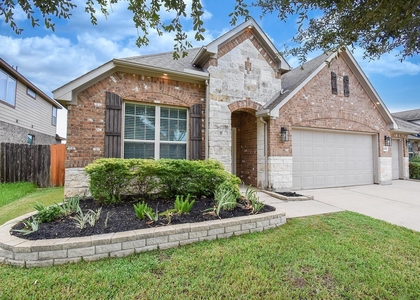
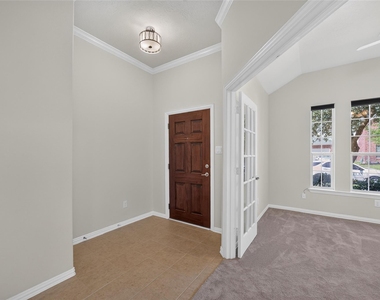
YOU'LL LOVE THIS MOVE-IN READY ONE-STORY DOLLHOUSE in convenient Lakecrest Forest...APPLIANCES INCLUDED! Much more than your typical rental property! Great size rooms including an oversized Family Room; huge Private Master retreat with walk-in closet, his-and-her lavatories, garden tub & separate shower; spacious secondary bedrooms (both approx. 13x10); big Study with French doors; and large, elegant Formal Dining Room. The Texas-size kitchen offers recent appliances, 42-in cabinets, tile backsplash and gas cooking. Enjoy whole-house filtration/water softener. Outside: a 20x10 covered patio and easy care lawn with automatic sprinkler system. Lower utility bills with energy-efficient TechShield radiant barrier & low-E insulated windows. Kids attend award-winning Katy ISD schools. Quick access to 99/Grand Parkway, nearby shopping. CALL TODAY to schedule a private showing.

AMENITIES
Attached Garage
Private Outdoor Space
Dishwasher
Parking Space

ADDITIONAL INFORMATION
Interior

    Bathroom Information

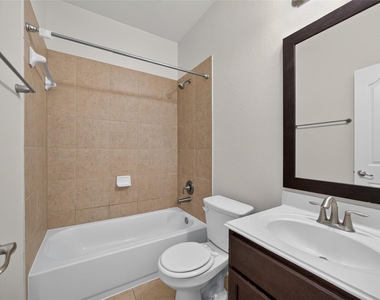
  • Full Bathrooms: 2

    Interior Information

  • Interior Features: All Bedrooms Down, Primary Bed - 1st Floor
  • Appliances: Disposal, Refrigerator, Gas Oven, Microwave, Gas Range, Dryer, Washer, Dishwasher, Dryer Included, Washer Included, Full Size
  • Flooring Type: Carpet, Tile
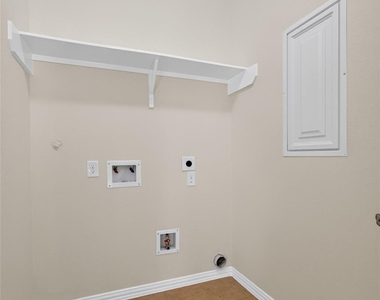
  • Laundry Features: Electric Dryer Hookup, Gas Dryer Hookup, Washer Hookup
Exterior

    Property Information

  • Square Footage: 2,004
  • Architectural Style: Ranch, Traditional
  • Year Built: 2014

    Building Information

  • Building Area Total: 2004
  • Window Features: Insulated/Low-E windows
  • Patio and Porch Features: Patio

    Lot Information

  • Lot Features: Back Yard, Subdivided, 0 Up To 1/4 Acre
  • Lot Size Area: 0.1263
  • Lot Size Units: Acres
  • Lot Size Acres: 0.1263
  • Square Footage: 5,502

    Land Information

  • Water Source: Water District
Utilities

    Utilities Information

  • Cooling Type: Ceiling Fan(s), Electric
  • Heating Type: Natural Gas
Parking

    Parking Information

  • Has Garage
  • Attached Garage
  • Parking Features: Attached, Garage Door Opener, Garage Door Opener
  • Garage Spaces: 2

MAP


77493

LISTING QUALITY
▲ Features and amenities are properly noted
▲ RentHop has data for this building
▼ The manager has not yet mailed us a photo copy of his or her government identification and proof or property ownership.
▼ Manager has not logged in recently
▼ Manager does not yet have user reviews

RENTHOP DESCRIPTION
The apartment is a unit offered at a monthly price of $2,100. The person posting the listing did not specify that any pets were allowed. It may be the case that pets are ok and the manager simply has not yet filled out all the details. The kitchen conveniently includes a dishwasher.

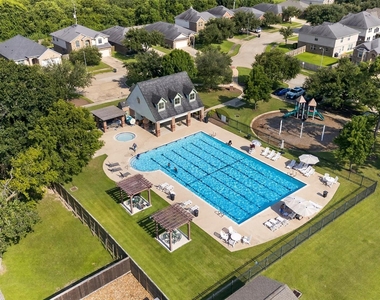
We have 33 photos of this particular unit, building, and surrounding areas.
See available units at 24715 Hikers Bend Drive.

Does something look off?

Courtesy of RH Advisors, Inc. and RHP Realty NJ, Inc.