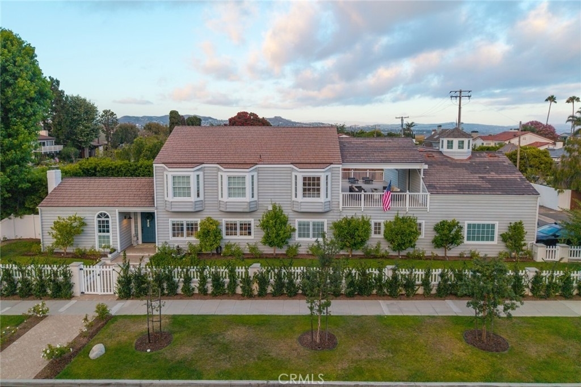
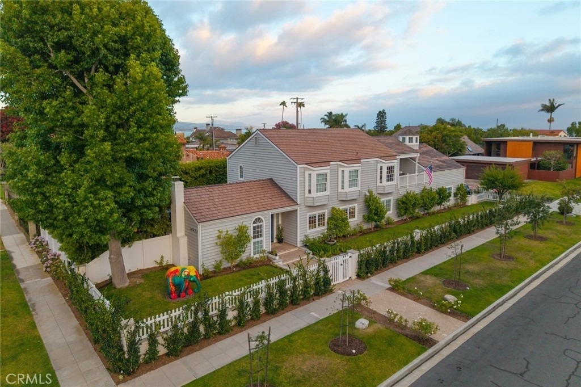
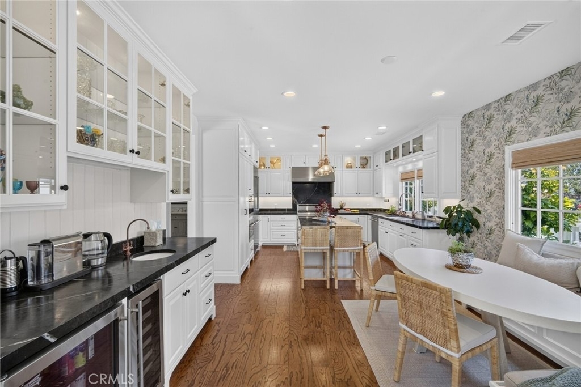
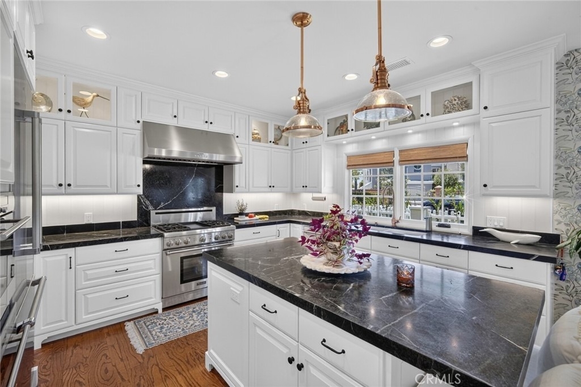
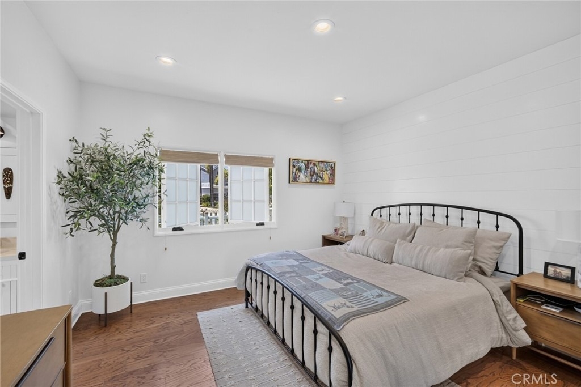
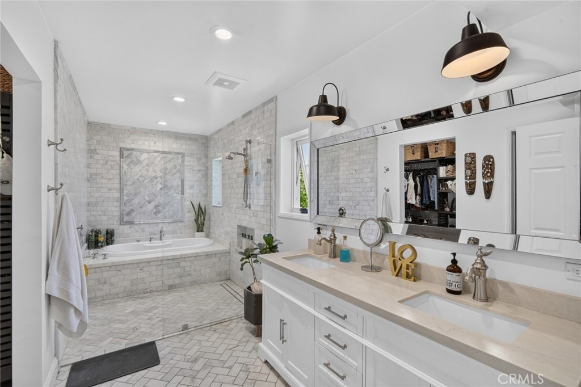
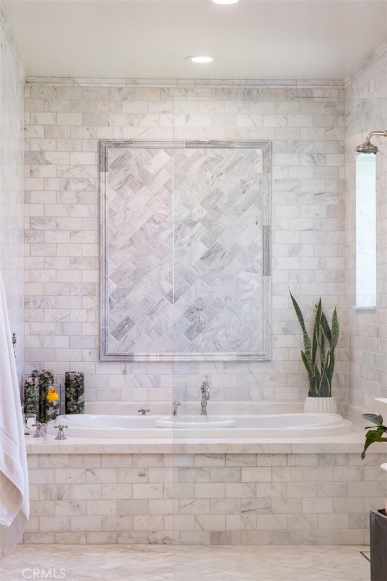
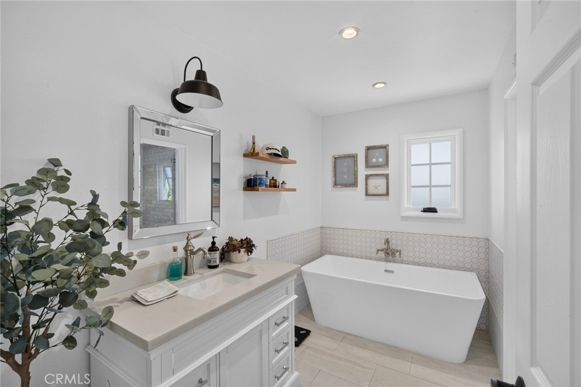
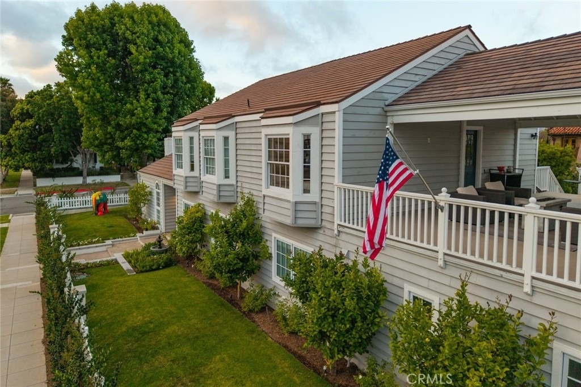
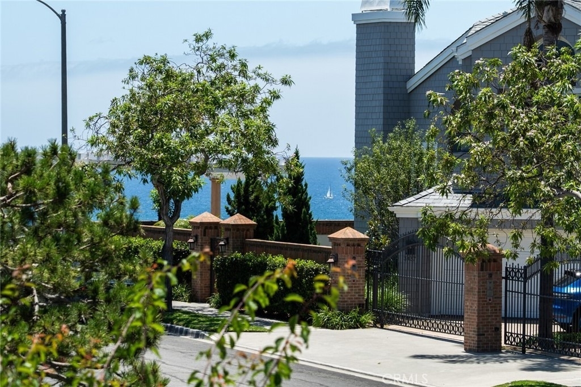
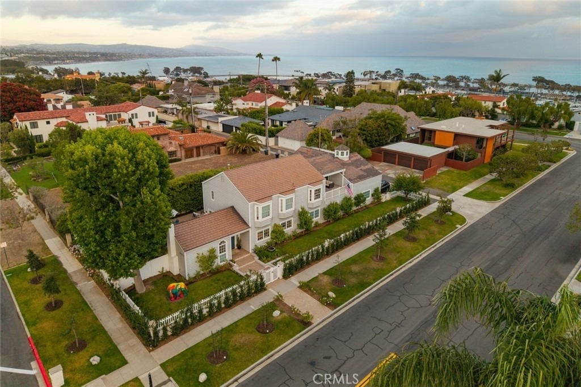
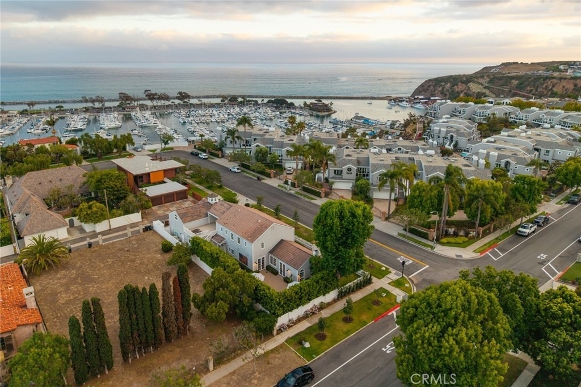
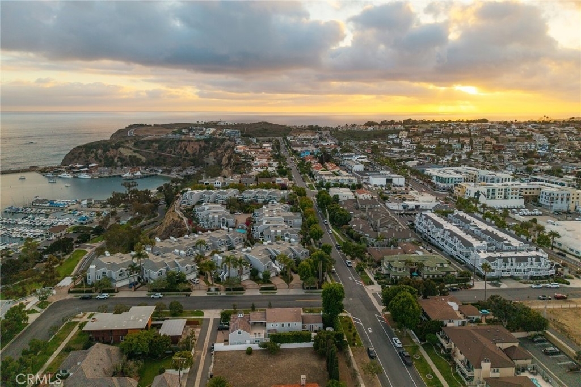
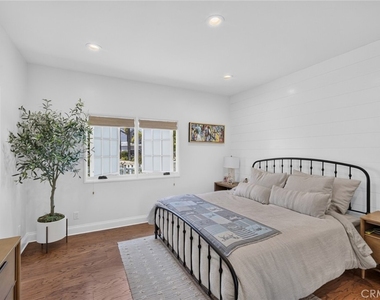
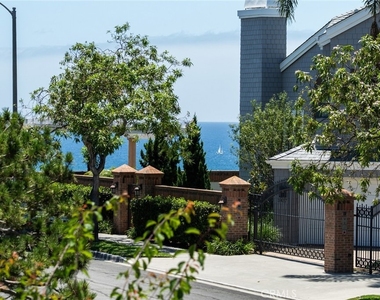
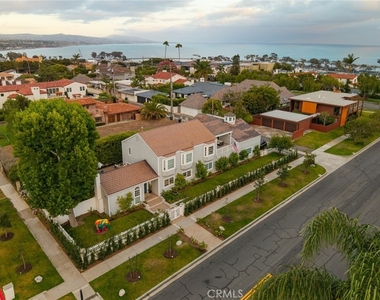
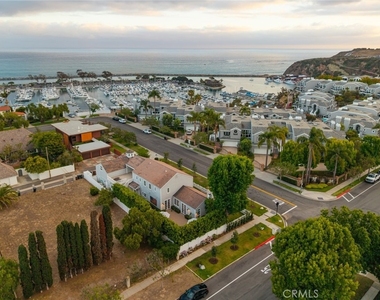
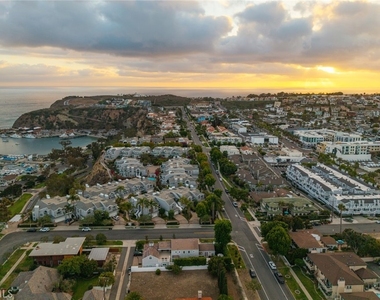
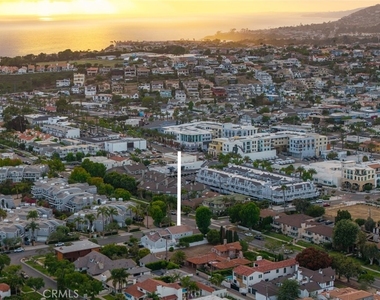
Available for the first time as a longterm, unfurnished lease, this beautifully remodeled Dana Point residence blends timeless Cape Cod character with versatile space, comfort, and coastal lifestyle, along with the rare benefit of a downstairs primary bedroom. Set on a desirable corner location just a few houses from the bluff-front trail and down the street from Heritage Park, the home offers rare walkability to Del Prado's restaurants, cafes, boutiques, and the Lantern District, while only moments from the harbor, beaches, and coastal trails.
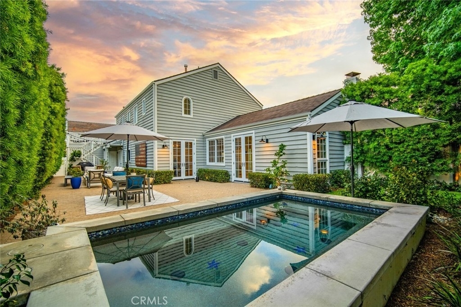
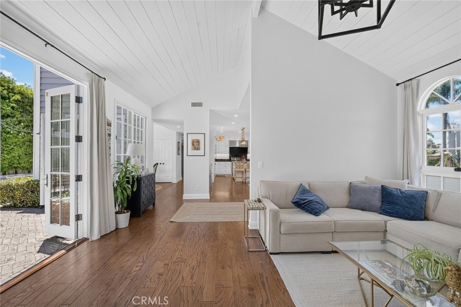
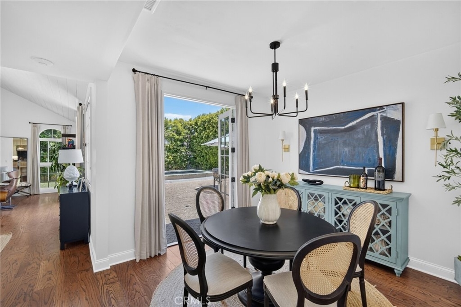
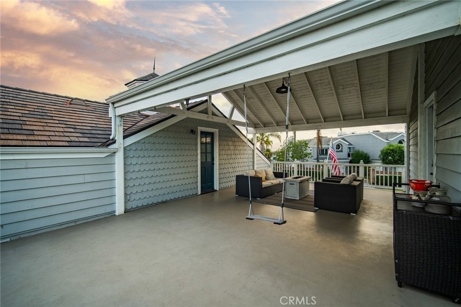
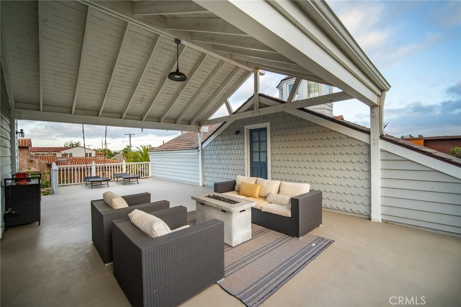
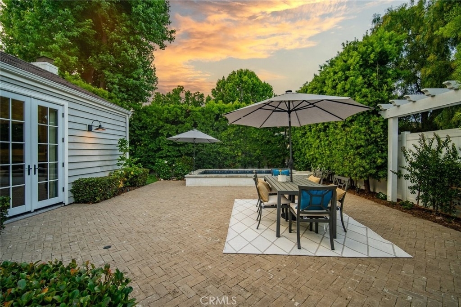
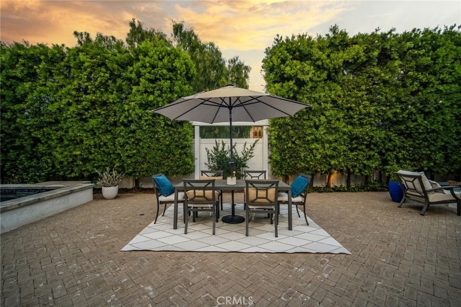
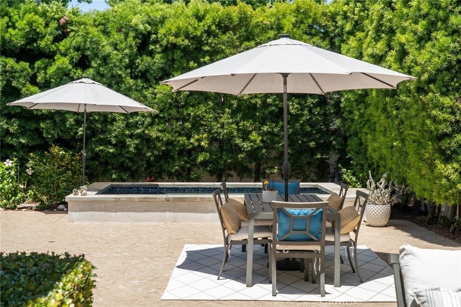
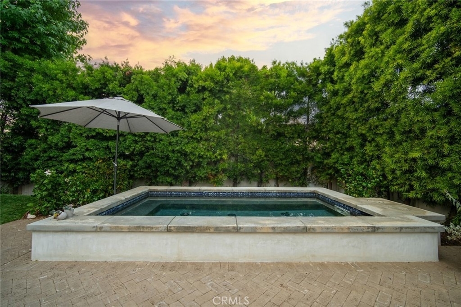
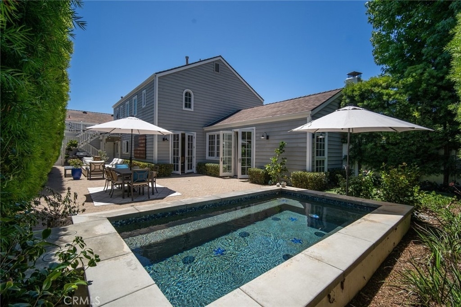
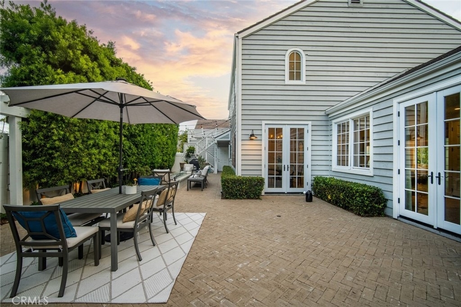
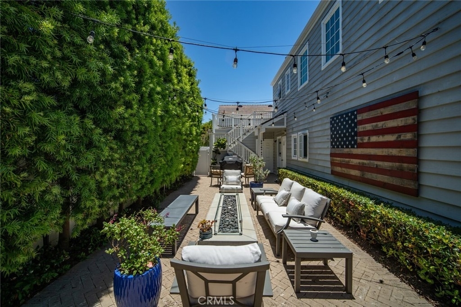
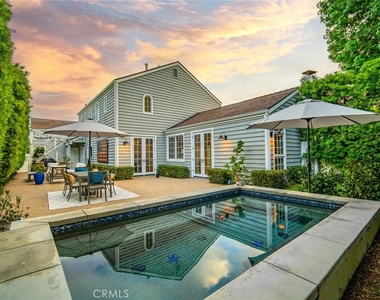
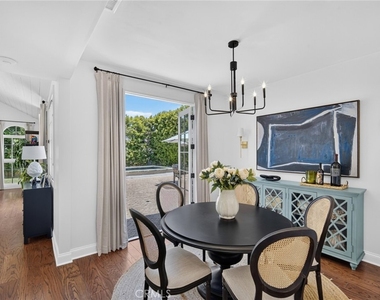
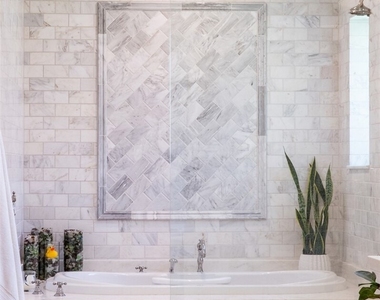
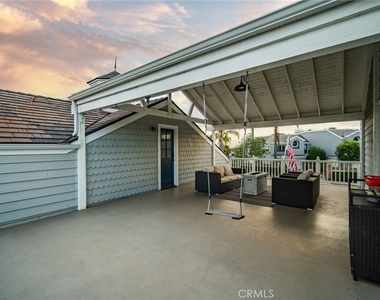
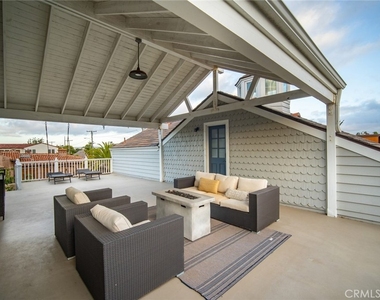
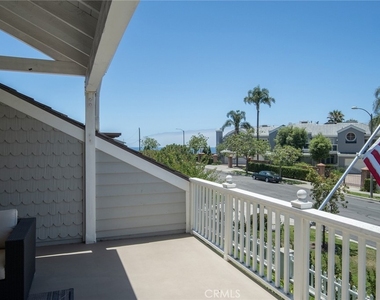
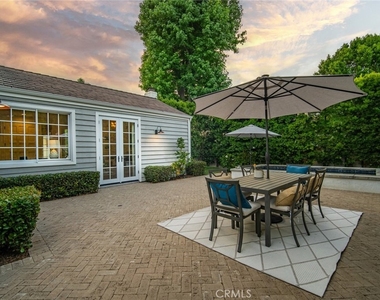
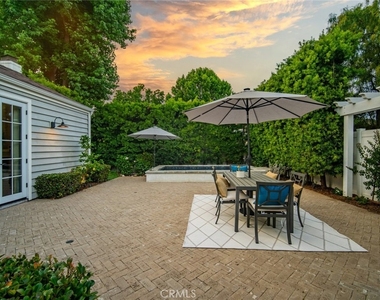
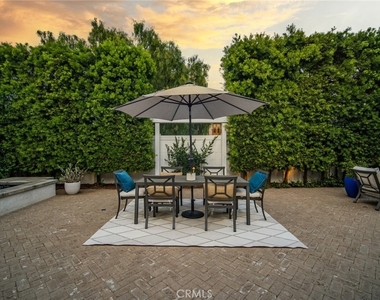
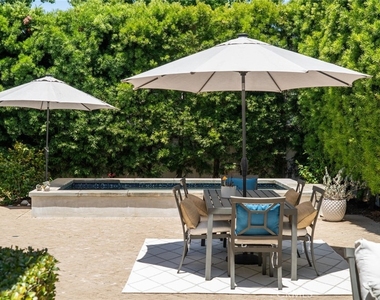
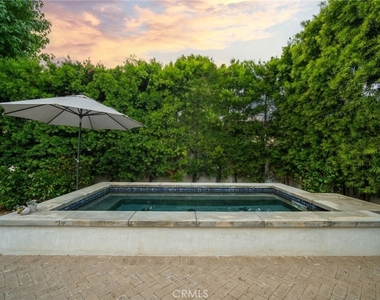
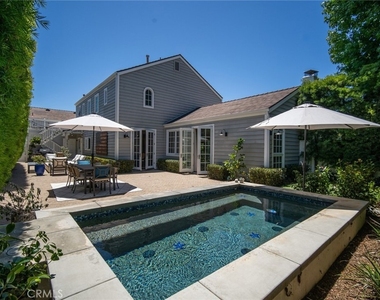
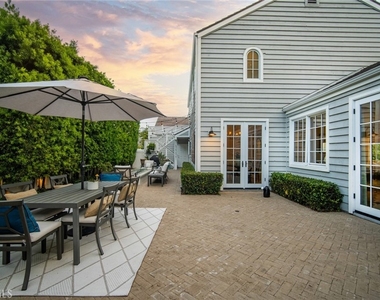
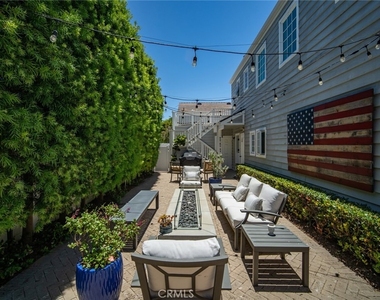
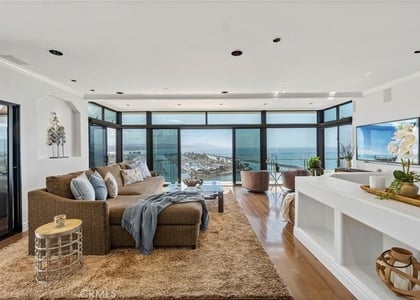
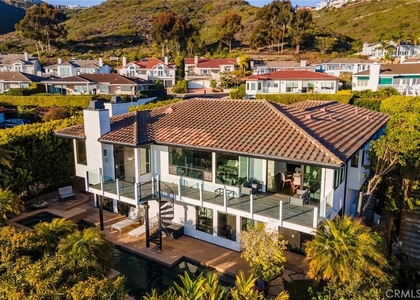
The home is filled with classic charm, meticulously designed and recently remodeled throughout with thoughtful finishes, and inviting indoor-outdoor living spaces. French doors open to a private backyard with a spool (with lap swimming capabilities) and entertaining area, creating an easy connection between the home's warm interior spaces and its outdoor gathering areas, including steps up to an expansive deck, capturing ocean views and providing a beautiful setting for relaxing, dining, or taking in the coastal breeze.
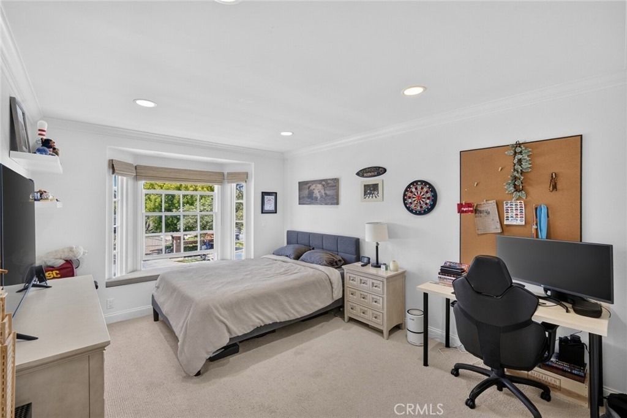
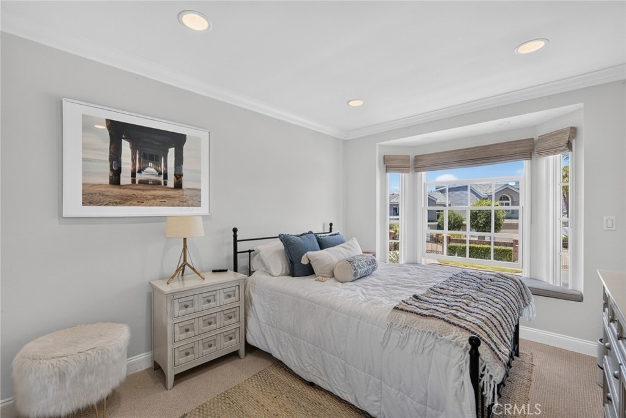
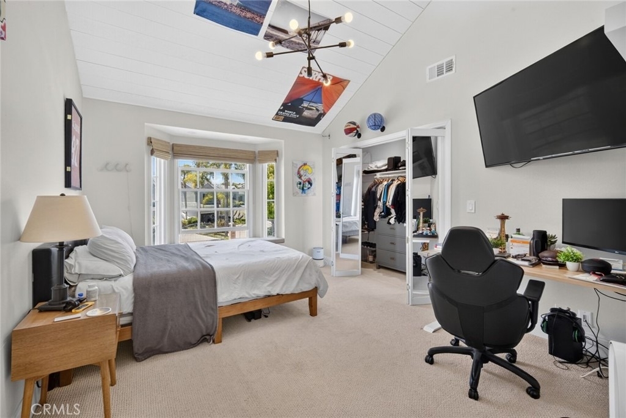
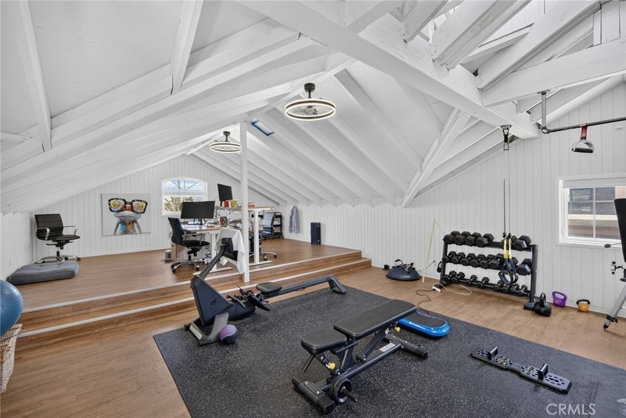
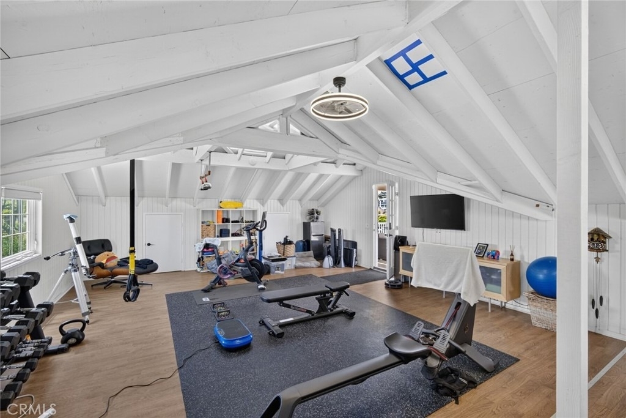
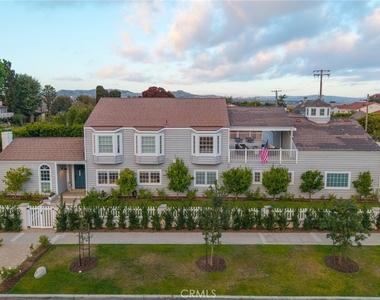
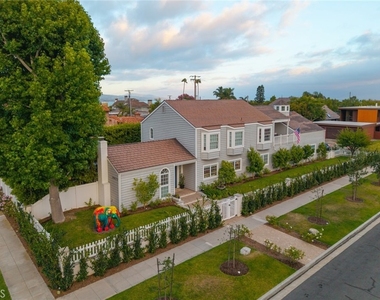
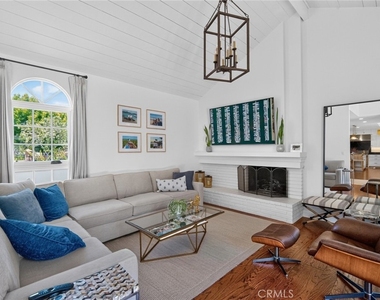
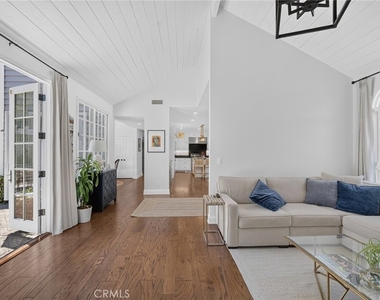
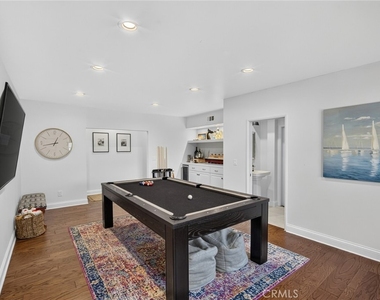
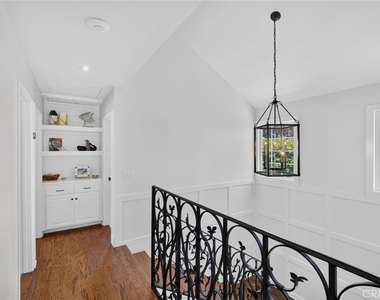
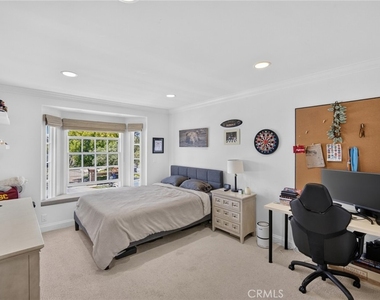
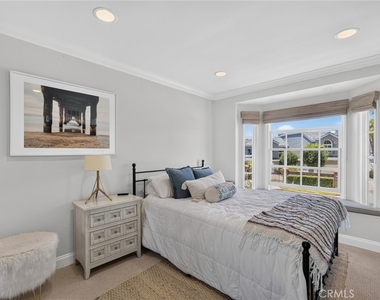
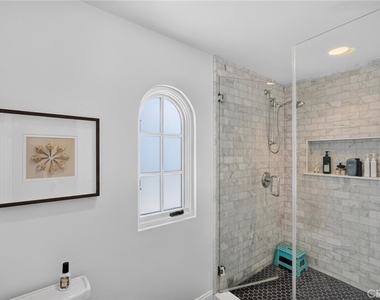
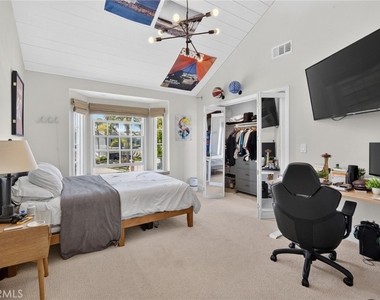
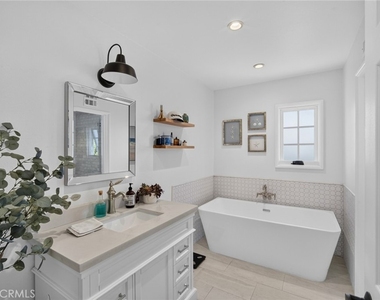
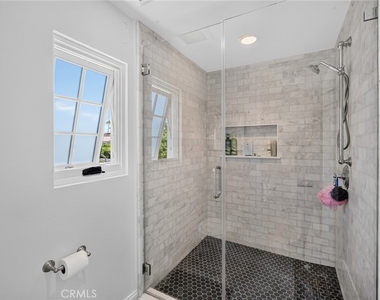
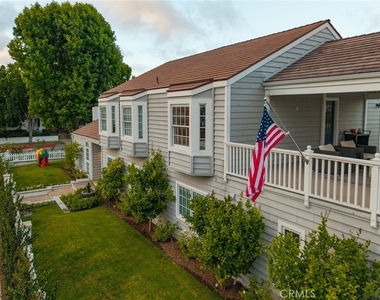
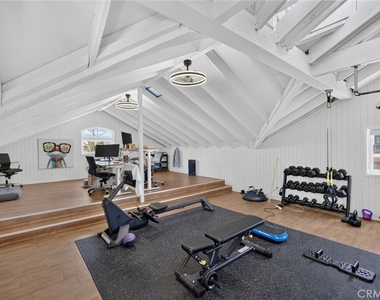
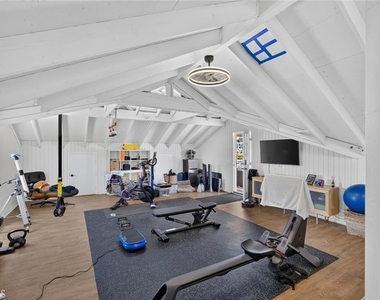
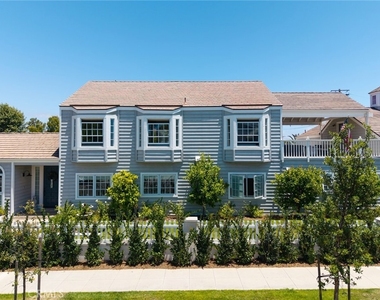
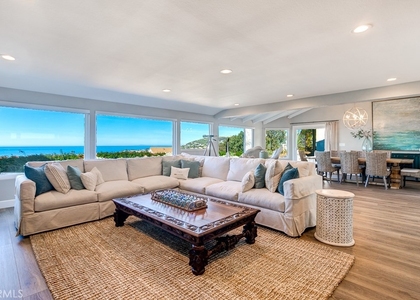
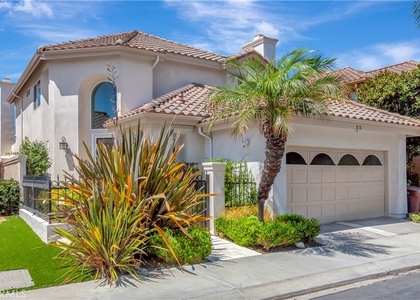
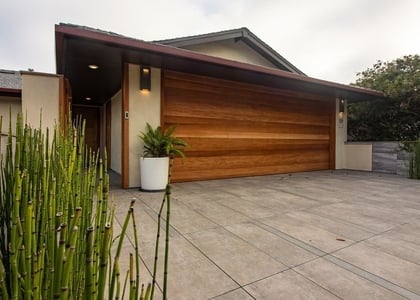
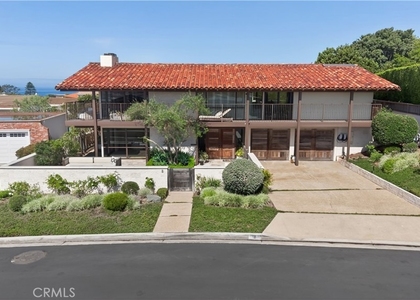
The floor plan offers 4 bedrooms, generous living spaces, and bonus spaces due to a downstairs bonus room and a additional grand private loft room ideal for a gym, media room, hangout space, or flexible work-from-home setup. The home's traditional character is complemented by modern updates, natural light, fresh exterior paint, and a welcoming sense of scale throughout. Additional highlights include a generous green grass front yard, charming curb appeal, and a rare four-car garage with EV charger.
Offering space, style, privacy, and one of Dana Point's most walkable coastal locations, this is a rare opportunity to lease a beautifully reimagined home with classic character, ocean-view outdoor living, and exceptional everyday convenience.
AMENITIES
Attached Garage
Fireplace
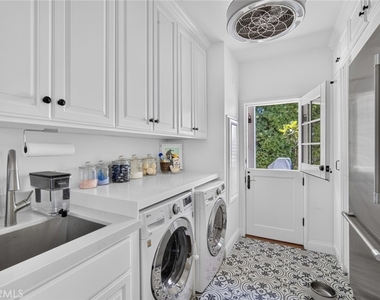
Laundry In Unit
Private Outdoor Space
Dishwasher
Parking Space
ADDITIONAL INFORMATION
Interior
Bathroom Information
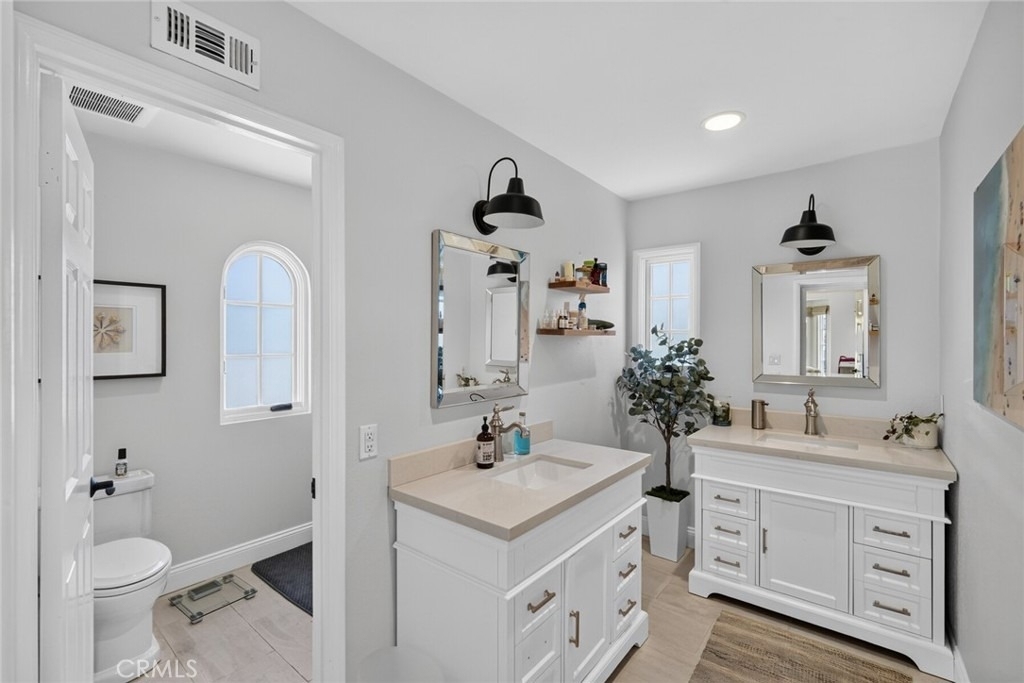
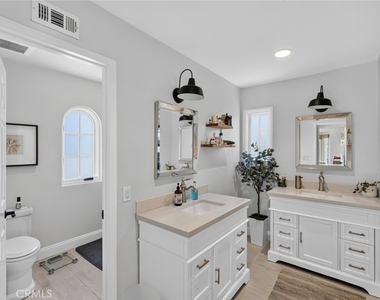
Half Bathrooms: 2
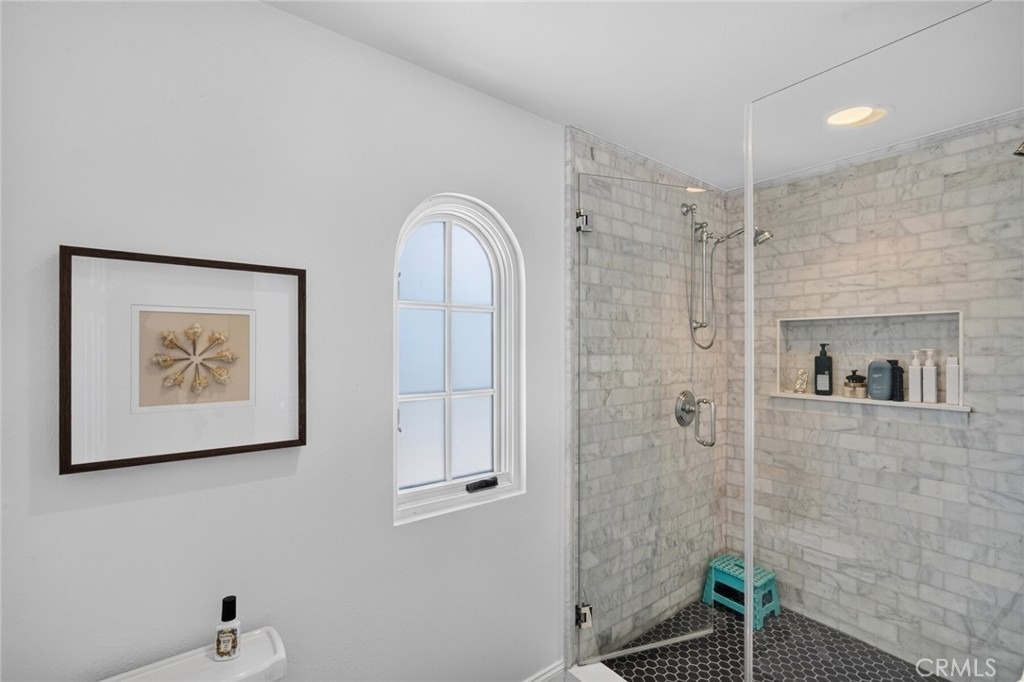
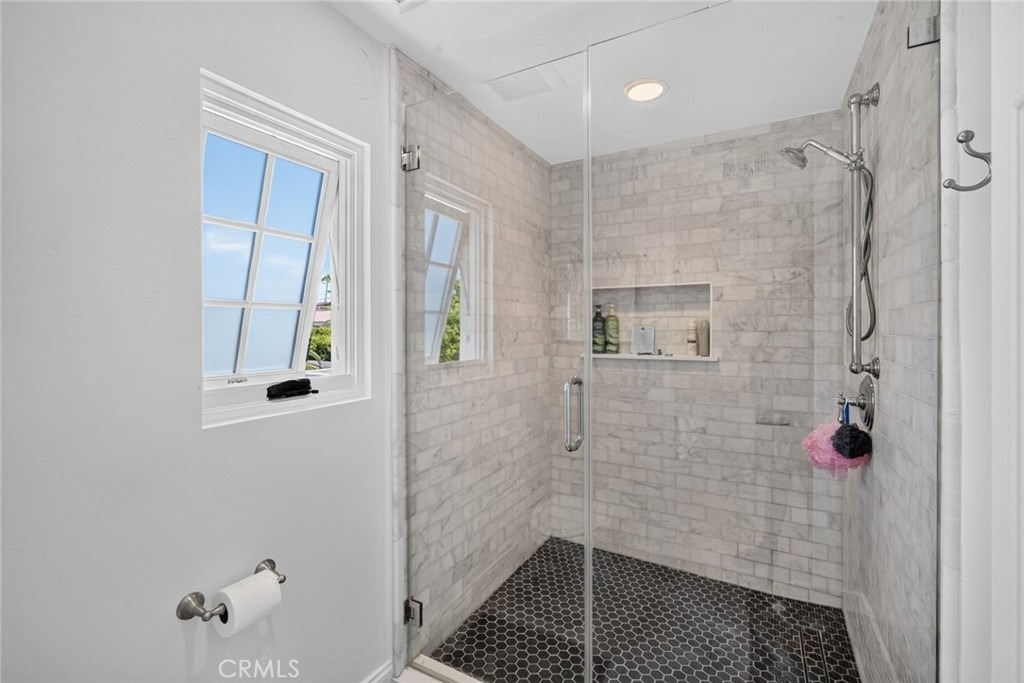
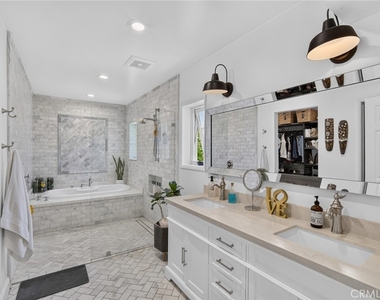
Full Bathrooms: 3
Interior Information
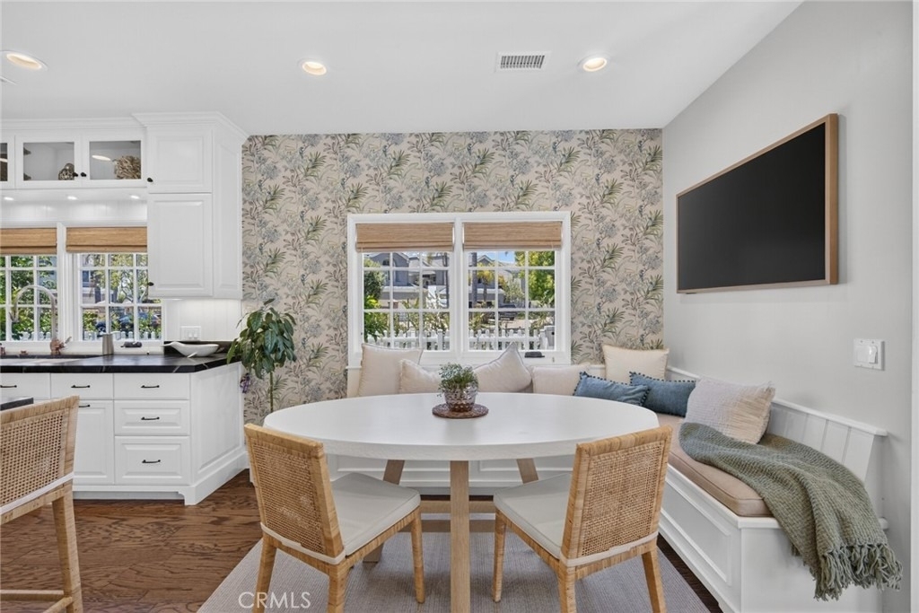
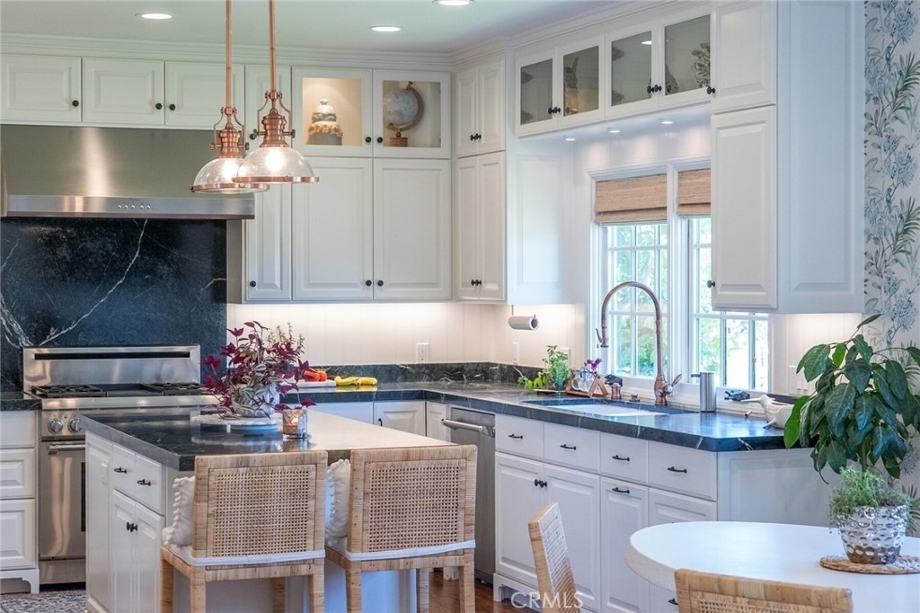
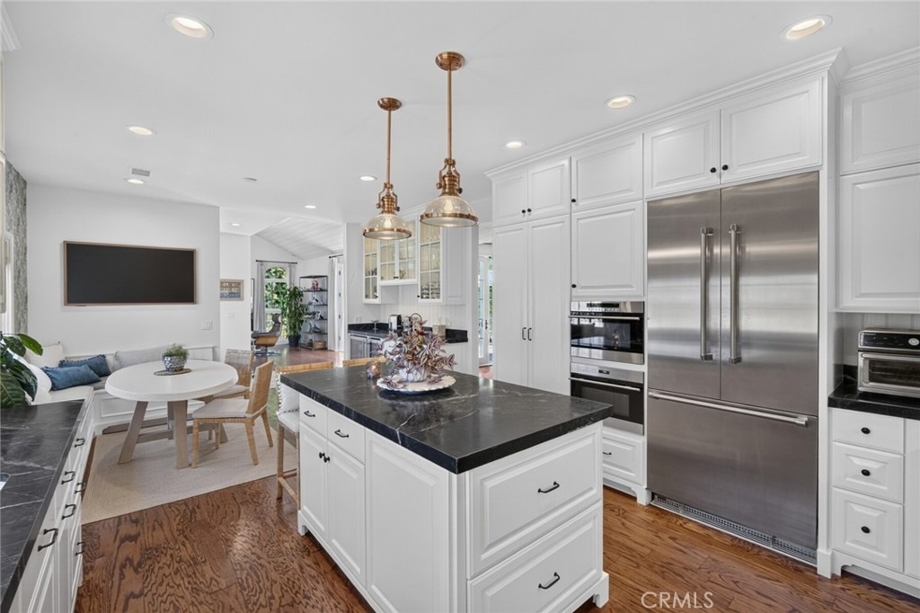
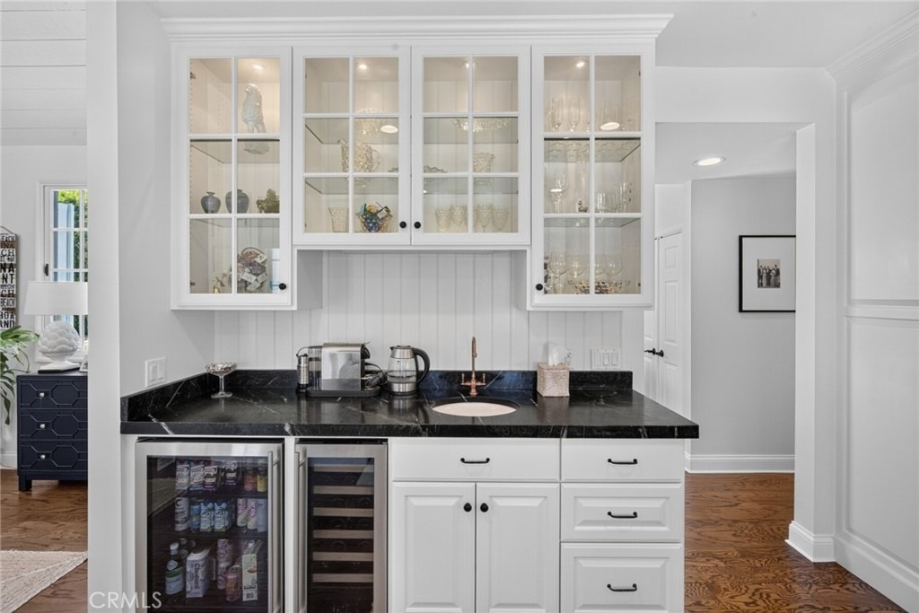
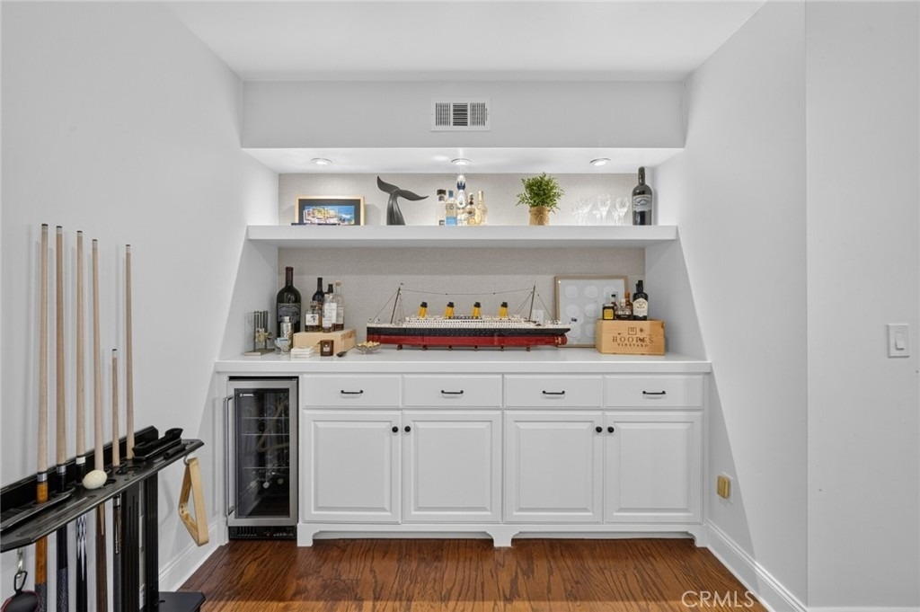
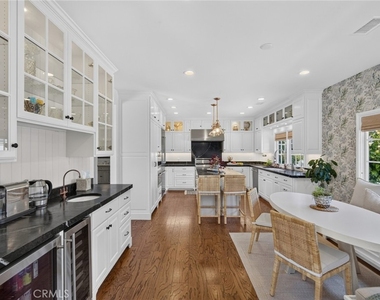
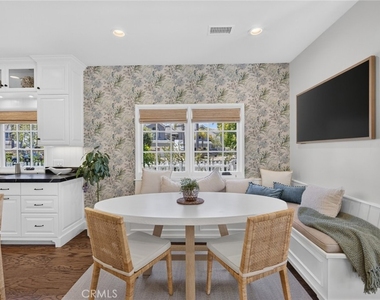
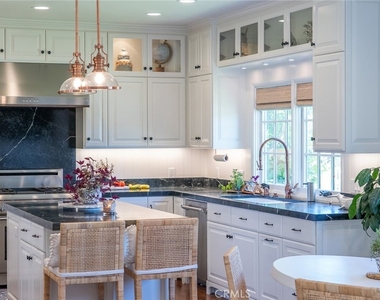
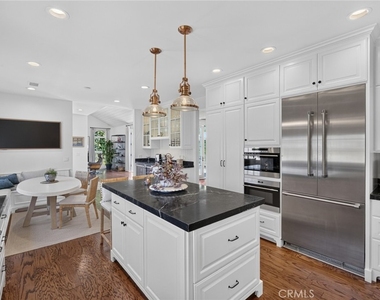
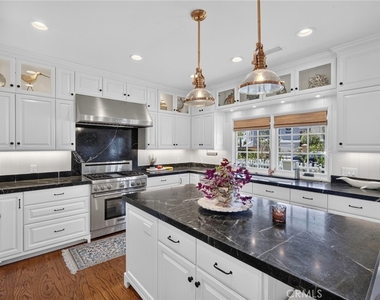
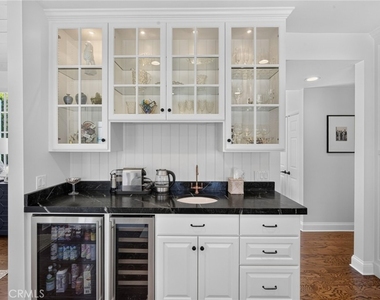
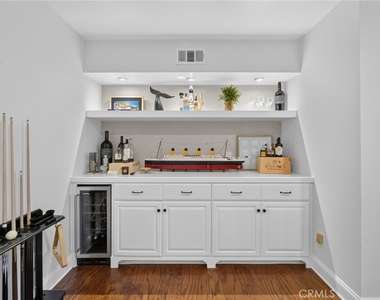
Interior Features: Wet Bar, Breakfast Bar, Built-in Features, Ceiling Fan(s), Cathedral Ceiling(s), Dry Bar, High Ceilings, Stone Counters, Recessed Lighting, Walk-In Closet(s), Balcony, BreakfastArea, SeparateFormalDiningRoom, MainLevelPrimary, PrimarySuite
Appliances: Double Oven, Dishwasher, Freezer, Disposal, Gas Oven, Gas Range, Microwave, Refrigerator, Vented Exhaust Fan, SixBurnerStove
The manager has not yet mailed us a photo copy of his or her government identification and proof or property ownership.
▼
Manager has not logged in recently
▼
Manager does not yet have user reviews
RENTHOP DESCRIPTION
The apartment is a unit offered at a monthly price of $17,500. The person posting the listing did not specify that any pets were allowed. It may be the case that pets are ok and the manager simply has not yet filled out all the details. The kitchen conveniently includes a dishwasher.
We have 55 photos of this particular unit, building, and surrounding areas.
MLS# LG26142246
List Agent Name: Bryan Gerlach
List Office Name: Engel & Voelkers Dana Point
IDX information is provided exclusively for personal, non-commercial use, and may not be used for any purpose other than to identify prospective properties consumers may be interested in purchasing. Information is deemed reliable but not guaranteed. The listing broker’s offer of compensation is made only to participants of the MLS where the listing is filed.
Courtesy of RH Advisors, Inc. and RHP Realty NJ, Inc.
By selecting Check Availability, you agree that RentHop and real estate professionals may call or text you about your inquiry. Message/data rates may apply. Terms & Privacy. California Privacy Notice
We found some very similar listings nearby
Select those you'd like to message
Your messages have been sent!
Check Availability
By selecting Check Availability, you agree that RentHop and real estate professionals may call or text you about your inquiry. Message/data rates may apply. Terms & Privacy. California Privacy Notice
































 Your Privacy Choices