24610 Bardona Way

Fulshear-Simonton, 77406
$3,200
LEASED / EXPIRED
Posted 5 weeks ago, Immediate Move-In
bedrooms
5 Bed
bathrooms
4 Bath
square feet
3,294 Sqft
Listing by Steven Shannon
Save Listing

SIMILAR NEARBY LISTINGS
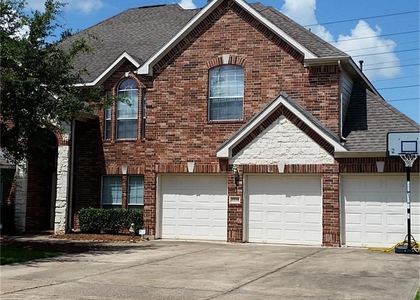
11134 Sheldon Bend Drive
Canyon Gate at Westheimer Lakes, Fulshear-Simonton
77406
$3,250
By Brenda Zambrano, 23 hours ago
bedrooms
5 Bed
|
bathrooms
3 Bath
|
square feet
4,008 Sqft
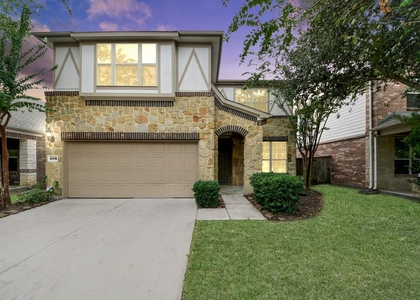
26603 Summerbend Hollow Lane
Cinco West at Seven Meadows, Seven Meadows, Fulshear-Simonton
77494
$2,800
By Heather Garcia, 1 day ago
bedrooms
5 Bed
|
bathrooms
4 Bath
|
square feet
2,737 Sqft
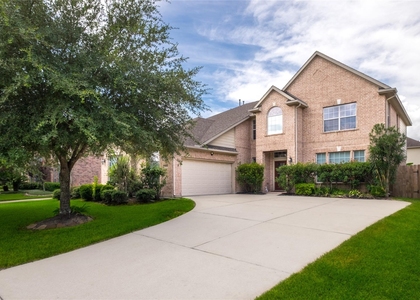
6418 Burgess Heights Lane
Fulshear-Simonton
77494
$2,975
By Maria Parra, 21 hours ago
bedrooms
5 Bed
|
bathrooms
3 Bath
|
square feet
2,717 Sqft
26114 Sandersgate Lane
Cinco Ranch West, Cinco Ranch, Fulshear-Simonton
77494
$3,100
By Danielle Nguyen, 20 hours ago
bedrooms
5 Bed
|
bathrooms
4 Bath
|
square feet
3,363 Sqft
26222 Polaris Rise Lane
Fulshear-Simonton
77406
$3,250
By Alaysha Durall, 18 hours ago
bedrooms
5 Bed
|
bathrooms
3 Bath
|
square feet
3,166 Sqft
24402 Haywards Crossing Lane
Fulshear-Simonton
77494
$3,150
By Nataliya Chernis, 17 hours ago
bedrooms
5 Bed
|
bathrooms
3 Bath
|
square feet
2,611 Sqft
23610 Carducci Drive
Fulshear-Simonton
77406
$3,100
By Phuc Le, 1 day ago
bedrooms
5 Bed
|
bathrooms
3 Bath
|
square feet
2,909 Sqft
26350 Riley Glen Drive
Fulshear-Simonton
77406
$2,900
By Mario Rivas, 1 day ago
bedrooms
5 Bed
|
bathrooms
3 Bath
|
square feet
3,327 Sqft

DESCRIPTION
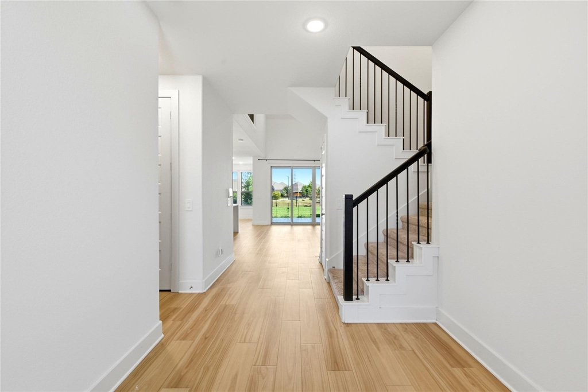
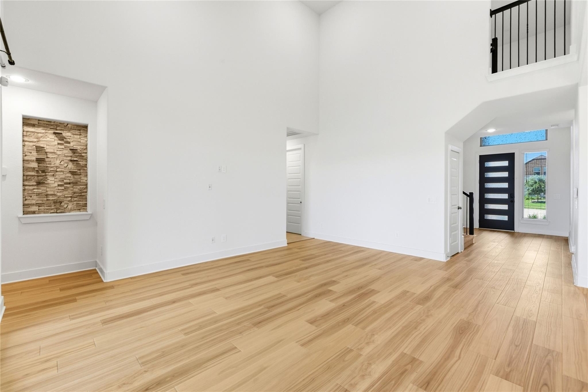
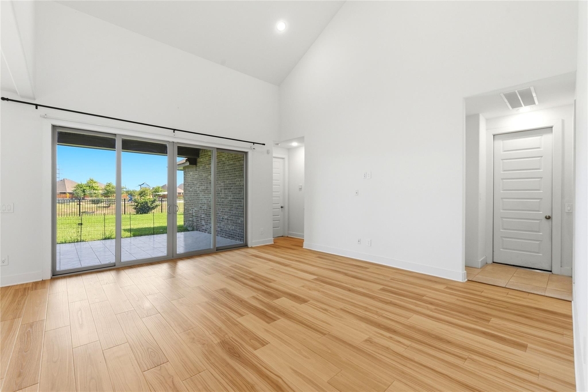
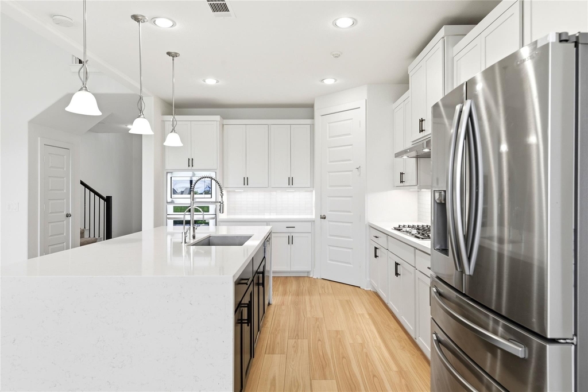
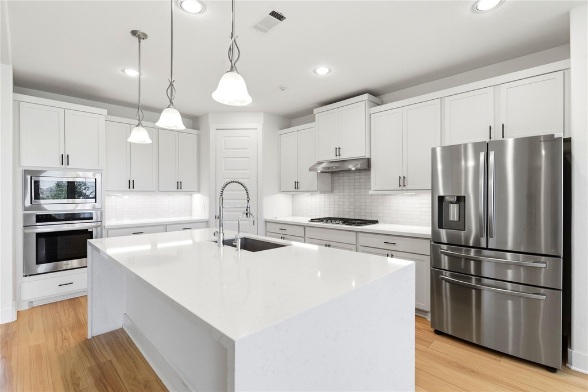
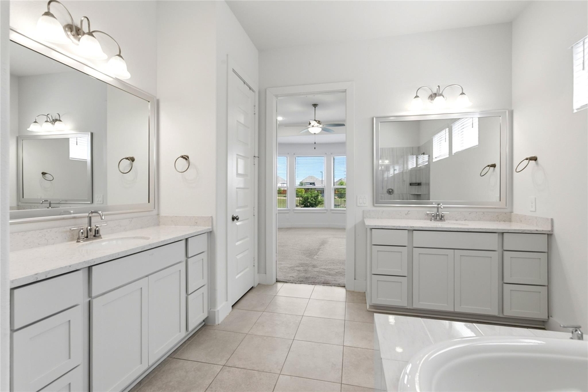
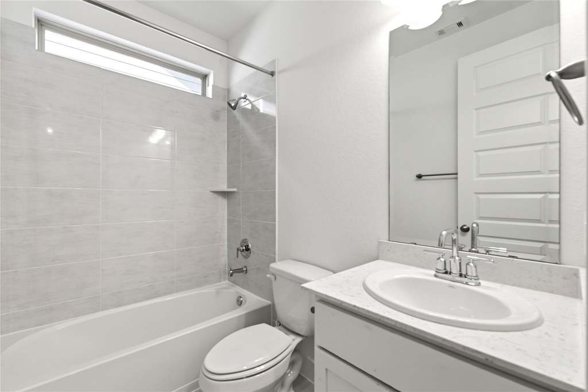
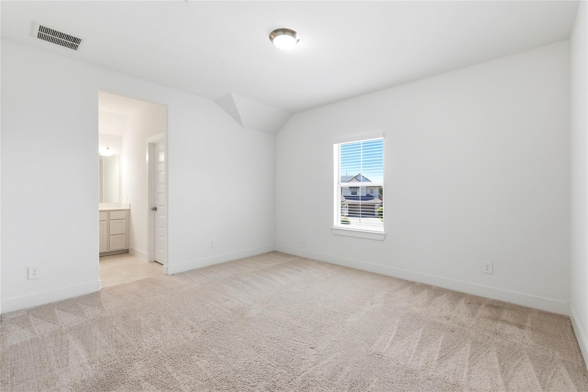
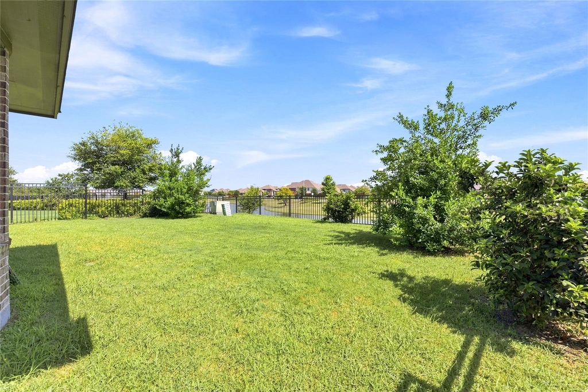
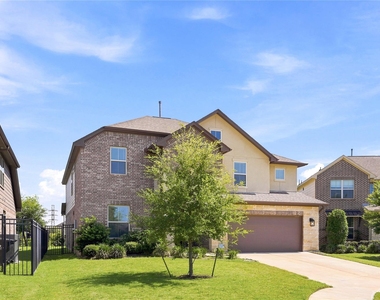
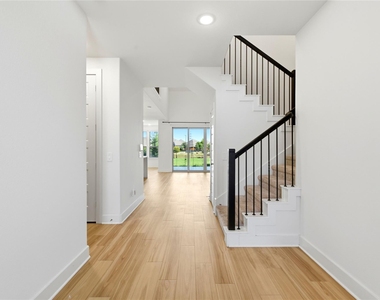
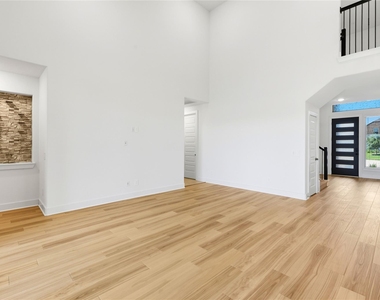
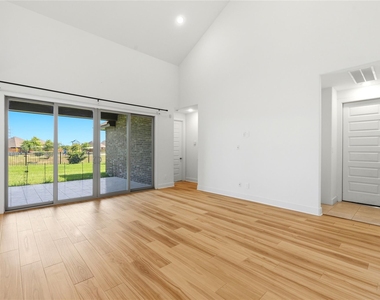
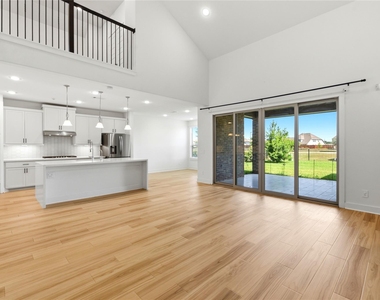
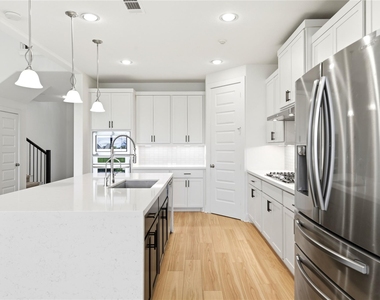
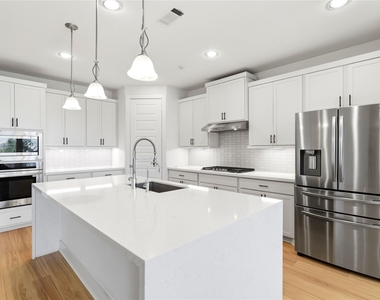
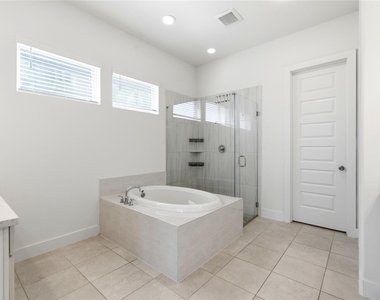
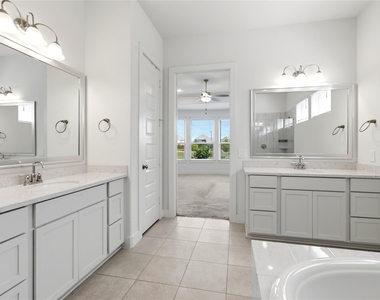
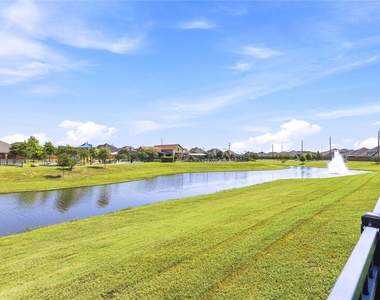
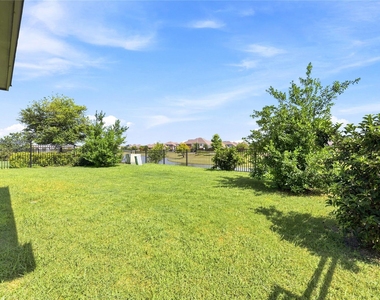
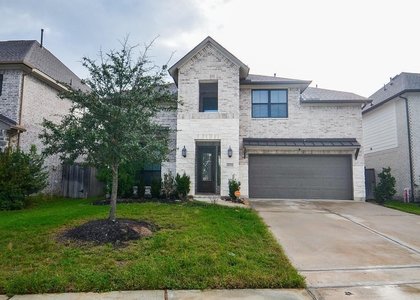
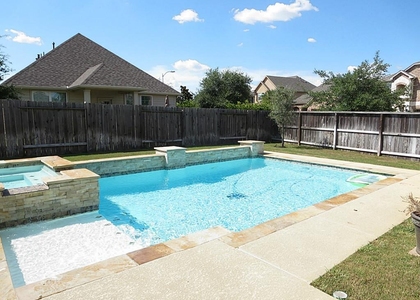
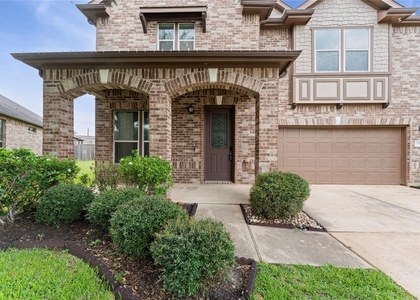
Fall in love with this beautifully designed home offering fantastic curb appeal and an unbeatable location. All highly rated schools are conveniently located within the neighborhood, making everyday routines a breeze. Inside, you'll find an open floor plan with wood-look tile flooring throughout the downstairs, creating a warm and inviting space perfect for entertaining. The gorgeous kitchen features quartz countertops, an oversized island, abundant cabinetry, and flows seamlessly into the spacious living room. Double sliding glass doors open to a covered patio overlooking the lake, creating the perfect indoor-outdoor living experience. The spacious primary suite showcases an elegant tray ceiling, while the ensuite bath includes dual vanities and a relaxing soaking tub. Just minutes from shopping, dining, and everyday conveniences.

AMENITIES
Attached Garage
Private Outdoor Space
Dishwasher
Parking Space

ADDITIONAL INFORMATION
Interior

    Bathroom Information

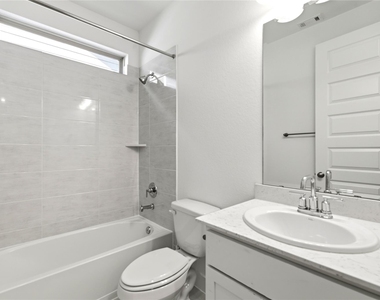
  • Full Bathrooms: 4

    Interior Information

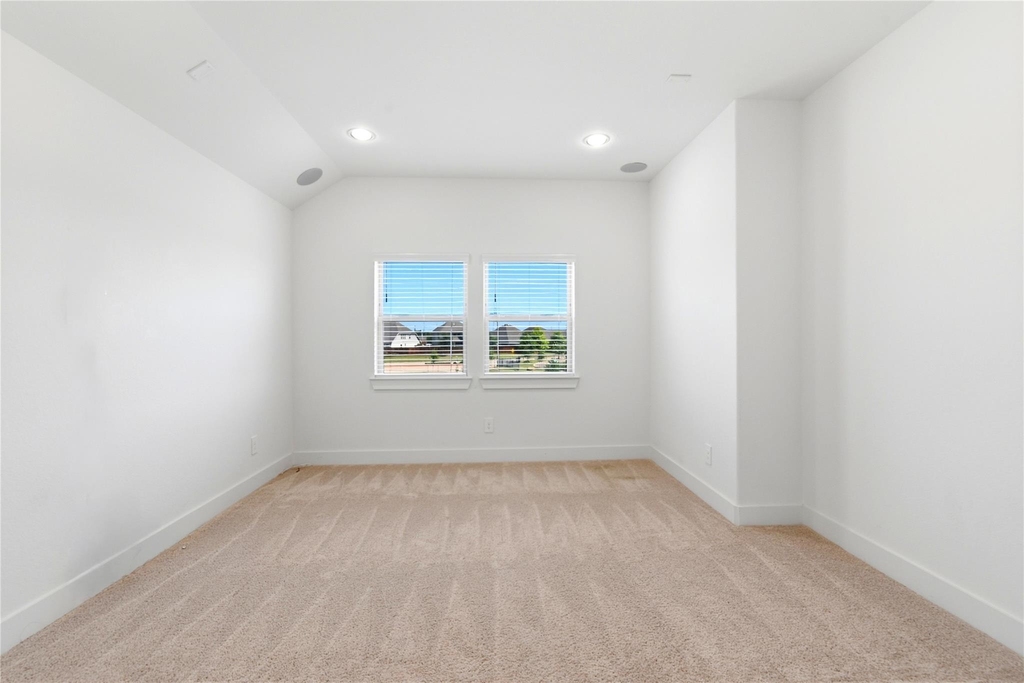
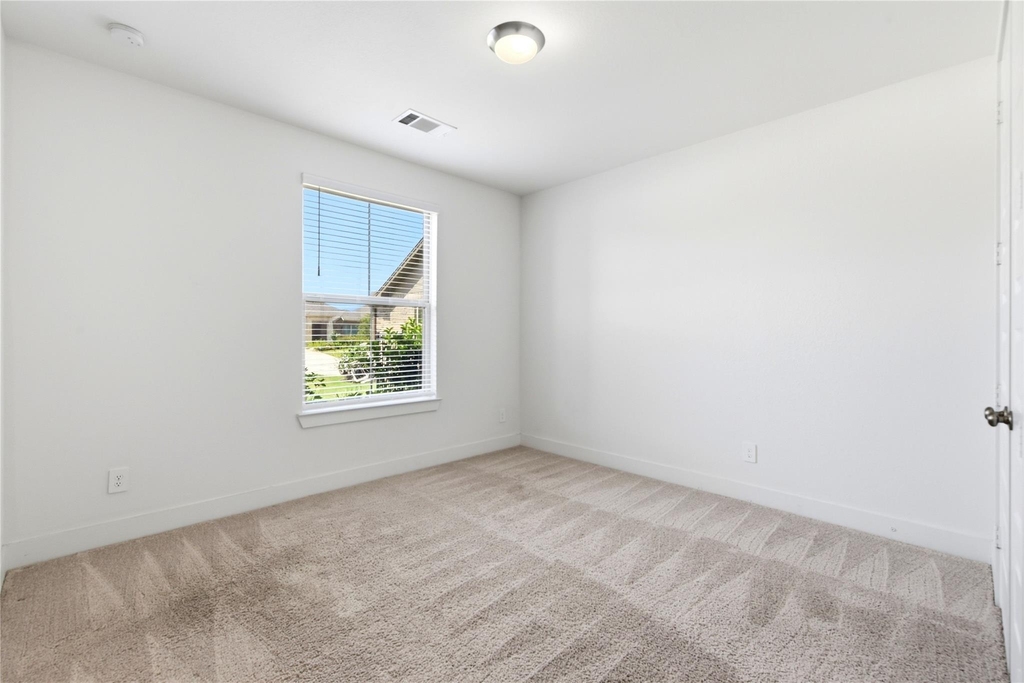
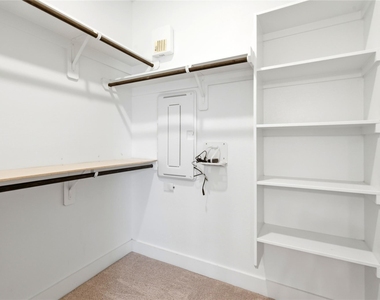
  • Interior Features: High Ceilings, Formal Entry/Foyer, 2 Bedrooms Down, 3 Bedrooms Up, En-Suite Bath, Primary Bed - 1st Floor, Walk-In Closet(s)
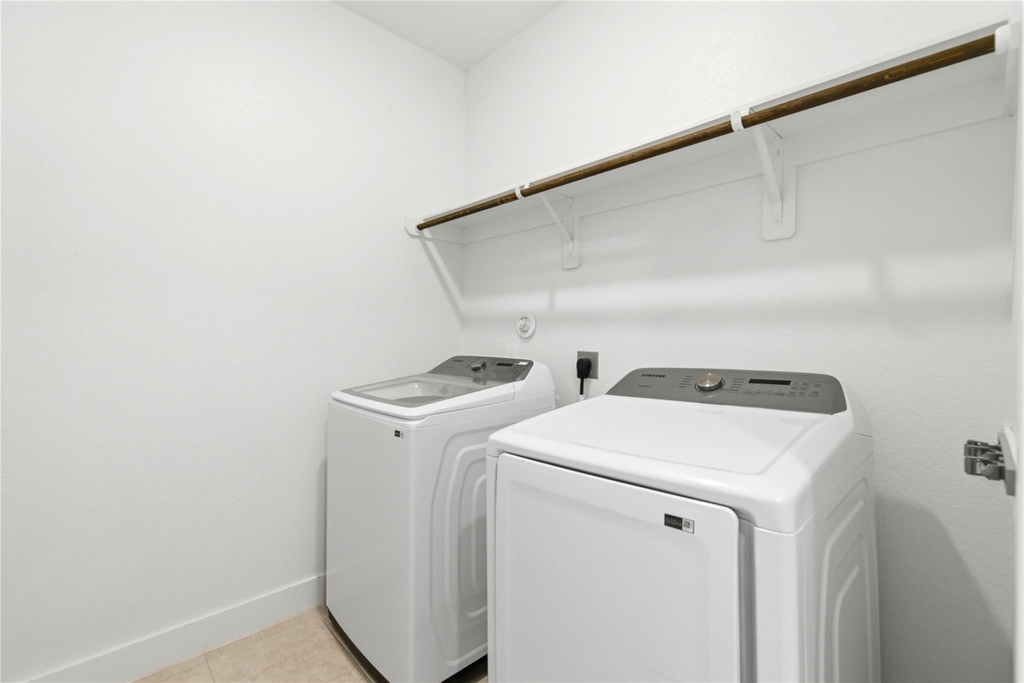
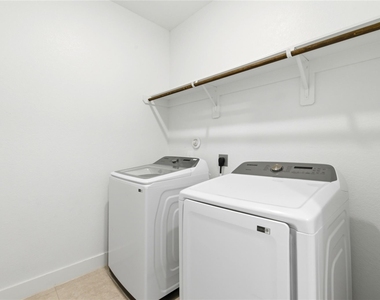
  • Appliances: Disposal, Refrigerator, Gas Oven, Oven, Microwave, Gas Cooktop, Dryer, Washer, Dishwasher, Dryer Included, Washer Included
  • Flooring Type: Carpet, Tile, Engineered Wood
  • Laundry Features: Washer Hookup
Exterior

    Property Information

  • Square Footage: 3,294
  • Architectural Style: Traditional
  • Year Built Source: Builder
  • Year Built: 2022

    Building Information

  • Building Area Total: 3294
  • Window Features: Window Coverings
  • Patio and Porch Features: Patio

    Lot Information

  • Lot Features: Cul-De-Sac, Subdivided
  • Lot Size Area: 0.1772
  • Lot Size Units: Acres
  • Lot Size Acres: 0.1772
  • Square Footage: 7,719

    Land Information

  • Water Source: Water District
Utilities

    Utilities Information

  • Cooling Type: Electric, Zoned
  • Heating Type: Natural Gas, Zoned
Parking

    Parking Information

  • Has Garage
  • Attached Garage
  • Parking Features: Attached
  • Garage Spaces: 2

MAP


77406

LISTING QUALITY
▲ Features and amenities are properly noted
▲ RentHop has data for this building
▲ Manager has many listings with high listing quality!
▼ The manager has not yet mailed us a photo copy of his or her government identification and proof or property ownership.
▼ Manager has not logged in recently
▼ Manager does not yet have user reviews

RENTHOP DESCRIPTION
The apartment is a unit offered at a monthly price of $3,200. The person posting the listing did not specify that any pets were allowed. It may be the case that pets are ok and the manager simply has not yet filled out all the details. The kitchen conveniently includes a dishwasher.

We have 40 photos of this particular unit, building, and surrounding areas.
See available units at 24610 Bardona Way.

Does something look off?

Courtesy of RH Advisors, Inc. and RHP Realty NJ, Inc.