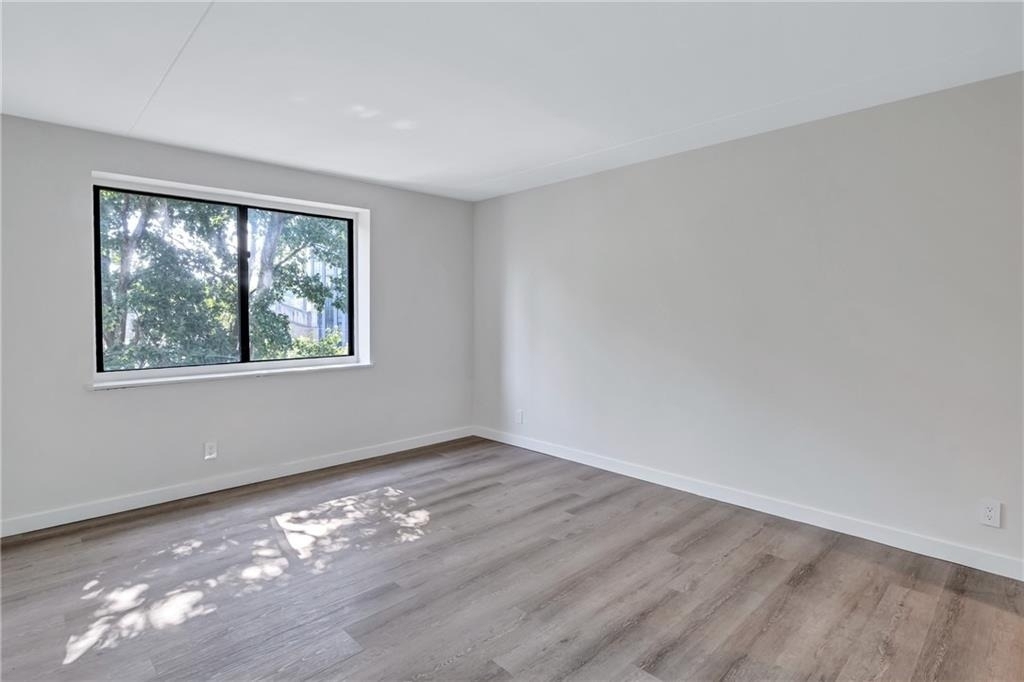
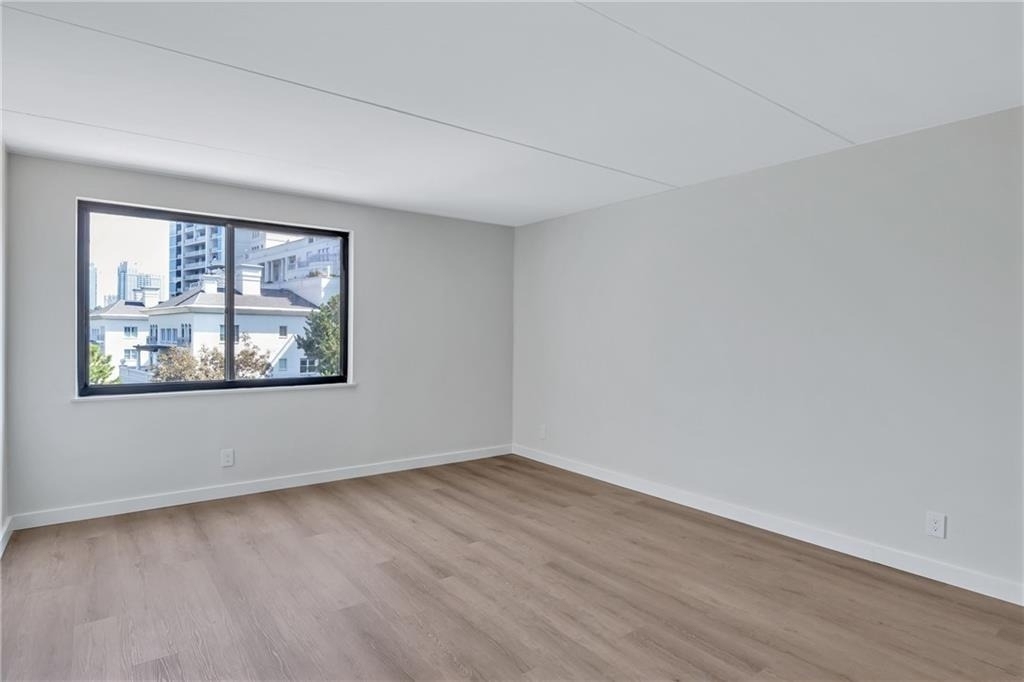
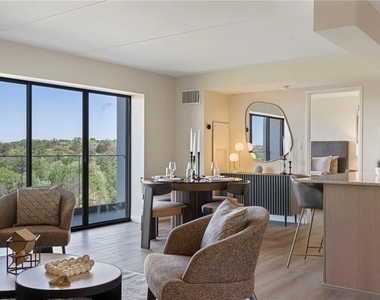
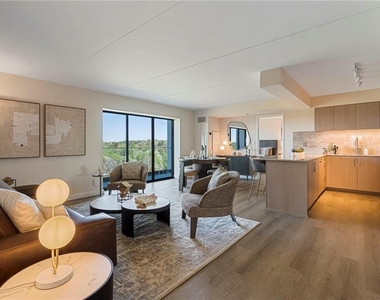
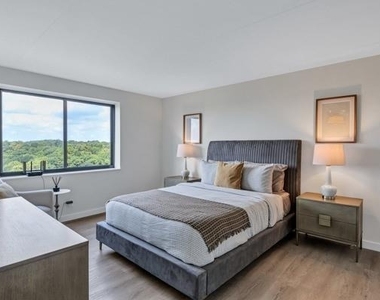
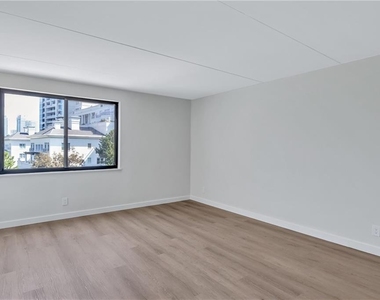
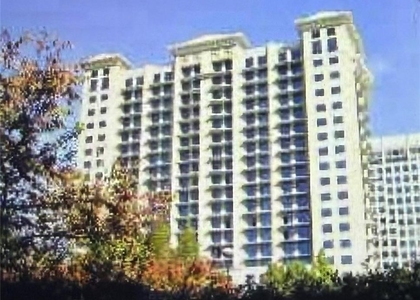
Welcome to a more intimate perspective of Buckhead living at Panorama Buckhead. Set on the 9th floor, this brand-new two-bedroom, two-bath residence offers beautiful north-facing views that capture another side of the city-lush greenery, the rooftops of Buckhead's distinctive residential landscape and impressive nearby estates, all with the energy of Buckhead just beyond.
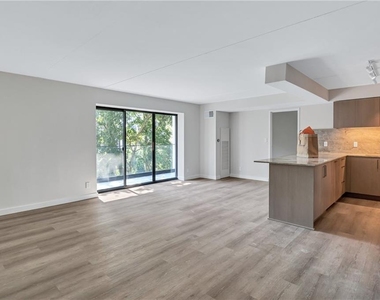
Step onto the private balcony, framed by a sleek glass railing, and enjoy a view that feels surprisingly serene for such a coveted city location. Whether starting the morning with coffee or unwinding at the end of the day, it's an inviting extension of the living space and a wonderful place to take in the surroundings.
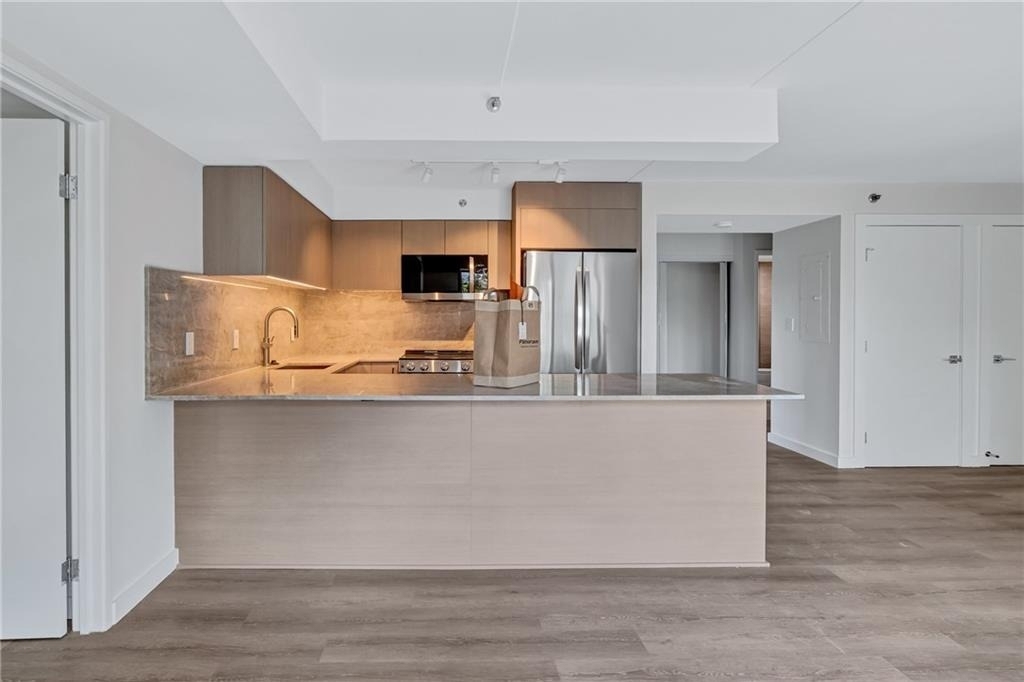
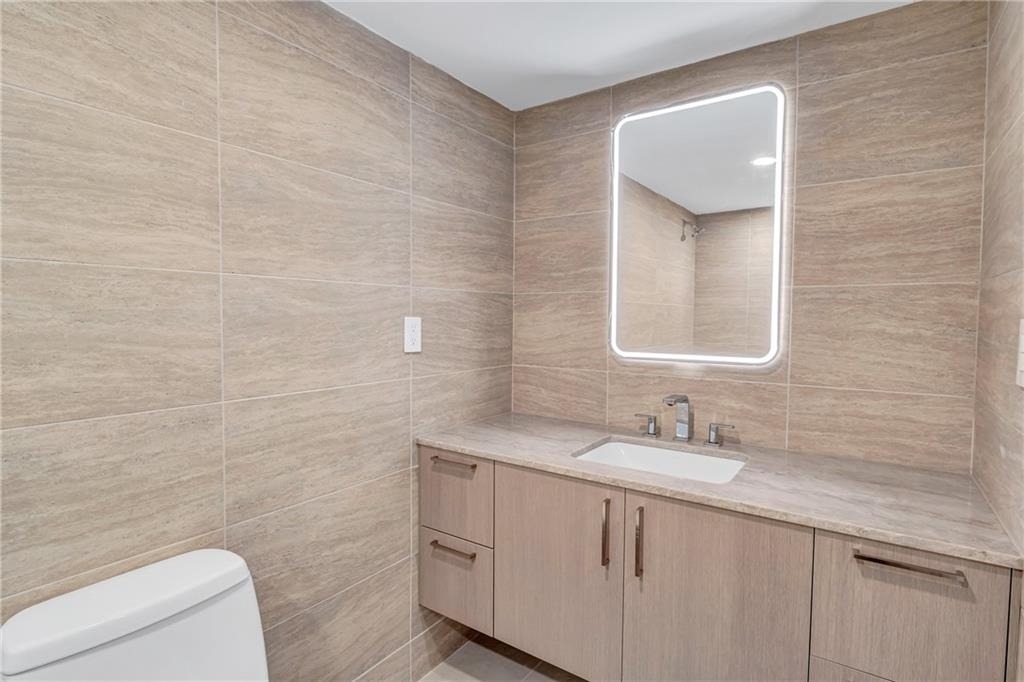
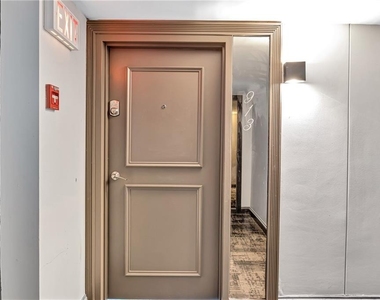
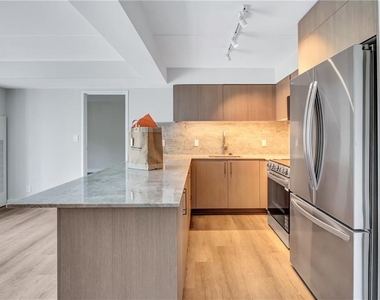
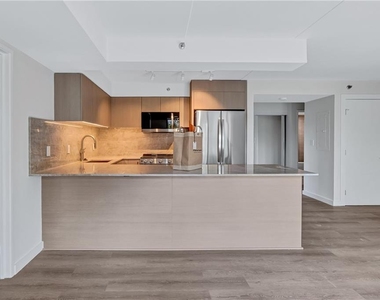
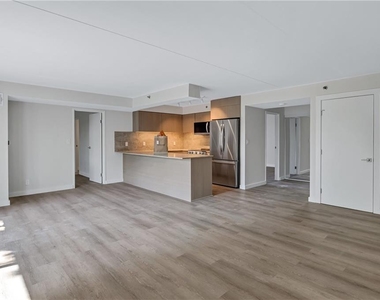
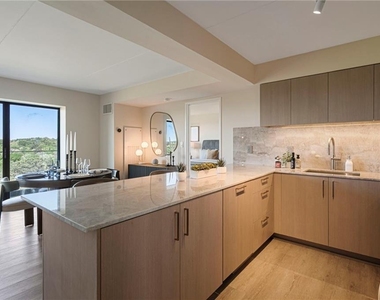
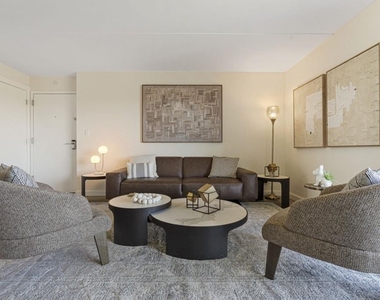
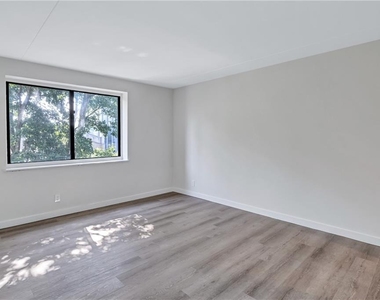
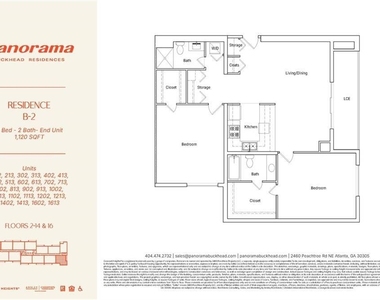
Inside, Unit 913 offers a warm and sophisticated atmosphere with everything completely new and never before occupied. The thoughtfully designed two-bedroom, two-bath floor plan provides comfort and versatility, complemented by contemporary finishes and a beautifully appointed kitchen with premium appliances. The second bedroom and full bath offer excellent flexibility for guests, a home office or shared living while still allowing for privacy. All appliances are included, along with a dedicated parking space. Water, gas and trash are also included.
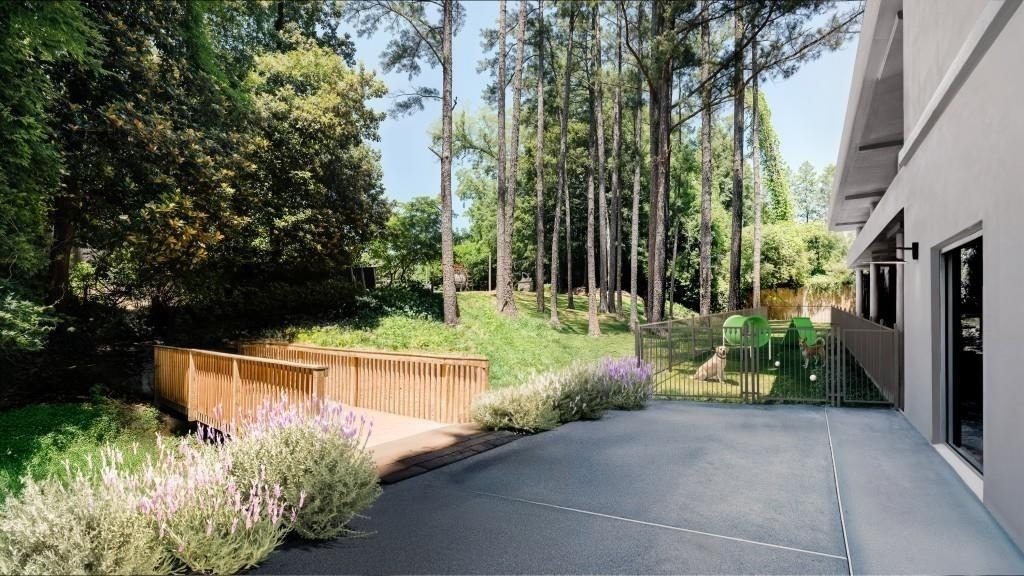
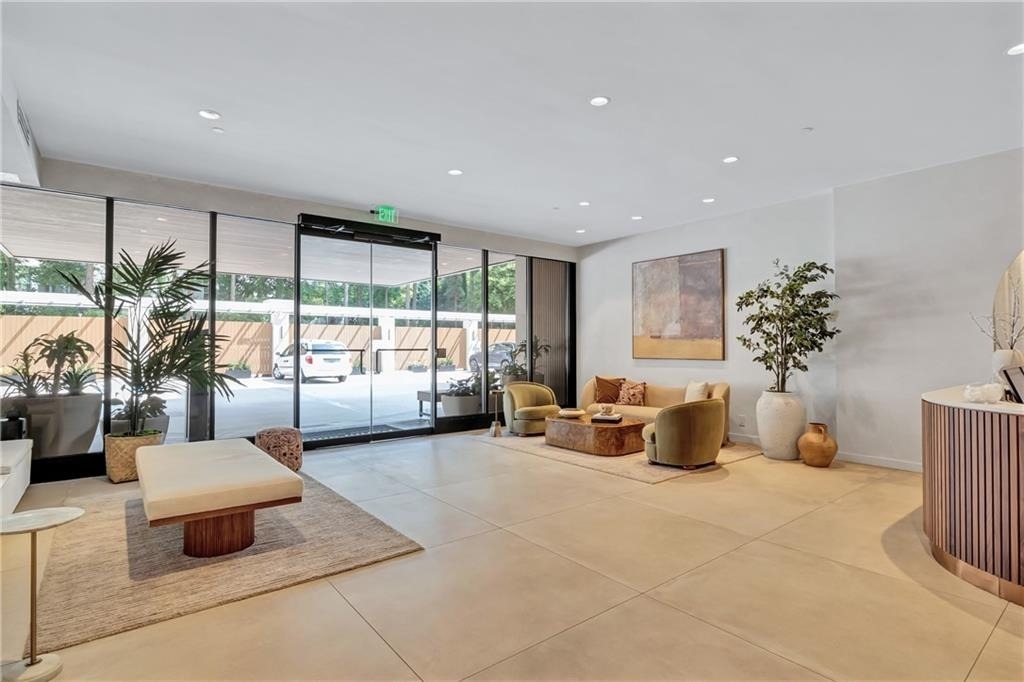
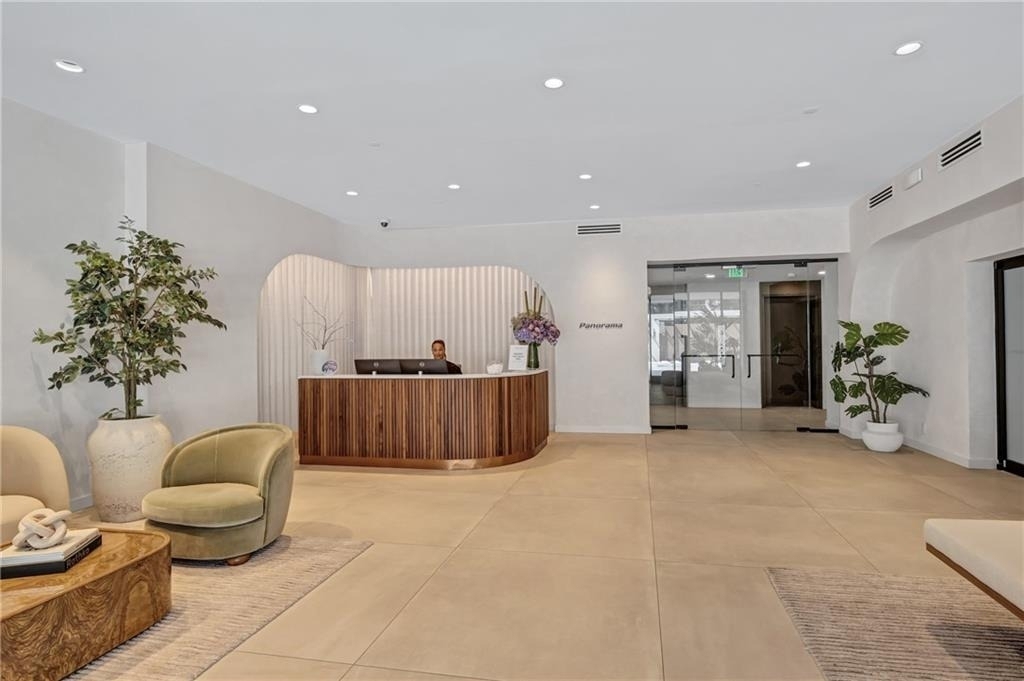
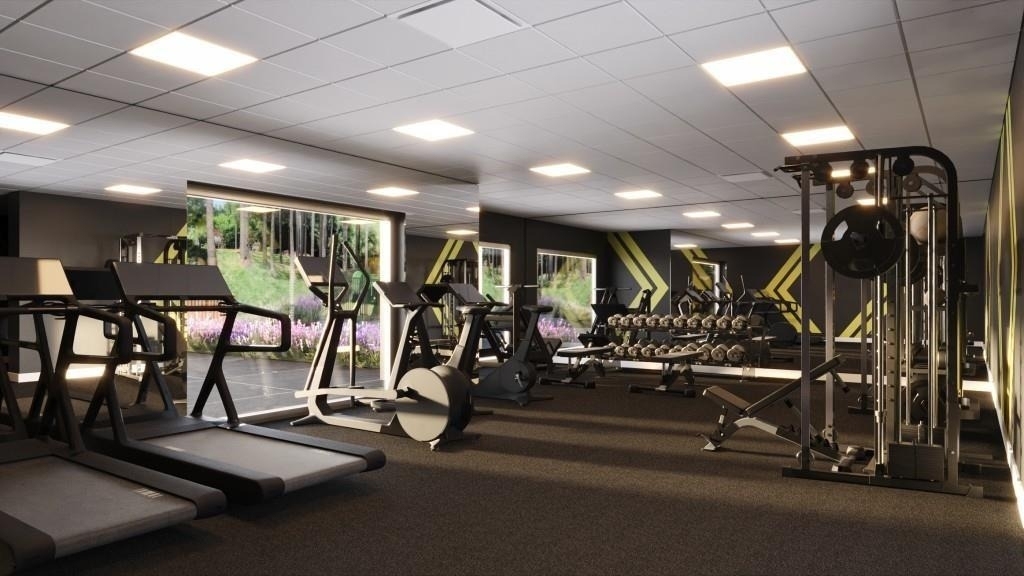
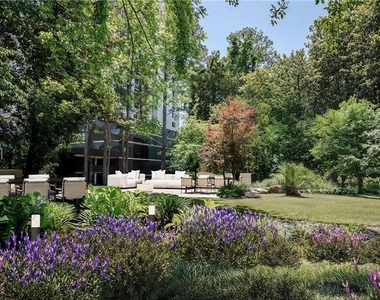
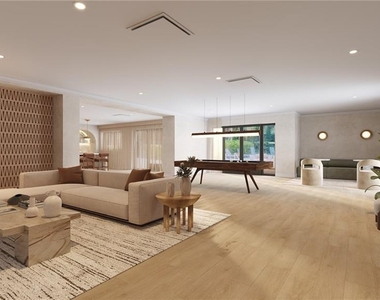
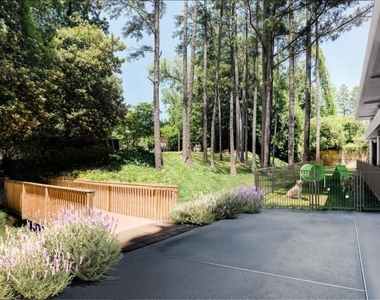
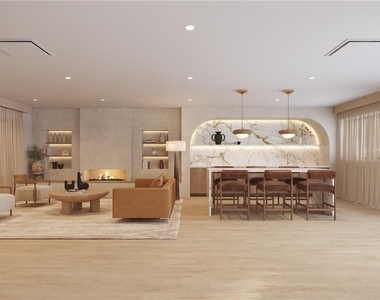
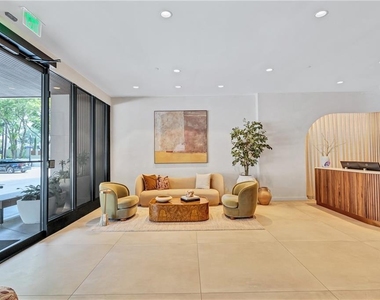
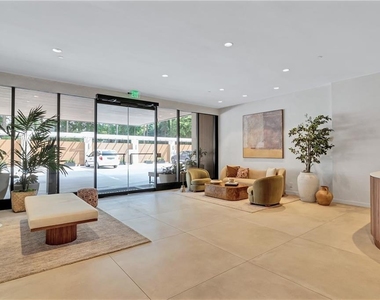
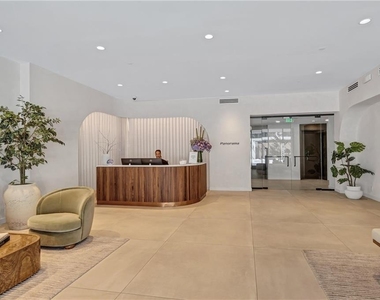
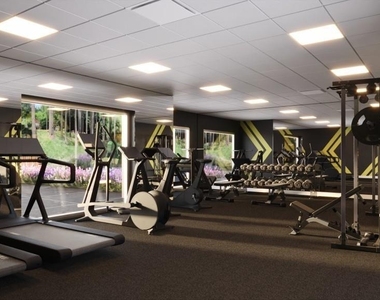
Life at Panorama extends well beyond your front door. Start your morning in the fitness center, yoga or Pilates studio, work from the beautifully designed coworking spaces, unwind in the Retreat Zen Room or saunas, perfect your swing in the golf simulator, or spend the afternoon poolside. The gorgeous resident center, complete with a pool table, offers an inviting place to gather and entertain, while an outdoor workout area, pet spa and tranquil Zen garden add even more to the experience. A 24-hour concierge completes the lifestyle with an added level of convenience.
And then there is the location. In the heart of Buckhead, some of Atlanta's best shopping, dining, entertainment and business destinations are just moments away, yet Unit 913 offers a residential outlook that feels connected to the greener, quieter side of Buckhead.
Brand new. Never lived in. Warm, inviting and beautifully situated in the heart of Buckhead.
Unit 913 isn't simply ready for its first resident. It's waiting for its first story.
AMENITIES
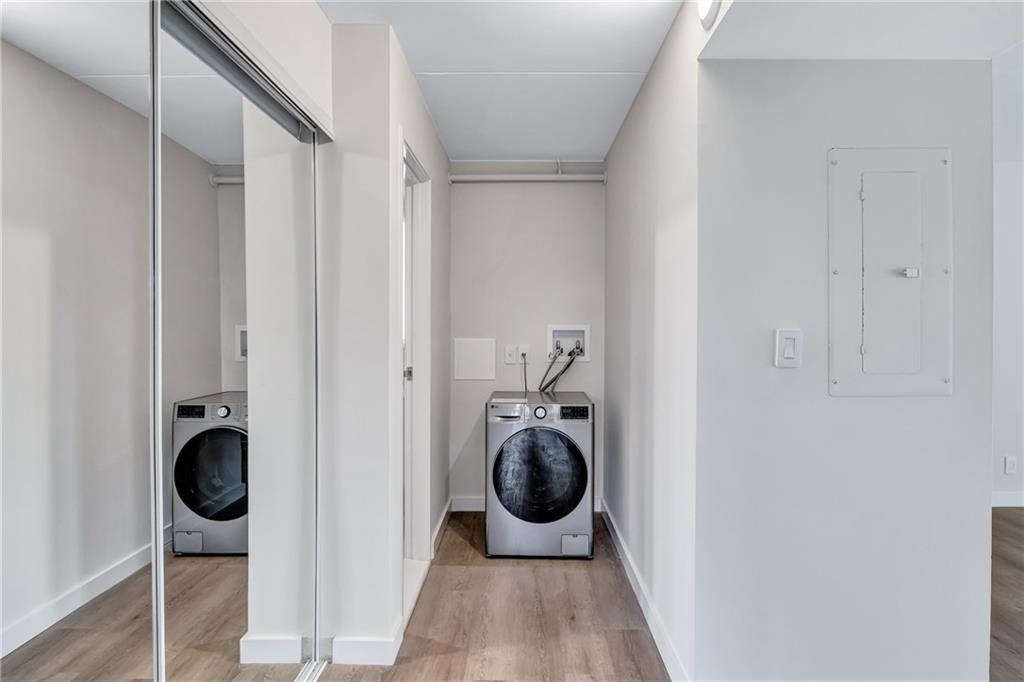
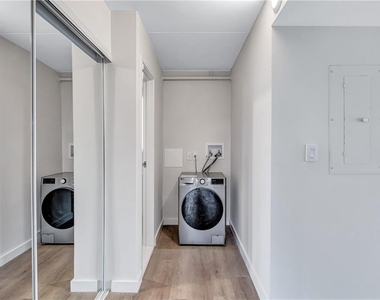
Laundry In Unit
Storage Facility
Private Outdoor Space
Dishwasher
Doorman
Home Office
ADDITIONAL INFORMATION
Interior
Bathroom Information
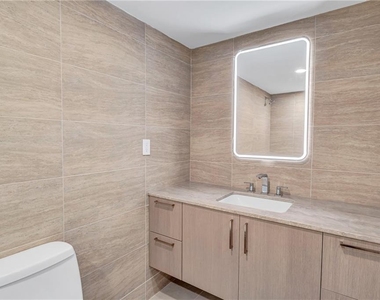
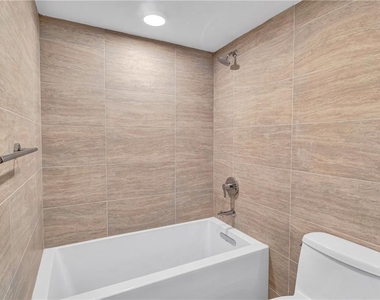
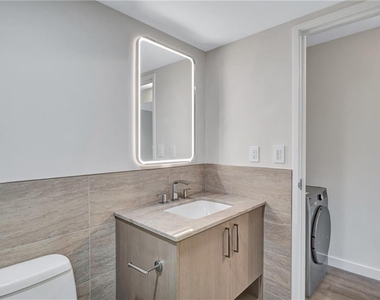
Full Bathrooms: 2
Interior Information
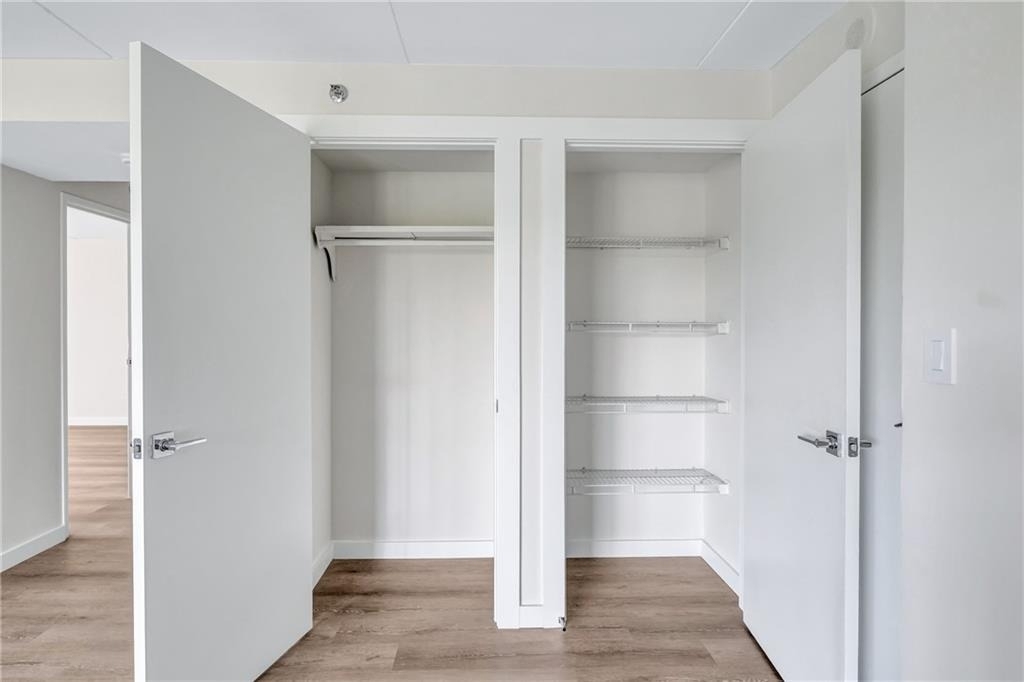
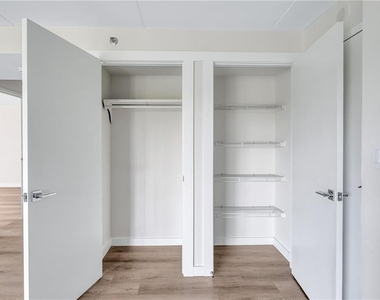
Interior Features: High Ceilings, Walk-In Closet(s)
Appliances: Dishwasher, Disposal, Dryer, Electric Oven, Microwave, Washer
The median is solely based on the area and the number of bedrooms.
Listing-specific characteristics such as the number of bathrooms and the amenities will also impact the price.
LISTING QUALITY
▲
Features and amenities are properly noted
▲
RentHop has data for this building
▼
The manager has not yet mailed us a photo copy of his or her government identification and proof or property ownership.
▼
Manager has not logged in recently
▼
Manager does not yet have user reviews
RENTHOP DESCRIPTION
The apartment is a unit offered at a monthly price of $3,400. One of the key perks is the building doorman. The person posting the listing did not specify that any pets were allowed. It may be the case that pets are ok and the manager simply has not yet filled out all the details. The kitchen conveniently includes a dishwasher.
We have 36 photos of this particular unit, building, and surrounding areas.
MLS# 7831187
List Agent Name: Tangela Clark Love
List Office Name: Atlanta Fine Homes Sotheby's International
IDX information is provided exclusively for personal, non-commercial use, and may not be used for any purpose other than to identify prospective properties consumers may be interested in purchasing. Information is deemed reliable but not guaranteed. The listing broker’s offer of compensation is made only to participants of the MLS where the listing is filed.
Courtesy of RH Advisors, Inc. and RHP Realty NJ, Inc.
By selecting Check Availability, you agree that RentHop and real estate professionals may call or text you about your inquiry. Message/data rates may apply. Terms & Privacy. California Privacy Notice
We found some very similar listings nearby
Select those you'd like to message
Your messages have been sent!
Check Availability
By selecting Check Availability, you agree that RentHop and real estate professionals may call or text you about your inquiry. Message/data rates may apply. Terms & Privacy. California Privacy Notice



























 Your Privacy Choices
