Luxury Stone Oak Living in One of San Antonio's Most Desirable School Zones
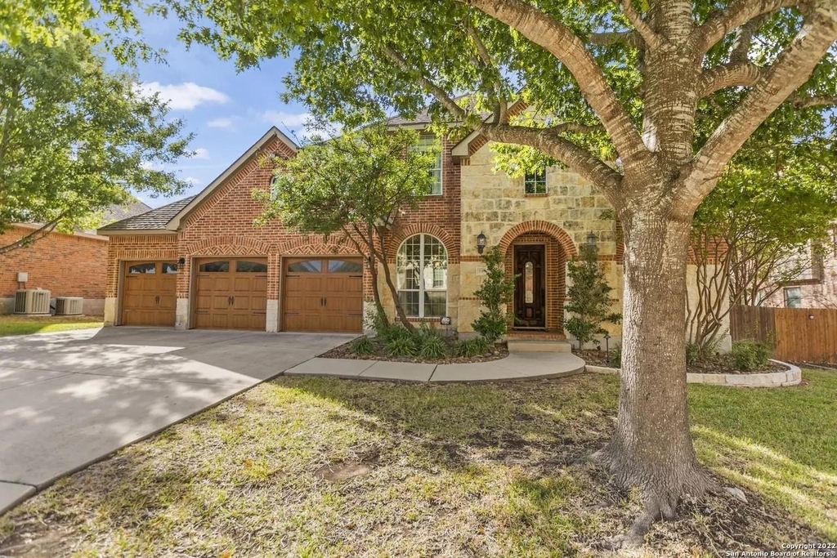
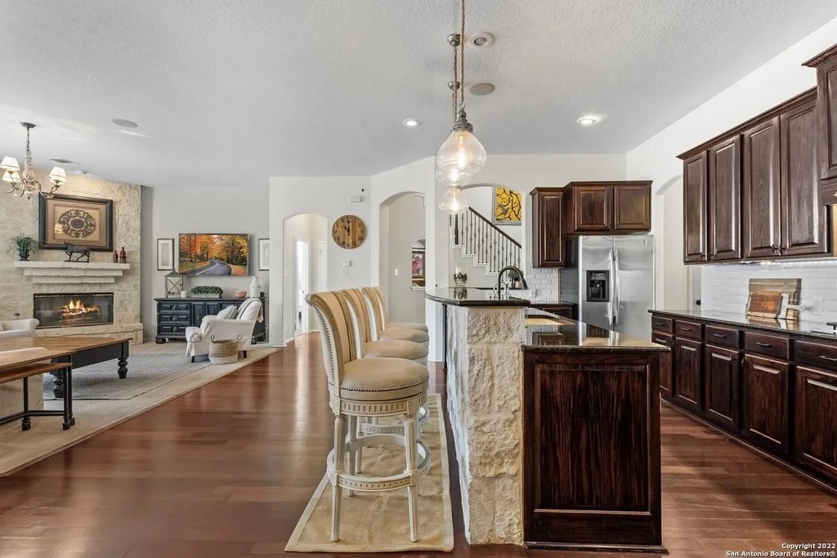
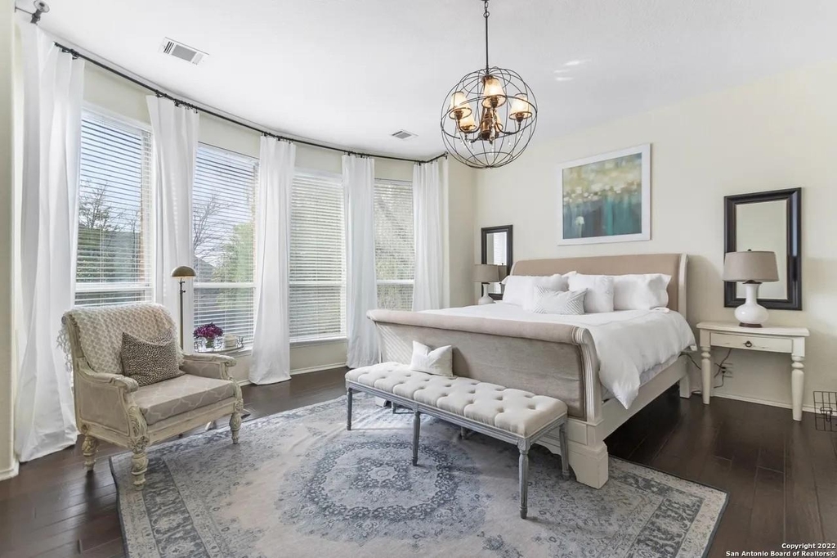
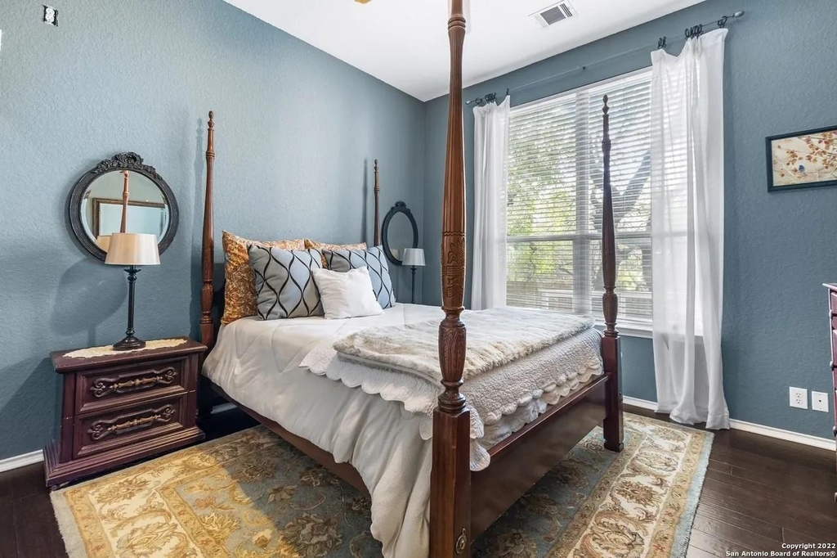
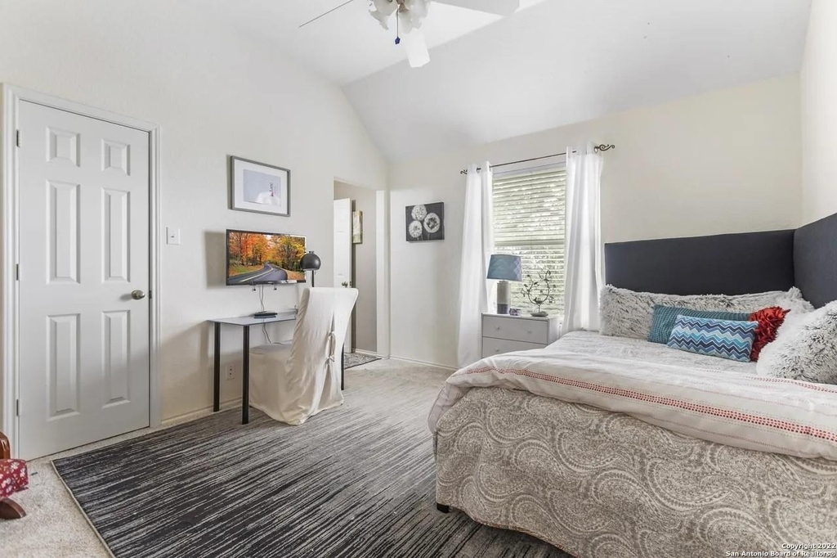
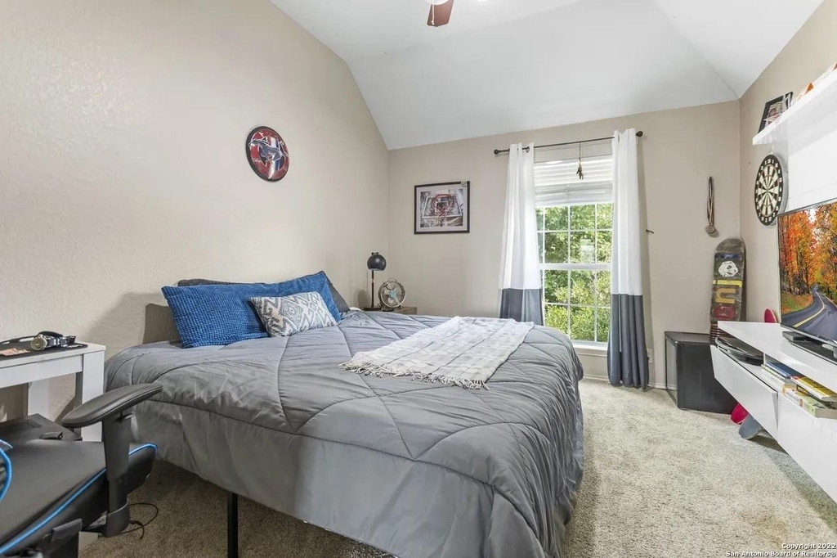
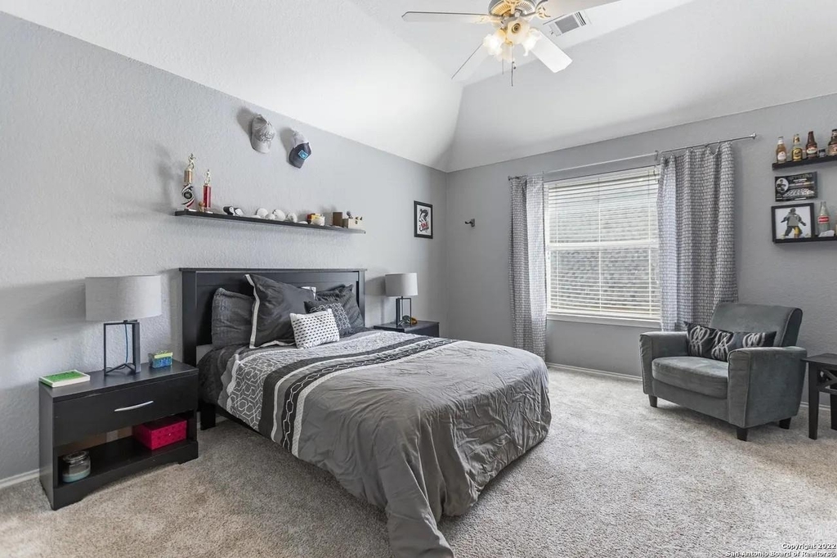
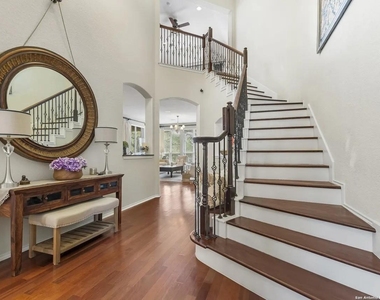
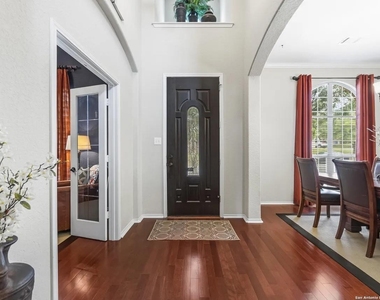
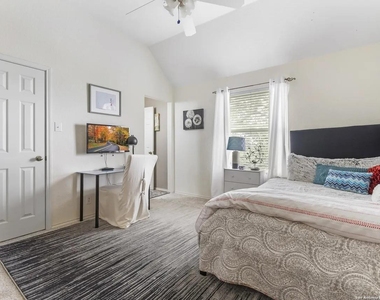
Welcome to 246 Gazelle Leap-an exceptional 5-bedroom, 4.5-bath executive home in the heart of Stone Oak. Homes of this caliber are rarely available for lease in this area. This upgraded residence offers the perfect blend of luxury and functionality, featuring:
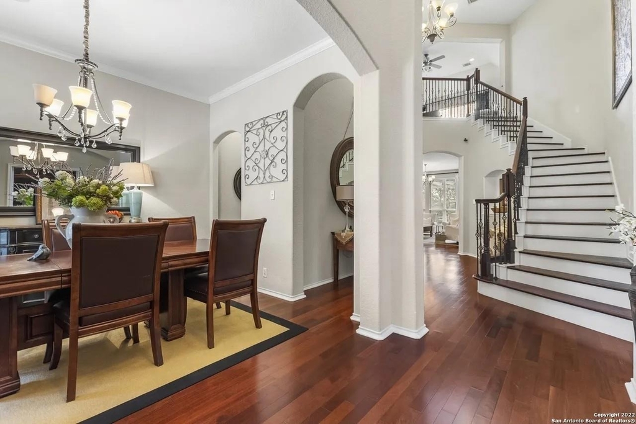
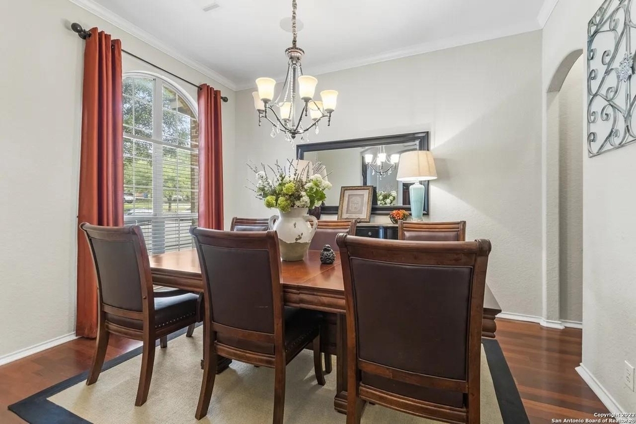
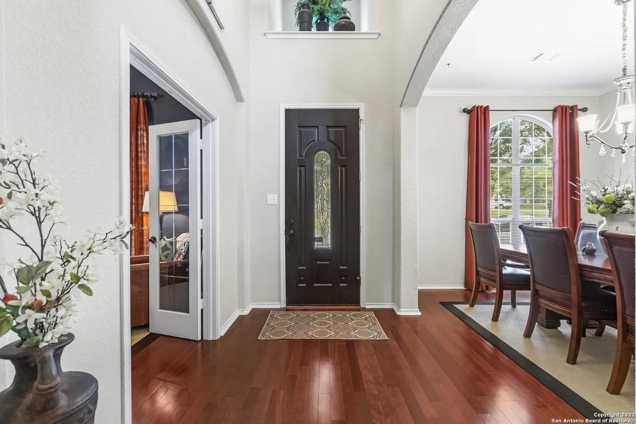
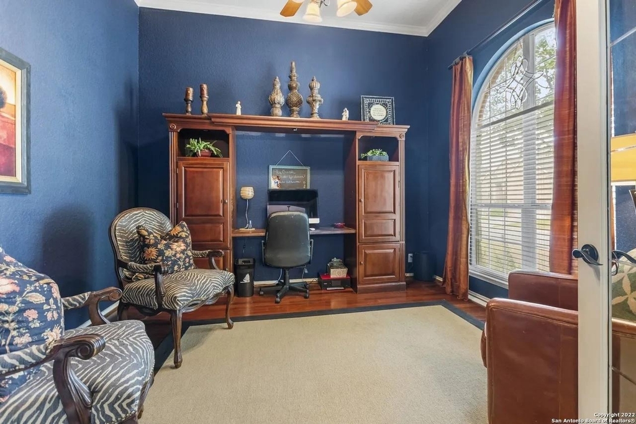
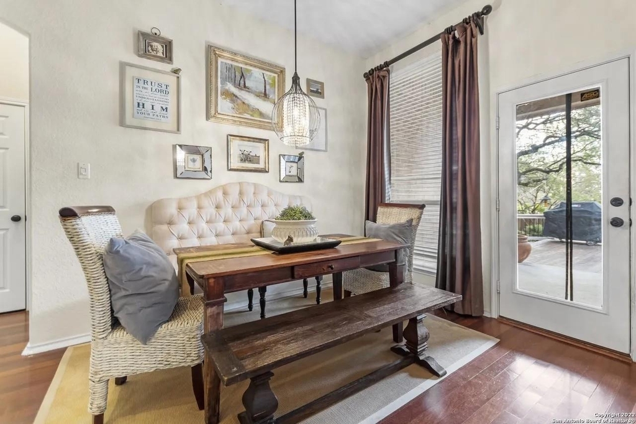
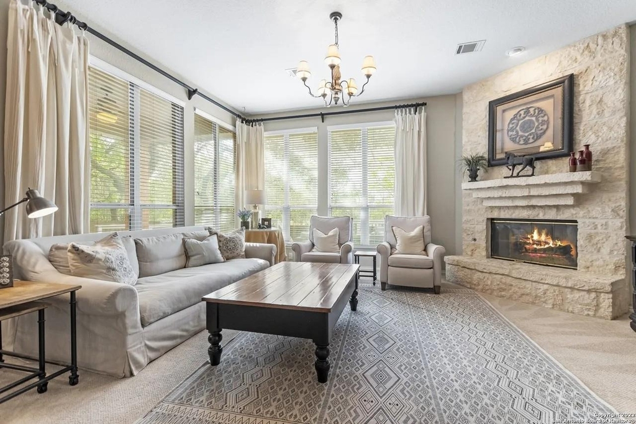
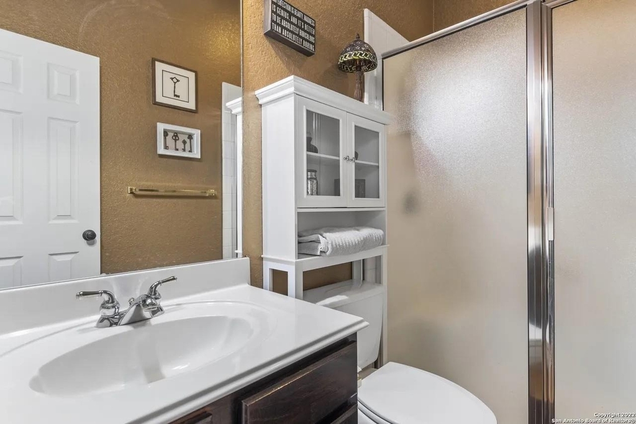
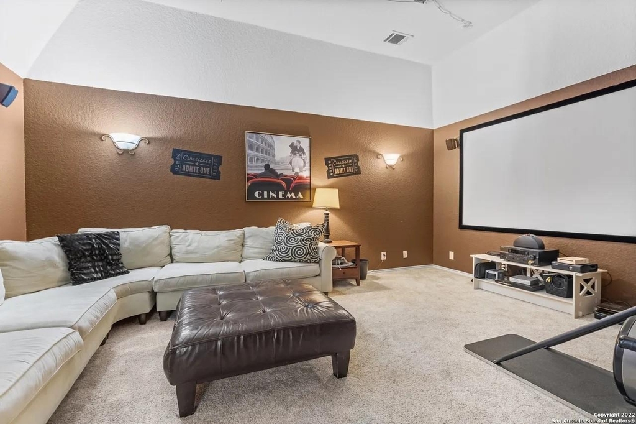
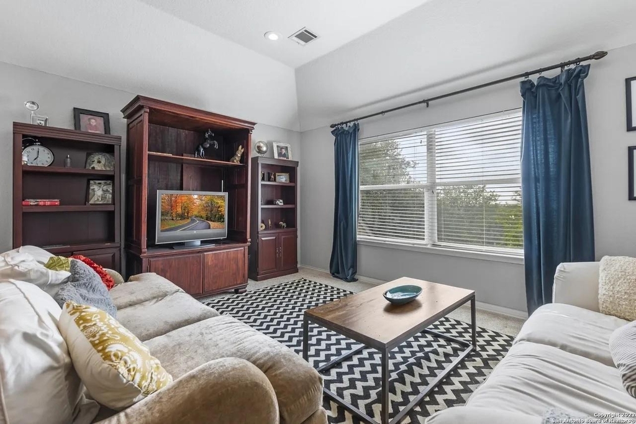
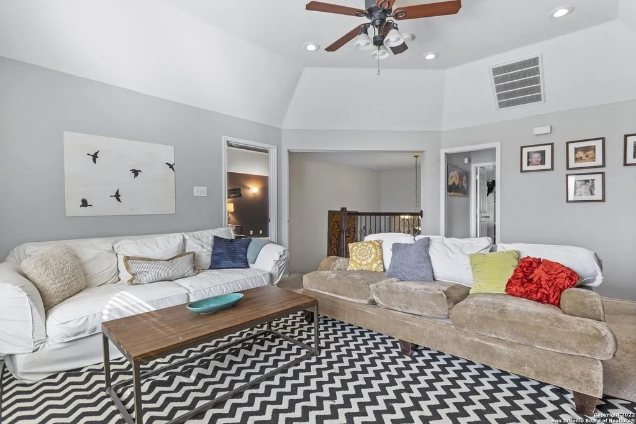
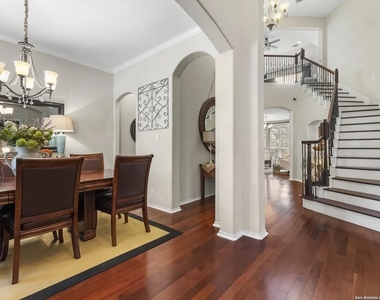
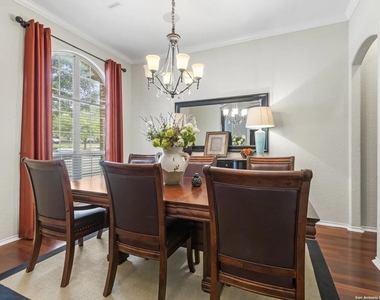
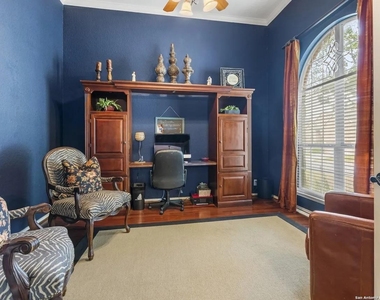
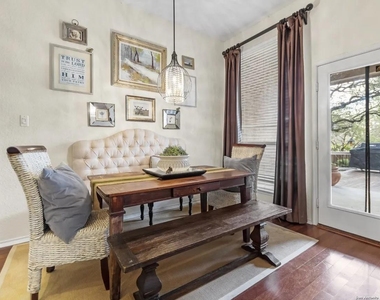
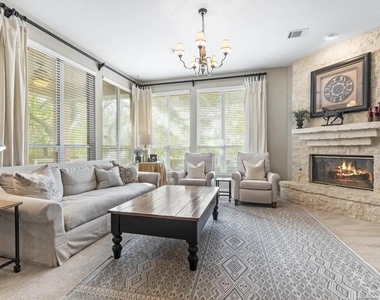
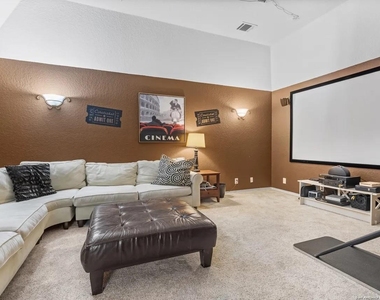
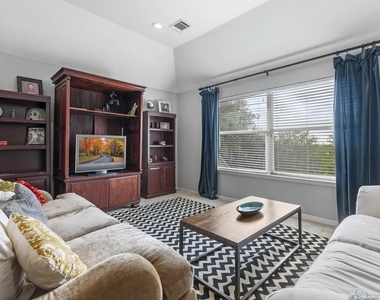
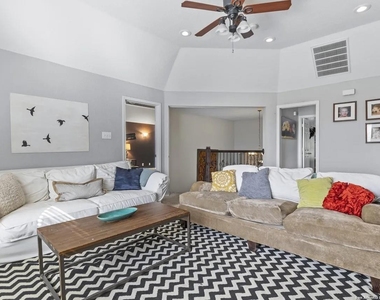
- Spacious Layout: Two living areas, two dining spaces, a dedicated office, and a full media room.
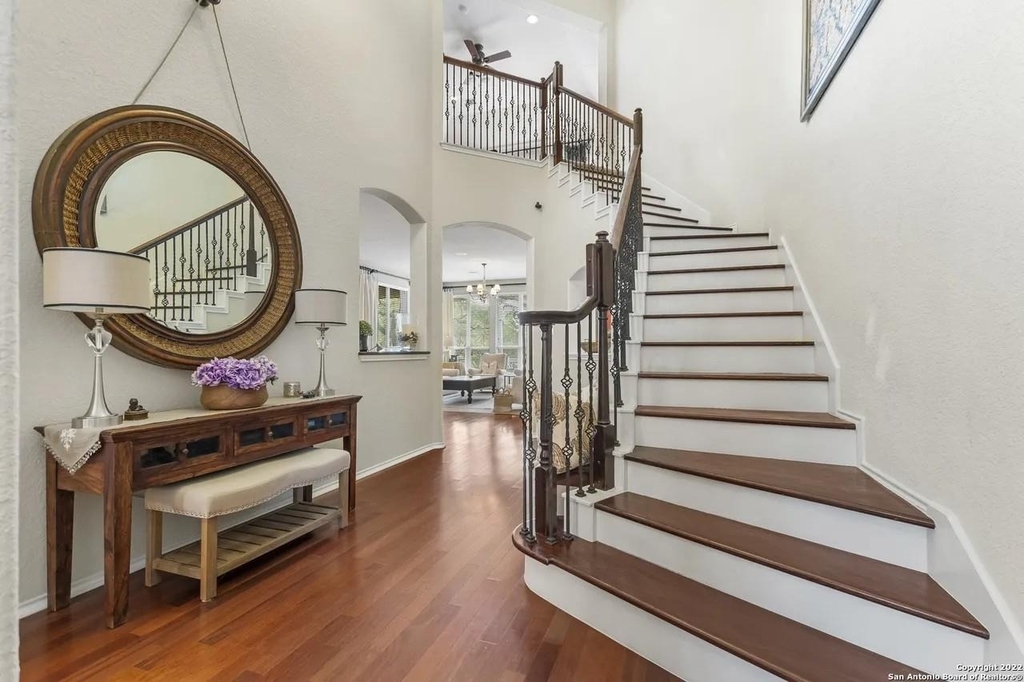
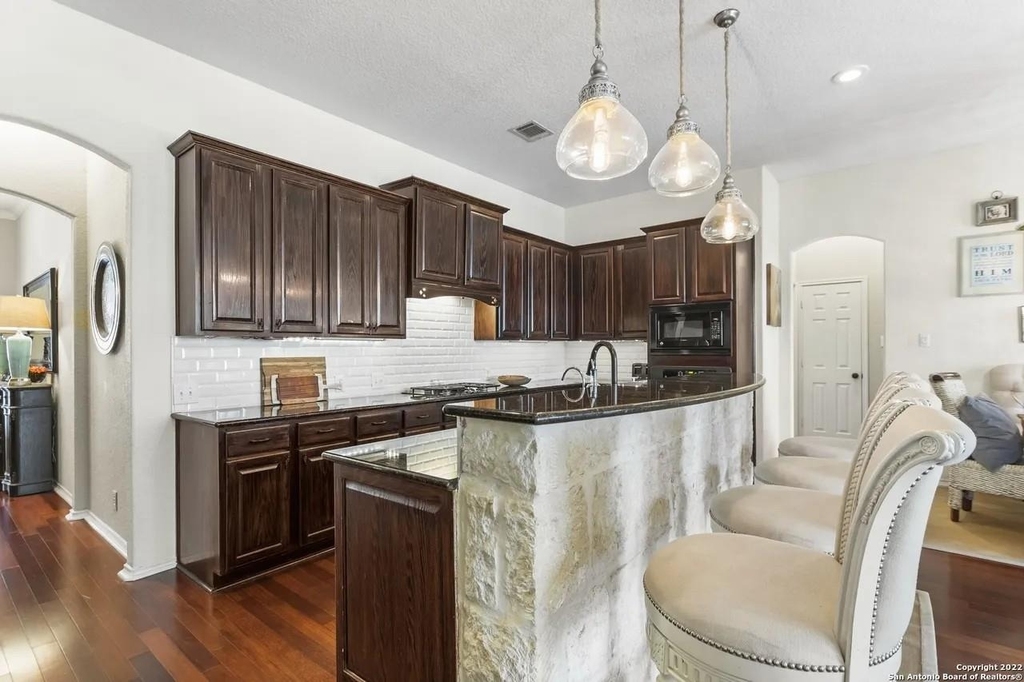
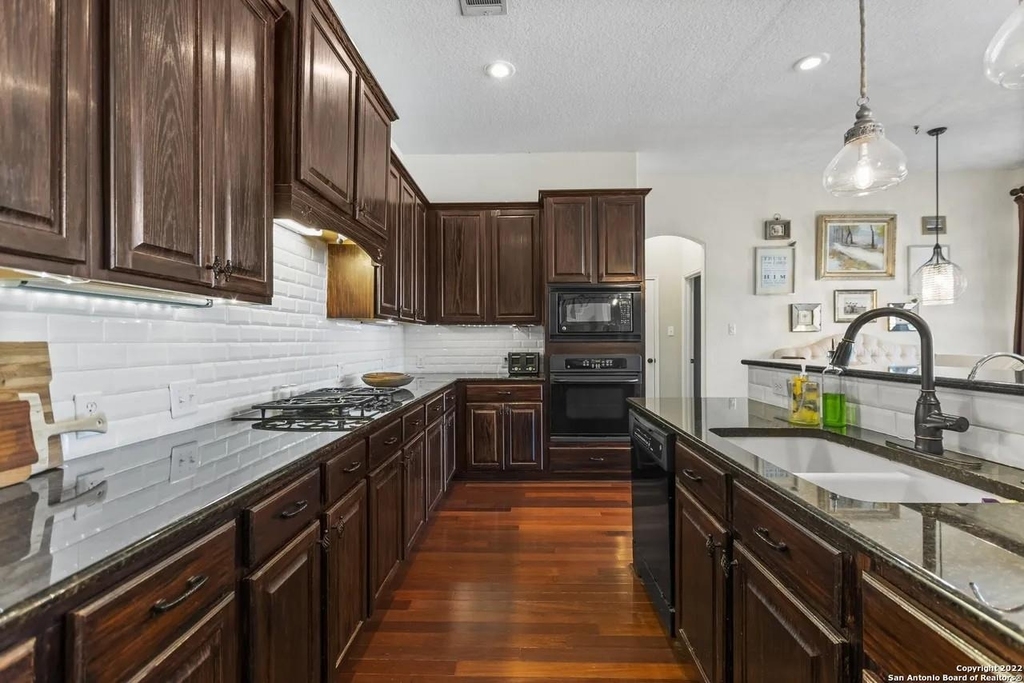
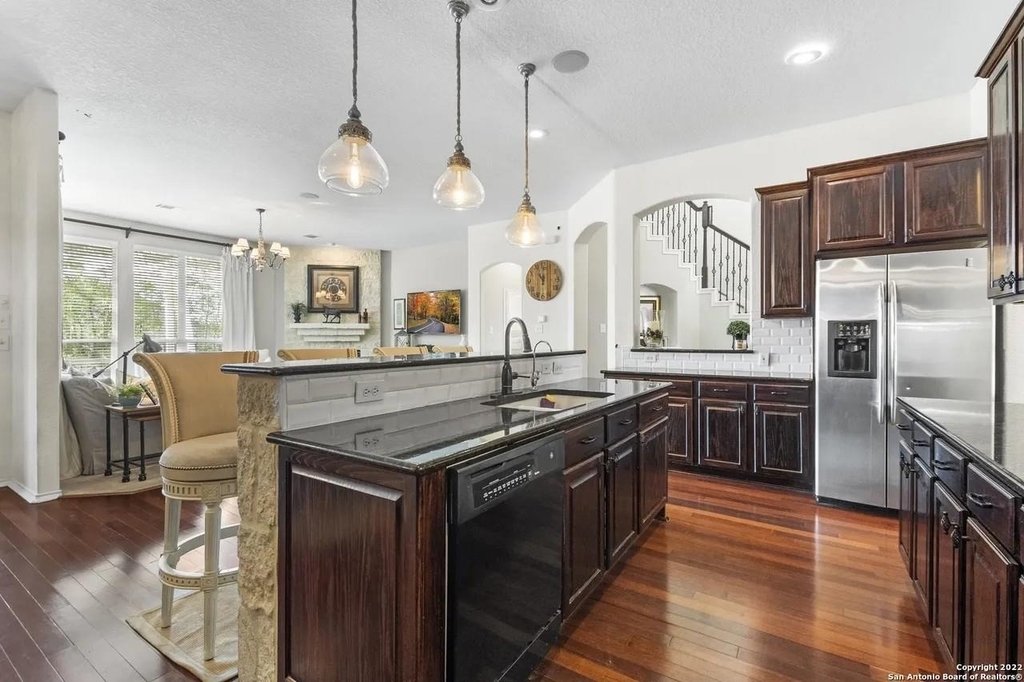
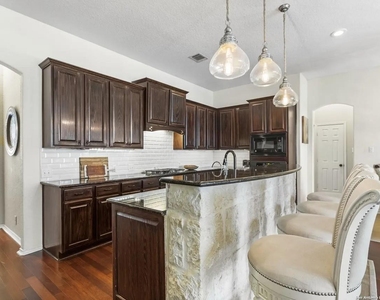
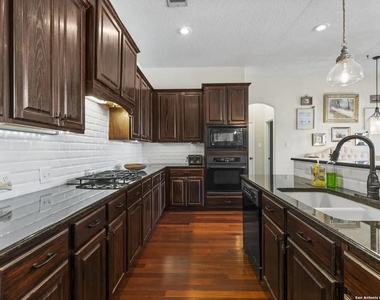
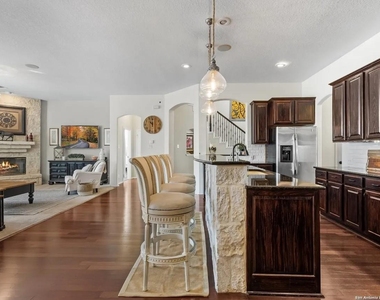
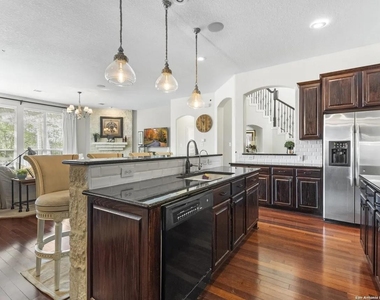
- High-End Finishes: Hardwood floors, an open-concept design, and a chef-inspired kitchen equipped with granite countertops and gas cooking.
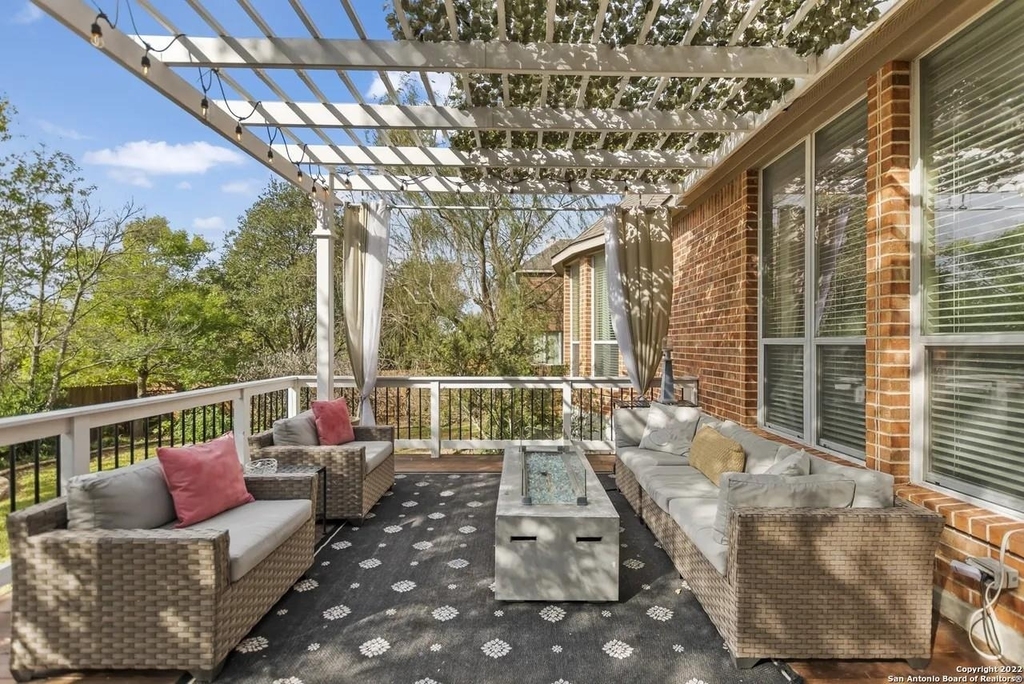
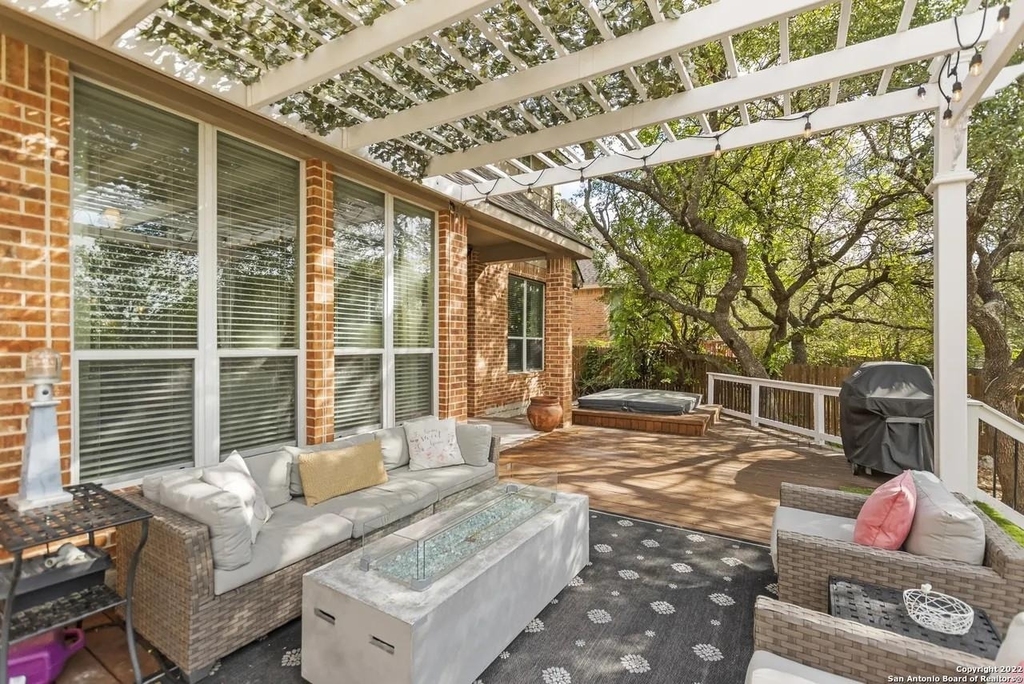
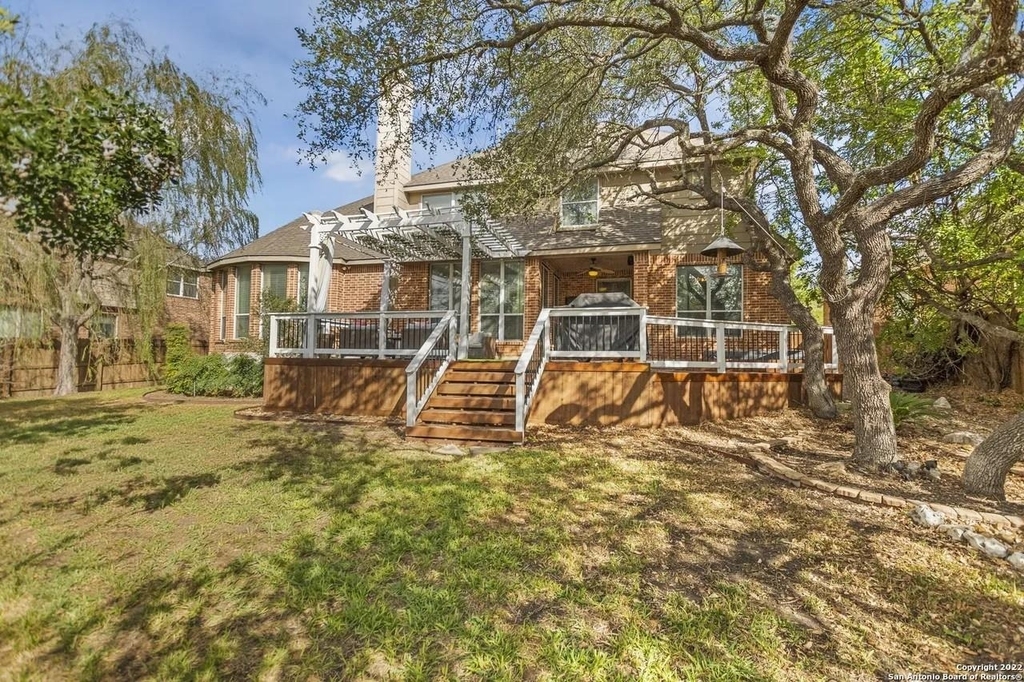
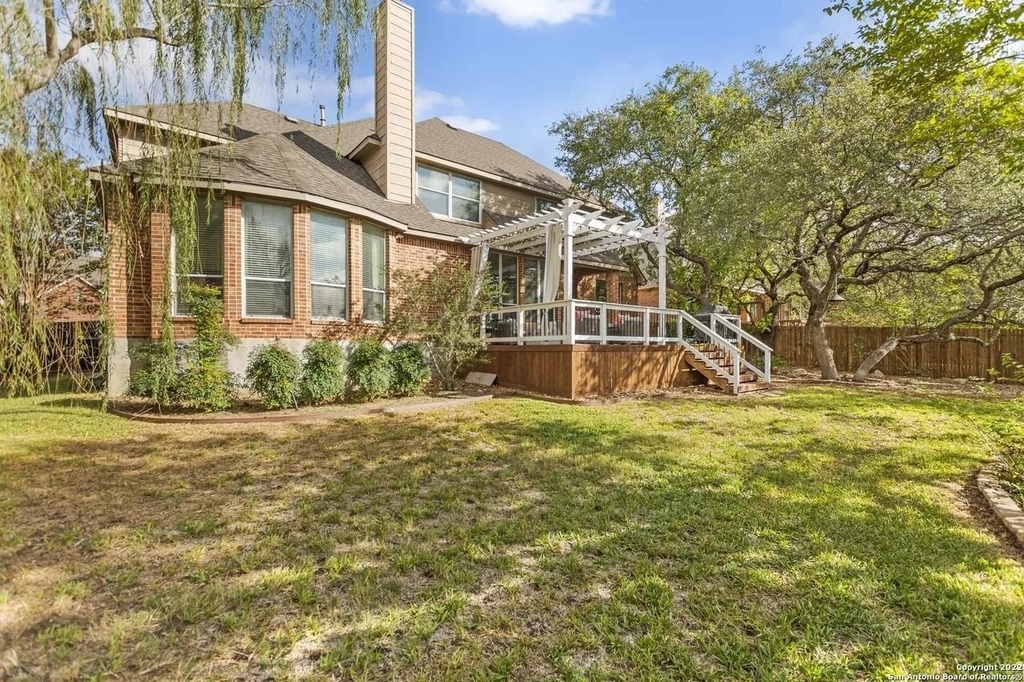
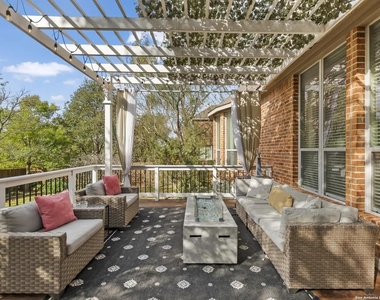
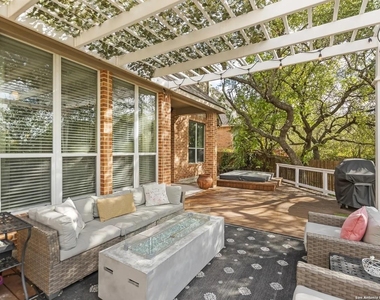
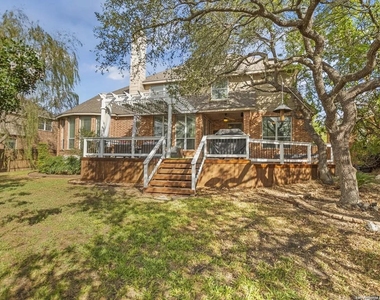
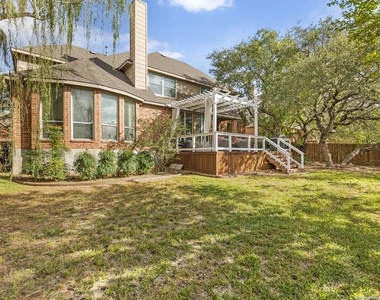
- Outdoor Living: An oversized back deck perfect for relaxation or entertaining, complete with a private hot tub.
Premier Location & Education
This property is situated within the highly sought-after North East ISD and is zoned to top-rated schools, including Hardy Oak Elementary, Lopez Middle, and Ronald Reagan High School.
Unmatched Convenience
You are minutes-and even walking distance-from the Village at Stone Oak and the expanding luxury retail corridor. With easy access to Hwy 281, Loop 1604, and top medical facilities, this property offers the ultimate Stone Oak lifestyle.
Don't miss this rare opportunity to lease one of the area's standout homes.
AMENITIES
Fireplace
Storage Facility
Private Outdoor Space
Dishwasher
Parking Space
ADDITIONAL INFORMATION
Interior
Bathroom Information
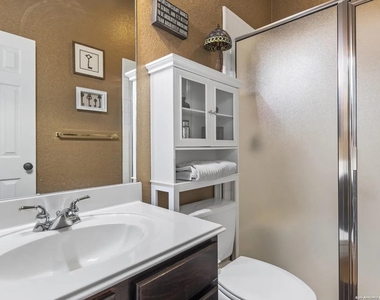
Half Bathrooms: 1
Full Bathrooms: 4
Interior Information
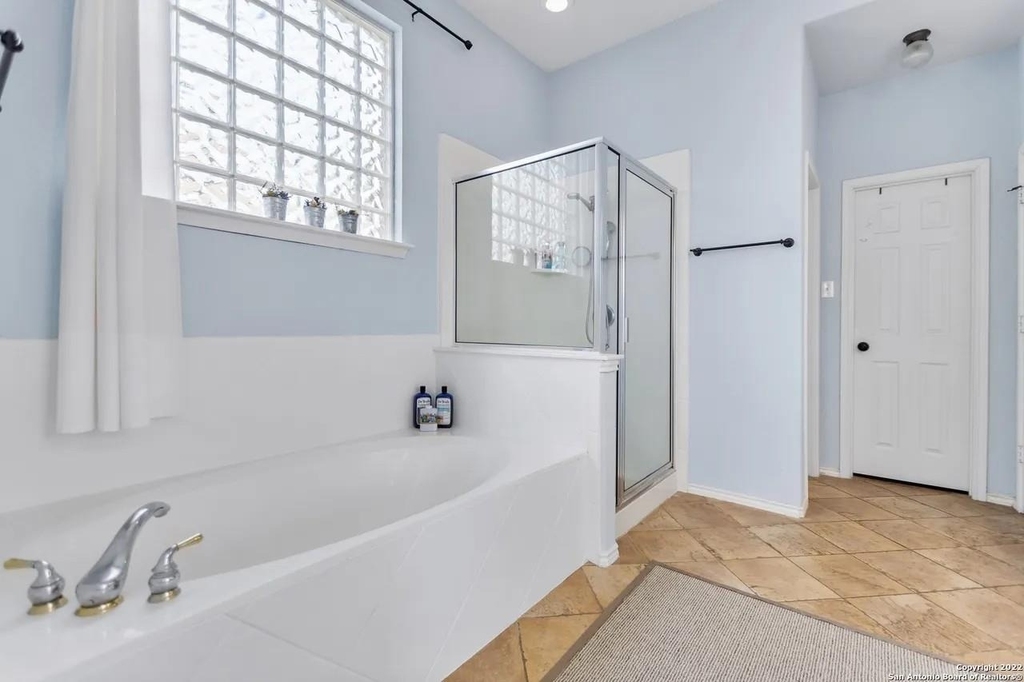
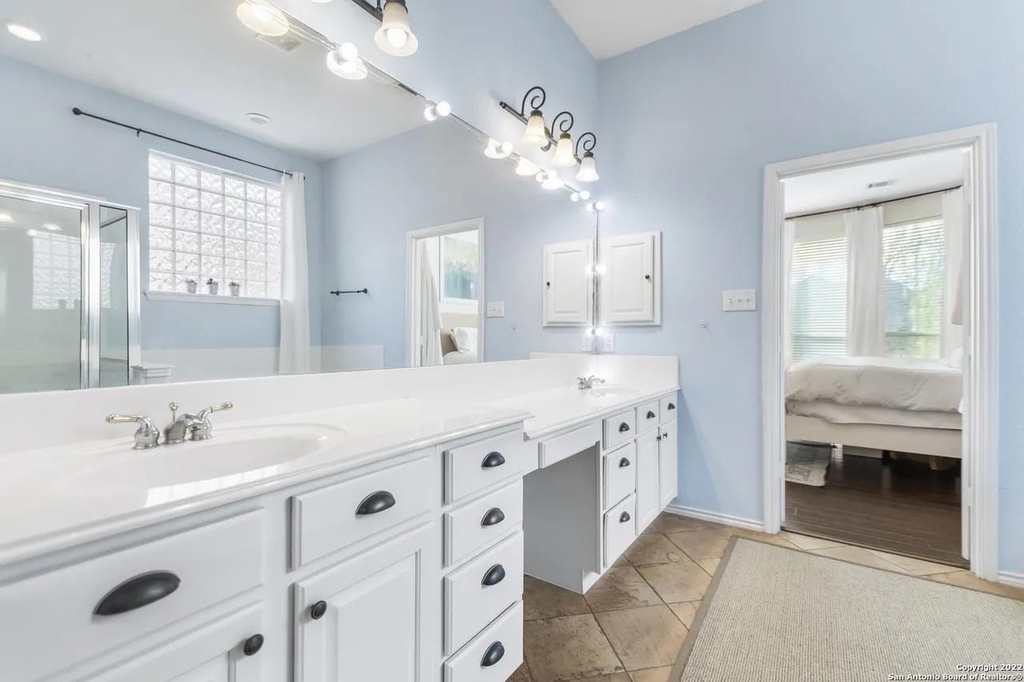
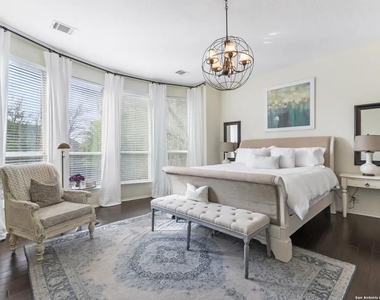
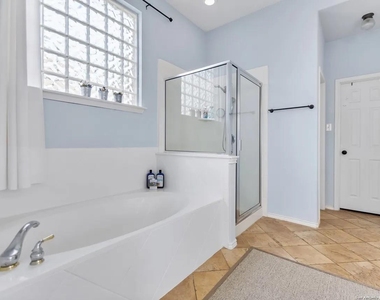
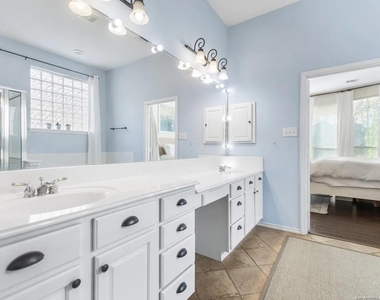
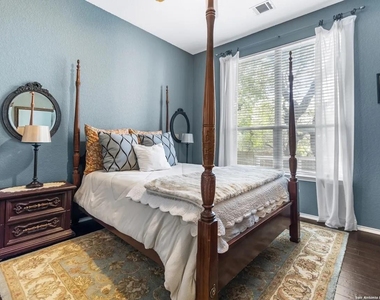
Interior Features: Breakfast Bar, Ceiling Fan(s), Chandelier, Granite Counters, Double Vanity, Eat-in Kitchen, Entrance Foyer, High Speed Internet, In-Law Floorplan, Kitchen Island, Open Floorplan, Pantry, Recessed Lighting, Smart Thermostat, Soaking Tub, Storage, Walk-In Closet(s), Wired for Sound, Two Primary Baths, Two Primary Suties, Ceiling-High, Multiple Dining Areas, Multiple Living Areas, Primary Bedroom on Main, Study/Home Office
Appliances: Cooktop, Dishwasher, Disposal, Exhaust Fan, Gas Cooktop, Gas Range, Microwave, Oven, Gas Oven, Refrigerator, Stainless Steel Appliance(s), Water Heater, Water Purifier, Water Softener, Built-In Oven(s), RNGHD
Flooring Type: Carpet, Wood
Fireplace Information
Has Fireplace
Fireplace Features: Gas, Great Room
Fireplaces: 1
Exterior
Property Information
Square Footage: 4,200
Square Footage Source: $0
Security Features: Security System
Year Built: 2004
Building Information
Builder Name: Highland Homes
Levels: Two
Window Features: Blinds
Construction Materials: Brick
Patio and Porch Features: Covered, Deck, Arbor
Pool Information
Pool Features: None
Lot Information
Lot Features: Back Yard, Cul-De-Sac, Front Yard, Wooded, Sprinkler - Automatic
The manager has not yet mailed us a photo copy of his or her government identification and proof or property ownership.
▼
Manager has not logged in recently
▼
Manager does not yet have user reviews
RENTHOP DESCRIPTION
The apartment is a unit offered at a monthly price of $4,500. The person posting the listing did not specify that any pets were allowed. It may be the case that pets are ok and the manager simply has not yet filled out all the details. The kitchen conveniently includes a dishwasher.
We have 27 photos of this particular unit, building, and surrounding areas.
We found some very similar listings nearby
Select those you'd like to message
Your messages have been sent!
Check Availability
By selecting Check Availability, you agree that RentHop and real estate professionals may call or text you about your inquiry. Message/data rates may apply. Terms & Privacy. California Privacy Notice





 Your Privacy Choices
