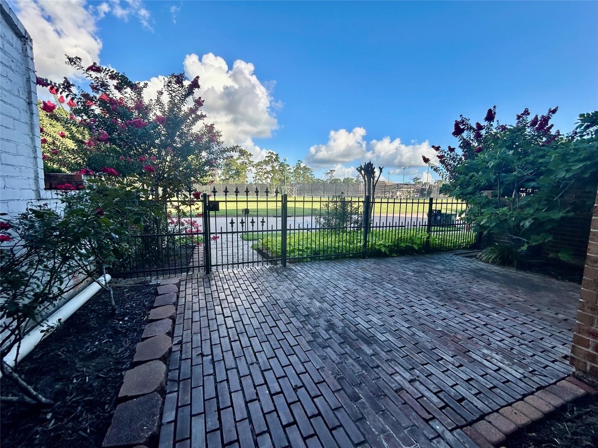
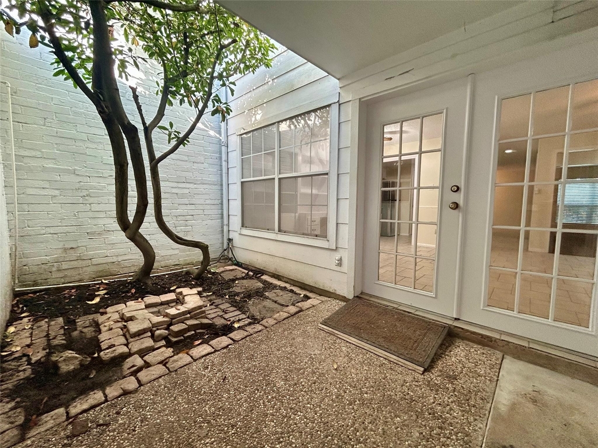
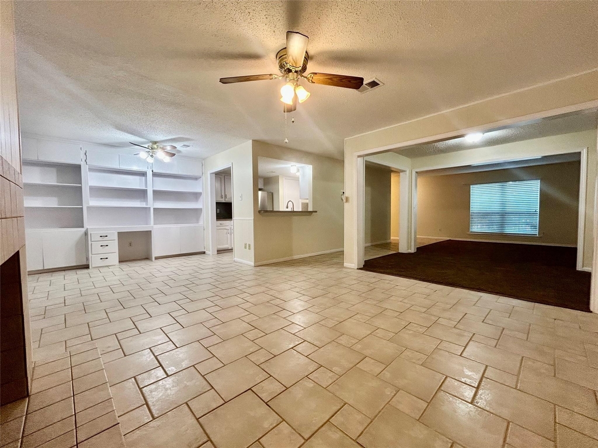
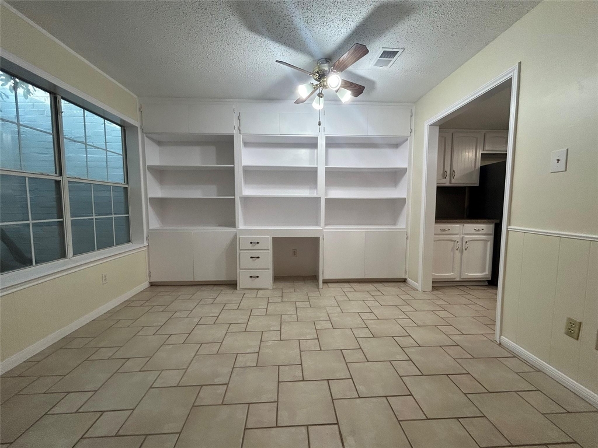
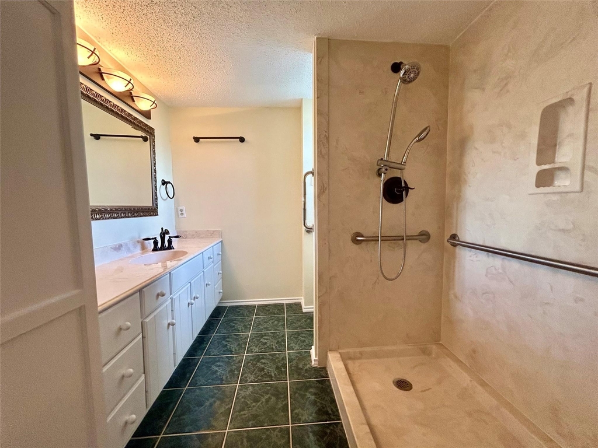
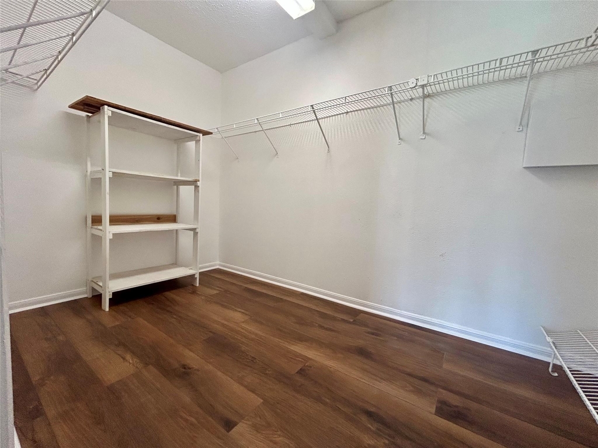
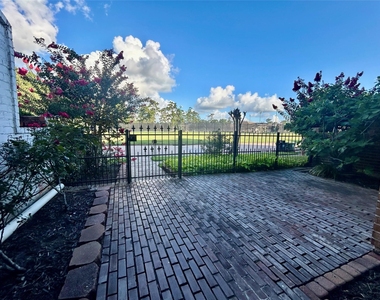
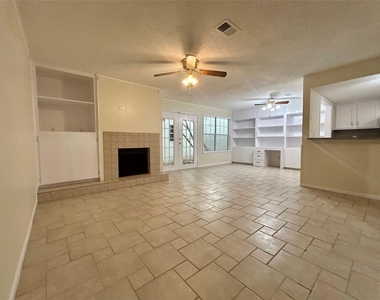
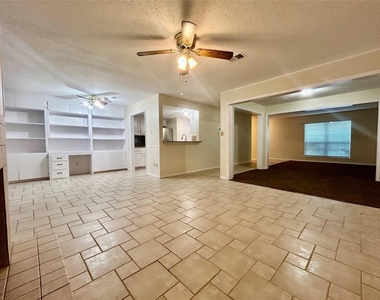
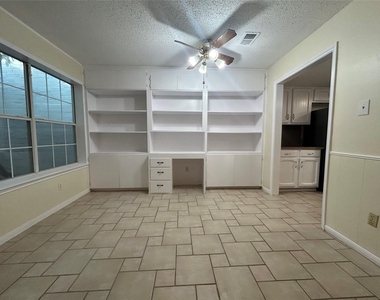
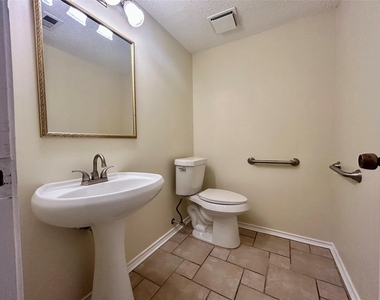
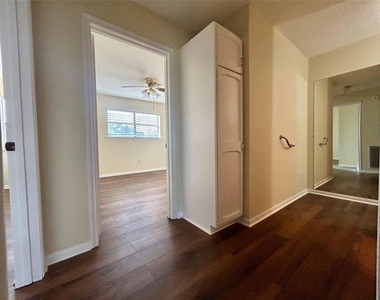
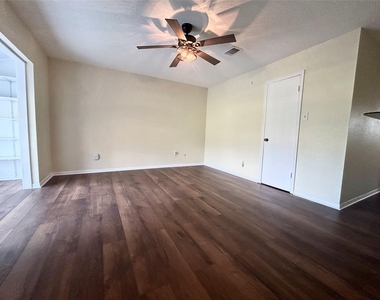
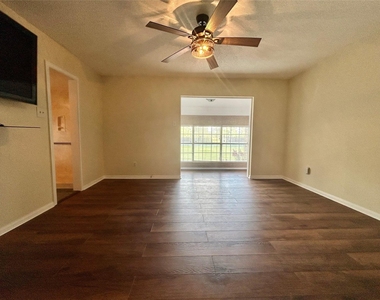
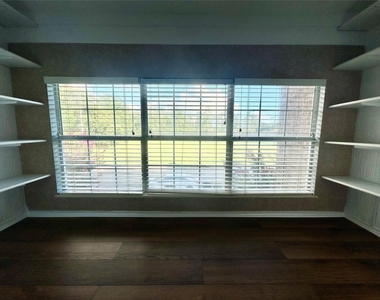
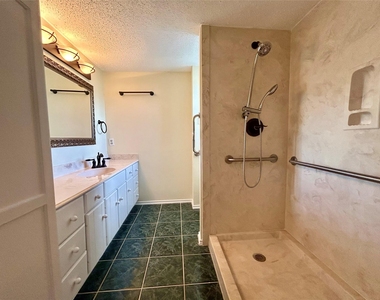
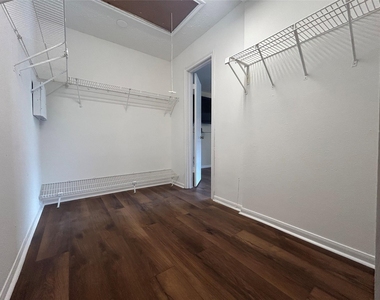
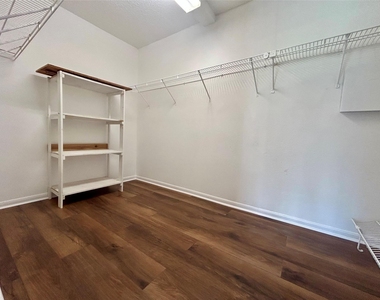
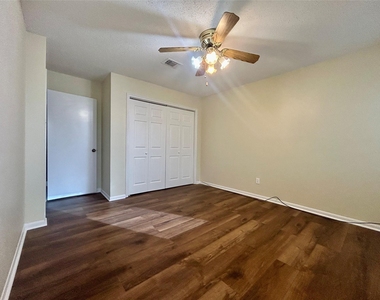
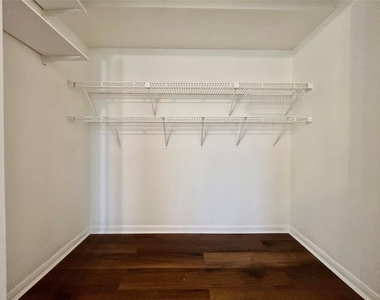
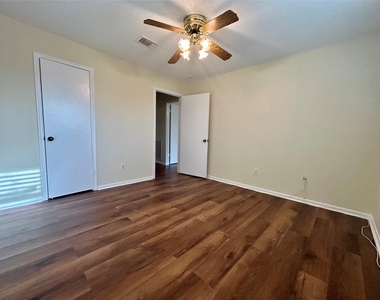
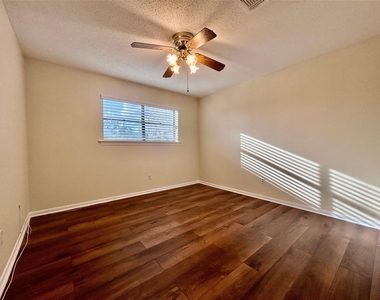
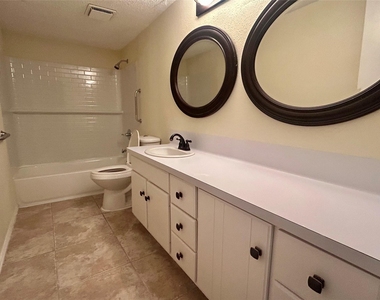
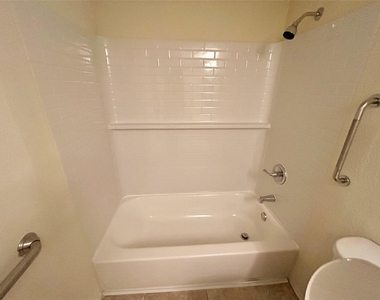
*Owner has updated the secondary bathroom with a new bathtub/shower. Removing the previous walk in tub.*. Completely updated & immediately available 3/2.5 condo for lease in sought-after Pearland ISD, close to shopping, restaurants, hospitals, golf, & pickleball, with easy access to I-45 & Beltway 8. Enjoy mornings on your NOLA-style brick patio overlooking the tennis courts. Updates include fresh paint, new vinyl plank flooring upstairs and on the stairway, new carpet in the family room, a new refrigerator, & a new HVAC system. The dining room features wall-to-wall shelving for added storage. All bedrooms are upstairs & the primary suite includes a sitting area with built-ins, a walk-in closet with shelving & shoe storage. Additional highlights include golf cart parking, ample storage, and a workshop with electricity-perfect for crafting or hobbies. A large green space just behind the unit is ideal for pets, walking trails and parks are a short stroll away.
AMENITIES
Attached Garage
Fireplace
Private Outdoor Space
Dishwasher
Parking Space
ADDITIONAL INFORMATION
Interior
Bathroom Information
Half Bathrooms: 1
Full Bathrooms: 2
Interior Information
Interior Features: Prewired for Alarm System, All Bedrooms Up, En-Suite Bath, Primary Bed - 2nd Floor, Sitting Area, Walk-In Closet(s)
Appliances: Disposal, Refrigerator, Electric Oven, Electric Range, Refrigerator, Dishwasher
Flooring Type: Carpet, Tile, Vinyl Plank
Laundry Features: Electric Dryer Hookup, Washer Hookup
Fireplace Information
Has Fireplace
Fireplace Features: Electric
Fireplaces: 1
Exterior
Property Information
Has Property Attached
Square Footage: 1,824
Architectural Style: Traditional
Year Built: 1975
Building Information
Building Area Total: 1824
Levels: Levels 1 and 2
Other Structures: Storage, Workshop
Window Features: Storm Window(s)
Patio and Porch Features: Patio
Pool Information
Pool Features: Screen Enclosure, Gunite, In Ground
Lot Information
Lot Features: Near Golf Course, Subdivided, 0 Up To 1/4 Acre
Lot Size Area: 0.0798
Lot Size Units: Acres
Lot Size Acres: 0.0798
Square Footage: 3,476
Land Information
Water Source: Public
Utilities
Utilities Information
Cooling Type: Ceiling Fan(s), Electric
Heating Type: Electric
Sewer : Public Sewer
Parking
Parking Information
Has Garage
Attached Garage
Parking Features: Attached, Garage Door Opener, Golf Cart Garage, Workshop in Garage
The manager has not yet mailed us a photo copy of his or her government identification and proof or property ownership.
▼
Manager has not logged in recently
▼
Manager does not yet have user reviews
RENTHOP DESCRIPTION
The apartment is a unit offered at a monthly price of $2,200. The person posting the listing did not specify that any pets were allowed. It may be the case that pets are ok and the manager simply has not yet filled out all the details. The kitchen conveniently includes a dishwasher.
We have 28 photos of this particular unit, building, and surrounding areas.
We found some very similar listings nearby
Select those you'd like to message
Your messages have been sent!
Check Availability
By selecting Check Availability, you agree that RentHop and real estate professionals may call or text you about your inquiry. Message/data rates may apply. Terms & Privacy. California Privacy Notice





















 Your Privacy Choices
