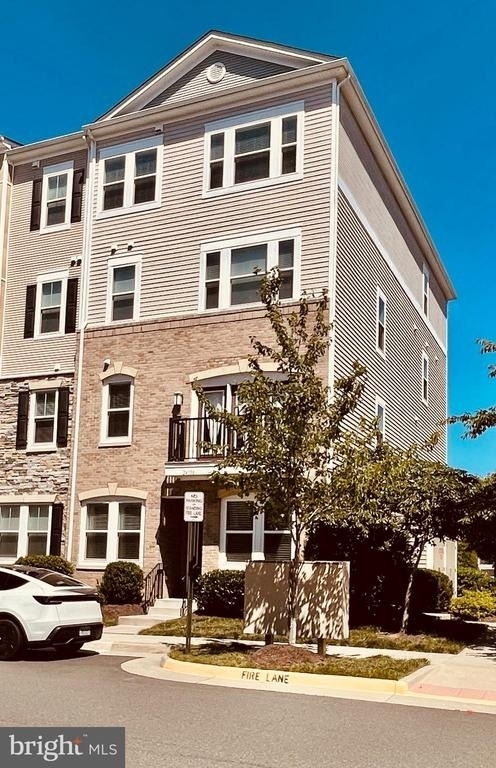
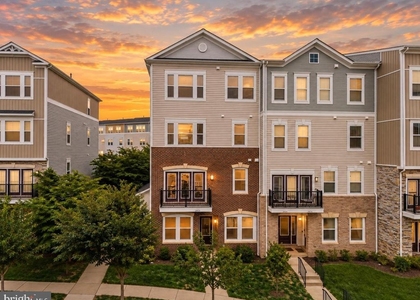
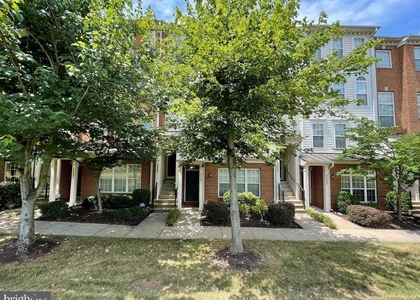
Spacious and modern 4-level townhouse condo offering excellent separation of living, work, and relaxation spaces - ideal for families, professionals, or remote workers.
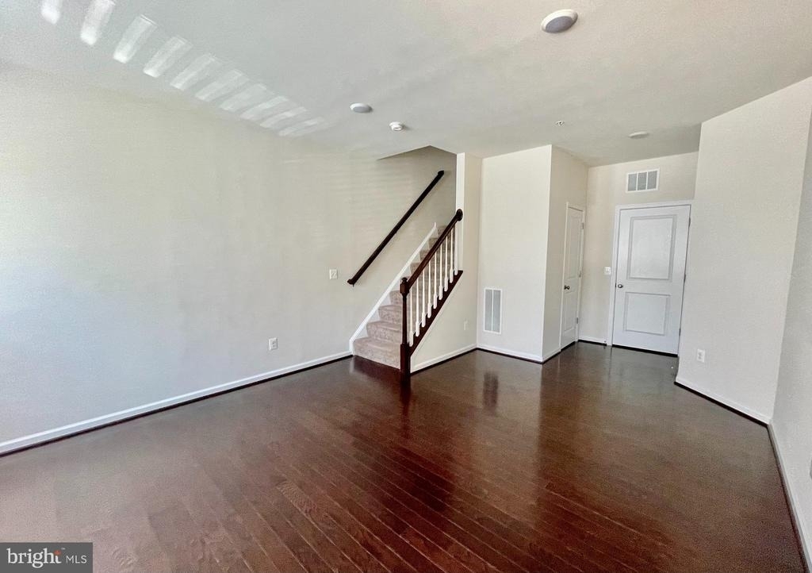
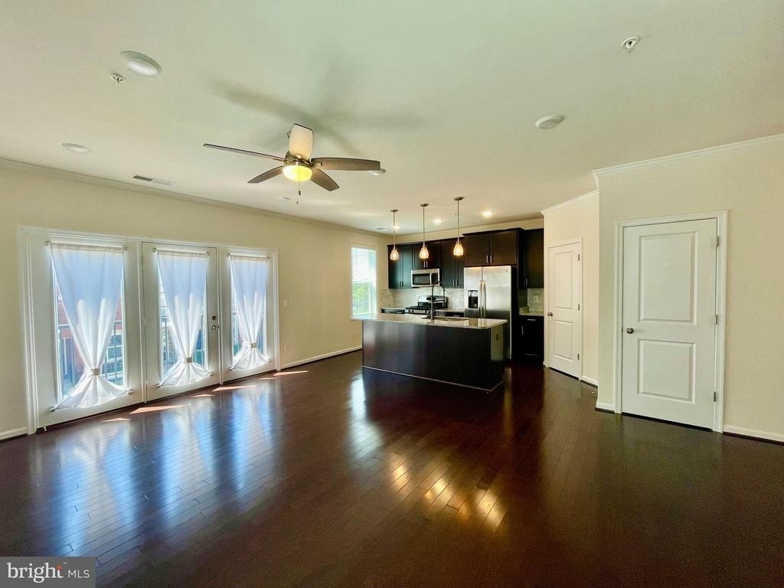
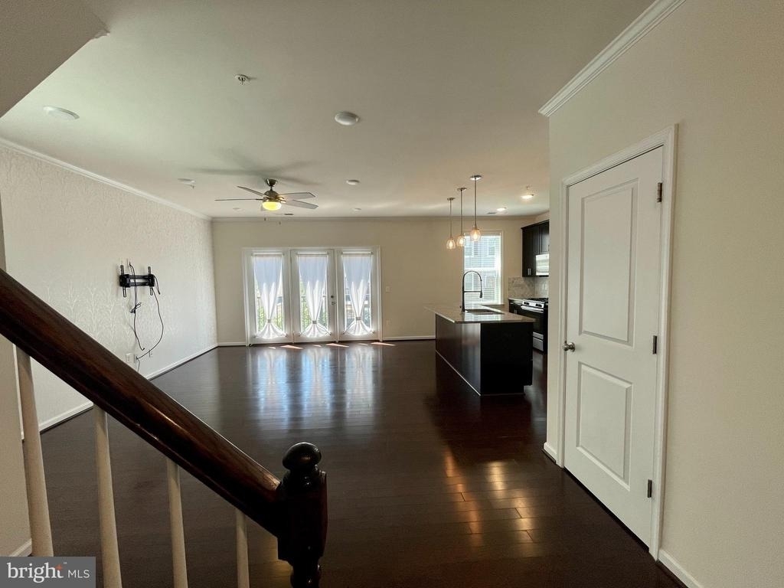
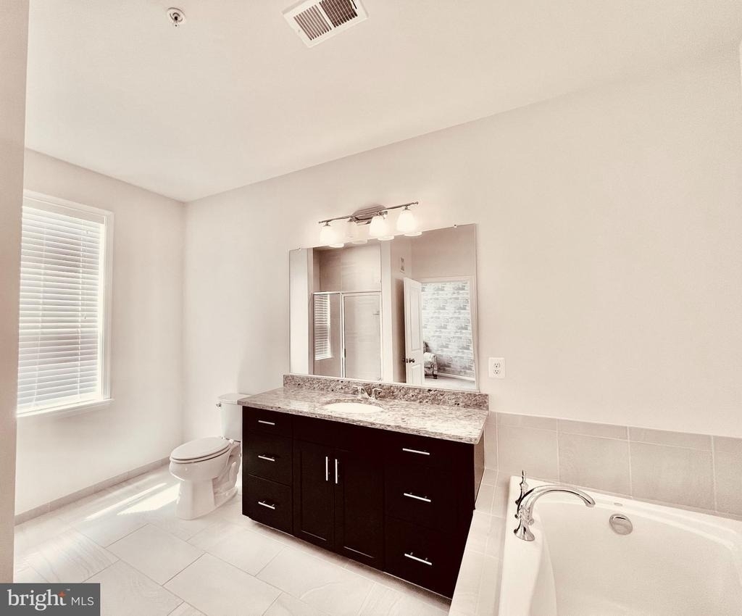
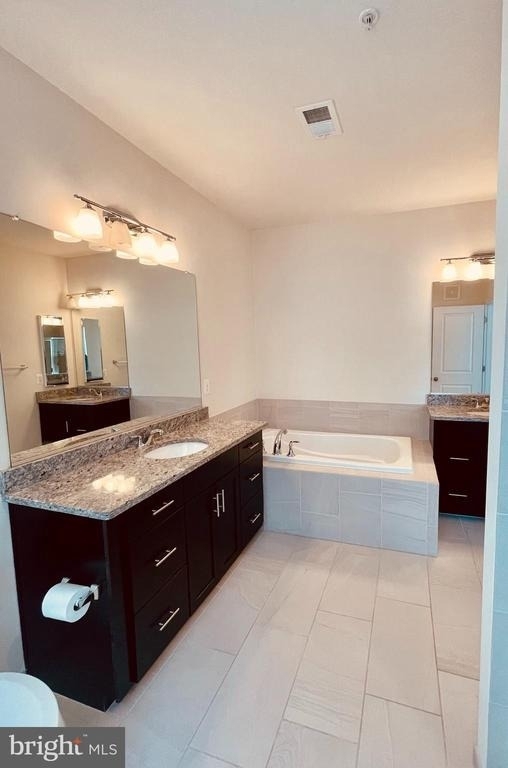
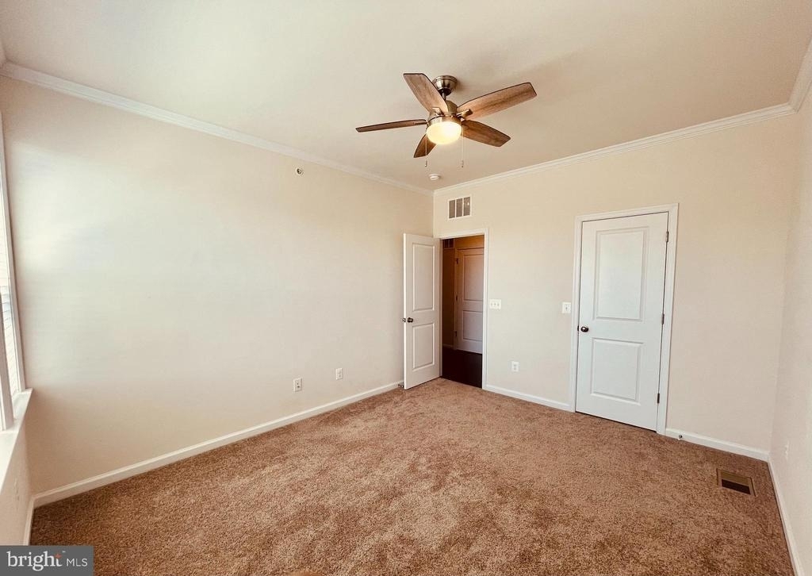
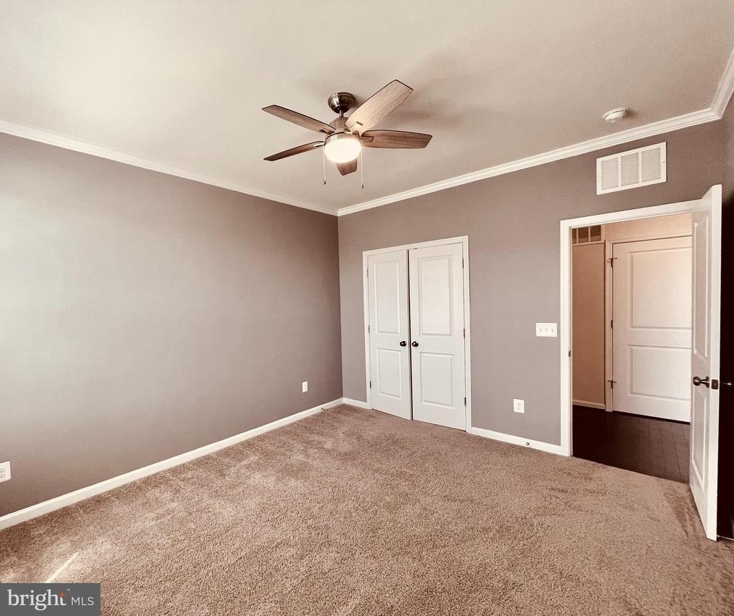
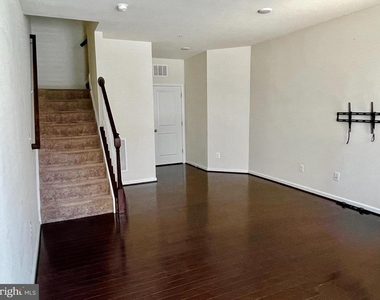
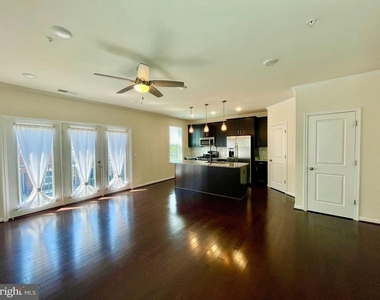
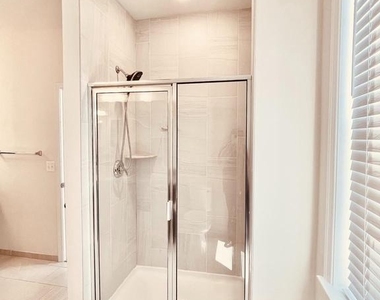
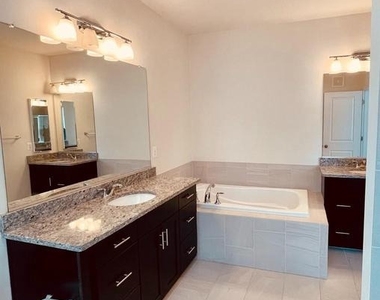
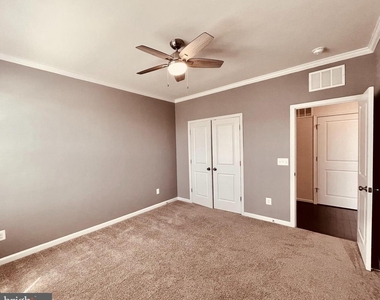
Modern interior finishes including hardwood flooring, stainless steel appliances, upgraded lighting. Kitchen with upgraded cabinets, granite counter tops, stainless steel appliances, with open floor plan to living/dining room. TV mount already installed . Upgraded premier bathroom with ceramic tiles, dual vanities with granite tops, soaking tub and separate shower. Huge master bedroom with TV mounts already installed. Two additional generous size bedrooms on top floor ideal for kids , giving them their own space and privacy.
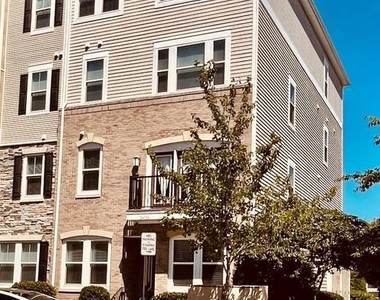
End-unit design provides additional privacy, more natural light, and a feel of a single family home.
Attached rear-loading garage plus driveway parking gives renters secure parking and additional storage convenience.
Located in the highly desirable Stone Ridge / Stone Mill community with access to resort-style amenities including pools, clubhouse, fitness center, tennis courts, playgrounds, and walking trails.
Located near highly rated Loudoun County schools including Arcola Elementary, Mercer Middle, and John Champe High School, making it attractive for families.
Quiet and well-maintained neighborhood atmosphere with nearby restaurants, retail, fitness options, pharmacies, and grocery stores all within a short walk, reducing dependence on long daily drives.
Prime commuter-friendly location with a bus stop only about a 2-minute walk away at Dulles South Park and Ride in Village Center, providing convenient access toward Washington DC and surrounding employment hubs.
Easy access to major commuter routes including Route 50, making daily travel to DC, Northern Virginia, Reston, and Dulles convenient.
Walking distance to major shopping and daily essentials, including Harris Teeter and Walgreens, both approximately 2 minutes away.
The median is solely based on the area and the number of bedrooms.
Listing-specific characteristics such as the number of bathrooms and the amenities will also impact the price.
LISTING QUALITY
▲
Listing location is an exact address
▲
Features and amenities are properly noted
▲
RentHop has data for this building
▼
Listing agent has an unconfirmed email address
▼
The manager has not yet mailed us a photo copy of his or her government identification and proof or property ownership.
▼
Manager has not logged in recently
▼
Manager does not yet have user reviews
RENTHOP DESCRIPTION
The apartment is a unit offered at a monthly price of $2,975. The person posting the listing did not specify that any pets were allowed. It may be the case that pets are ok and the manager simply has not yet filled out all the details. The kitchen conveniently includes a dishwasher.
We have 17 photos of this particular unit, building, and surrounding areas.
We found some very similar listings nearby
Select those you'd like to message
Your messages have been sent!
Check Availability
By selecting Check Availability, you agree that RentHop and real estate professionals may call or text you about your inquiry. Message/data rates may apply. Terms & Privacy. California Privacy Notice





















 Your Privacy Choices
