$5,500
Posted 2 days ago,
Immediate Move-In
3 Bed
2 Bath
1,467 Sqft
Link copied to clipboard!
SIMILAR NEARBY LISTINGS
3 Bed
|

2 Bath
|

1,392 Sqft
3 Bed
|
2 Bath
|
1,325 Sqft
3 Bed
|
3 Bath
|
2,100 Sqft
21927 Erie
Lake Forest Keys, Lake Forest, Orange
92630
3 Bed
|
2 Bath
|
2,792 Sqft
DESCRIPTION
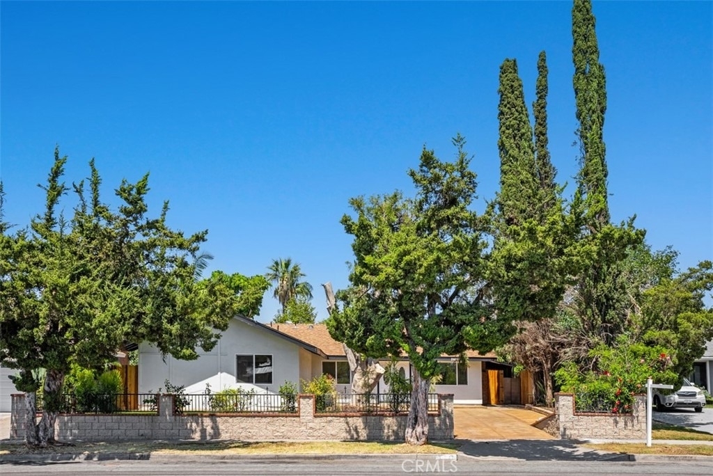
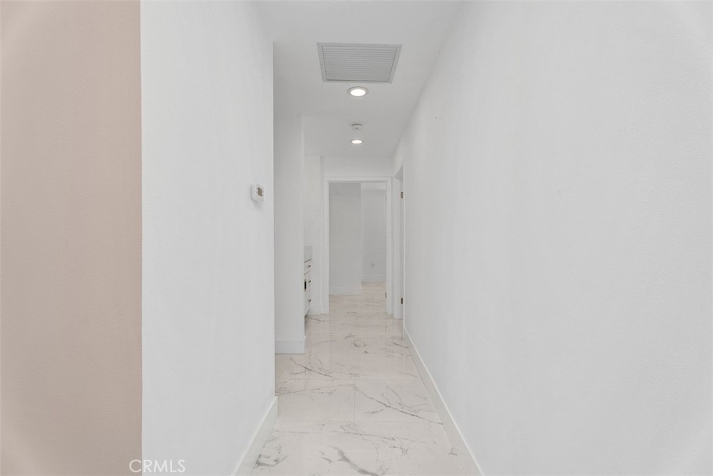
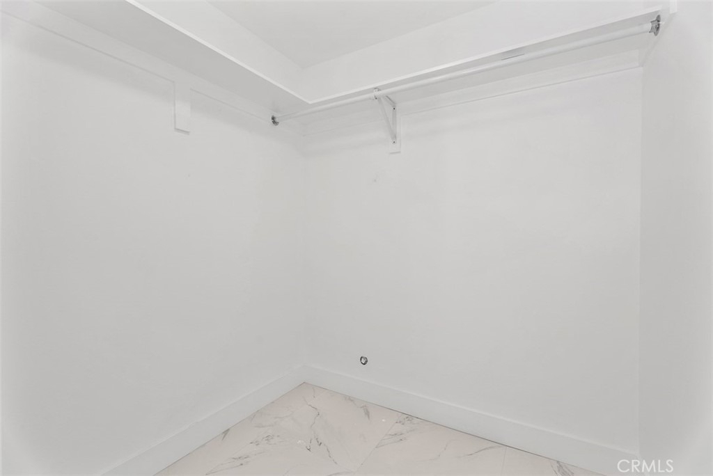
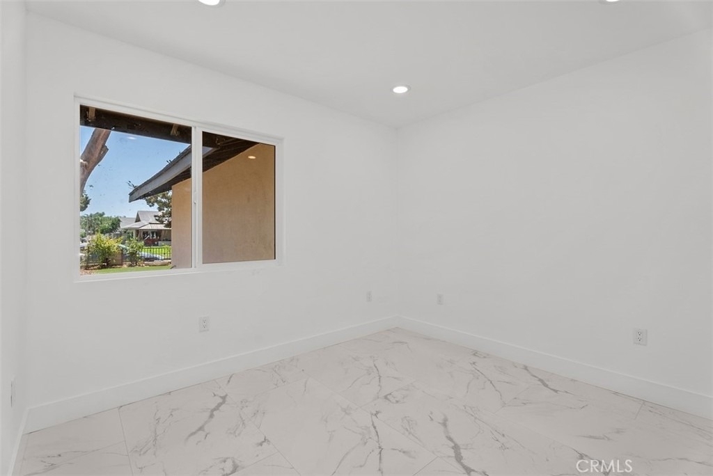
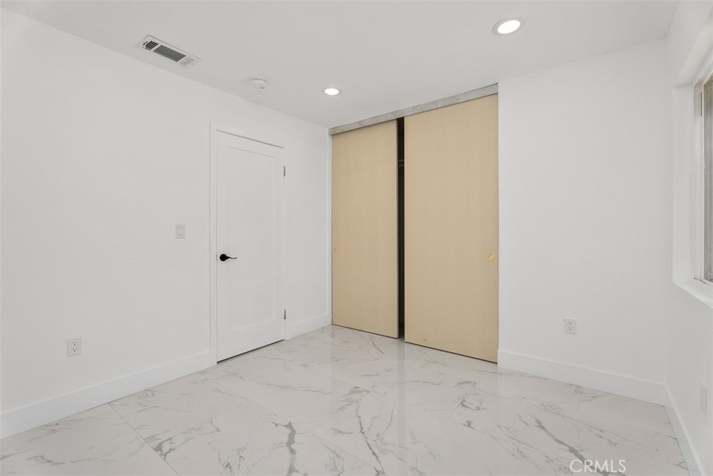
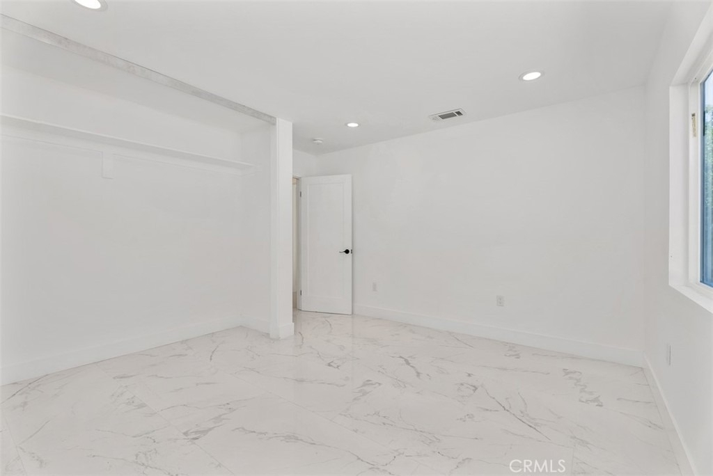
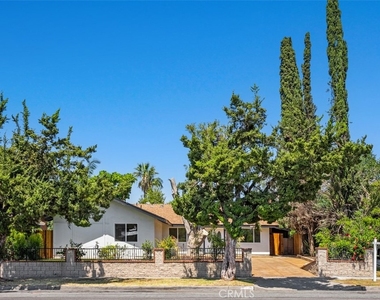
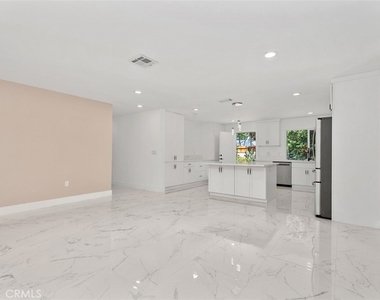
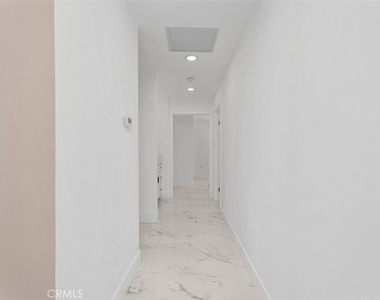
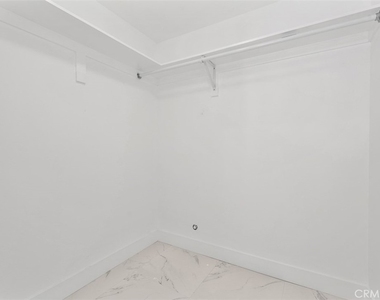
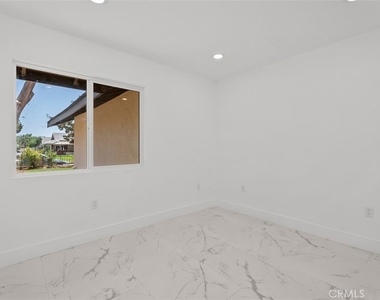
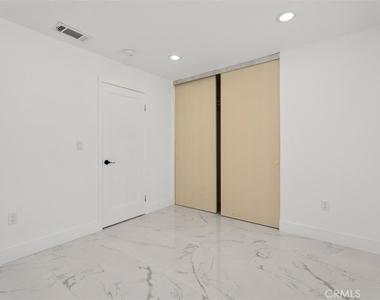
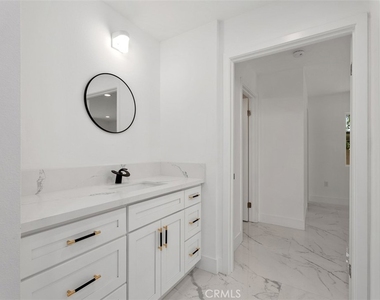
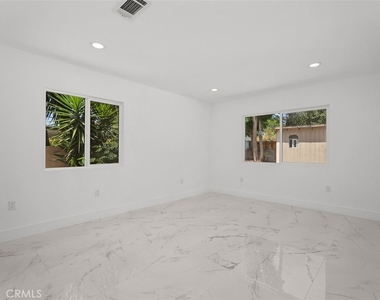
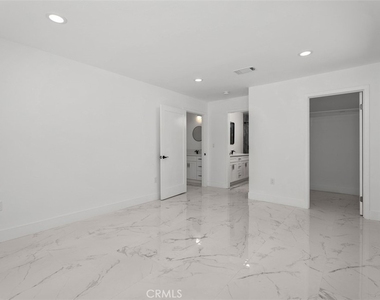
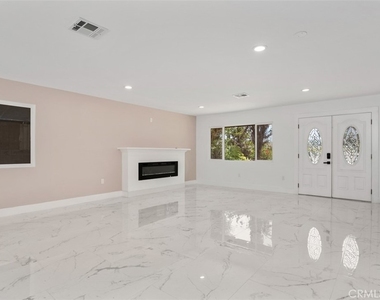
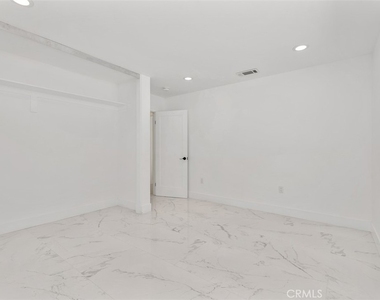
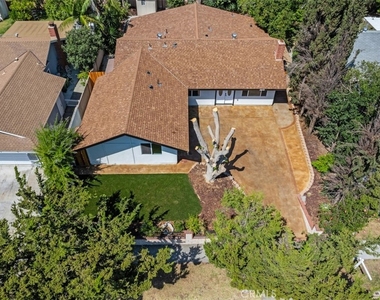
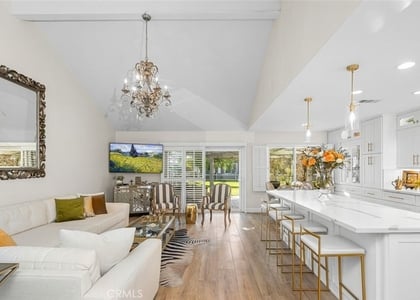
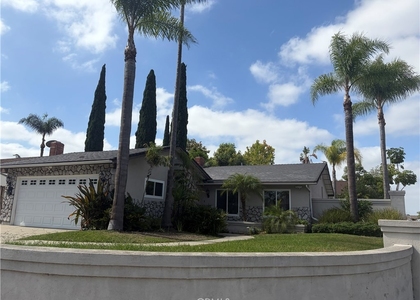
Welcome to this beautifully remodeled home located in the heart of Lake Forest. This exceptional residence has been renovated from top to bottom, offering the quality, comfort, and feel of a newly built home.
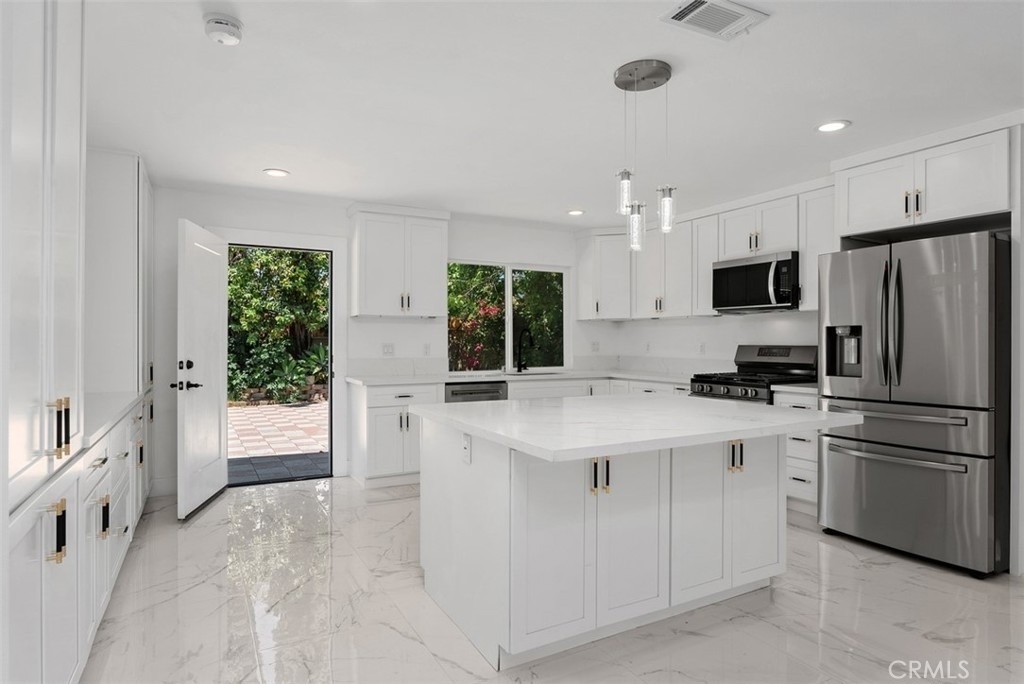
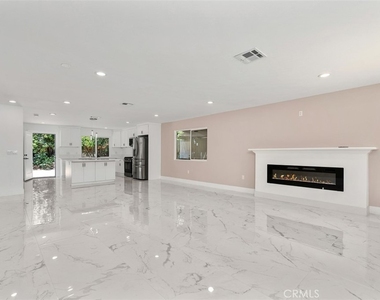
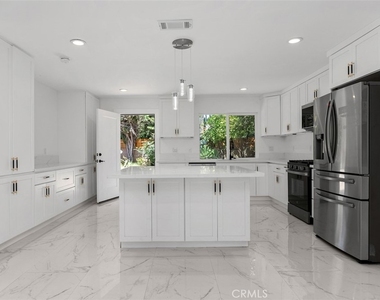
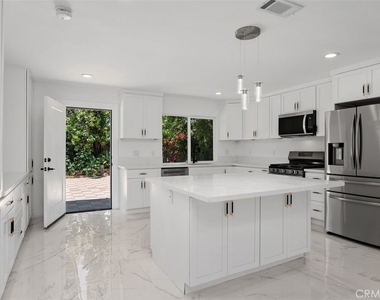
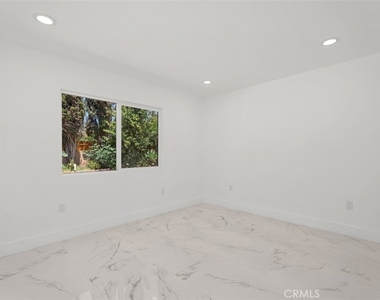
The spacious open-concept floor plan features a stunning remodeled kitchen with brand-new appliances, custom cabinetry, premium finishes, and elegant granite flooring throughout. Large windows fill the home with abundant natural light, creating a bright, warm, and inviting living space.
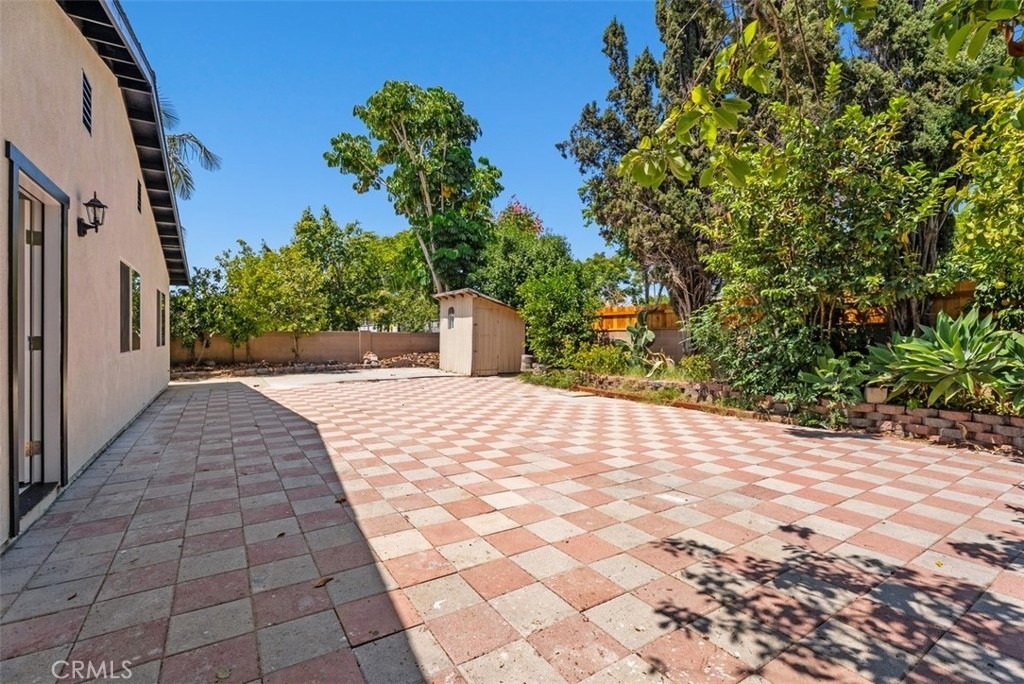
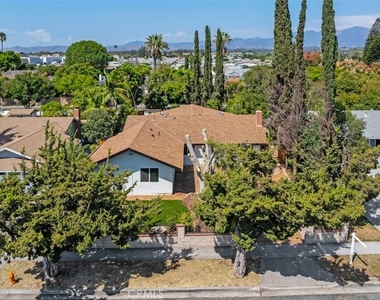
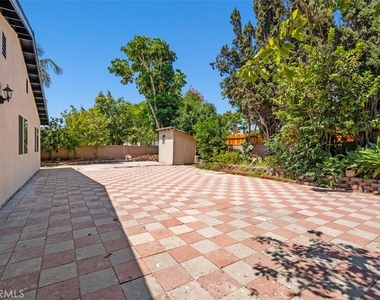
Step outside to enjoy a generous private backyard with mature fruit trees, including lemon and other varieties, creating the perfect setting for relaxing, entertaining, or gardening.
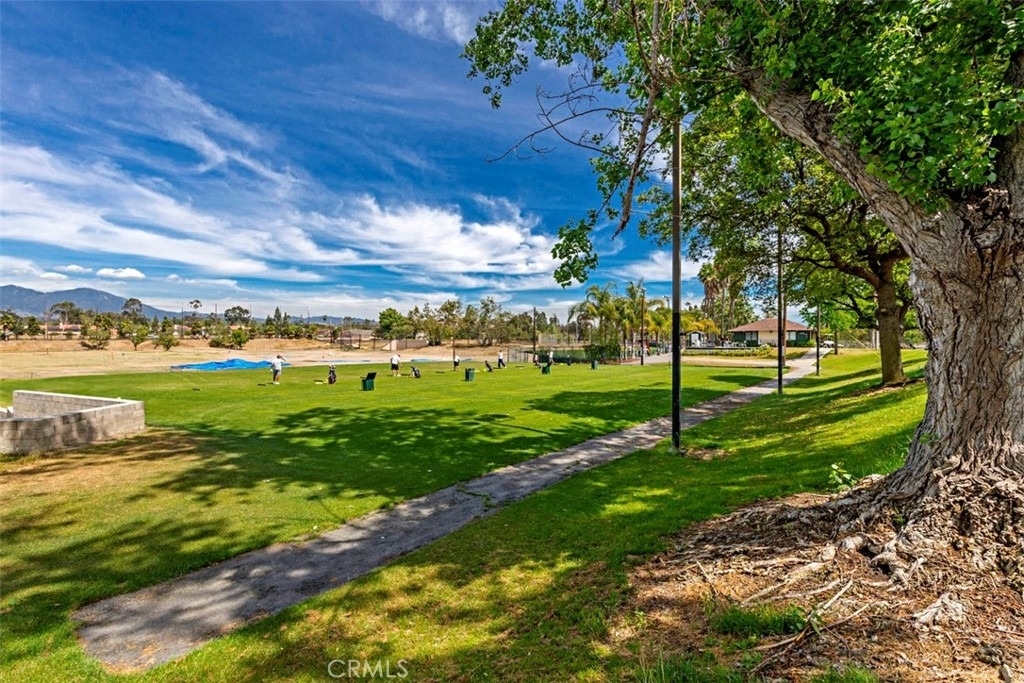
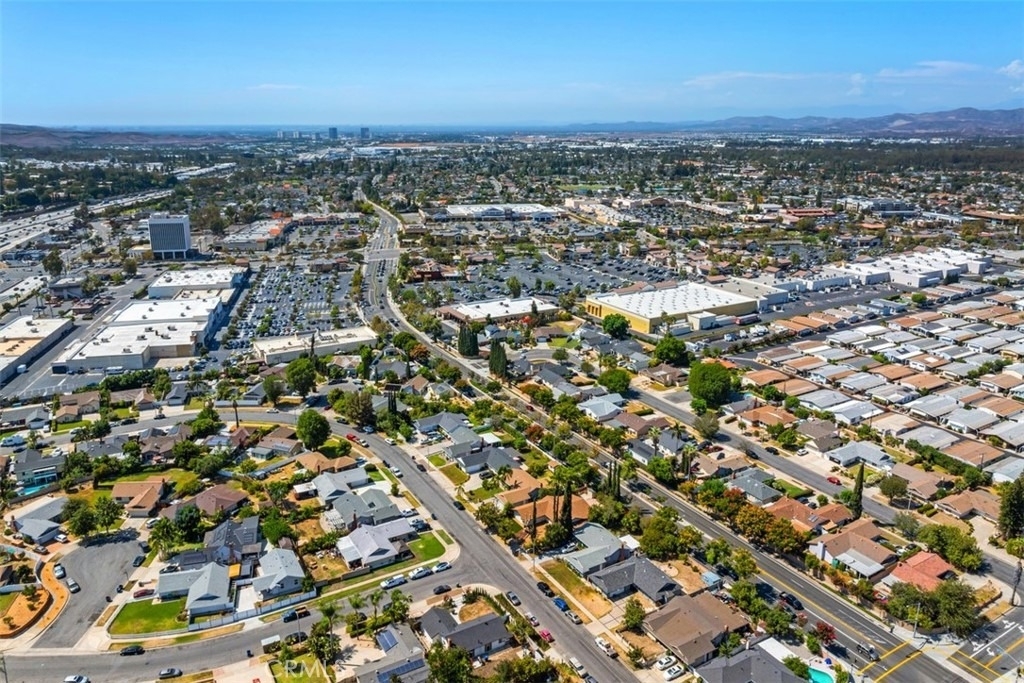
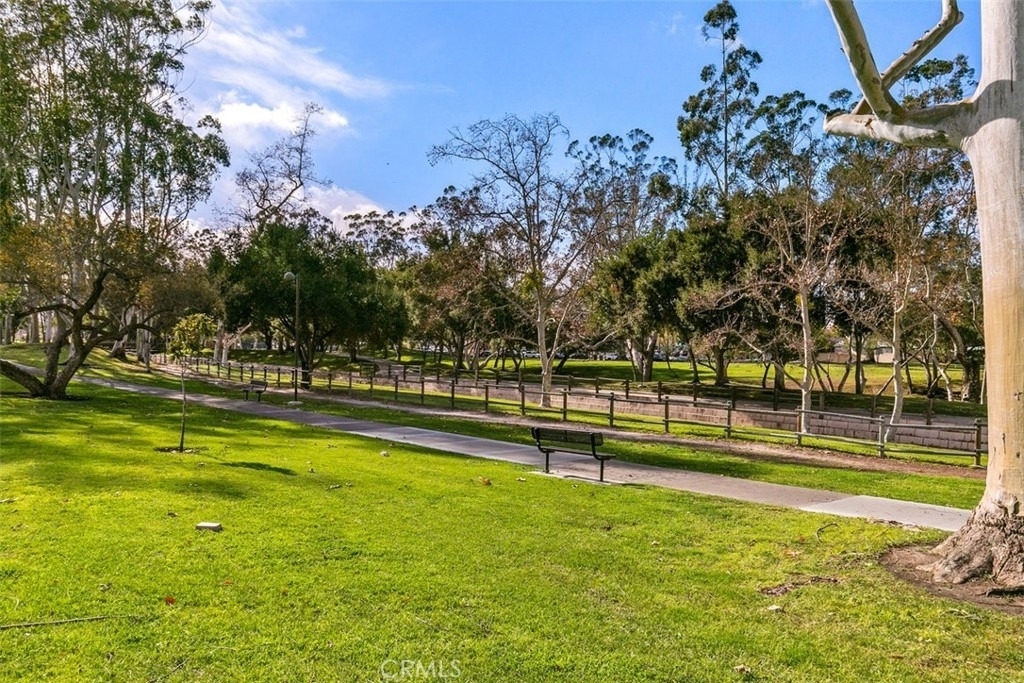
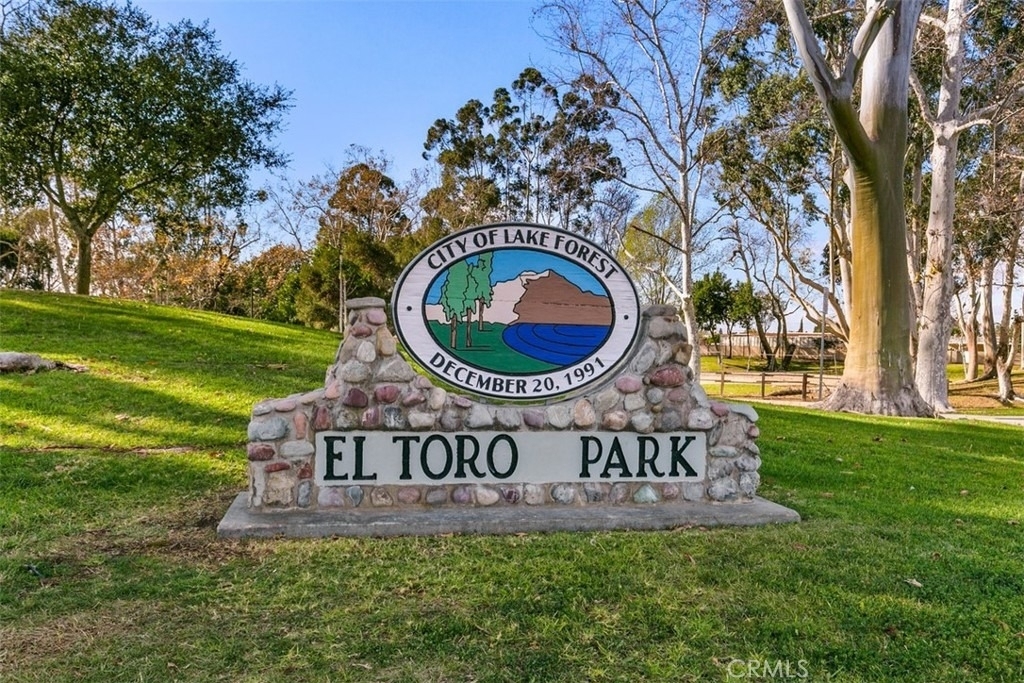
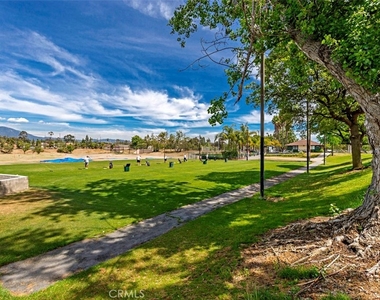
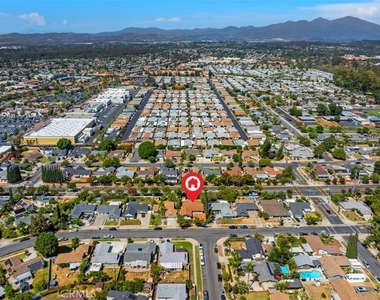
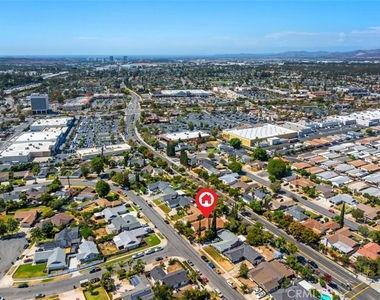
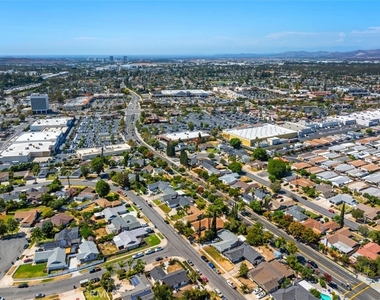
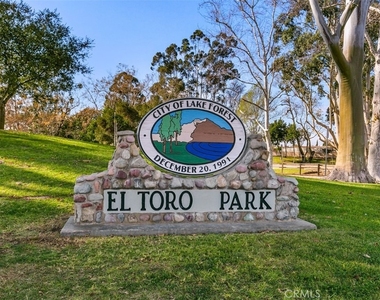
Ideally situated in a prime Lake Forest location, the home is just minutes from shopping centers, restaurants, Home Depot, schools, parks, and everyday conveniences. Commuters will appreciate easy access to Interstate 5 (approximately one minute) and Interstate 405 (approximately three minutes).
This is a rare opportunity to lease a beautifully updated home in an established neighborhood that offers modern finishes, exceptional convenience, and a comfortable lifestyle.
AMENITIES
Fireplace
Laundry In Unit
Bathroom Information
- Full Bathrooms: 2
Interior Information
- Interior Features: Ceiling Fan(s), Open Floorplan, AllBedroomsDown
- Appliances: Gas Oven, Gas Range
- Flooring Type: Tile
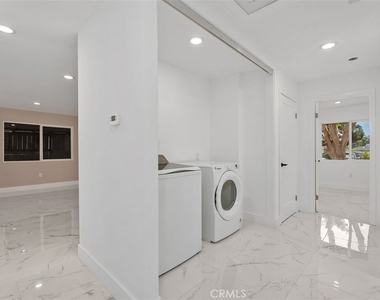
- Laundry Features: Electric Dryer Hookup, Gas Dryer Hookup, Inside, Laundry Closet
Fireplace Information
- Has Fireplace
- Fireplace Features: Electric, Living Room
Property Information
- Square Footage: 1,467
- Square Footage Source: $0
- Year Built Source: Assessor
- Year Built: 1965
Building Information
- Levels: One
Pool Information
- Pool Features: None
Lot Information
- Lot Features: ZeroToOneUnitAcre
- Lot Size Area: 7245
- Lot Size Units: Square Feet
- Lot Size Acres: 0.1663
- Square Footage: 7,245
- Tax Lot: 174
Land Information
- Water Source: Public
Utilities Information
- Cooling Type: Central Air
- Heating Type: Central
- Sewer : Public Sewer
MAP
92630
LISTING QUALITY
| ▲ |
Photos seem unique to this property
|
| ▲ |
Features and amenities are properly noted
|
| ▲ |
RentHop has data for this building
|
| ▼ |
Listing agent has an unconfirmed email address
|
| ▼ |
The manager has not yet mailed us a photo copy of his or her government identification and proof or property ownership.
|
| ▼ |
Manager has not logged in recently
|
| ▼ |
Manager does not yet have user reviews
|
RENTHOP DESCRIPTION
The apartment is a unit offered at a monthly price of $5,500. The person posting the listing did not specify that any pets were allowed. It may be the case that pets are ok and the manager simply has not yet filled out all the details.
We have 38 photos of this particular unit, building, and surrounding areas.
Does something look off?
Report this listing here.
Courtesy of RH Advisors, Inc. and RHP Realty NJ, Inc.
































 Your Privacy Choices
