The Highlands, New Castle, 19806
$3,250
Posted 17 hours ago,
Immediate Move-In
4 Bed
2 Bath
1,625 Sqft
Link copied to clipboard!
DESCRIPTION
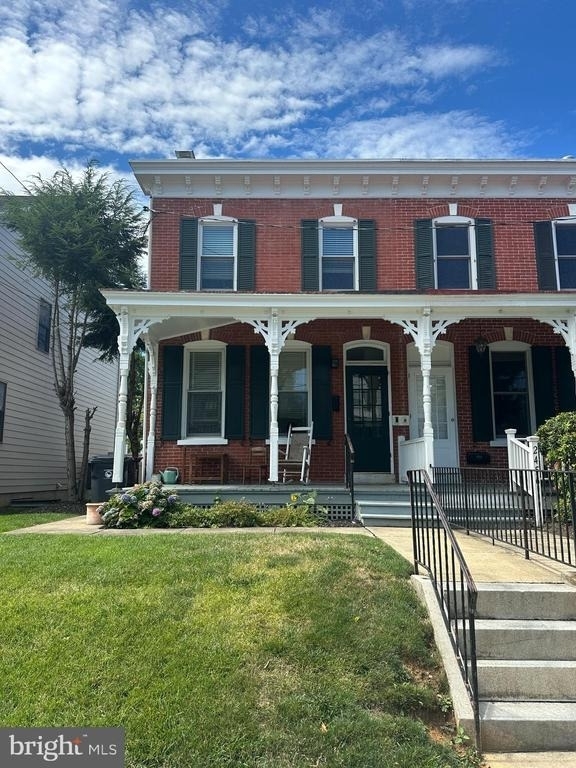
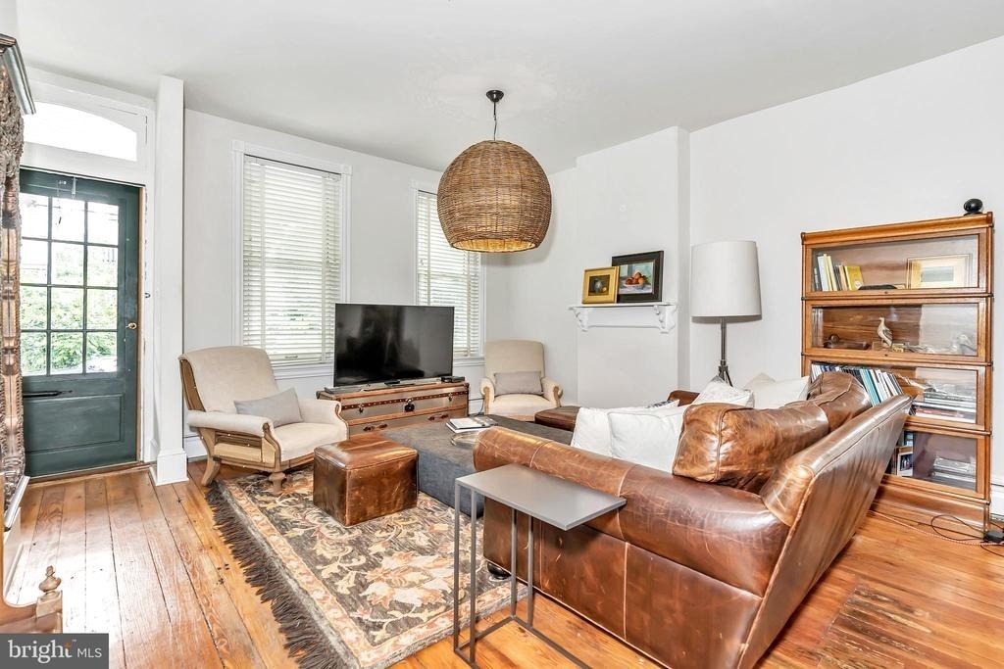
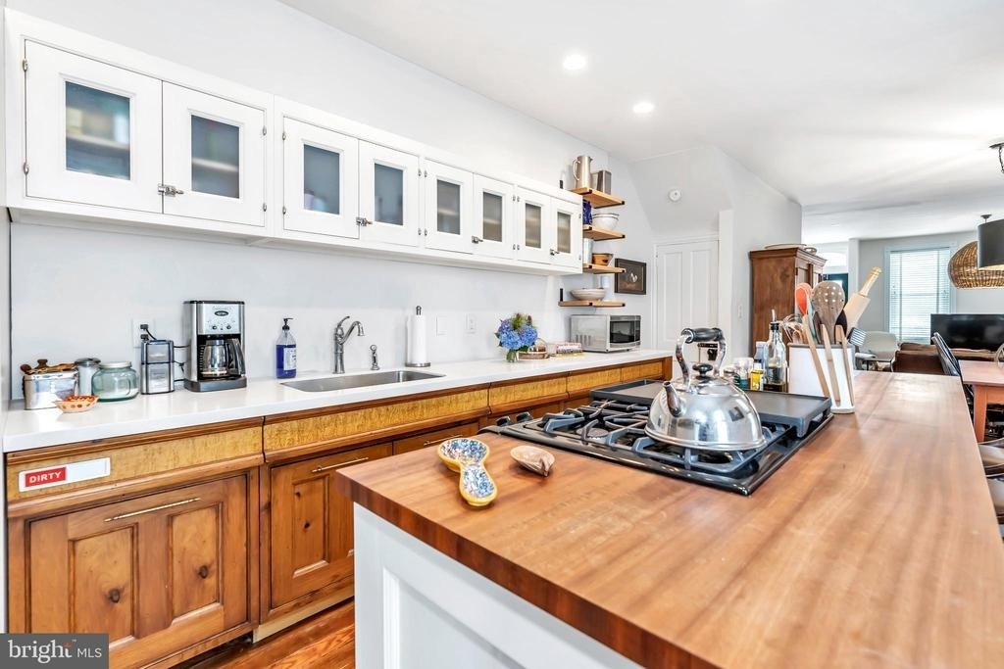
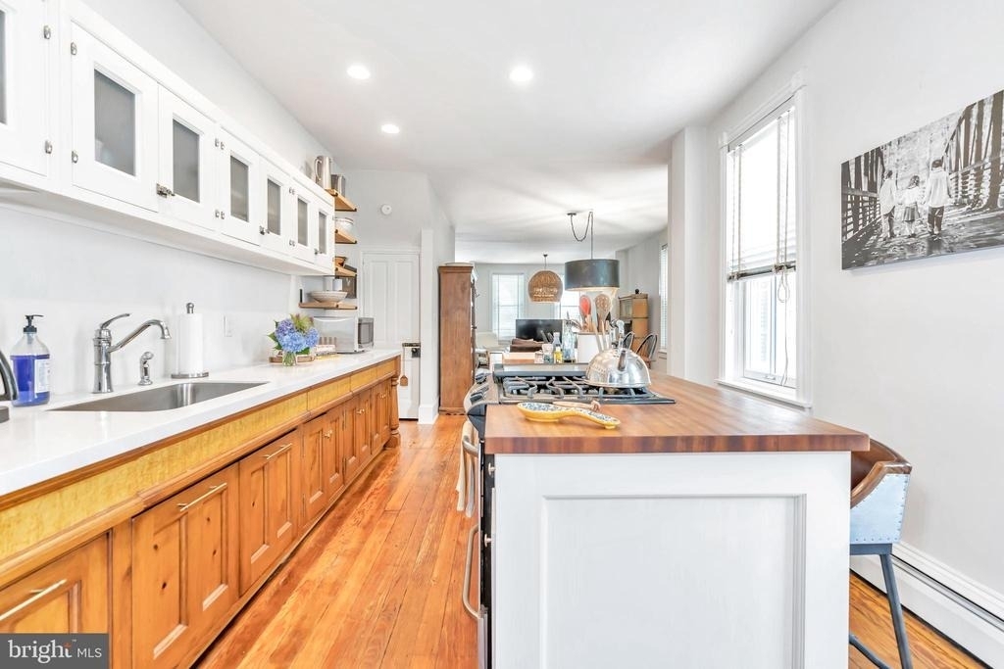
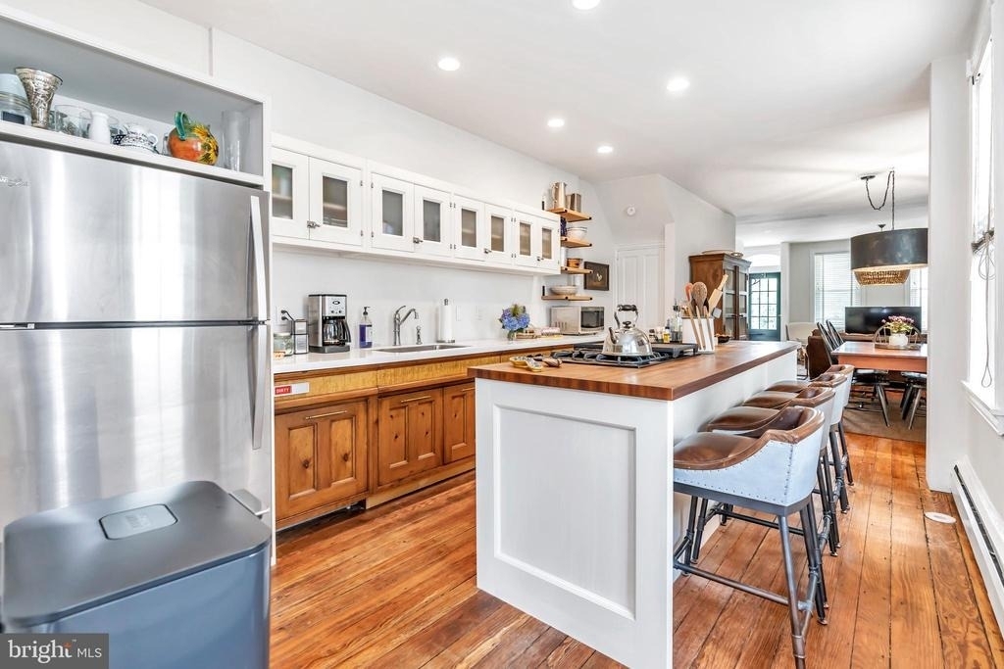
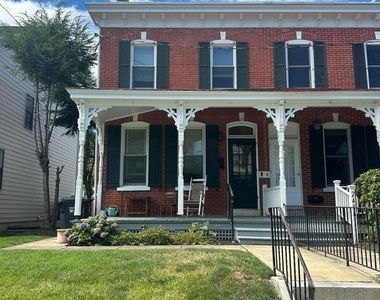
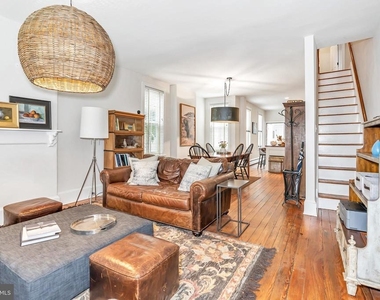
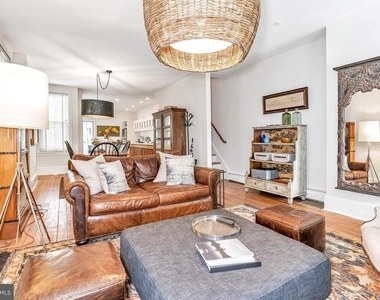
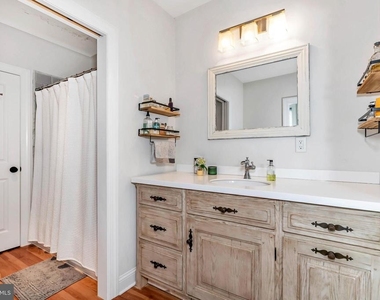
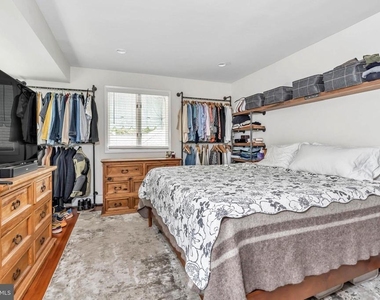
Classic brick twin in the highly sought after Highlands neighborhood, known for its walkability, tree lined streets, and close-knit community. This 3 to 4 bedroom, depending on its use, went through a major renovation in 2016 with custom, modern finishes while preserving the early 1900's charm. Original pine hardwood floors run throughout the house starting in the open concept living/dining/kitchen combination offering both an ideal living and hosting space. The custom renovated kitchen has been carefully crafted featuring a large island with a mahogany wood countertop, two tone high end cabinetry, and gas cooking. A main level en-suite is located at the back of the home with its own outside entrance that can also serve as a playroom, family room, exercise room, or home office. Upstairs you will find three bedrooms, and a full bathroom with a vintage, free standing claw foot tub. Other features of the home include high velocity air conditioning, a charming front porch, and a walk-out basement with laundry and storage. This popular location offers walking distance to day cares and schools, Rockford Park, and the shops and restaurants of Trolley Square.
AMENITIES
Private Outdoor Space
Home Office
Bathroom Information
- Full Bathrooms: 2
Interior Information
- Interior Features: Kitchen Island, Recessed Lighting, Combination Dining/Living, Entry Level Bedroom, Floor Plan - Open, Primary Bath(s), Upgraded Countertops, Wood Floors
- Flooring Type: Hardwood
Basement Information
- Basement: Unfinished, Walkout Stairs
Property Information
- Square Footage: 1,625
- Square Footage Source: $0
- Property Condition: Excellent
- Architectural Style: Other
- Year Built Source: Assessor
- Year Built: 1900
Building Information
- Levels: 2
- Other Structures: Above Grade, Below Grade
- Construction Materials: Brick
- Patio and Porch Features: Porch
Lot Information
- Lot Size Area: 2178
- Lot Size Units: Square Feet
- Lot Size Acres: 0.05
- Square Footage: 2,178
- Lot Size Dimensions: 22.50 x 100.00
Land Information
- Water Source: Public
Utilities Information
- Cooling Type: Central Air
- Heating Type: Hot Water
- Sewer : Public Sewer
MAP
THE HIGHLANDS
LISTING QUALITY
| ▲ |
Listing location is an exact address
|
| ▲ |
Features and amenities are properly noted
|
| ▲ |
RentHop has data for this building
|
| ▼ |
The manager has not yet mailed us a photo copy of his or her government identification and proof or property ownership.
|
| ▼ |
Manager has not logged in recently
|
| ▼ |
Manager does not yet have user reviews
|
RENTHOP DESCRIPTION
The apartment is a unit offered at a monthly price of $3,250. The person posting the listing did not specify that any pets were allowed. It may be the case that pets are ok and the manager simply has not yet filled out all the details.
We have 14 photos of this particular unit, building, and surrounding areas.
Does something look off?
Report this listing here.
Last Updated: 14 hours ago
Data Source: Bright MLS
MLS# DENC2108542
List Agent Name: Robert Harrison
List Office Name: Harrison Properties, Ltd.
IDX information is provided exclusively for personal, non-commercial use, and may not be used for any purpose other than to identify prospective properties consumers may be interested in purchasing. Information is deemed reliable but not guaranteed. The listing broker’s offer of compensation is made only to participants of the MLS where the listing is filed.
Courtesy of RH Advisors, Inc. and RHP Realty NJ, Inc.

















 Your Privacy Choices