SOLAR POWERED | OWNERS REPORTS APPROX. $22/MONTH ELECTRIC BILL | 5000+ SQ. FT.
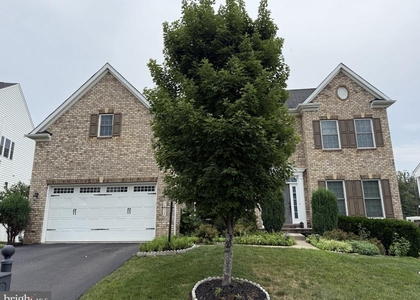
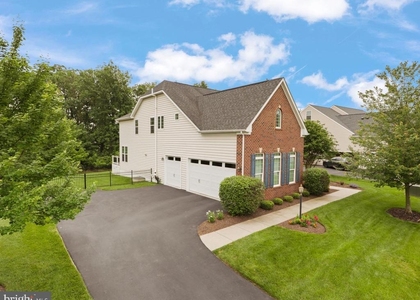
Welcome to this spacious residence in the desirable Lenah Mill community, offering over 4,700 square feet of finished living space. The home is equipped with solar panels, and the seller reports an average electric bill of approximately $22 per month. Buyer to independently verify solar system details, utility costs, production, and any applicable solar agreement or financing.
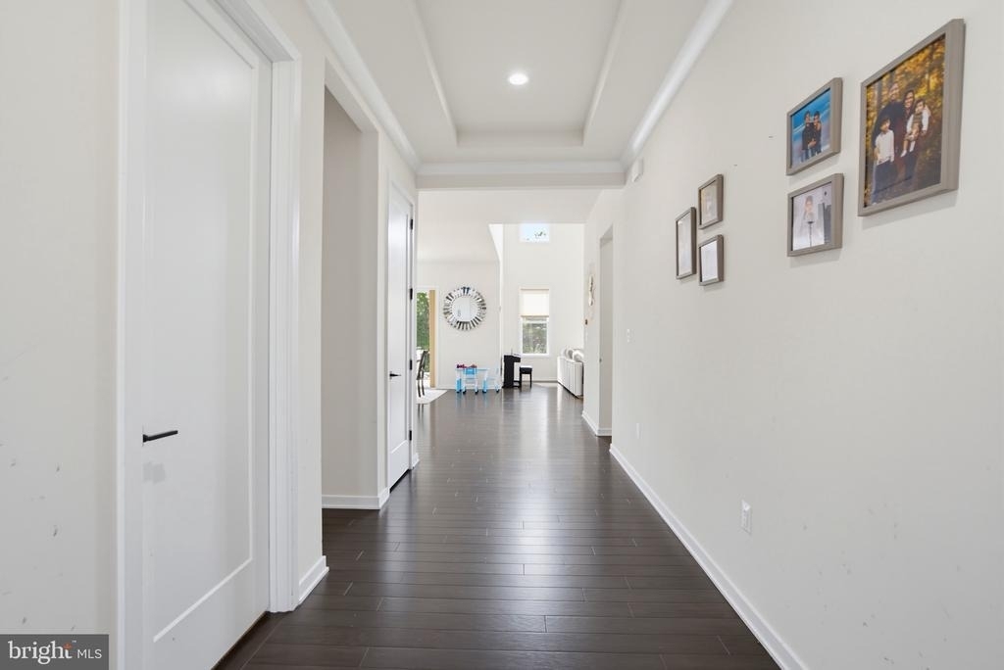
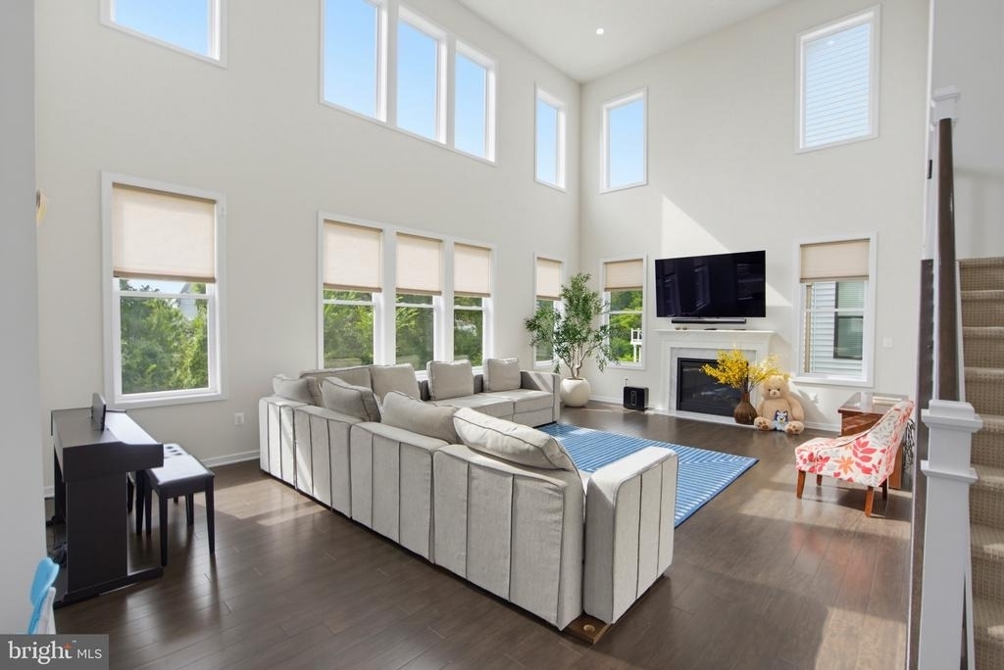
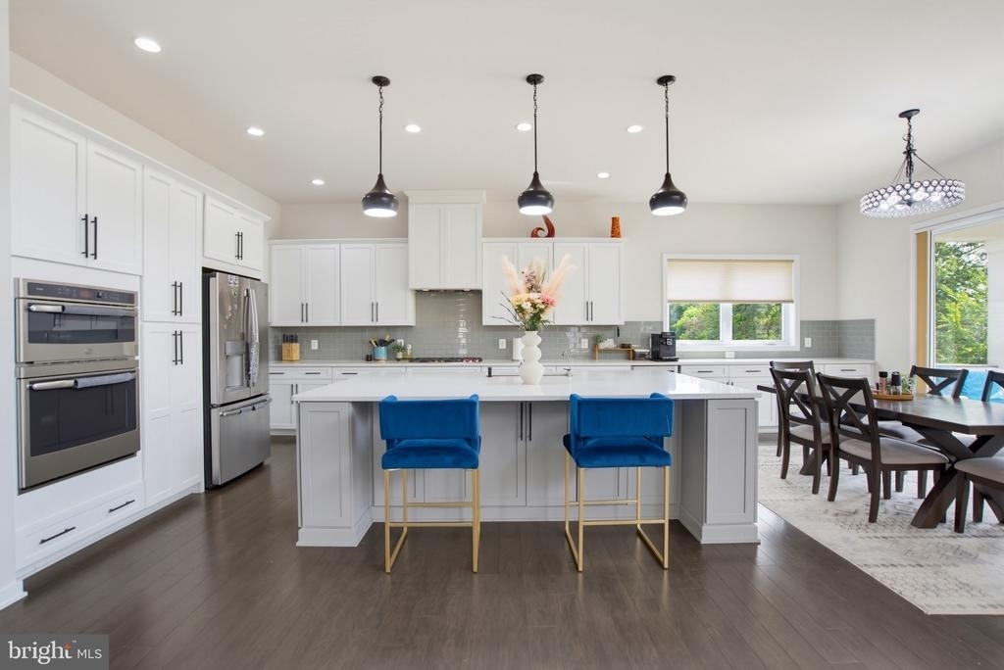
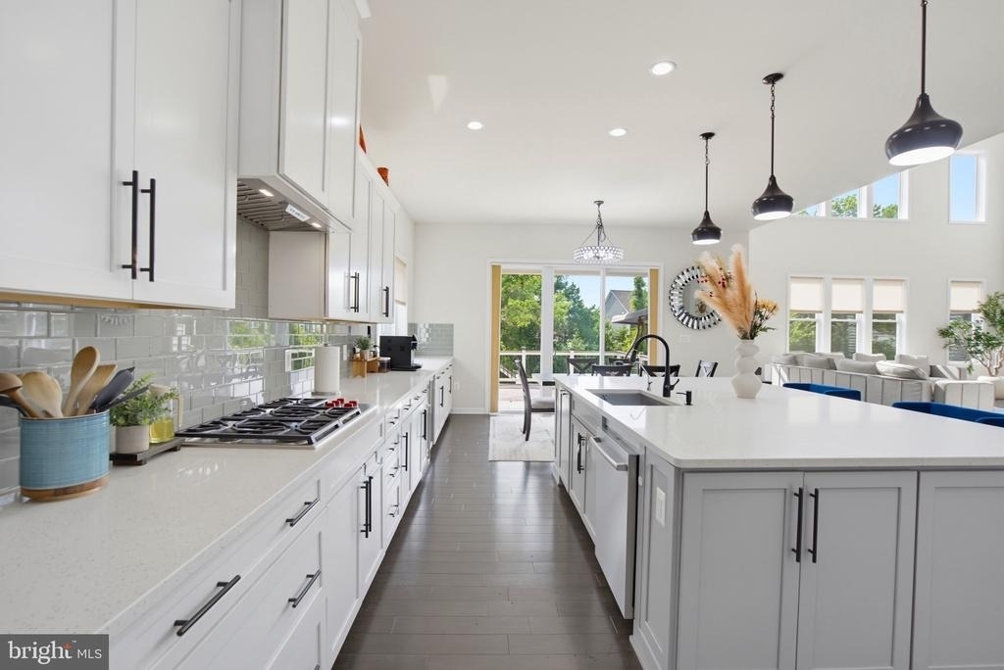
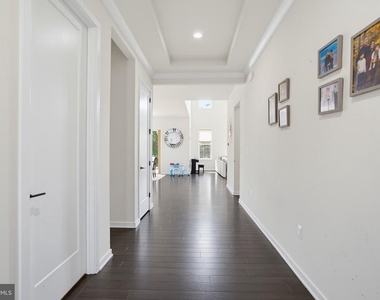
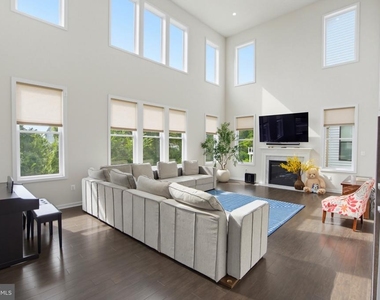
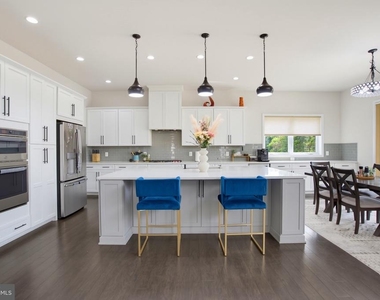
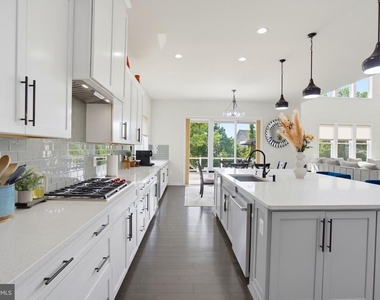
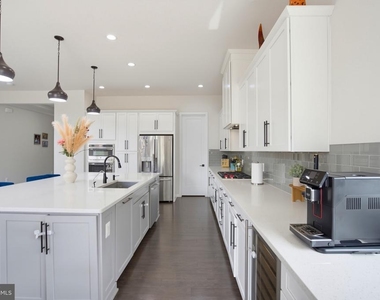
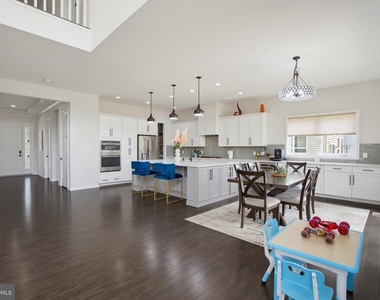
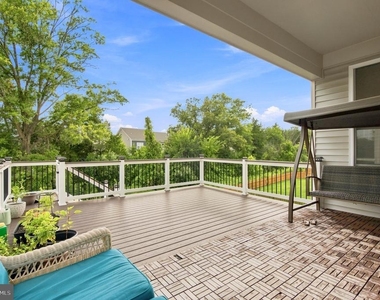
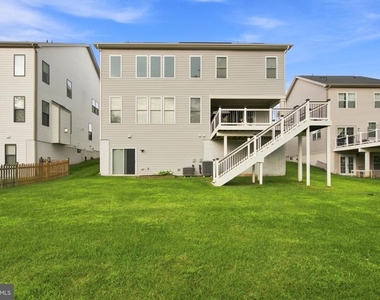
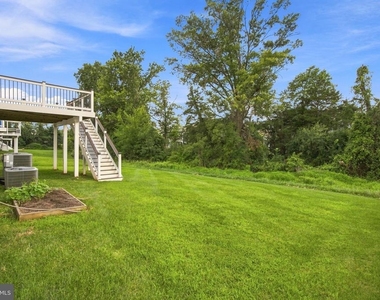
The main level features engineered hardwood floors, a well-appointed kitchen with a large island, stainless steel appliances, walk-in pantry, and designer lighting. The kitchen opens to the impressive two-story family room with a fireplace. A bright sunroom provides access to the deck and generously sized backyard. The main level also includes a bedroom and full bathroom, offering flexibility for guests or a home office.
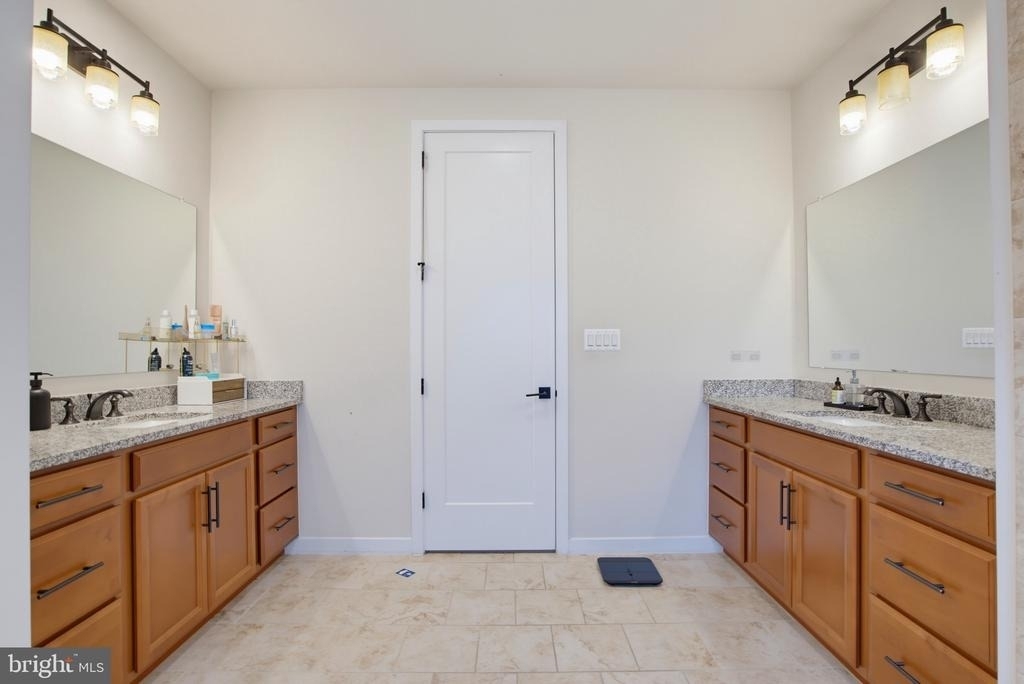
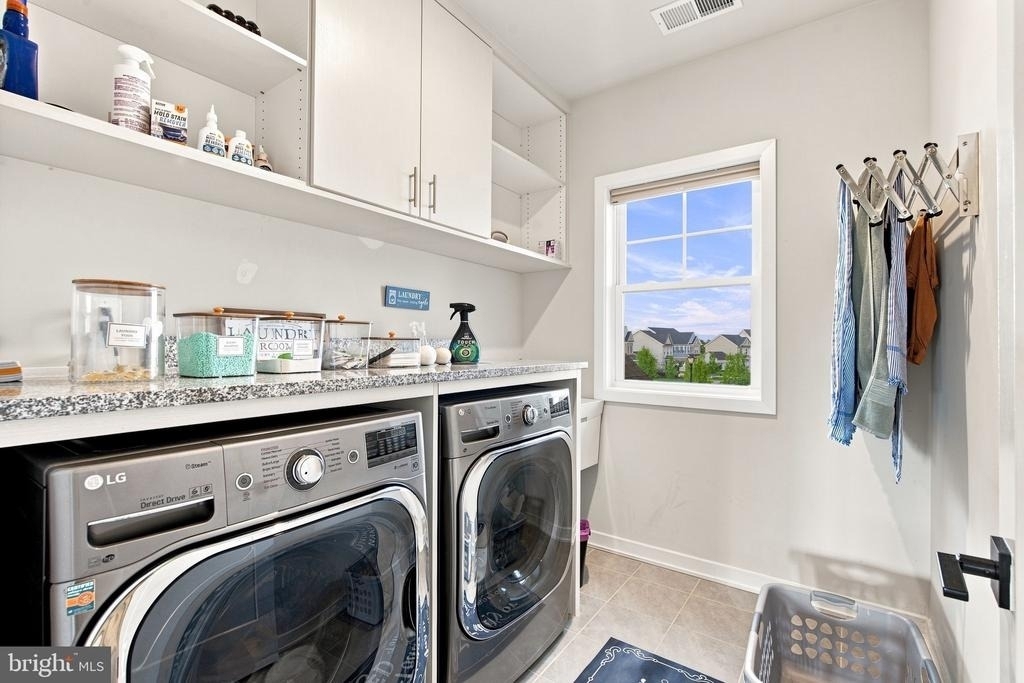
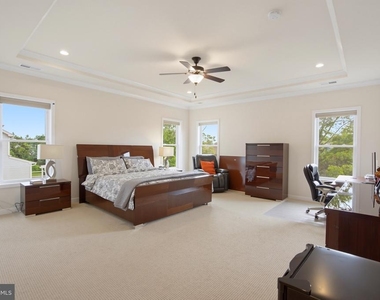
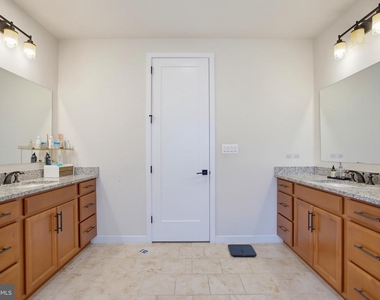
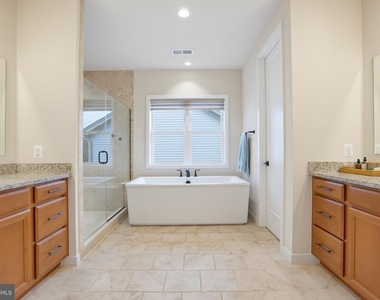
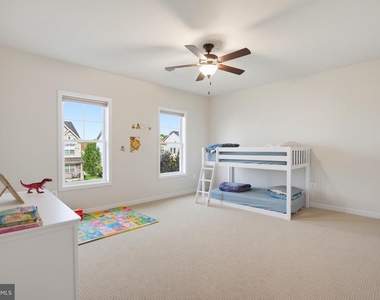
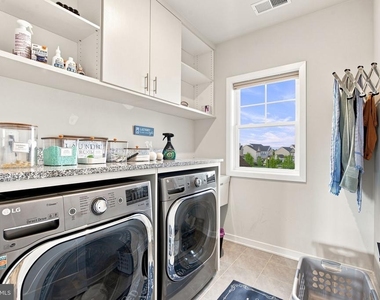
The upper-level primary suite features two walk-in closets with custom built-ins and a private ensuite bathroom with dual vanities and a frameless shower. Three additional spacious bedrooms, each with its own attached bathroom, provide comfort and privacy. A conveniently located laundry room completes the upper level.
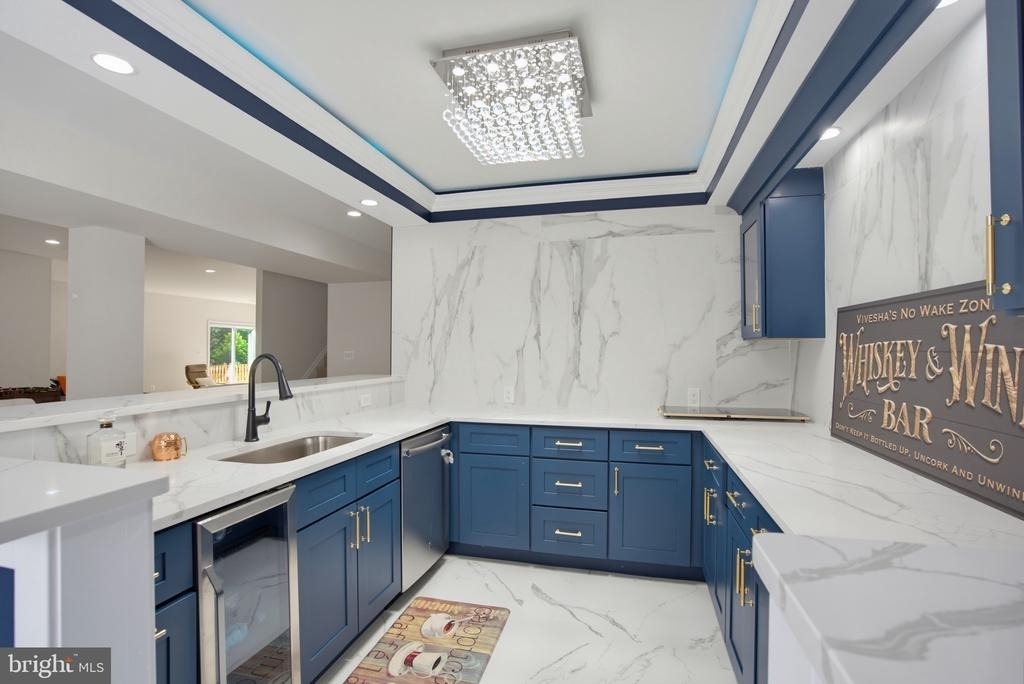
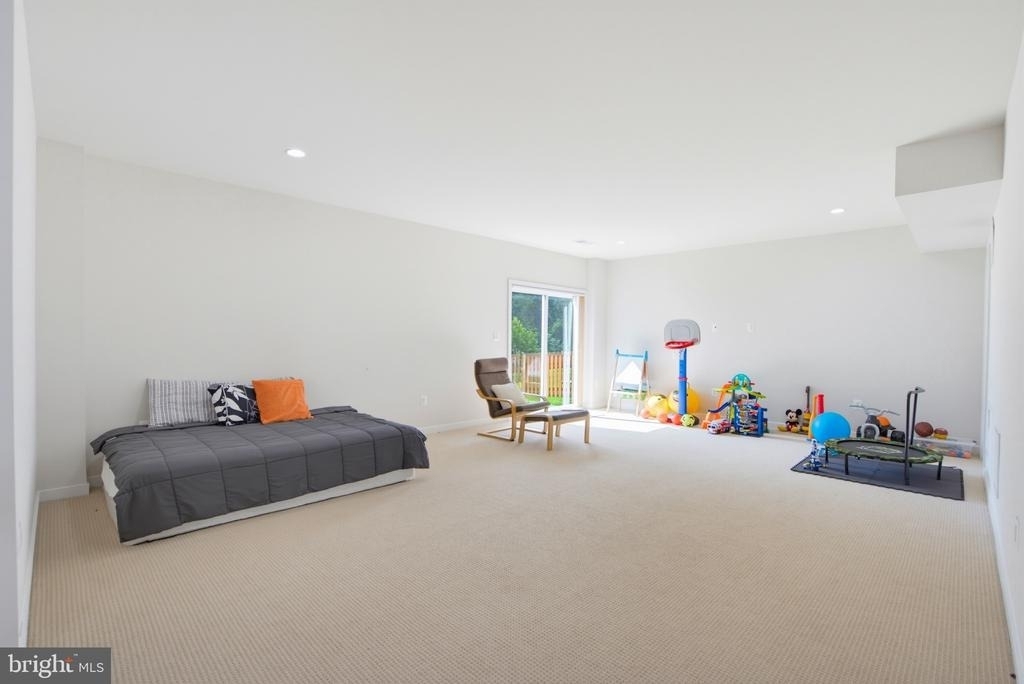
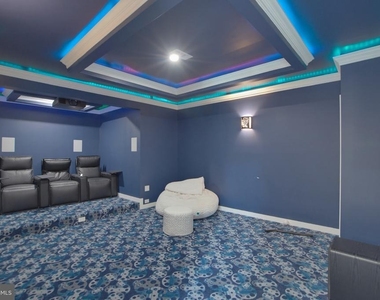
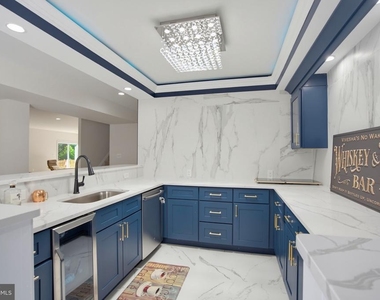
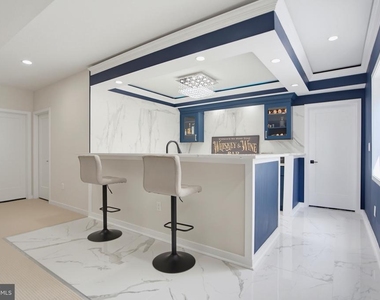
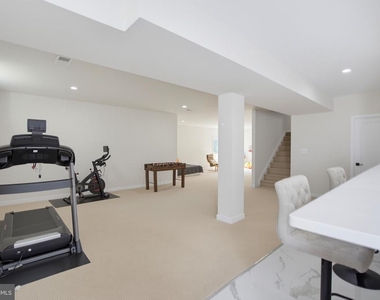
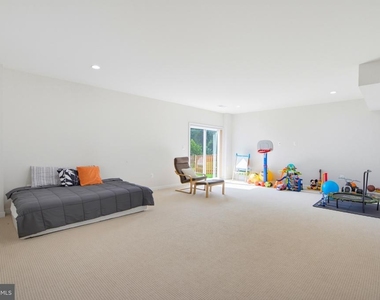
The finished lower level offers additional living and entertaining space, including a media room, full bathroom, wet bar, and ample storage.
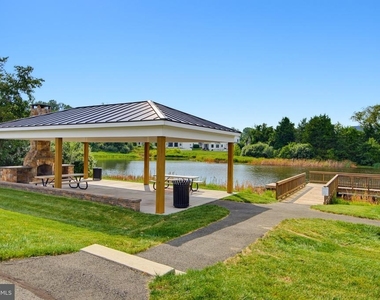
Lenah Mill residents enjoy a variety of community amenities, including a clubhouse, fitness center, pools, tennis and basketball courts, volleyball court, dog park, playgrounds, scenic ponds, amphitheater, and walking trails throughout the community.
Conveniently located near Routes 50 and 28 and the Dulles Toll Road, with easy access to Dulles International Airport, shopping, dining, wineries, breweries, parks, trails, and other Loudoun County destinations. Stone Ridge Village Center, Harris Teeter, restaurants, and local businesses are nearby. Outdoor recreation is available at Hal & Berni Hanson Regional Park and Gilbert's Corner Regional Park, with historic Middleburg and its shops, wineries, and equestrian offerings also within easy reach.
School assignments include Goshen Post Elementary, Willard Middle, and Lightridge High School. This Lenah Mill home offers spacious living areas, extensive finished space, solar power, and convenient access to Loudoun County amenities.
AMENITIES
Fireplace
Private Outdoor Space
Parking Space
Home Office
ADDITIONAL INFORMATION
Interior
Bathroom Information
Full Bathrooms: 5
Fireplace Information
Has Fireplace
Fireplaces: 1
Basement Information
Basement: Finished
Exterior
Property Information
Square Footage: 5,176
Square Footage Source: $0
Property Condition: Excellent
Architectural Style: Colonial
Year Built Source: Assessor
Year Built: 2019
Building Information
Builder Name: Toll Brothers
Builder Model: Burnley
Levels: 3
Other Structures: Above Grade, Below Grade
Construction Materials: Block
Patio and Porch Features: Deck
Lot Information
Lot Size Area: 8712
Lot Size Units: Square Feet
Lot Size Acres: 0.2
Square Footage: 8,712
Land Information
Water Source: Other
Utilities
Utilities Information
Cooling Type: Central Air, Heat Pump(s), Programmable Thermostat
The manager has not yet mailed us a photo copy of his or her government identification and proof or property ownership.
▼
Manager has not logged in recently
▼
Manager does not yet have user reviews
RENTHOP DESCRIPTION
The apartment is a unit offered at a monthly price of $5,250. The person posting the listing did not specify that any pets were allowed. It may be the case that pets are ok and the manager simply has not yet filled out all the details.
We have 30 photos of this particular unit, building, and surrounding areas.
MLS# VALO2133940
List Agent Name: Mayura G Gupte
List Office Name: Realty2U Inc.
IDX information is provided exclusively for personal, non-commercial use, and may not be used for any purpose other than to identify prospective properties consumers may be interested in purchasing. Information is deemed reliable but not guaranteed. The listing broker’s offer of compensation is made only to participants of the MLS where the listing is filed.
Courtesy of RH Advisors, Inc. and RHP Realty NJ, Inc.
By selecting Check Availability, you agree that RentHop and real estate professionals may call or text you about your inquiry. Message/data rates may apply. Terms & Privacy. California Privacy Notice
We found some very similar listings nearby
Select those you'd like to message
Your messages have been sent!
Check Availability
By selecting Check Availability, you agree that RentHop and real estate professionals may call or text you about your inquiry. Message/data rates may apply. Terms & Privacy. California Privacy Notice





























 Your Privacy Choices