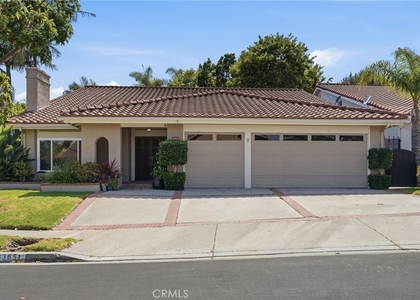
Welcome to your dream home in the highly desirable Dana Crest neighborhood! This turnkey 4-bedroom, 2.5-bath residence is the largest model in the community, offering generous space and a beautifully remodeled interior designed for modern living. The attached three-car garage and wide driveway provide plenty of convenient parking. Inside, you'll find stylish updates throughout, including wood flooring, dual-pane windows, modern light fixtures, and a whole-house fan for energy efficiency. The inviting living room welcomes you with vaulted ceilings, creating an open and airy ambiance perfect for relaxing or entertaining. Enjoy elegant dinners in the formal dining room, bathed in natural light and enhanced with updated lighting. The kitchen is a chef's delight, featuring stainless steel appliances, dual sinks, a charming bay window overlooking the garden, and ample counter space. Choose between casual meals at the breakfast bar or the cozy nook, then unwind in the adjacent den by the fireplace-your ideal spot to relax at the end of the day. Step outside to a spacious and private backyard, complete with newly laid grass and low-maintenance landscaping-perfect for hosting summer barbecues or simply enjoying your own outdoor oasis. The serene canyon behind the home adds a layer of privacy and nature. Upstairs, the oversized primary suite serves as a true retreat, offering space for a home office, gym, or reading nook. It also includes dual closets, a dressing area, dual sinks, and a separate shower. Three additional spacious bedrooms and a fully remodeled bathroom provide ample room for family or guests. Just steps from your door is Dana Crest Park, a community hub with brand-new playground equipment, pickleball and basketball courts, and acres of green space-ideal for morning jogs, casual games, or weekend picnics with friends. With no HOA, you have the freedom to truly make this home your own. All of this, just a short e-bike ride from the newly revitalized Del Prado town center and Dana Point Harbor. Discover the complete list of improvements-this is coastal living at its finest!
The manager has not yet mailed us a photo copy of his or her government identification and proof or property ownership.
▼
Manager has not logged in recently
▼
Manager does not yet have user reviews
RENTHOP DESCRIPTION
The apartment is a unit offered at a monthly price of $7,000. The person posting the listing did not specify that any pets were allowed. It may be the case that pets are ok and the manager simply has not yet filled out all the details. The kitchen conveniently includes a dishwasher.
We have 52 photos of this particular unit, building, and surrounding areas.
MLS# OC26155458
List Agent Name: Fred Sedighravesh
List Office Name: Keller Williams Realty Irvine
IDX information is provided exclusively for personal, non-commercial use, and may not be used for any purpose other than to identify prospective properties consumers may be interested in purchasing. Information is deemed reliable but not guaranteed. The listing broker’s offer of compensation is made only to participants of the MLS where the listing is filed.
Courtesy of RH Advisors, Inc. and RHP Realty NJ, Inc.
Enter the 6-digit code sent to or download the
RentHop mobile app to continue.
By selecting Check Availability, you agree that RentHop and real estate professionals may call or text you about your inquiry. Message/data rates may apply. Terms & Privacy.
We found some very similar listings nearby
Select those you'd like to message
Your messages have been sent!
Check Availability
By selecting Check Availability, you agree that RentHop and real estate professionals may call or text you about your inquiry. Message/data rates may apply. Terms & Privacy.