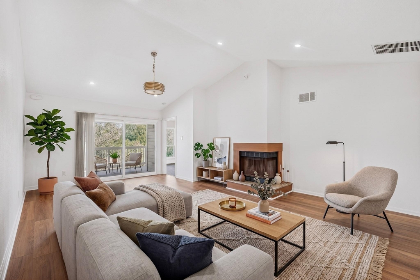
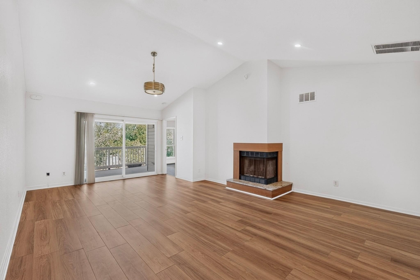
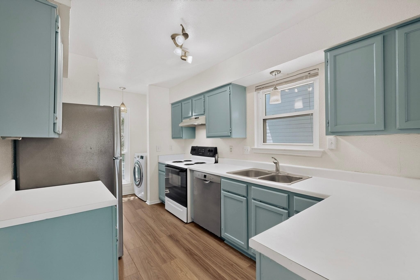
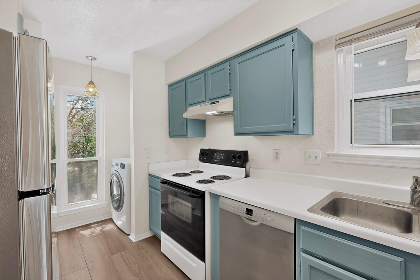
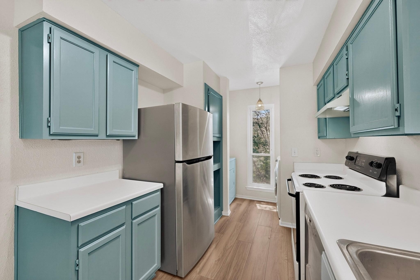
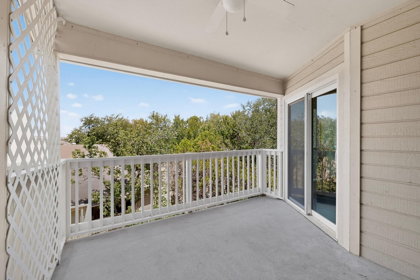
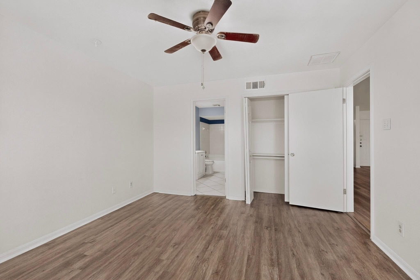
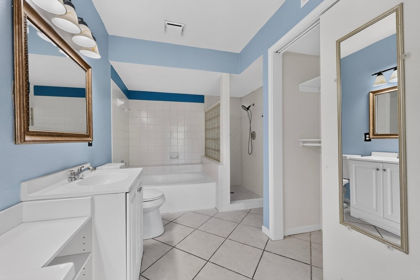
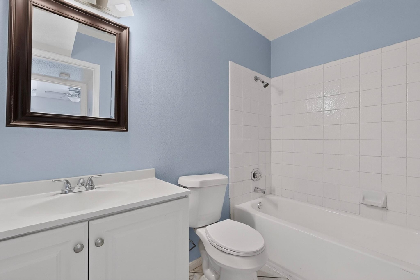
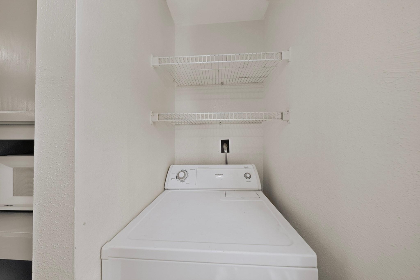
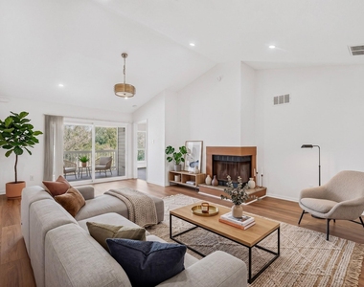
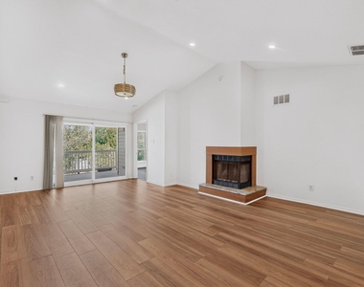
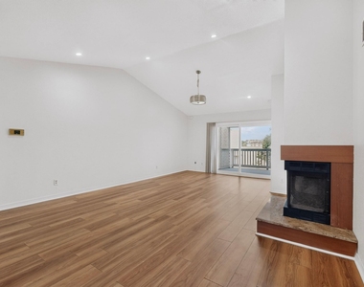
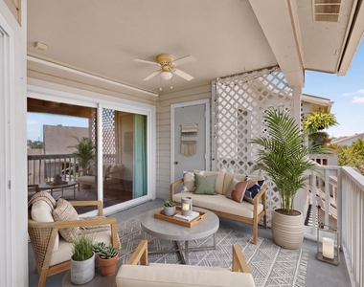
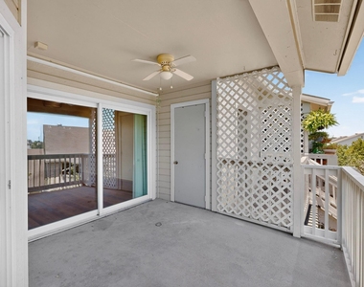
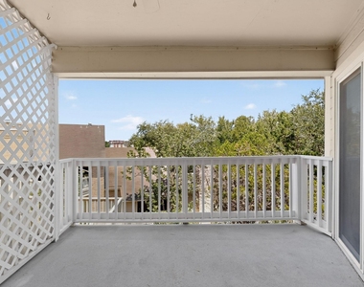
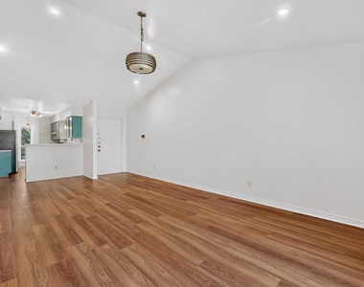
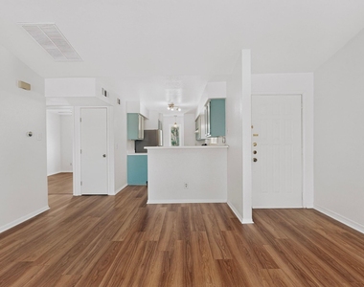
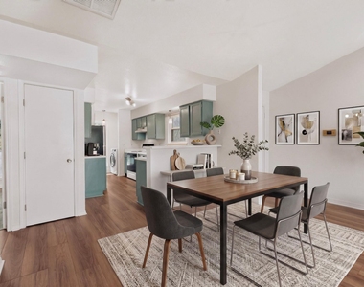
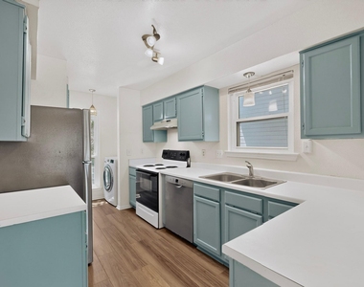
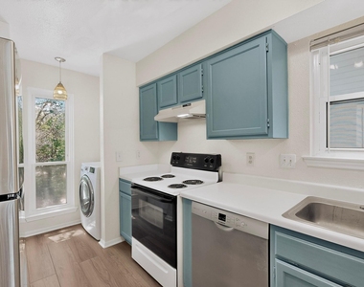
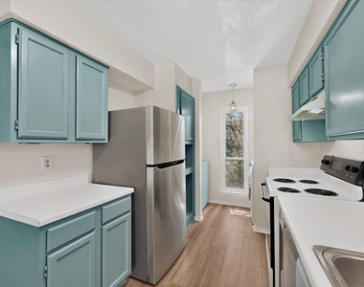
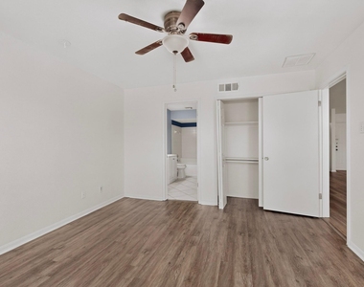
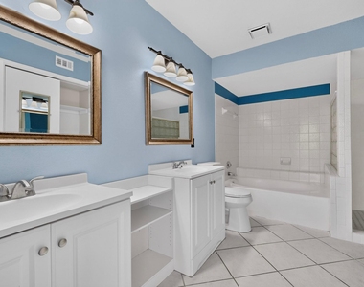
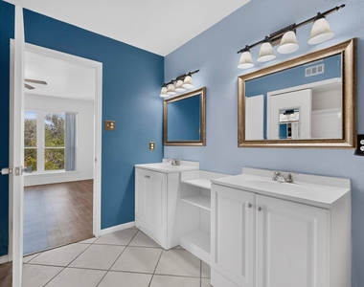
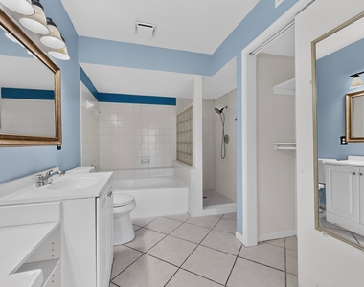
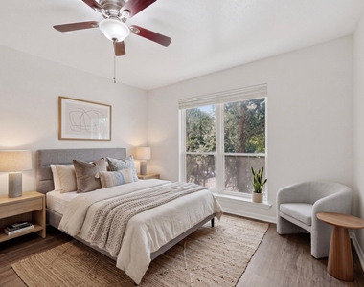
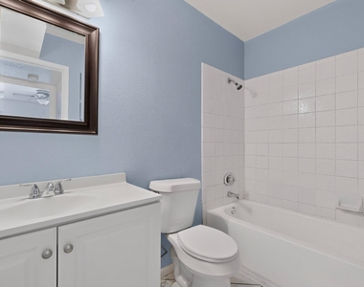
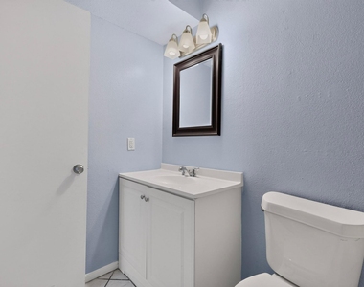
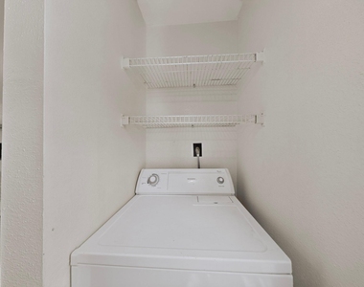
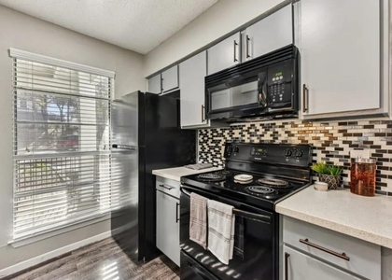
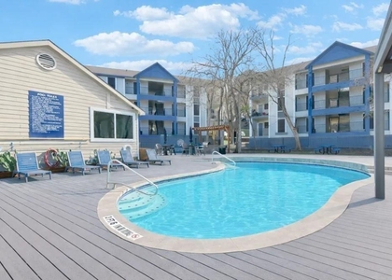
Bright and spacious 2BD/2BA condo for lease in a quiet, gated Southeast Austin community. This third-floor unit offers an open living and dining layout, newly (mostly) painted interior, vaulted ceilings, wood-look laminate flooring (newly replaced in the living room), energy-efficient windows, and a wood-framed fireplace with a granite hearth. Glass sliding doors bring in natural light and open to a covered balcony with serene treetop views and a bonus storage closet. The kitchen includes plentiful colorful cabinetry, bar seating, an electric range, and stainless steel refrigerator and dishwasher. Washer and dryer provided in the convenient laundry area off the kitchen. The roomy primary suite features great natural light, balcony access, two closets, and a private bath with new dual vanities, new toilet, resurfaced garden tub, and separate shower with new tiling. The secondary bedroom is well-sized and provides ample natural light, while the adjacent secondary bathroom features a new vanity, new toilet, and resurfaced bathtub. Residents can also enjoy mature landscaping, mature trees, and three community pools. Located just south of Oltorf, the condo offers easy access to I-35, Downtown Austin, and the Airport, along with convenient proximity to S Congress/ S 1st Streets and to restaurants, cafes, shops, and entertainment along Riverside and Oltorf. Enoy the scenic Lady Bird Lake hike-and-bike trail and boardwalk about 2 miles away. 1 small pet preferred with a one-time, non-refundable $350 pet fee. Schedule a showing and make this inviting Southeast Austin condo your next home!
AMENITIES
Fireplace
Storage Facility
Private Outdoor Space
Dishwasher
ADDITIONAL INFORMATION
Interior
Bathroom Information
Full Bathrooms: 2
Interior Information
Interior Features: Breakfast Bar, Ceiling Fan(s), Double Vanity, Pantry, Recessed Lighting, Storage, Track Lighting, High Speed Internet, Ceiling-High, Ceiling-Vaulted, No Interior Steps, Primary Bedroom on Main
Appliances: Dishwasher, Disposal, Dryer, Electric Range, Exhaust Fan, Electric Oven, Refrigerator, Washer, Electric Water Heater
Flooring Type: Laminate, Tile
Fireplace Information
Has Fireplace
Fireplace Features: Living Room
Fireplaces: 1
Exterior
Property Information
Has Property Attached
Square Footage: 1,060
Square Footage Source: $0
Green Sustainability
Security Features: Smoke Detector(s)
Year Built: 1985
Waterfront Features: None
Building Information
Levels: One
Construction Materials: Brick Veneer, HardiPlank Type
The median is solely based on the area and the number of bedrooms.
Listing-specific characteristics such as the number of bathrooms and the amenities will also impact the price.
LISTING QUALITY
▲
Features and amenities are properly noted
▲
RentHop has data for this building
▼
The manager has not yet mailed us a photo copy of his or her government identification and proof or property ownership.
▼
Manager has not logged in recently
▼
Manager does not yet have user reviews
RENTHOP DESCRIPTION
The apartment is a unit offered at a monthly price of $1,650. The person posting the listing did not specify that any pets were allowed. It may be the case that pets are ok and the manager simply has not yet filled out all the details. The kitchen conveniently includes a dishwasher.
We have 38 photos of this particular unit, building, and surrounding areas.
We found some very similar listings nearby
Select those you'd like to message
Your messages have been sent!
Check Availability
By selecting Check Availability, you agree that RentHop and real estate professionals may call or text you about your inquiry. Message/data rates may apply. Terms & Privacy. California Privacy Notice
































 Your Privacy Choices
