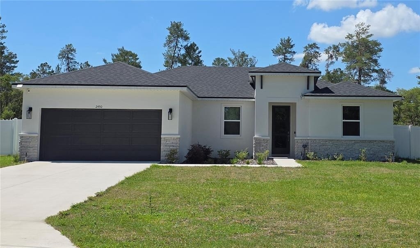
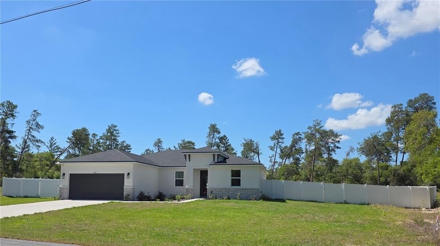
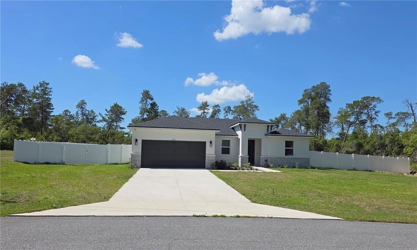
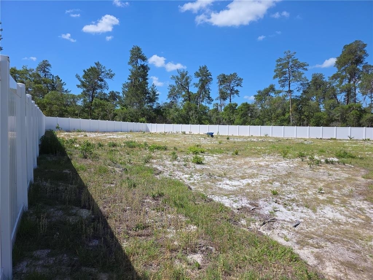
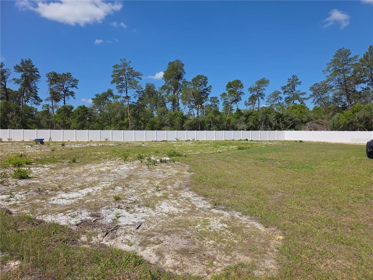
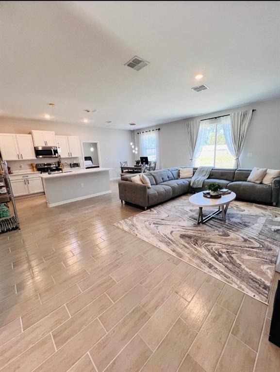
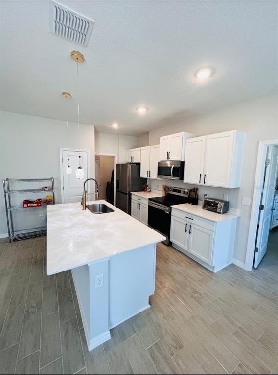
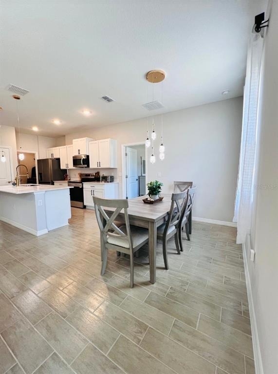
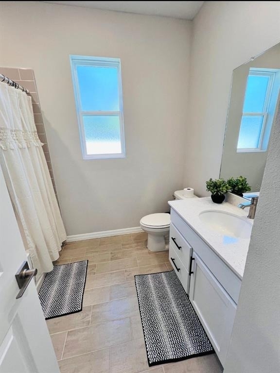
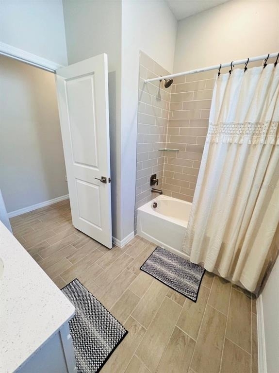
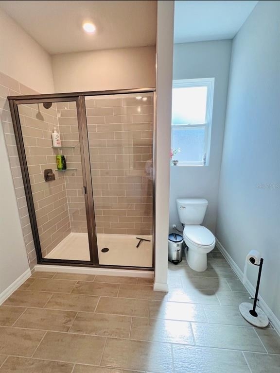
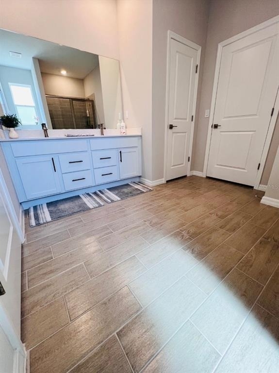
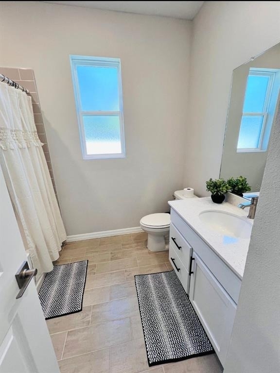
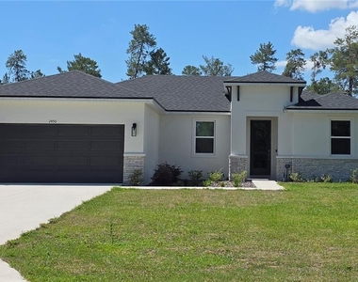
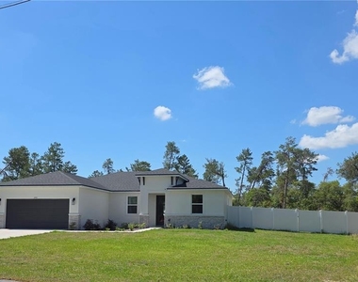
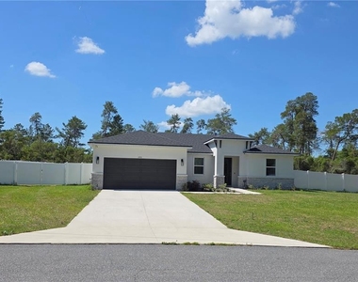
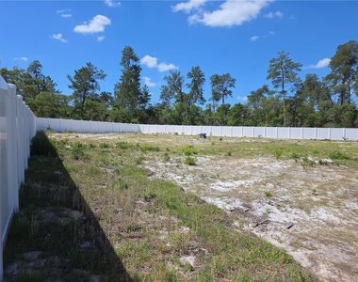
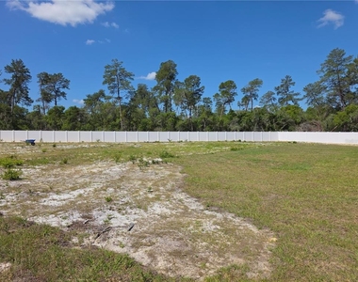
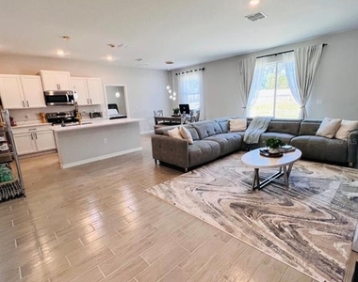
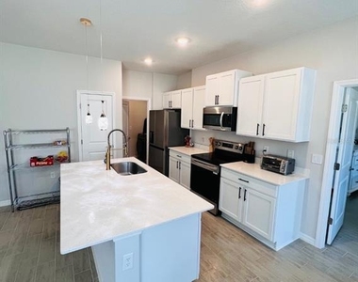
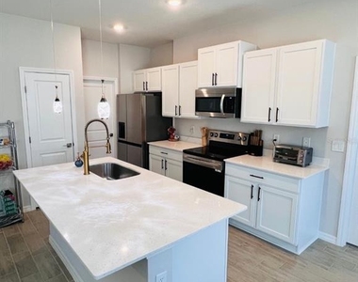
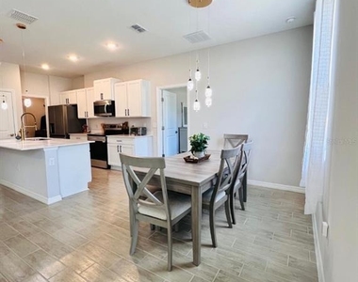
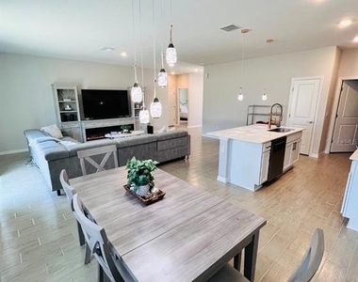
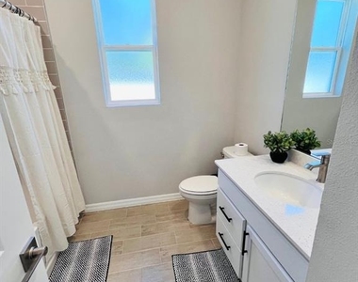
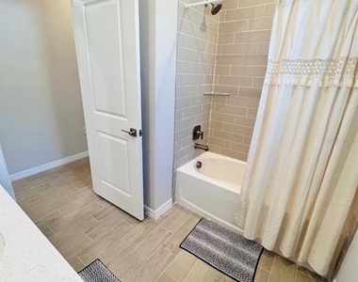
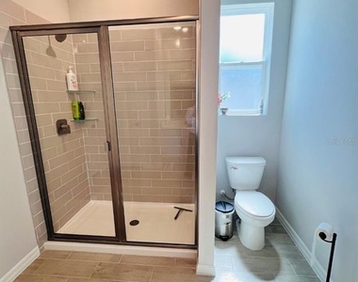
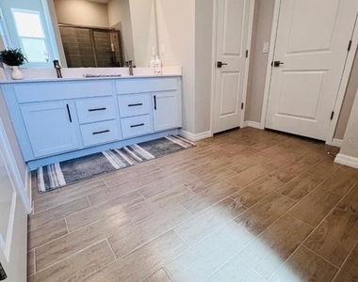
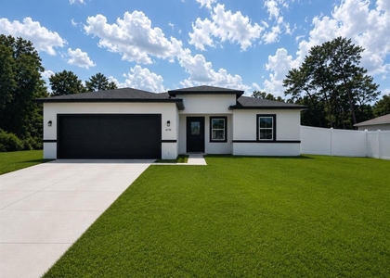
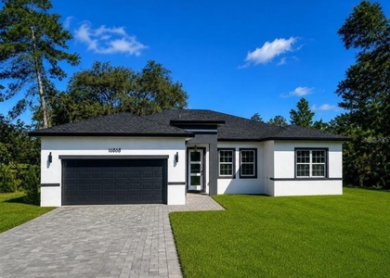
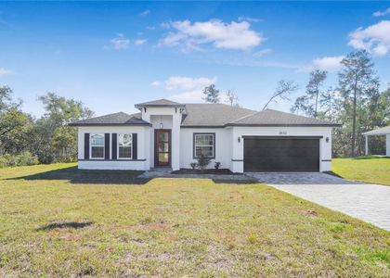
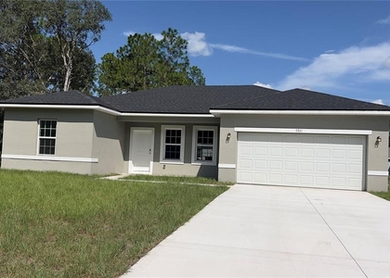
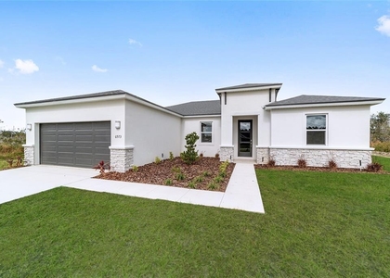
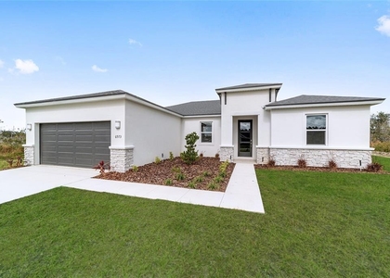
ONLY FOR THE MONTH OF JUNE 2026 THE RENT WILL BE $1k. Brite Sunrise Model by Brite Homes! Highly sought after Marion Oaks community! This beautifully single-story Ranch-style home sits on a generous 0.71-acre (3/4-acre) lot with no back neighbors, offering incredible privacy with a vinyl fence and room to enjoy Florida's outdoors. Built in 2025 with durable concrete block (CBS) construction, stucco and stone accents, and a concrete slab foundation, this home is move-in ready. Inside, the 1,787 sq ft open-concept floor plan features 4 bedrooms, 2 bathrooms, and a split-bedroom layout perfect for families or guests. Soaring 9'4" ceilings, luxury tile plank flooring throughout, and an abundance of natural light creates a bright, airy feel. The chef's kitchen shines with 36" real wood cabinets, elegant quartz countertops, stainless steel appliances, and a spacious island-ideal for entertaining. The master bedroom offers a large walk-in closet; this primary suite provides a true retreat. Energy efficiency is built in double-pane low-E windows to help control indoor temperature and reduce noise pollution, LED lighting, and a high-performance 16 SEER HVAC system deliver comfort and savings. This home achieves a strong HERS score of 53, translating to lower utility bills year-round. Outside, enjoy designer landscaping and a full irrigation system on this oversized irregular lot. The north-facing front elevation provides balanced light, while the open backyard is perfect for a future pool, garden, or simply relaxing under the stars. Additional highlights include a 2-car garage and modern finishes throughout. No HOA. No CDD. Just low-maintenance living with county-maintained roads and the convenience of the Marion Oaks MSTU for neighborhood services. Located in desirable Ocala, FL 34473, you're minutes from shopping, dining, hospitals, and major highways, yet tucked away in a peaceful setting. This is new-construction living at its best-modern, efficient, and worry-free. Don't miss your chance to own this exceptional home!
The manager has not yet mailed us a photo copy of his or her government identification and proof or property ownership.
▼
Manager has not logged in recently
▼
Manager does not yet have user reviews
RENTHOP DESCRIPTION
The apartment is a unit offered at a monthly price of $2,100. The person posting the listing did not specify that any pets were allowed. It may be the case that pets are ok and the manager simply has not yet filled out all the details. The kitchen conveniently includes a dishwasher.
We have 16 photos of this particular unit, building, and surrounding areas.
Last Updated: 21 hours ago
Data Source: Stellar MLS
MLS# OM725256
List Agent Name: Mayra Pupo
List Office Name: PERSON TO PERSON REALTY INC
IDX information is provided exclusively for personal, non-commercial use, and may not be used for any purpose other than to identify prospective properties consumers may be interested in purchasing. Information is deemed reliable but not guaranteed. The listing broker’s offer of compensation is made only to participants of the MLS where the listing is filed.
Courtesy of RH Advisors, Inc. and RHP Realty NJ, Inc.
Enter the 6-digit code sent to or download the
RentHop mobile app to continue.
By selecting Check Availability, you agree that RentHop and real estate professionals may call or text you about your inquiry. Message/data rates may apply. Terms & Privacy.
We found some very similar listings nearby
Select those you'd like to message
Your messages have been sent!
Check Availability
By selecting Check Availability, you agree that RentHop and real estate professionals may call or text you about your inquiry. Message/data rates may apply. Terms & Privacy.