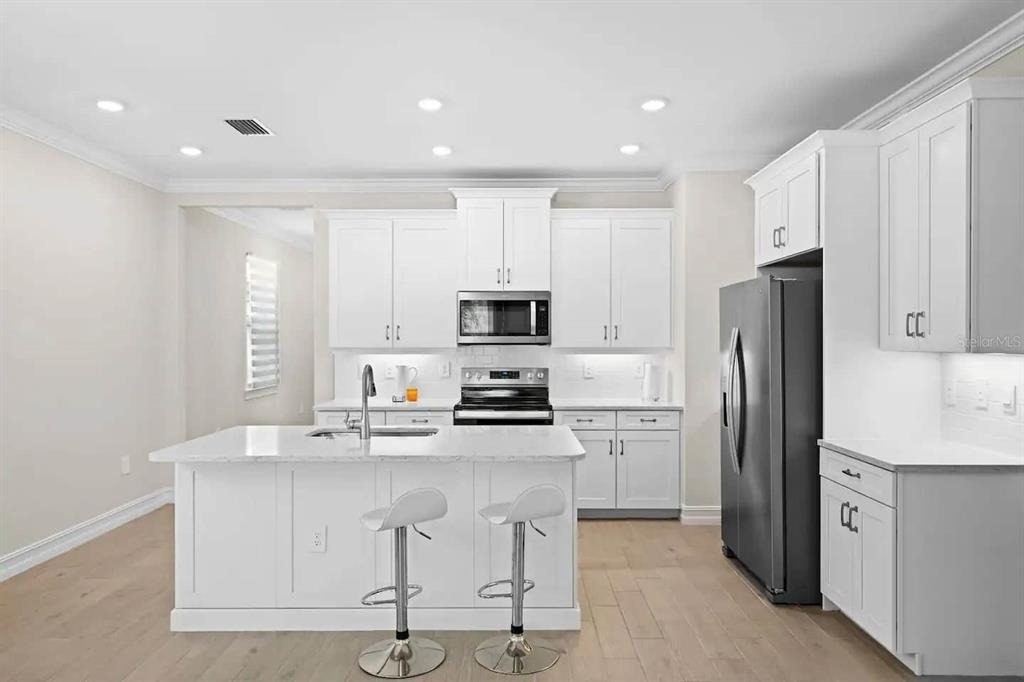
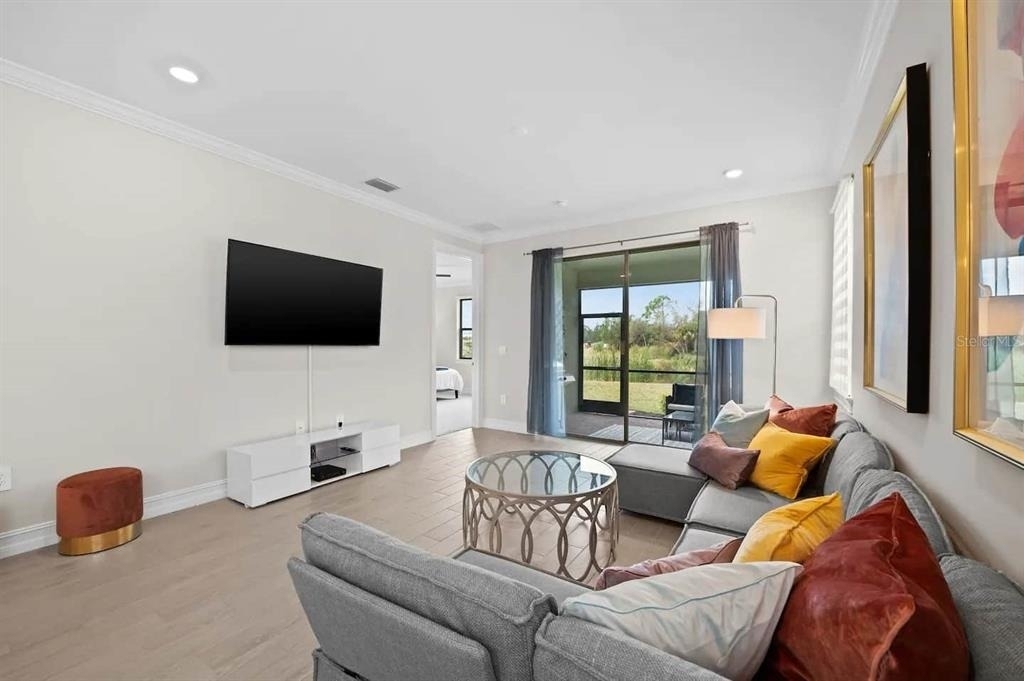
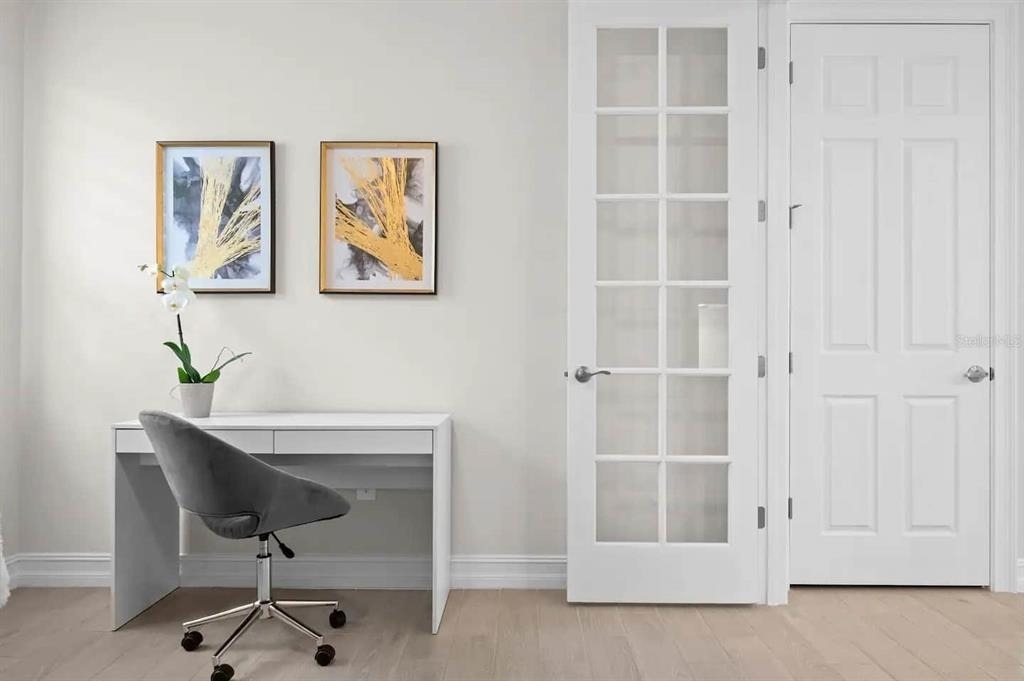
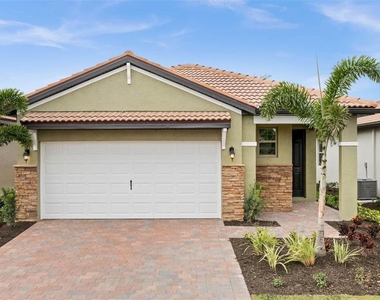
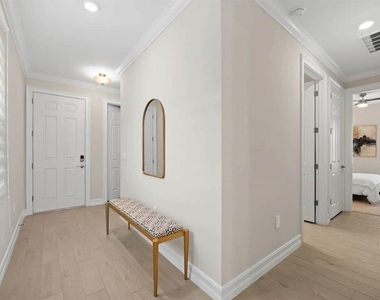
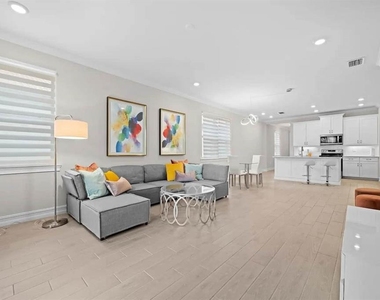
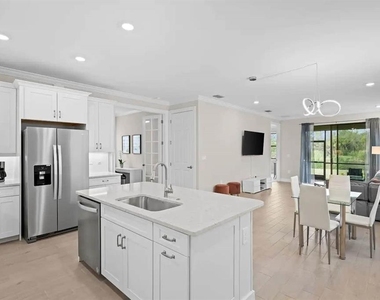
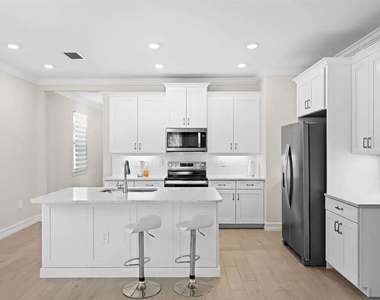
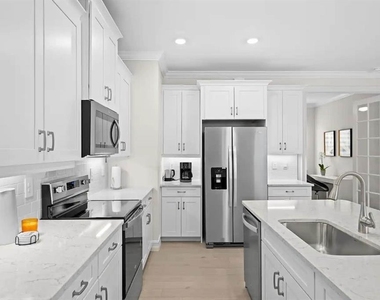
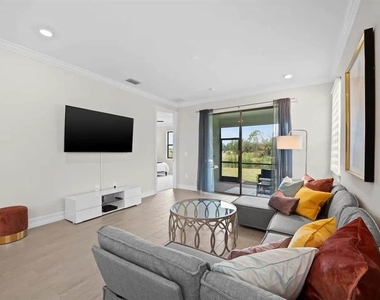
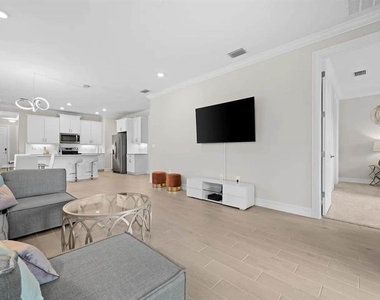
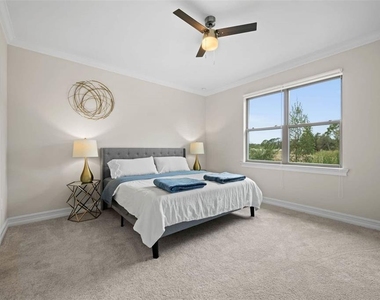
Available September 1, 2026 through December 30, 2026 ONLY. Not available January 1, 2027 through April 30, 2027. Two-month minimum rental required by HOA *** Enjoy resort-style living in this beautifully furnished 2022-built lakefront home in the highly sought-after gated community of Toscana Isles. This immaculate 3-bedroom, 2-bath residence offers 1,641 square feet of thoughtfully designed living space with breathtaking pond and preserve views. The open-concept floor plan features wood-look tile flooring, crown molding, plantation shutters, and a gourmet kitchen with quartz countertops, stainless steel appliances, and a spacious walk-in pantry. The bright great room opens to a screened lanai, creating the perfect space to relax and enjoy peaceful waterfront views. The private primary suite overlooks the lake and includes a walk-in closet and a luxurious en-suite bath.
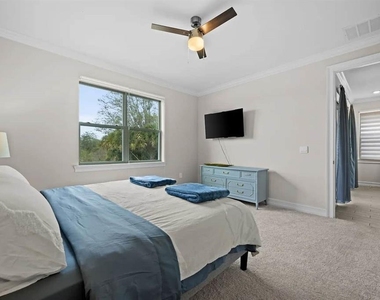
Designed for an effortless extended stay, this home is exceptionally well-appointed and fully stocked with virtually everything needed for a comfortable, worry-free experience. It comes beautifully furnished with stylish decor, crisp, high-quality bedding, plush towels, a fully equipped kitchen complete with cookware, pots and pans, dishes, glassware, utensils, small appliances, and all the everyday essentials you'll need. Every detail has been thoughtfully prepared so you can simply arrive with your suitcase and immediately feel at home.
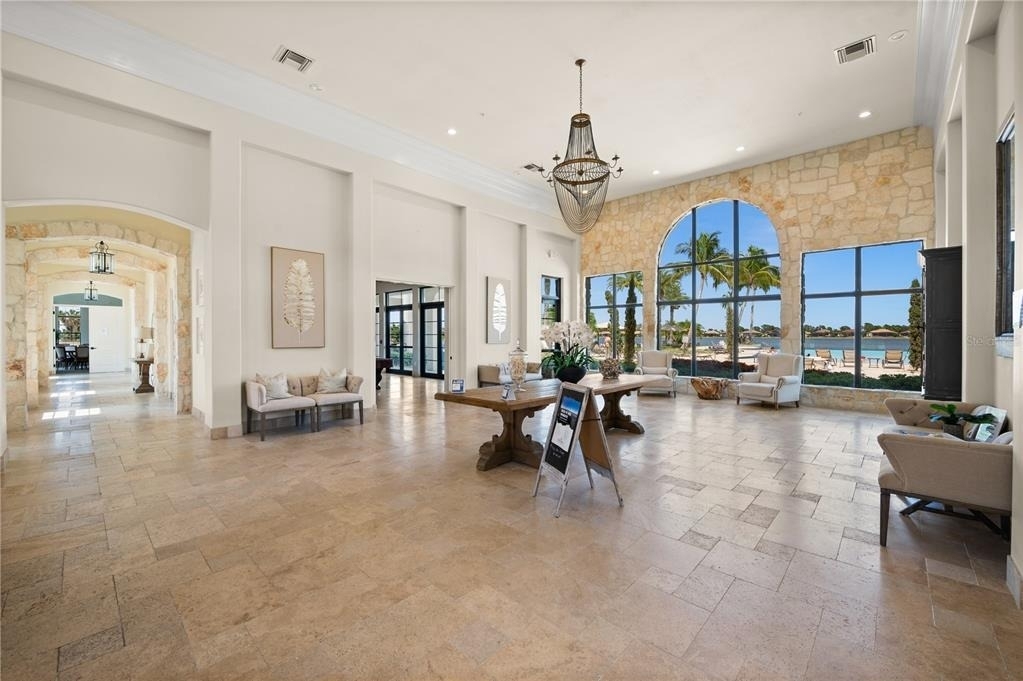
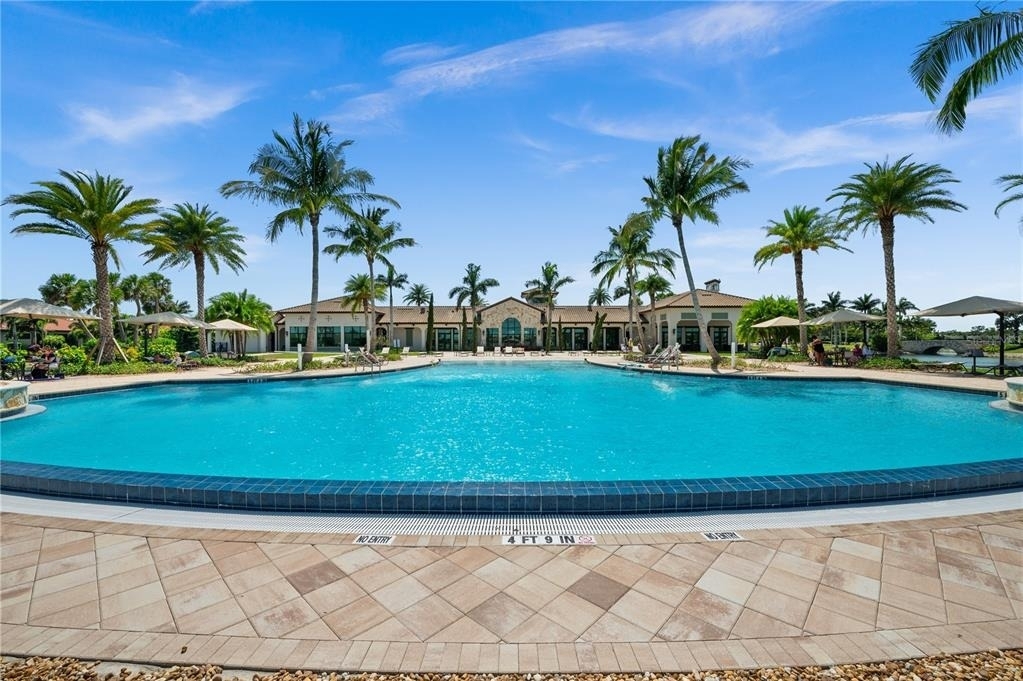
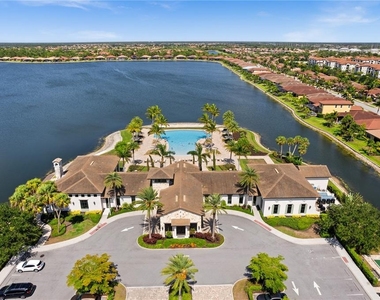
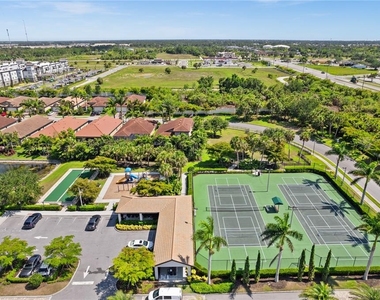
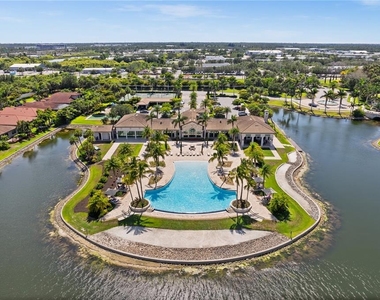
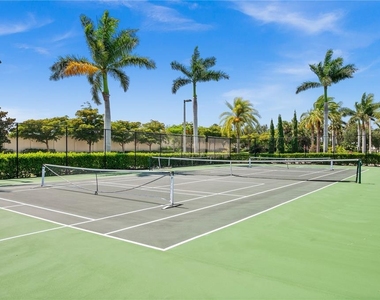
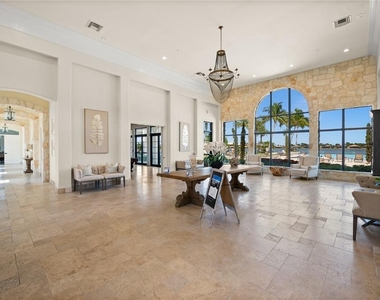
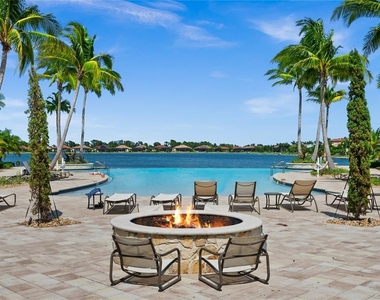
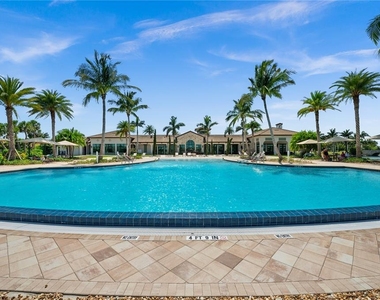
Residents enjoy exceptional resort-style amenities including a heated infinity-edge pool, elegant clubhouse, state-of-the-art fitness center, tennis and pickleball courts, bocce ball, game room, playground, dog park, and kayak launch. Conveniently located between Sarasota and Venice and just five miles from Nokomis Beach, the home also offers easy access to shopping, dining, golf, and the area's renowned Gulf Coast attractions. Small dog considered. Tenant is responsible for water and electric utilities.
AMENITIES
Attached Garage
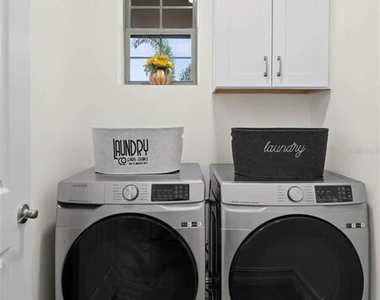
Laundry In Unit
Dishwasher
Furnished
Parking Space
ADDITIONAL INFORMATION
Interior
Bathroom Information
Full Bathrooms: 2
Interior Information
Interior Features: Ceiling Fan(s), Crown Molding, Open Floorplan, Walk-In Closet(s), Eating Space In Kitchen, Kitchen/Family Room Combo, Primary Bedroom Main Floor, Solid Surface Counters, Thermostat, Window Treatments
Appliances: Dishwasher, Dryer, Electric Water Heater, Microwave, Refrigerator, Washer
The manager has not yet mailed us a photo copy of his or her government identification and proof or property ownership.
▼
Manager has not logged in recently
▼
Manager does not yet have user reviews
RENTHOP DESCRIPTION
The apartment is a unit offered at a monthly price of $3,450. The person posting the listing did not specify that any pets were allowed. It may be the case that pets are ok and the manager simply has not yet filled out all the details. The kitchen conveniently includes a dishwasher.
We have 28 photos of this particular unit, building, and surrounding areas.
Last Updated: 18 hours ago
Data Source: Stellar MLS
MLS# A4700986
List Agent Name: Izabela Fratczak
List Office Name: DALTON WADE INC
IDX information is provided exclusively for personal, non-commercial use, and may not be used for any purpose other than to identify prospective properties consumers may be interested in purchasing. Information is deemed reliable but not guaranteed. The listing broker’s offer of compensation is made only to participants of the MLS where the listing is filed.
Courtesy of RH Advisors, Inc. and RHP Realty NJ, Inc.
By selecting Check Availability, you agree that RentHop and real estate professionals may call or text you about your inquiry. Message/data rates may apply. Terms & Privacy. California Privacy Notice
We found some very similar listings nearby
Select those you'd like to message
Your messages have been sent!
Check Availability
By selecting Check Availability, you agree that RentHop and real estate professionals may call or text you about your inquiry. Message/data rates may apply. Terms & Privacy. California Privacy Notice
























 Your Privacy Choices
