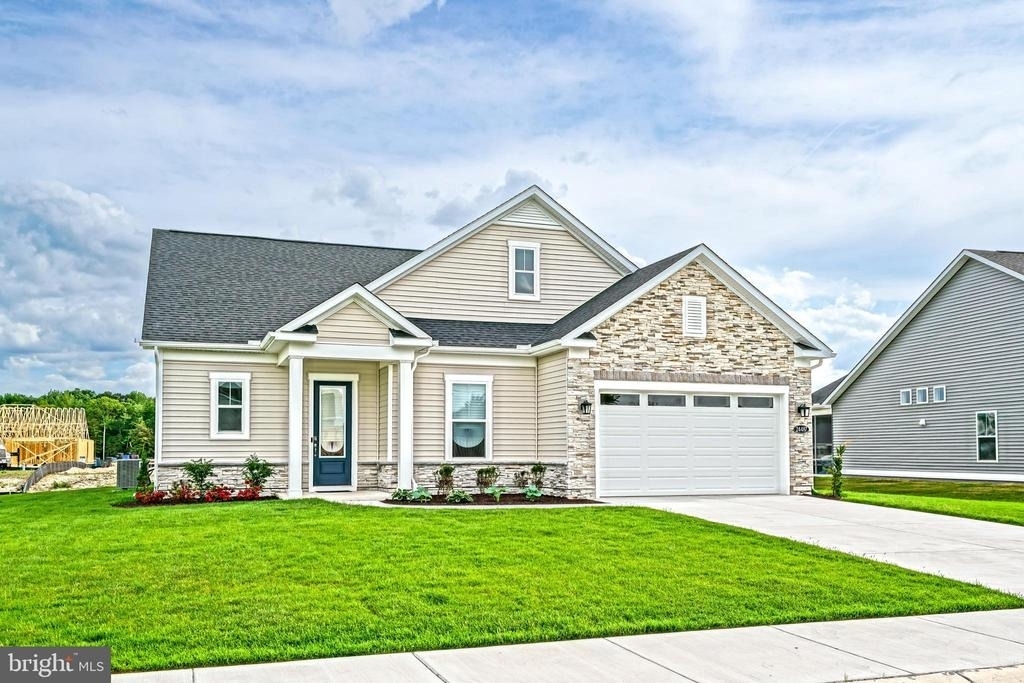
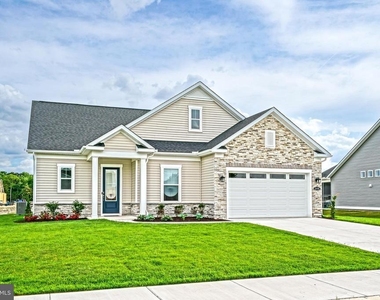
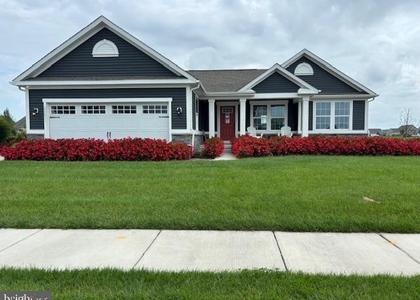
Welcome to Wetherby, one of Millsboro's newest and most desirable communities! This beautiful 3-bedroom, 3-bathroom home offers the perfect blend of comfort, style, and convenience.
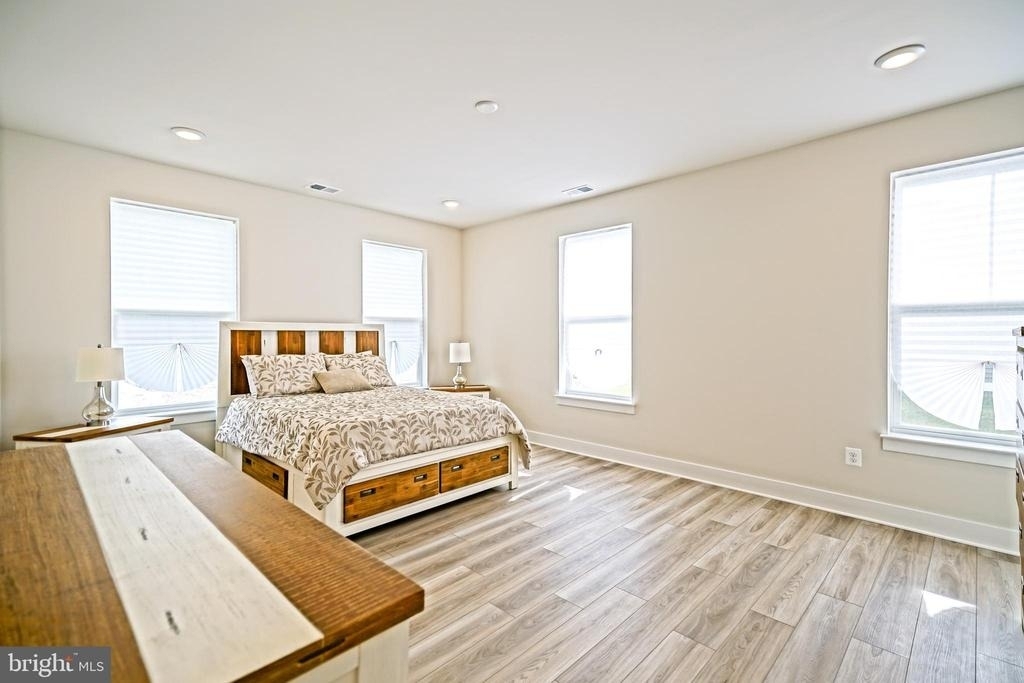
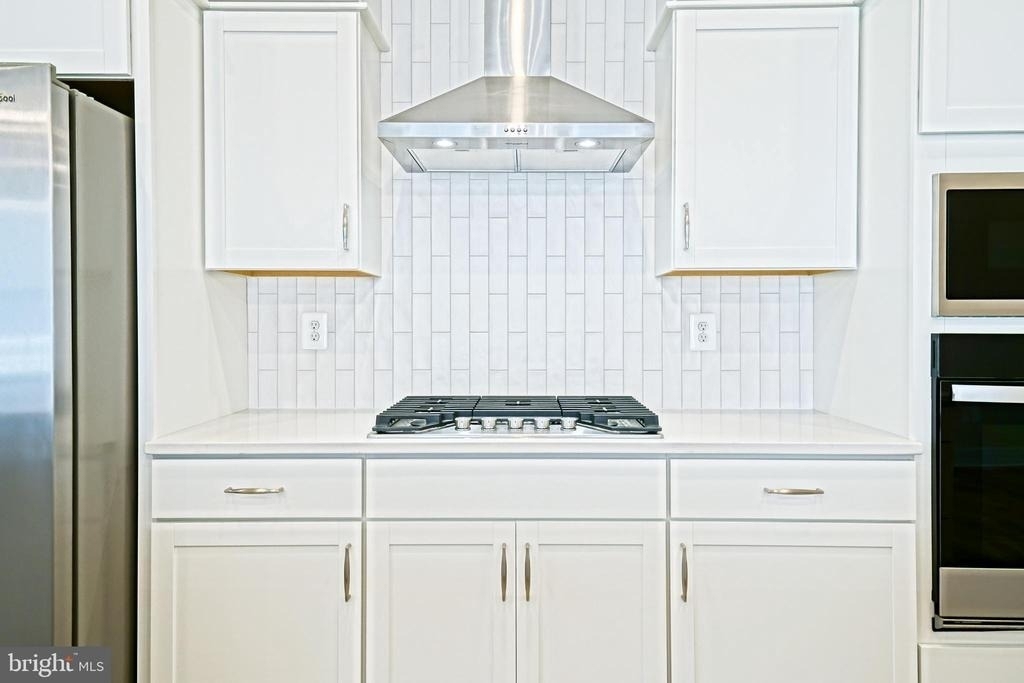
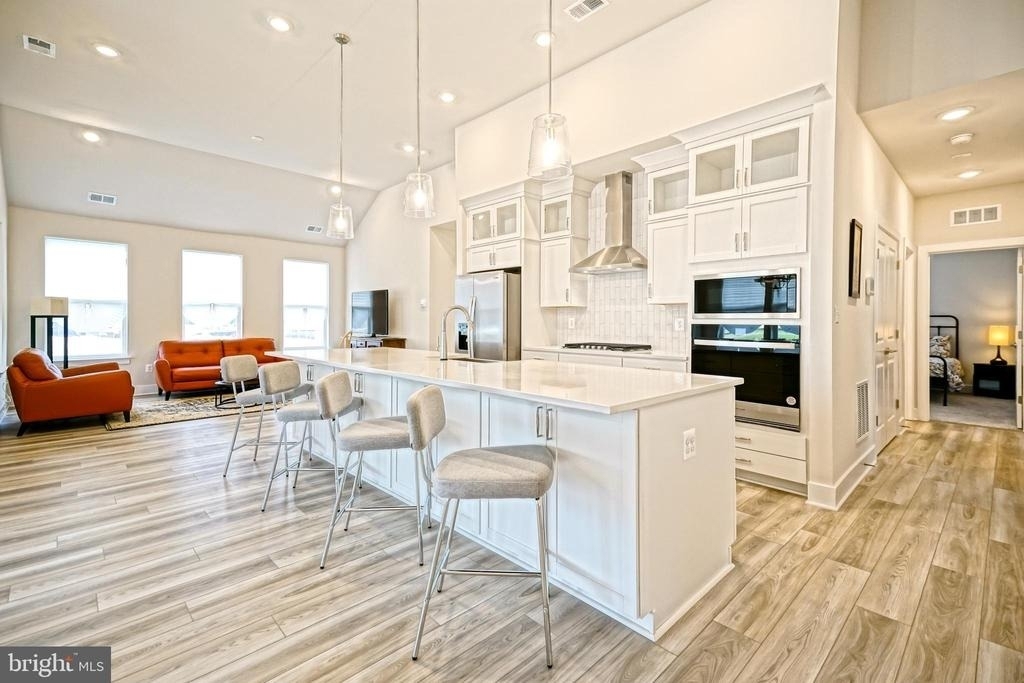
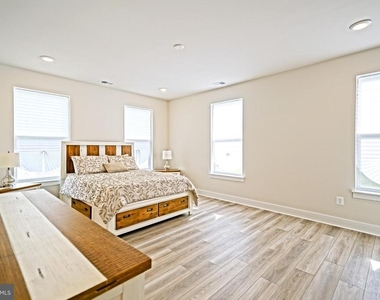
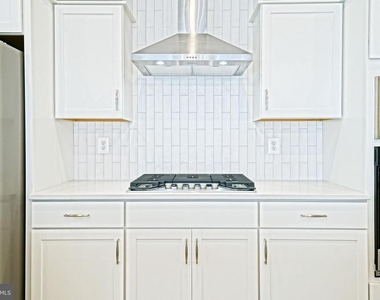
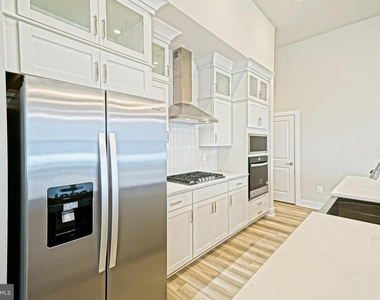
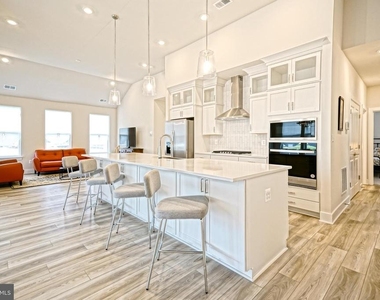
Featuring an open-concept floor plan, this spacious home boasts a modern kitchen with ample cabinet space, stainless steel appliances, and a large island that flows seamlessly into the living and dining areas-ideal for both everyday living and entertaining. The primary suite offers a private retreat with a spacious bedroom, walk-in closet, and en-suite bath. Two additional bedrooms and bathrooms provide plenty of space for family, guests, or a home office.
This home is being offered fully furnished, making it move-in ready for tenants seeking a turnkey rental experience. However, the owner is willing to remove the furnishings for qualified tenants who prefer to bring their own furniture.
Located in the sought-after Wetherby community, residents enjoy access to outstanding neighborhood amenities including a community pool, pool house, pickleball courts, and scenic walking paths. Conveniently situated just minutes from Indian River Bay, Lewes, Rehoboth Beach, shopping, dining, and medical facilities, this home offers easy access to everything coastal Delaware has to offer.
Don't miss this opportunity to enjoy low-maintenance living in a beautiful coastal community. Schedule your showing today!
AMENITIES
Dishwasher
Parking Space
Home Office
ADDITIONAL INFORMATION
Interior
Bathroom Information
Half Bathrooms: 1
Full Bathrooms: 2
Interior Information
Interior Features: Eat-in Kitchen, Pantry, Recessed Lighting, Walk-In Closet(s), Breakfast Bar, Combination Kitchen/Living, Entry Level Bedroom, Family Room Off Kitchen, Floor Plan - Open, Kitchen - Island, Primary Bath(s), Upgraded Countertops
Appliances: Microwave, Cooktop, Dishwasher, Disposal, Gas Oven, Range Hood, Refrigerator, Stainless Steel Appliance(s), Water Heater, Oven - Wall, Washer/Dryer Hookups Only
Flooring Type: Carpet, Other, Luxury Vinyl Plank
Exterior
Property Information
Square Footage: 1,900
Square Footage Source: $0
Architectural Style: Craftsman
Year Built Source: Estimated
Year Built: 2024
Building Information
Building Name: NONE AVAILABLE
Builder Name: DRB Homes
Builder Model: ST. KITTS
Levels: 1
Other Structures: Above Grade, Below Grade
Construction Materials: Vinyl Siding, Stone, Stick Built
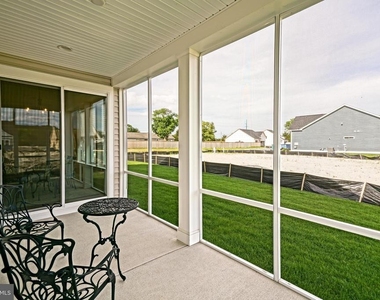
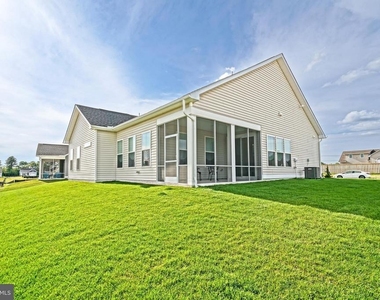
Patio and Porch Features: Porch(es)
Lot Information
Lot Features: Landscaping, Rear Yard
Lot Size Area: 9281
Lot Size Units: Square Feet
Lot Size Acres: 0.21
Square Footage: 9,281
Land Information
Water Source: Public
Utilities
Utilities Information
Cooling Type: Central Air
Heating Type: Forced Air
Sewer : Public Sewer
Parking
Parking Information
Has Garage
Parking Features: Concrete Driveway
Garage Spaces: 2
Location
HOA Information
HOA/Condo/Coop Fee Includes: Trash
HOA/Condo/Coop Amenities: Pool - Outdoor, Jog/Walk Path
The manager has not yet mailed us a photo copy of his or her government identification and proof or property ownership.
▼
Manager has not logged in recently
▼
Manager does not yet have user reviews
RENTHOP DESCRIPTION
The apartment is a unit offered at a monthly price of $2,600. The person posting the listing did not specify that any pets were allowed. It may be the case that pets are ok and the manager simply has not yet filled out all the details. The kitchen conveniently includes a dishwasher.
We have 8 photos of this particular unit, building, and surrounding areas.
We found some very similar listings nearby
Select those you'd like to message
Your messages have been sent!
Check Availability
By selecting Check Availability, you agree that RentHop and real estate professionals may call or text you about your inquiry. Message/data rates may apply. Terms & Privacy. California Privacy Notice












 Your Privacy Choices
