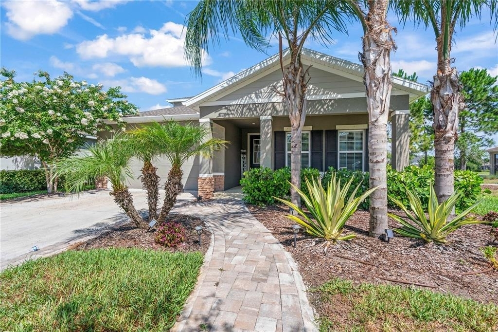
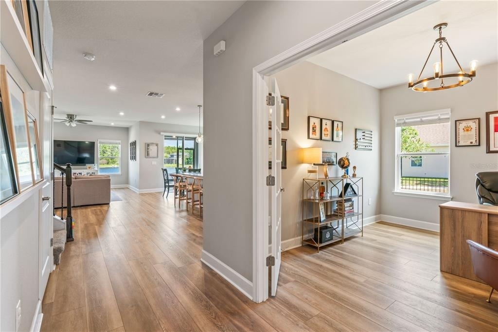
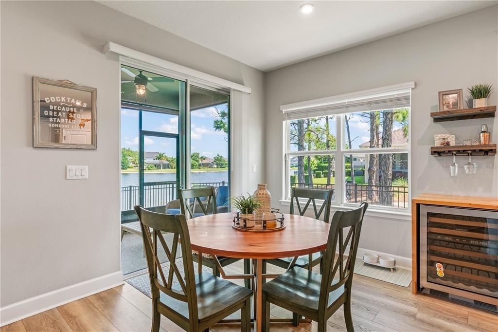
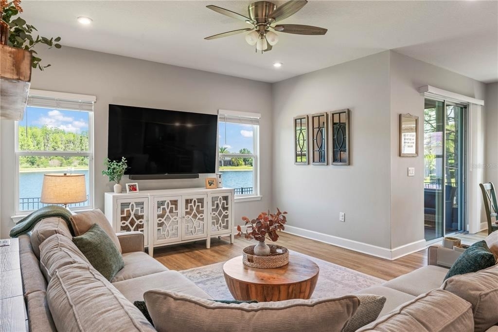
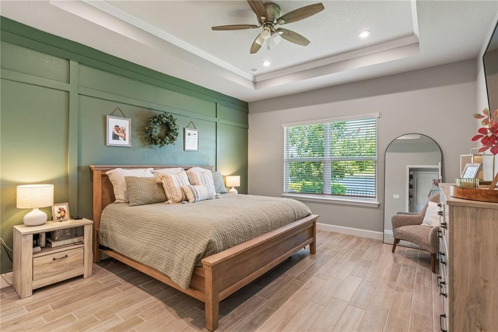
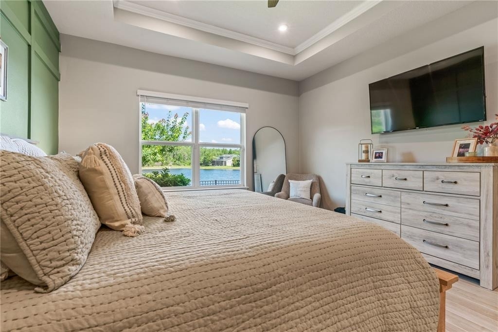
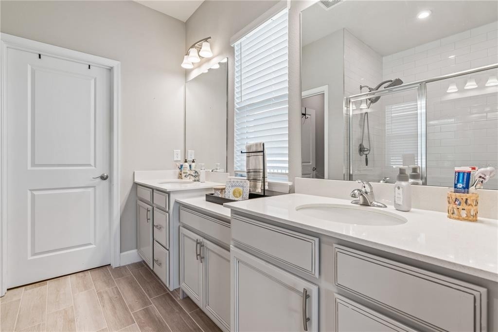
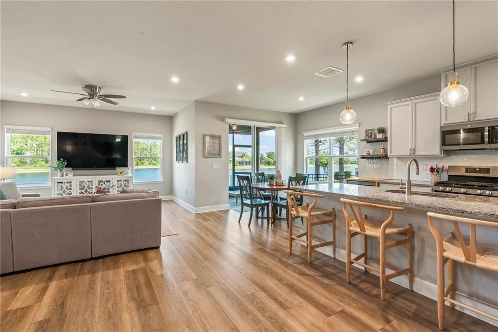
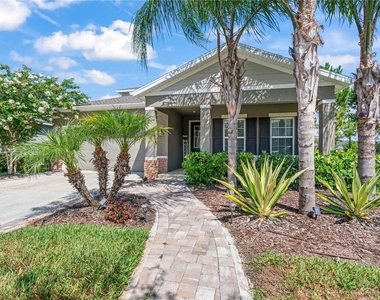
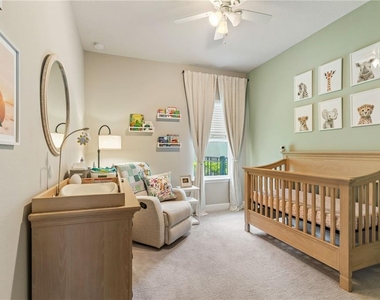
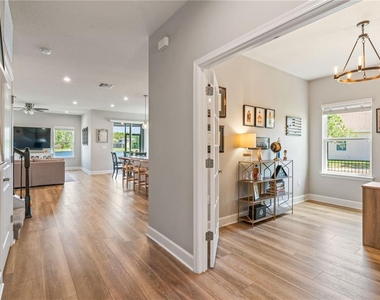
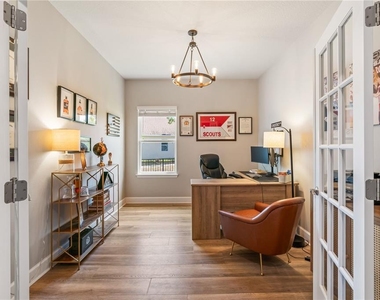
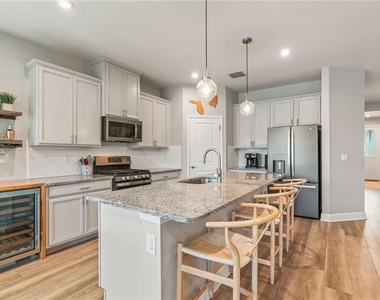
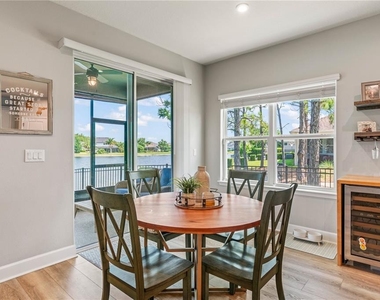
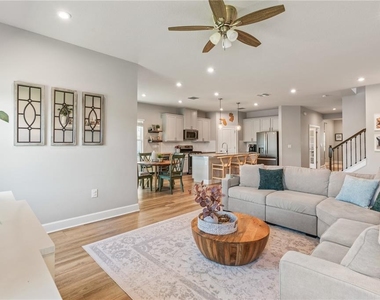
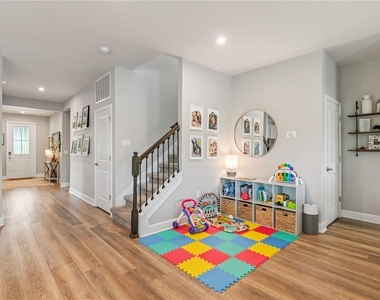
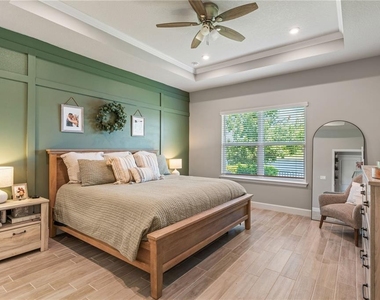
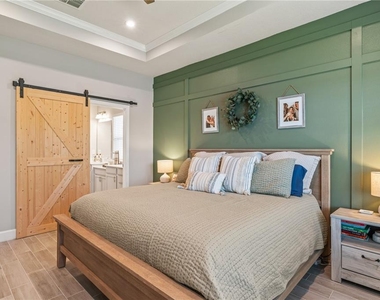
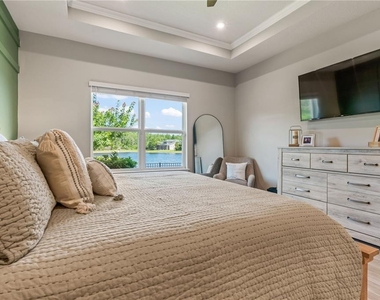
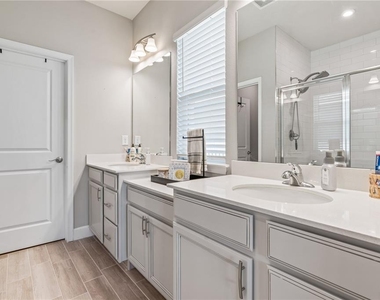
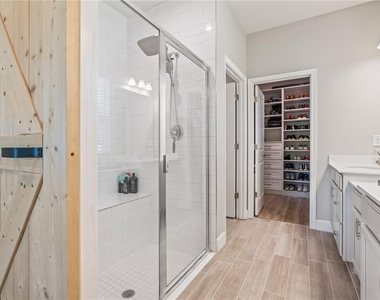
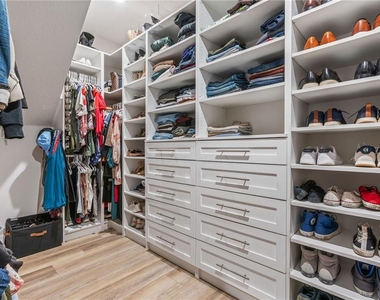
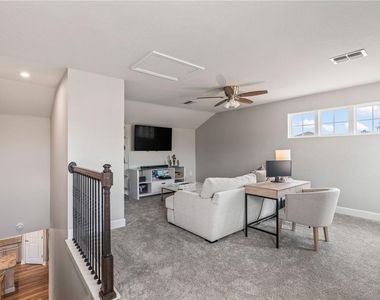
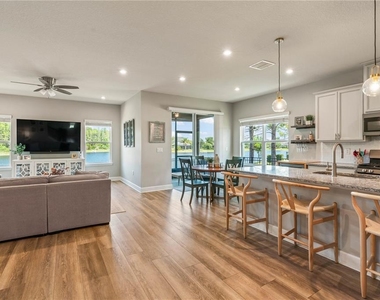
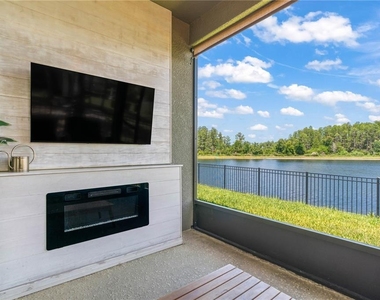
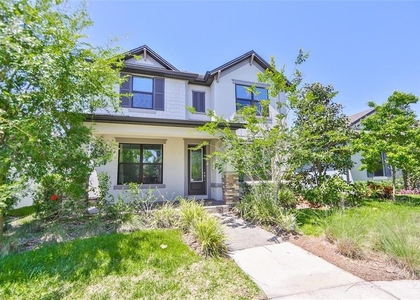
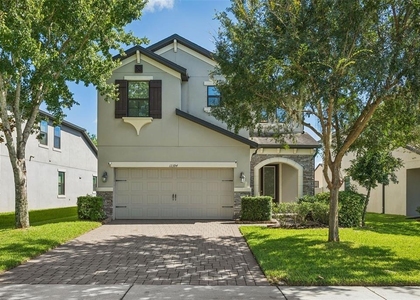
Waterfront home! Sellers offering a contribution toward interest rate buy-down. Welcome to Asturia, a modern community with resort-style amenities, and an inviting community feel in a highly sought-after Odessa neighborhood. The home was built in 2022 and is positioned on an oversized-waterfront lot. To the left of the home, one direct neighbor. To the right, a small community green space, and to the rear nothing but water and conservation. This homesite truly is one of its kind in this community. The home also boasts many owner enhancements, such as a custom master closet, custom fireplace on the lanai, and upgraded pantry. Designed as a split floorplan, the home offers three spacious bedrooms plus a dedicated office with glass French doors, AND a loft upstairs perfect for a theater room, play area, or an extra entertainment space. The dedicated office can be easily converted into a 4th bedroom as offered with the builder's floorplan. The kitchen and living spaces are designed in an open concept creating a welcoming space for cozy family gatherings or larger events and holiday entertaining. Being a corner lot, the home is enveloped with natural light, and the window placement highlights the water features natural beauty, instantly elevating the property's luxurious feel and tranquility. Built with modern features and upgrades, this move-in ready home also includes a whole-home water softener system. This home is located just one mile from the Veterans Expressway, approximately 25 minutes from Tampa International Airport, and 30 minutes to Downtown Tampa and the Riverwalk District. In an eastern direction the home is situated 20 minutes from the Tampa Premium Outlets and 25 minutes from Wesley Chapel to the east and Tarpon springs to the west. With just a quick drive away from St. Petersburg and Clearwater beaches, this home allows access to all the Tampa Bay area has to provide. Savor your morning coffee overlooking the water and taking advantage of Asturia's resort-style pool, clubhouse, fitness center, parks, playground, dog park, scenic trails, and vibrant community events. This is a place to call home.
AMENITIES
Attached Garage
Fireplace
Waterfront
Laundry In Unit
Dishwasher
Parking Space
ADDITIONAL INFORMATION
Interior
Bathroom Information
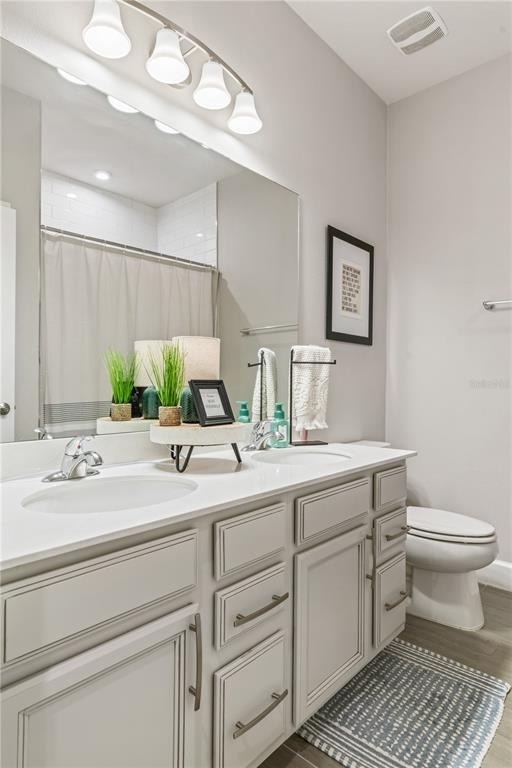
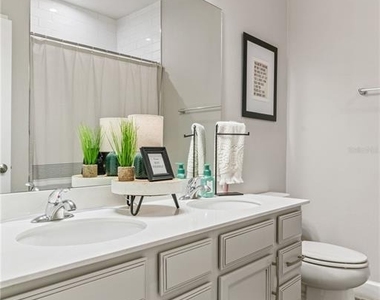
Full Bathrooms: 2
Interior Information
Interior Features: Ceiling Fan(s)
Appliances: Dishwasher, Disposal, Dryer, Freezer, Ice Maker, Microwave, Range, Refrigerator, Tankless Water Heater, Washer, Water Softener
Flooring Type: Carpet, Luxury Vinyl, Tile
Laundry Features: Inside, Laundry Room
Room Information
Rooms: 4
Fireplace Information
Has Fireplace
Fireplace Features: Electric, Other, Outside
Exterior
Property Information
Square Footage: 2,386
Square Footage Source: $0
Year Built: 2022
Waterfront Features: Pond
Building Information
Building Area Total: 7524
Levels: One
Building Area Units: Square Feet
Window Features: Double Pane Windows, Low-Emissivity Windows
Patio and Porch Features: Covered, Screened
Lot Information
Lot Features: Corner Lot, Landscaped
Lot Size Area: 7524
Lot Size Units: Square Feet
Lot Size Acres: 0.17
Square Footage: 7,524
Land Information
Water Source: Public
Utilities
Utilities Information
Cooling Type: Central Air
Heating Type: Central
Sewer : Public Sewer
Parking
Parking Information
Has Garage
Attached Garage
Has Open Parking
Parking Features: Driveway, Garage Door Opener
Garage Spaces: 2
Location
HOA Information
HOA/Condo/Coop Amenities: Clubhouse, Fitness Center, Maintenance, Park, Playground, Pool, Trail(s)
The manager has not yet mailed us a photo copy of his or her government identification and proof or property ownership.
▼
Manager has not logged in recently
▼
Manager does not yet have user reviews
RENTHOP DESCRIPTION
The apartment is a unit offered at a monthly price of $3,750. The person posting the listing did not specify that any pets were allowed. It may be the case that pets are ok and the manager simply has not yet filled out all the details. The kitchen conveniently includes a dishwasher.
We have 27 photos of this particular unit, building, and surrounding areas.
Last Updated: 16 hours ago
Data Source: Stellar MLS
MLS# TB8556544
List Agent Name: Bruce Ramos
List Office Name: NORTHGROUP REAL ESTATE, INC
IDX information is provided exclusively for personal, non-commercial use, and may not be used for any purpose other than to identify prospective properties consumers may be interested in purchasing. Information is deemed reliable but not guaranteed. The listing broker’s offer of compensation is made only to participants of the MLS where the listing is filed.
Courtesy of RH Advisors, Inc. and RHP Realty NJ, Inc.
By selecting Check Availability, you agree that RentHop and real estate professionals may call or text you about your inquiry. Message/data rates may apply. Terms & Privacy. California Privacy Notice
We found some very similar listings nearby
Select those you'd like to message
Your messages have been sent!
Check Availability
By selecting Check Availability, you agree that RentHop and real estate professionals may call or text you about your inquiry. Message/data rates may apply. Terms & Privacy. California Privacy Notice






























 Your Privacy Choices
