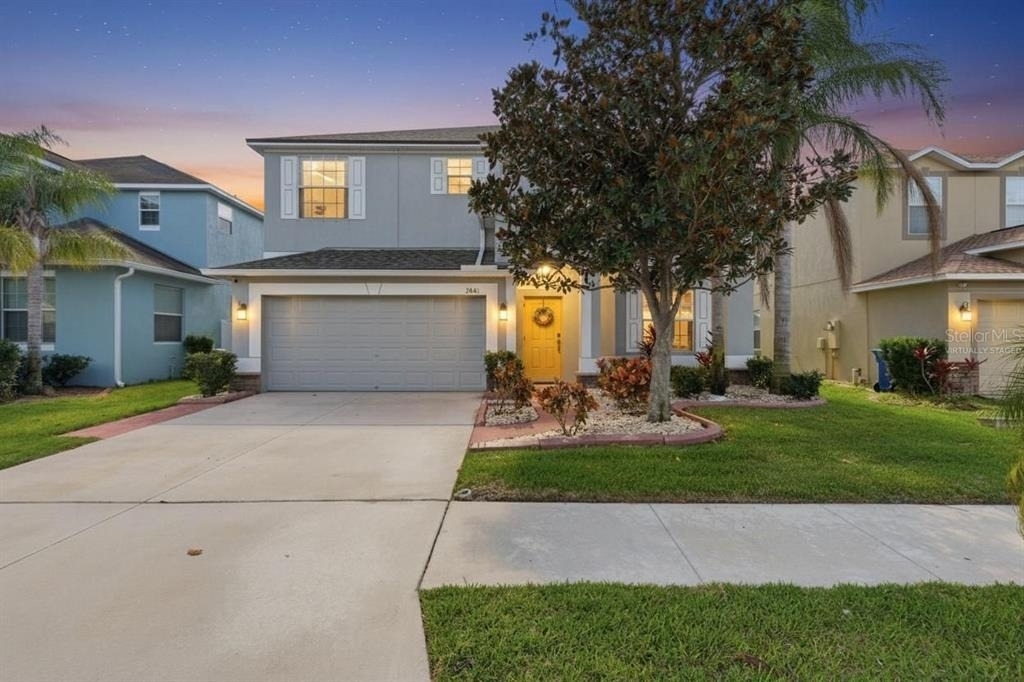
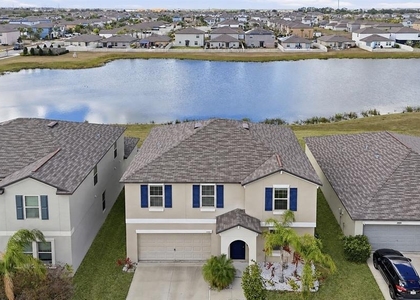
Virtually Staged. Welcome to 2443 Dovesong Trace Drive, Ruskin, FL 33570, a beautifully upgraded pool home offering peaceful pond views, energy-efficient features, and resort-style living in the gated Hawks Point community.
Offered at $2,900 per month, this move-in-ready home features luxury vinyl plank and tile flooring throughout the main living areas, an open-concept layout, and abundant natural light. The spacious kitchen is designed for both everyday living and entertaining, with 42-inch cabinetry, granite countertops, stainless steel appliances, a pantry with custom wood shelving, and generous preparation space overlooking the main living area.
Step outside to your own private backyard retreat. The saltwater pool features a PebbleTec finish, sun shelf, color-changing LED lighting, a new salt cell, and a spacious paver deck with relaxing pond views. The fully fenced backyard also includes a paver grilling area, outdoor bar, storage shed, and mounted outdoor television, creating the perfect setting for entertaining or enjoying Florida's year-round sunshine.
The home is equipped with a fully paid 9.4 kW solar panel system, helping reduce monthly energy costs. Additional improvements include all-new air-conditioning ductwork with installed UV lights, automatic lighting sensors, smart switches for lights and ceiling fans, updated light fixtures and ceiling fans, hurricane shutters, and a completely new roof installed in 2025.
The primary suite offers a comfortable private retreat with dual vanities, a garden tub, separate shower, and spacious walk-in closet. The secondary bedrooms feature deep closets, while the guest bedroom includes French doors. Granite countertops continue throughout the bathrooms, and the dedicated laundry room offers built-in cabinetry. The washer and dryer are included.
Additional features include a two-car garage with extra storage space and a full appliance package consisting of a refrigerator, range, microwave, dishwasher, disposal, washer, dryer, and water softener.
Residents of Hawks Point enjoy controlled gated access and resort-style amenities, including a community pool, fitness center, clubhouse, playground, dog park, and an active calendar of neighborhood events and social activities. The clubhouse may also be reserved for private gatherings.
This exceptional rental offers a rare combination of a private saltwater pool, tranquil pond views, paid solar panels, thoughtful upgrades, and outstanding community amenities.
Schedule your private showing today and experience everything this beautiful Hawks Point home has to offer.
AMENITIES
Attached Garage
Waterfront
Dishwasher
Parking Space
ADDITIONAL INFORMATION
Interior
Bathroom Information
Half Bathrooms: 1
Full Bathrooms: 2
Interior Information
Interior Features: Ceiling Fan(s), Stone Counters, Walk-In Closet(s), In Wall Pest System, Thermostat
Appliances: Dishwasher, Disposal, Dryer, Microwave, Range, Refrigerator, Washer, Water Softener
Flooring Type: Luxury Vinyl, Tile
Door Features: Sliding Doors
Laundry Features: Laundry Room
Room Information
Rooms: 3
Exterior
Property Information
Square Footage: 2,482
Square Footage Source: $0
Security Features: Security System
Year Built: 2016
Waterfront Features: Pond
Building Information
Building Area Total: 3094
Levels: Two
Other Structures: Shed(s)
Building Area Units: Square Feet
Window Features: Blinds
Pool Information
Pool Features: Salt Water
Pool is Private
Lot Information
Lot Size Area: 5702
Lot Size Units: Square Feet
Lot Size Acres: 0.13
Square Footage: 5,702
Lot Size Dimensions: 51 x 111
Land Information
Water Source: Public
Utilities
Utilities Information
Cooling Type: Central Air
Heating Type: Central
Sewer : Public Sewer
Parking
Parking Information
Has Garage
Attached Garage
Has Open Parking
Parking Features: Driveway, Garage Door Opener
Garage Spaces: 2
Location
HOA Information
HOA/Condo/Coop Amenities: Clubhouse, Fitness Center, Gated, Playground, Pool
The median is solely based on the area and the number of bedrooms.
Listing-specific characteristics such as the number of bathrooms and the amenities will also impact the price.
LISTING QUALITY
▲
Features and amenities are properly noted
▲
RentHop has data for this building
▼
Listing agent has an unconfirmed email address
▼
The manager has not yet mailed us a photo copy of his or her government identification and proof or property ownership.
▼
Manager has not logged in recently
▼
Manager does not yet have user reviews
RENTHOP DESCRIPTION
The apartment is a unit offered at a monthly price of $2,900. The person posting the listing did not specify that any pets were allowed. It may be the case that pets are ok and the manager simply has not yet filled out all the details. The kitchen conveniently includes a dishwasher.
We have 59 photos of this particular unit, building, and surrounding areas.
Last Updated: 9 minutes ago
Data Source: Stellar MLS
MLS# TB8530281
List Agent Name: Ashley Mason
List Office Name: LPT REALTY, LLC.
IDX information is provided exclusively for personal, non-commercial use, and may not be used for any purpose other than to identify prospective properties consumers may be interested in purchasing. Information is deemed reliable but not guaranteed. The listing broker’s offer of compensation is made only to participants of the MLS where the listing is filed.
Courtesy of RH Advisors, Inc. and RHP Realty NJ, Inc.
Enter the 6-digit code sent to or download the
RentHop mobile app to continue.
By selecting Check Availability, you agree that RentHop and real estate professionals may call or text you about your inquiry. Message/data rates may apply. Terms & Privacy.
We found some very similar listings nearby
Select those you'd like to message
Your messages have been sent!
Check Availability
By selecting Check Availability, you agree that RentHop and real estate professionals may call or text you about your inquiry. Message/data rates may apply. Terms & Privacy.