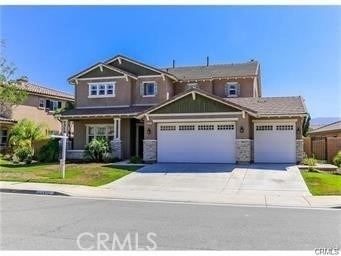
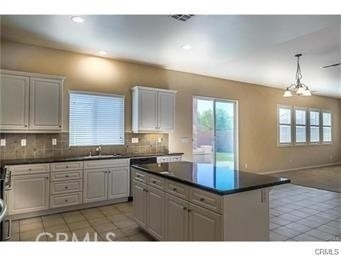
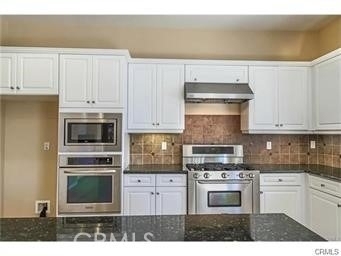
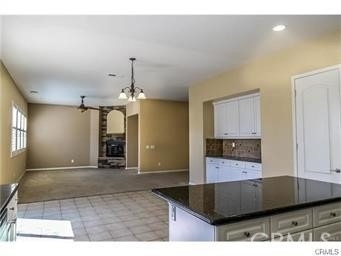
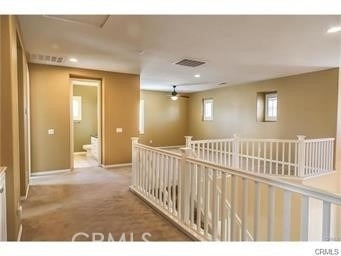
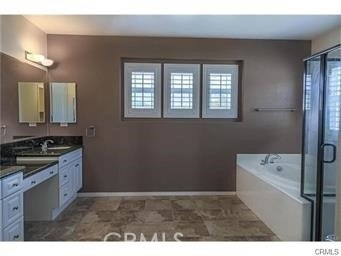
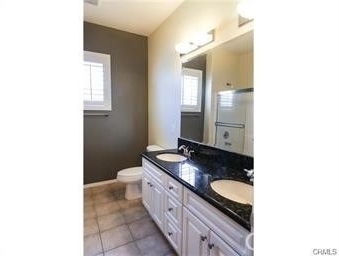
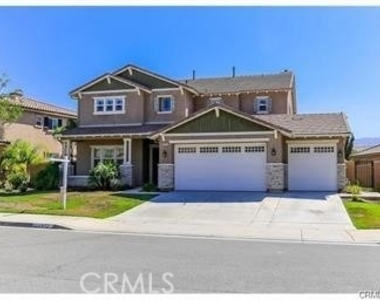
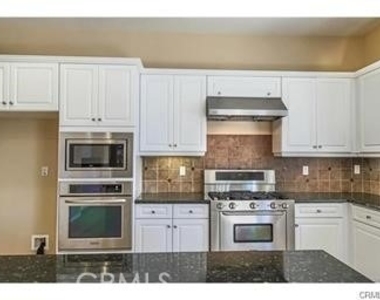
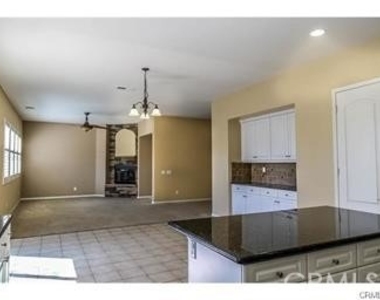
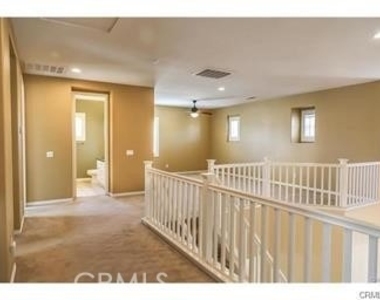
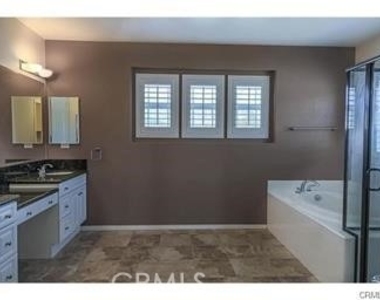
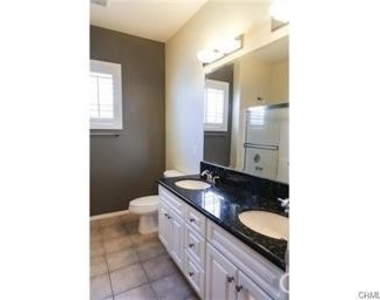
FOUR BEDROOM/ THREE BATHROOMS WITH OVER 3300 SF OF LIVING SPACE. STEPS FROM WALKING TRAILS AND MINUTES AWAY FROM AWARD-WINNING SCHOOLS. SHOWCASING THE LIVING ROOM IS AN EXPANSIVE GAS FIREPLACE W/DISPLAY MANTLE. ATTACHED TO THE LIVING ROOM IS THE KITCHEN AND DINING AREA. THE KITCHEN FEATURES UPGRADED STAINLESS STEEL APPLIANCES, 5 BURNER STOVE, BUILT-IN MICROWAVE, DISHWASHER, WALK-IN PANTRY, AMPLE CABINET SPACE, TILE FLOORING & BACKSPLASH, RECESSED LIGHTING, GRANITE COUNTERTOP & LARGE KITCHEN ISLAND. CUSTOM PAINT THROUGHOUT, AS WELL AS MANY UPGRADES, INCLUDING PLANTATION SHUTTERS, CEILING FAN, AND TWO WALK-IN CLOSETS. INCLUDES DUAL CENTRAL A/C, FORMAL DINING ROOM AND TWO BUTLER'S PANTRIES. MASTER BEDROOM FEATURES AN ATTACHED MASTER BATH W/ ROMAN STYLE TUB, WALK-IN TILE SHOWER & DUAL VANITIES. ADDING CHARM & VALUE ARE DUAL PANE WINDOWS & FANTASTIC UPSTAIRS LOFT. TAKE A LOOK AT THE BEAUTIFUL VIEWS OF THE CLEVELAND NATIONAL FOREST. NEARBY ARE MANY 18-HOLE GOLF COURSES, HEALTH CLUBS & SHOPPING CENTERS. THIS IS A GREAT PLACE TO CALL HOME. (All Adult Applicants must complete an application and provide the requested documents. Contact agent by email to request an application). Thank you
AMENITIES
Attached Garage
Fireplace
Dishwasher
Parking Space
ADDITIONAL INFORMATION
Interior
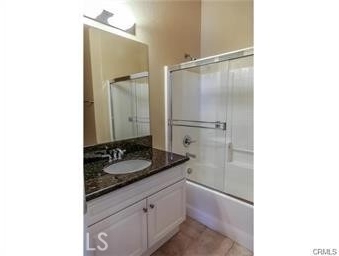
Bathroom Information
Half Bathrooms: 1
Full Bathrooms: 2
Interior Information
Interior Features: BedroomOnMainLevel, Loft
Appliances: Dishwasher, Disposal, Gas Oven
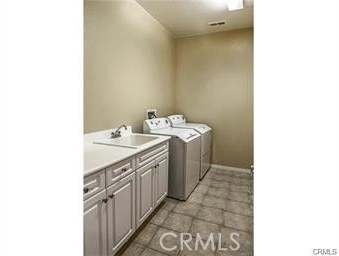
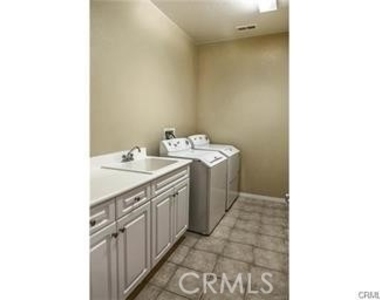
Laundry Features: Laundry Room
Fireplace Information
Has Fireplace
Fireplace Features: Family Room
Exterior
Property Information
Square Footage: 3,356
Square Footage Source: $0
Year Built Source: Assessor
Year Built: 2007
Building Information
Levels: Two
Window Features: Blinds
Pool Information
Pool Features: None
Lot Information
Lot Features: Front Yard, Sprinklers In Rear, Sprinklers In Front, Irregular Lot, Landscaped, Lawn, StreetLevel
The manager has not yet mailed us a photo copy of his or her government identification and proof or property ownership.
▼
Manager has not logged in recently
▼
Manager does not yet have user reviews
RENTHOP DESCRIPTION
The apartment is a unit offered at a monthly price of $3,500. The person posting the listing did not specify that any pets were allowed. It may be the case that pets are ok and the manager simply has not yet filled out all the details. The kitchen conveniently includes a dishwasher.
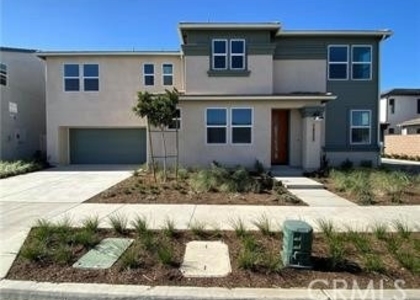
We have 10 photos of this particular unit, building, and surrounding areas.
We found some very similar listings nearby
Select those you'd like to message
Your messages have been sent!
Check Availability
By selecting Check Availability, you agree that RentHop and real estate professionals may call or text you about your inquiry. Message/data rates may apply. Terms & Privacy. California Privacy Notice









 Your Privacy Choices
