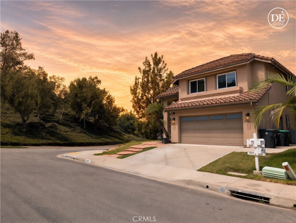
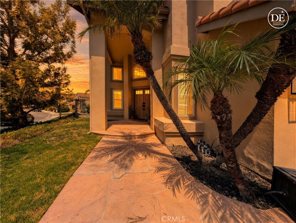
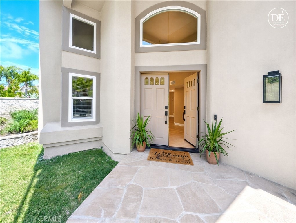
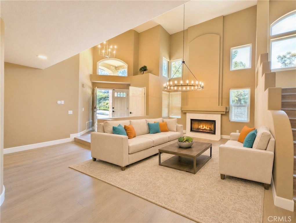
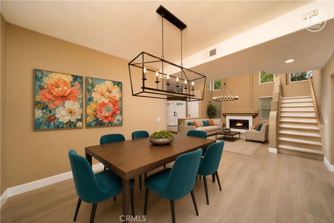
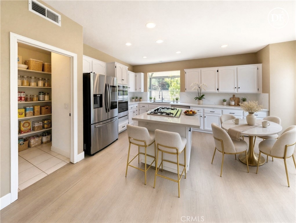
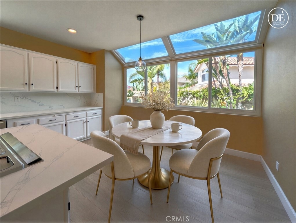
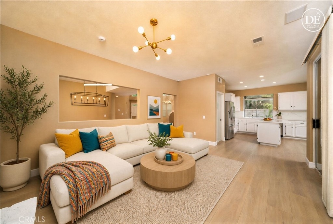
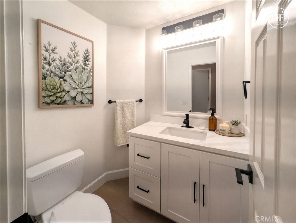
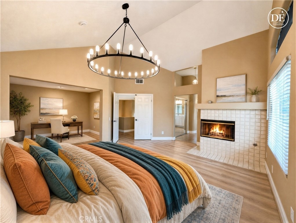
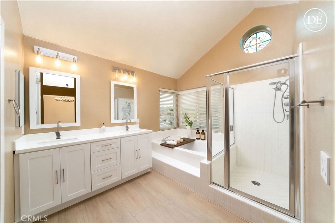
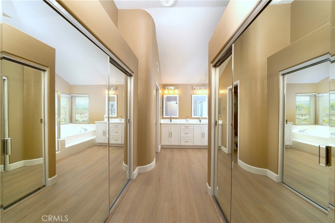
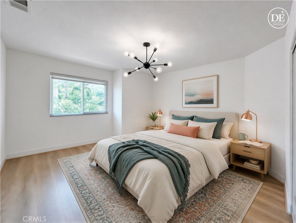
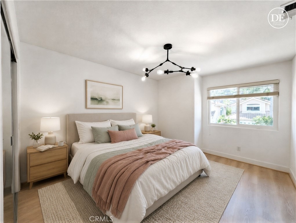
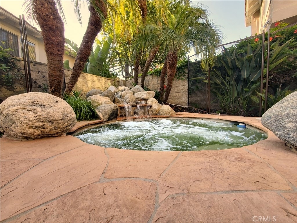
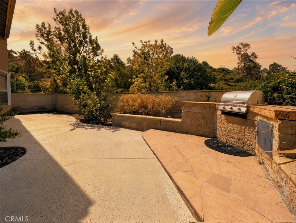
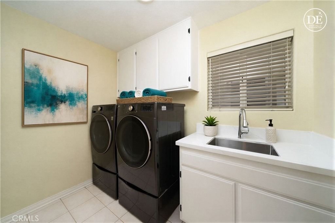
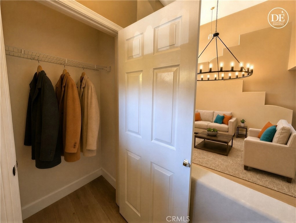
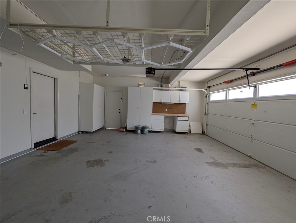
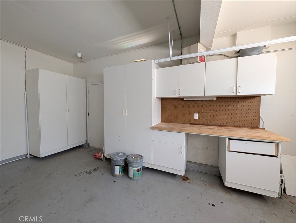
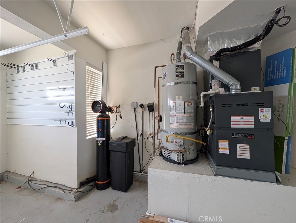
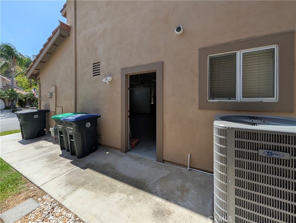
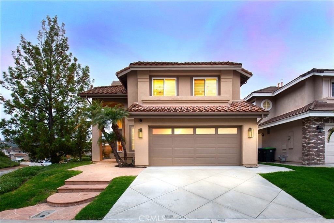
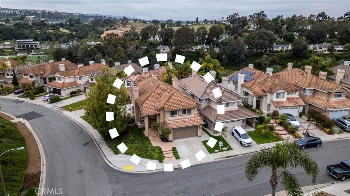
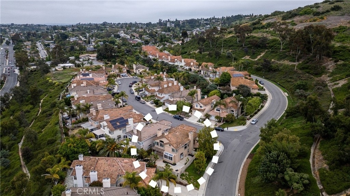
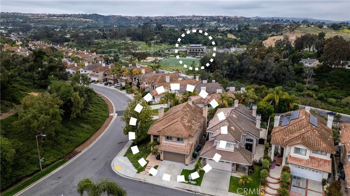
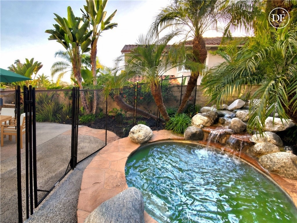

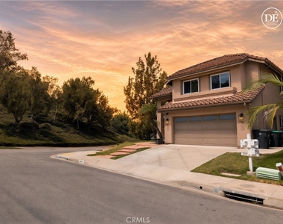
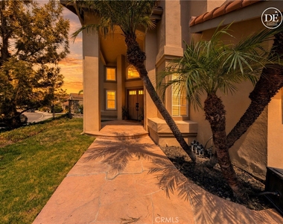
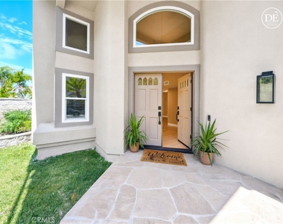
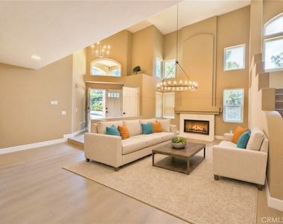
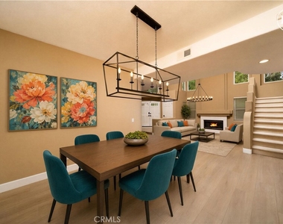
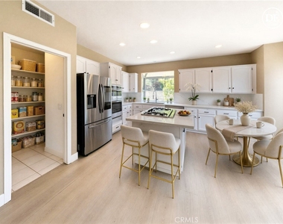
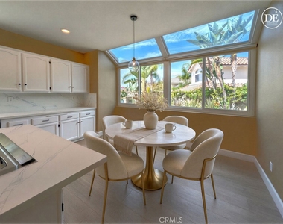
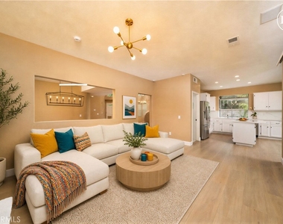
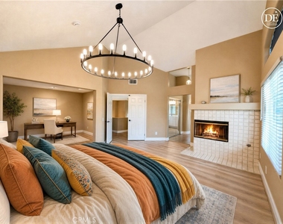
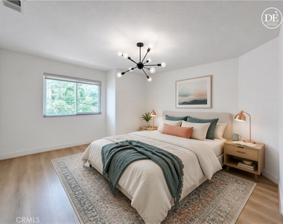
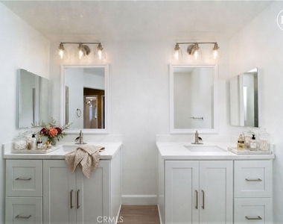
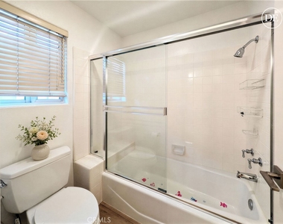
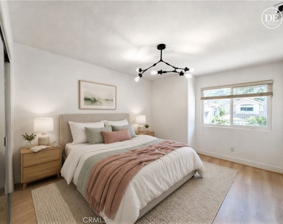
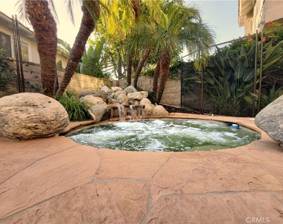
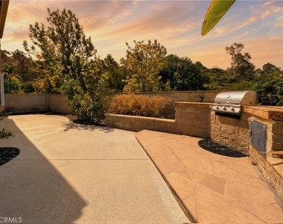
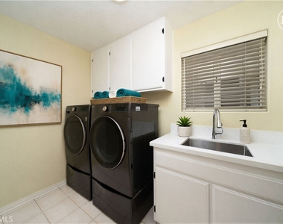
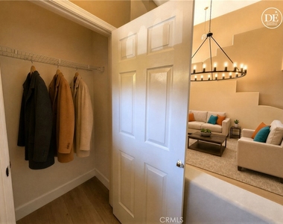
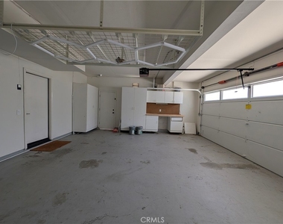
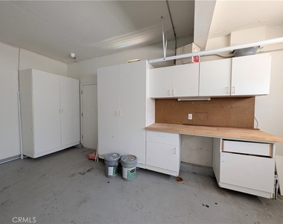
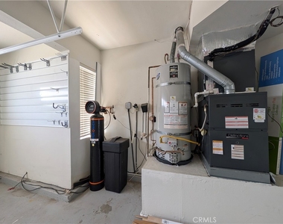
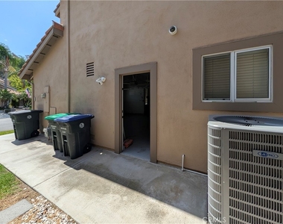
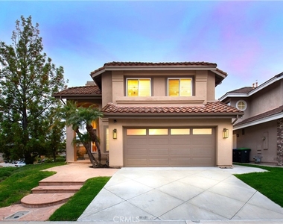
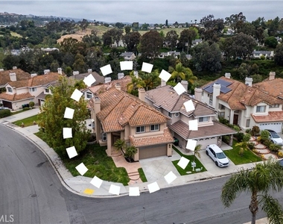
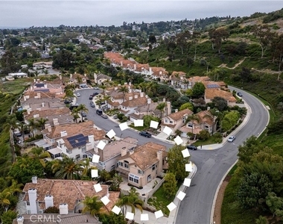
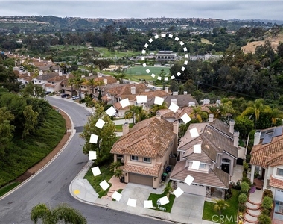
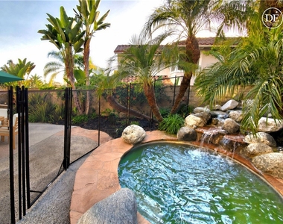
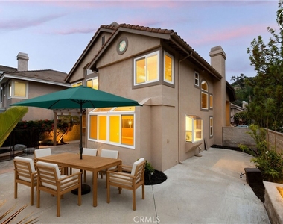
Welcome to luxury, comfort, and timeless elegance. Experience the epitome of California living in this exceptional residence, where every detail has been carefully curated to elevate your lifestyle. Updated throughout and well cared for, this home is filled with natural light from expansive windows, bringing the beautiful California sunshine into every room. This home boasts three bedrooms PLUS DEN and three baths, with all bedrooms located upstairs. Upon entering, you are greeted by dramatic high ceilings that create an airy and spacious ambiance. The open floor plan flows seamlessly from the family room to a large kitchen (refrigerator included) with a breakfast nook, which opens to the private backyard. The meticulously designed living spaces feature three cozy fireplaces, adding warmth and charm to any gathering, whether hosting a soiree or enjoying a quiet evening in. Downstairs laundry includes newer washer & dryer. Enjoy a ner HVAC system, reverse osmosis drinking water, soft water system, and whole house fan. The two-car attached garage includes built-in storage and an epoxy floor. Step outside into your private oasis on an oversized lot. The lush greenery and serene surroundings create a tranquil retreat, featuring a luxurious spa with a soothing waterfall. The remodeled landscape and hardscape further enhance the charm and appeal of the exterior spaces, perfect for relaxation and outdoor entertaining. Nestled in the quiet, picturesque community of Chatelain Estates with easy access to the coast, freeways, excellent schools, shops, parks, restaurants, the lake path, YMCA center just 5 minutes away with a pool, gym, and gorgeous Botanica Park. This home offers an unparalleled lifestyle.
AMENITIES
Attached Garage
Fireplace
Private Outdoor Space
Dishwasher
Parking Space
ADDITIONAL INFORMATION
Interior
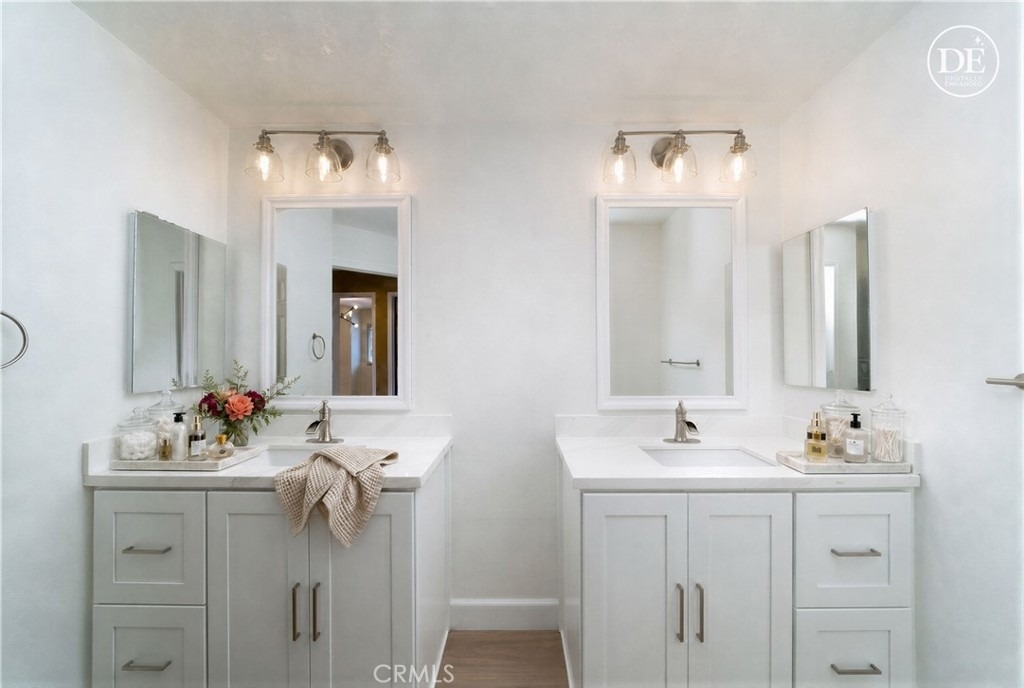
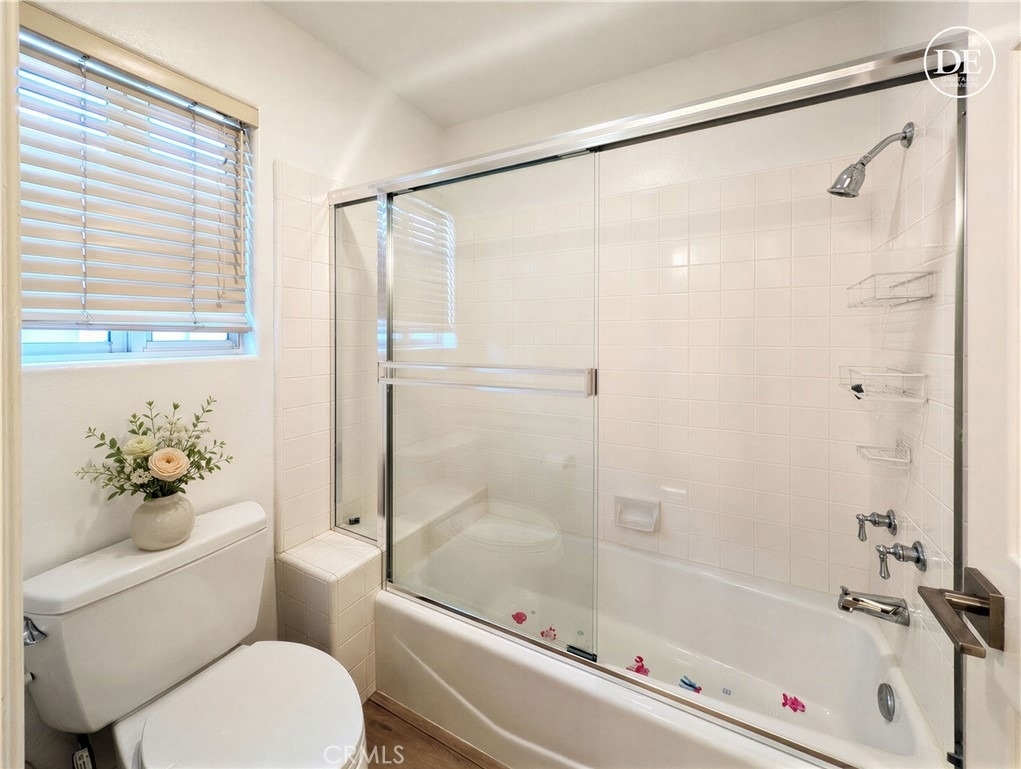
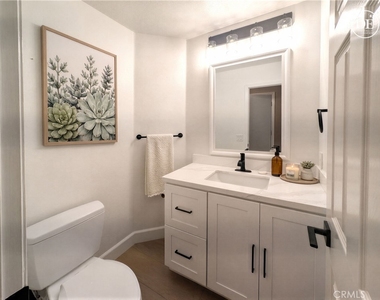
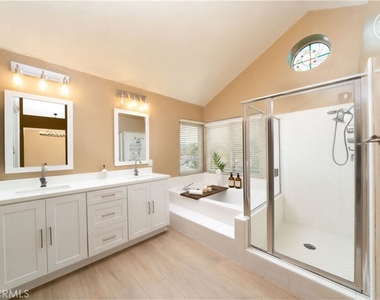
Bathroom Information
Half Bathrooms: 1
Full Bathrooms: 2
Interior Information
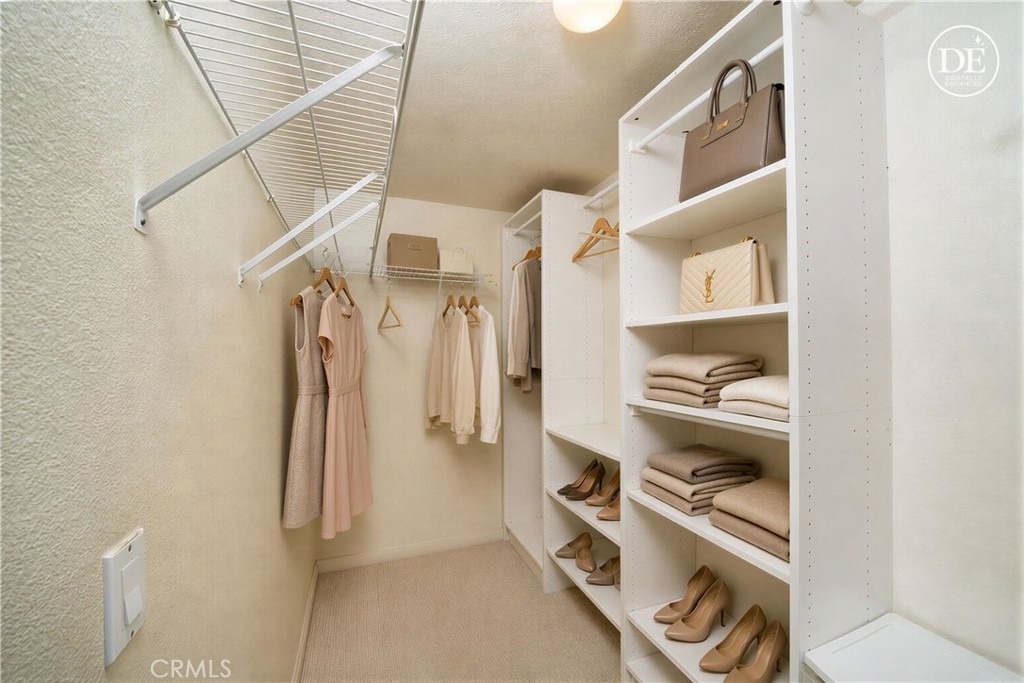
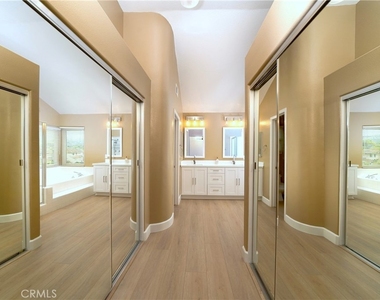
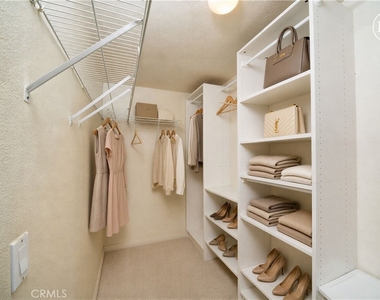
Interior Features: Cathedral Ceiling(s), Eat-in Kitchen, High Ceilings, Open Floorplan, Stone Counters, Recessed Lighting, Walk-In Closet(s), SeparateFormalDiningRoom, QuartzCounters, TwoStoryCeilings, AllBedroomsUp, WalkInPantry
Appliances: Dishwasher, Gas Range, Microwave, Refrigerator, Water Softener, Refrigerator, Dryer, Washer
Flooring Type: Tile, Vinyl
Door Features: Sliding Doors, DoubleDoorEntry, PanelDoors
Laundry Features: Laundry Room
Fireplace Information
Has Fireplace
Fireplace Features: Family Room, Living Room, Bedroom
Patio and Porch Features: Patio, Wrap Around, Stone
Pool Information
Pool Features: None
Lot Information
Lot Features: Back Yard, Corner Lot, Front Yard, Landscaped, Lawn, NearPark, Yard
Lot Size Area: 6000
Lot Size Units: Square Feet
Lot Size Acres: 0.1377
Square Footage: 6,000
Tax Lot: 50
Land Information
Water Source: Public
Utilities
Utilities Information
Cooling Type: Central Air, Whole House Fan
Heating Type: Central, Fireplace(s)
Sewer : Public Sewer
Parking
Parking Information
Has Garage
Attached Garage
Has Open Parking
Parking Features: Concrete, Direct Access, Driveway, Garage Faces Front, Garage, Garage Door Opener, Side By Side, DoorSingle, DrivewayUpSlopeFromStreet
The manager has not yet mailed us a photo copy of his or her government identification and proof or property ownership.
▼
Manager has not logged in recently
▼
Manager does not yet have user reviews
RENTHOP DESCRIPTION
The apartment is a unit offered at a monthly price of $7,000. The person posting the listing did not specify that any pets were allowed. It may be the case that pets are ok and the manager simply has not yet filled out all the details. The kitchen conveniently includes a dishwasher.
We have 32 photos of this particular unit, building, and surrounding areas.
MLS# OC26156959
List Agent Name: Julia Hunter
List Office Name: Landmark Realtors
IDX information is provided exclusively for personal, non-commercial use, and may not be used for any purpose other than to identify prospective properties consumers may be interested in purchasing. Information is deemed reliable but not guaranteed. The listing broker’s offer of compensation is made only to participants of the MLS where the listing is filed.
Courtesy of RH Advisors, Inc. and RHP Realty NJ, Inc.
By selecting Check Availability, you agree that RentHop and real estate professionals may call or text you about your inquiry. Message/data rates may apply. Terms & Privacy. California Privacy Notice
We found some very similar listings nearby
Select those you'd like to message
Your messages have been sent!
Check Availability
By selecting Check Availability, you agree that RentHop and real estate professionals may call or text you about your inquiry. Message/data rates may apply. Terms & Privacy. California Privacy Notice








 Your Privacy Choices