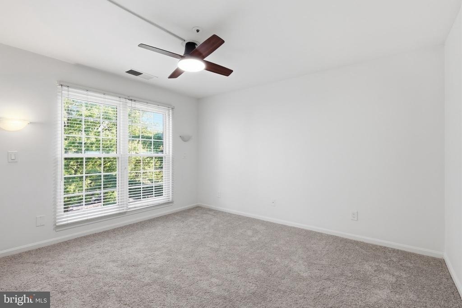
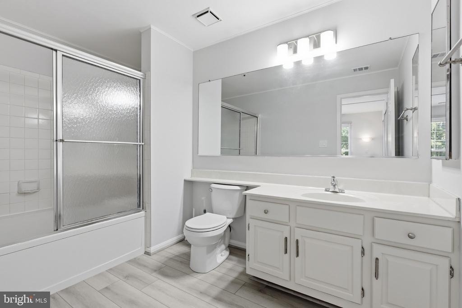
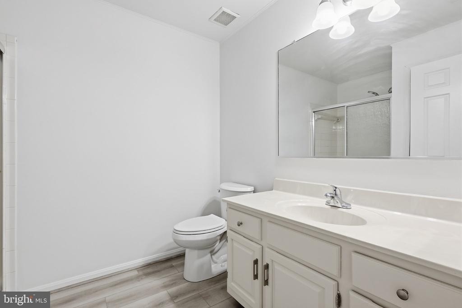
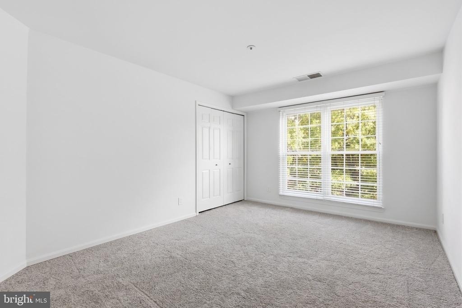
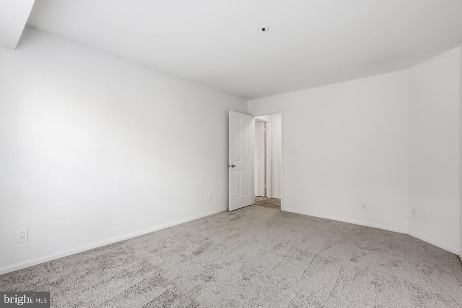
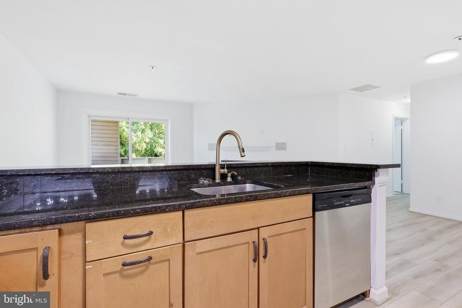
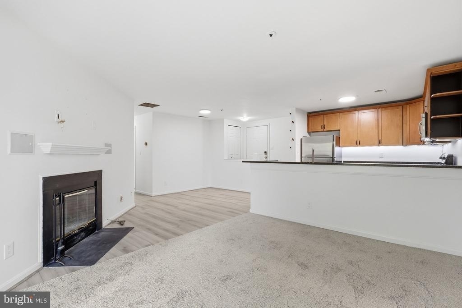
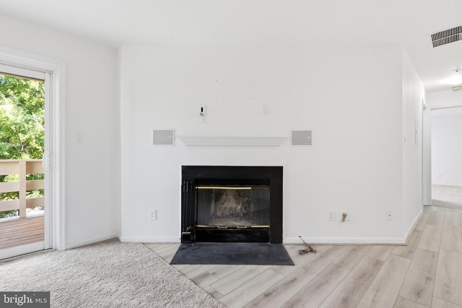
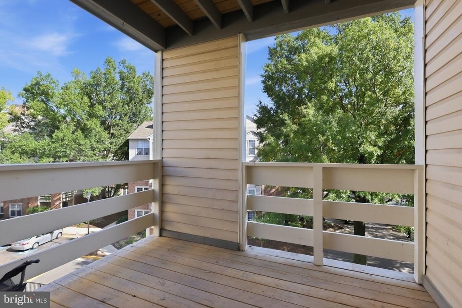
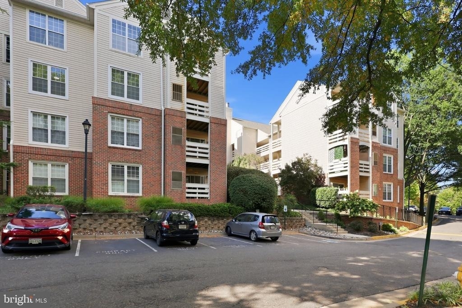
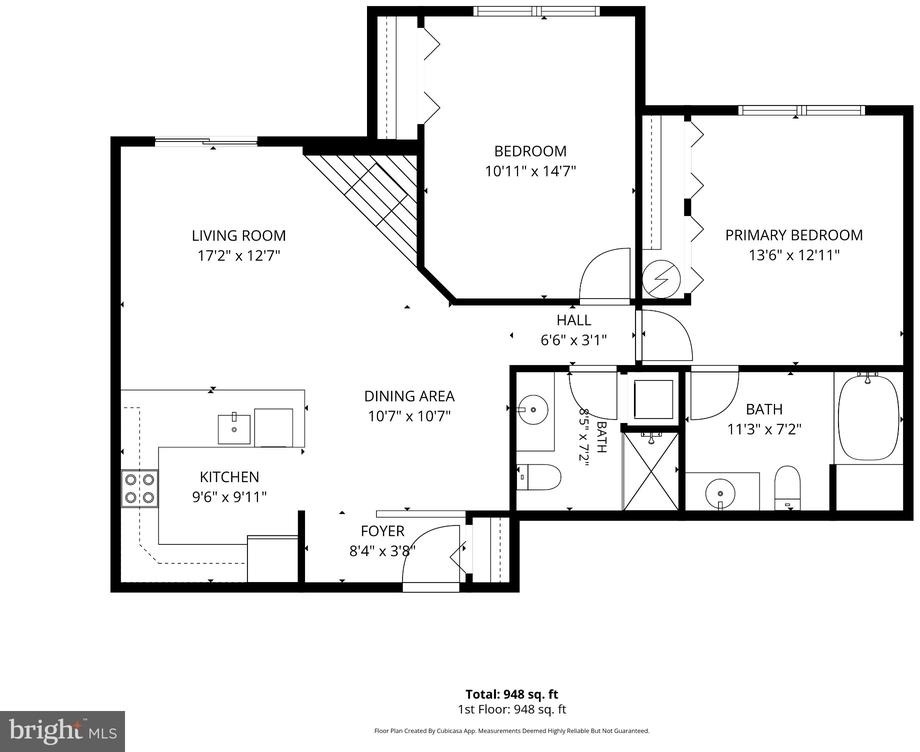
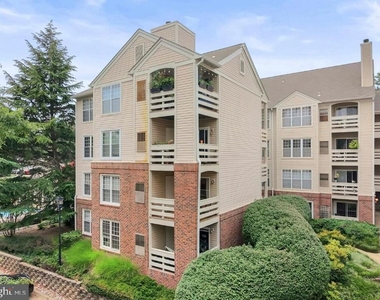
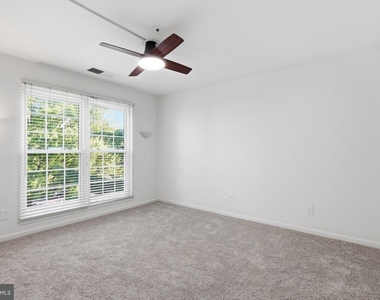
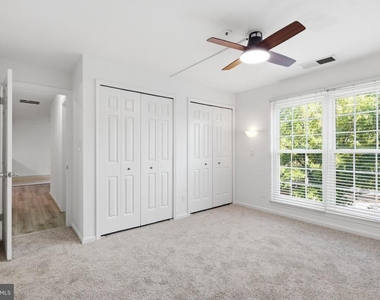
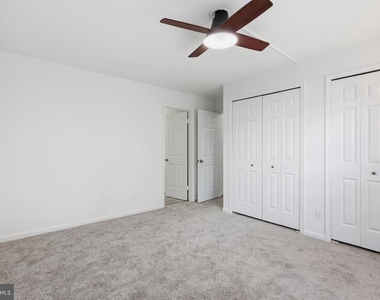
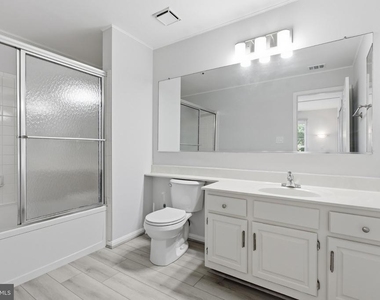
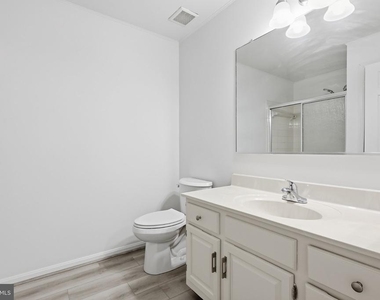
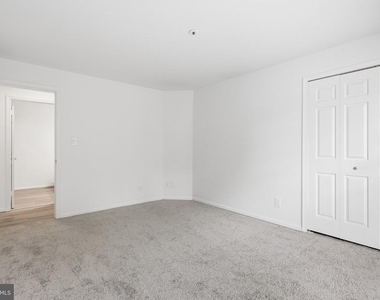
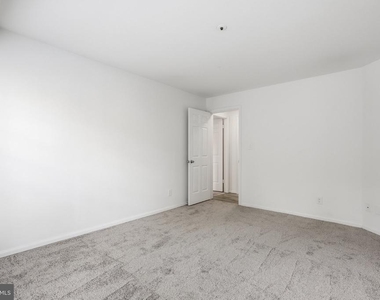
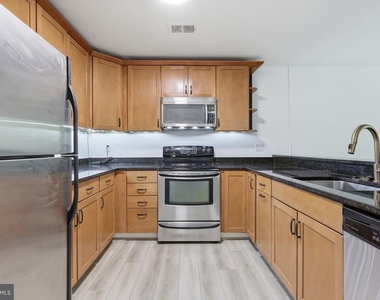
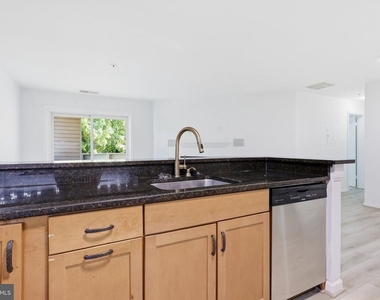
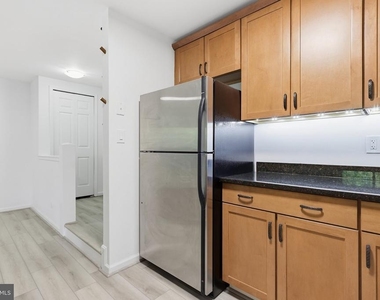
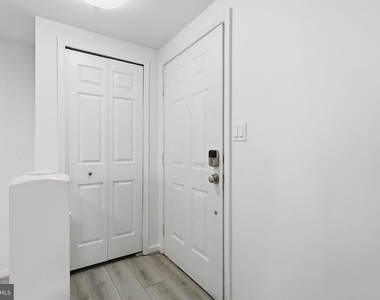
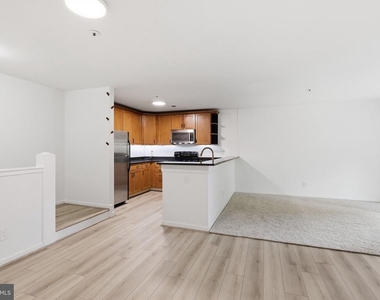
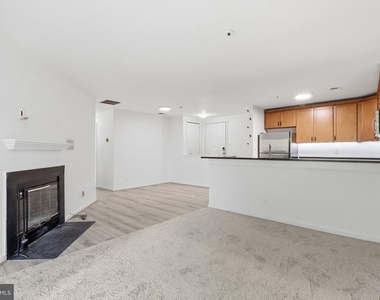
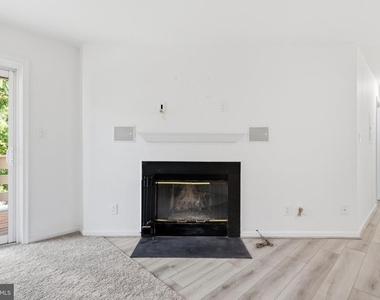
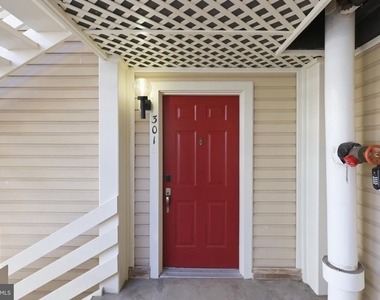
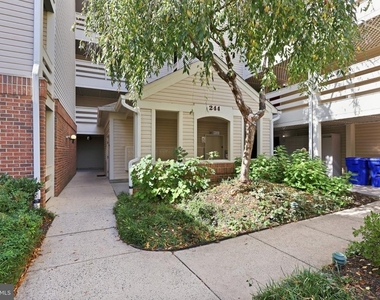
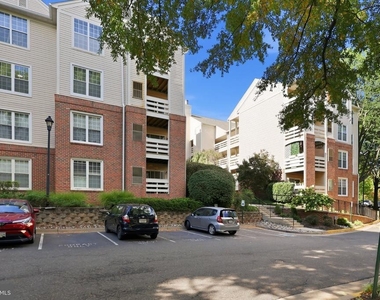
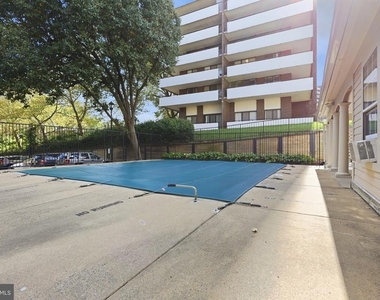
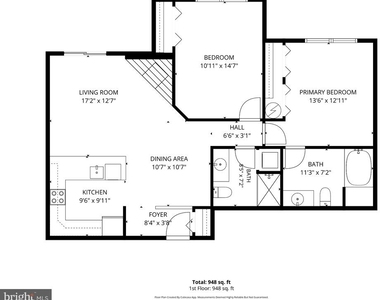
Welcome to Unit 301 at 244 S. Reynolds Street-a beautifully renovated two-bedroom, two-bath condominium offering modern comfort, convenience, and exceptional value in Alexandria. Minutes to the new INOVA Hospital currently under construction. Public transportation steps away from the property entrance. Walking distance to multiple restaurant's Located on the third floor with convenient elevator and stair access, this move-in-ready home features a spacious living room with a fireplace and direct access to a private balcony overlooking the peaceful courtyard. The separate dining area flows into the kitchen featuring maple cabinetry, granite countertops, stainless-steel appliances, new flooring, and contemporary finishes. The spacious primary bedroom includes a private en-suite bathroom, while both bathrooms have been refreshed with modern fixtures and finishes. Additional improvements include fresh paint throughout, windows and sliding glass doors, and wood blinds in both bedrooms. Abundant natural light creates a bright and inviting atmosphere throughout the home. Community amenities include a swimming pool, ample parking, elevator access, and convenient access to public transportation. Ideally situated near shopping, dining, and major commuter routes-including I-395-and approximately 15 minutes from downtown Washington, D.C. Whether you are a first-time homebuyer, investor, or seeking a low-maintenance home close to the nation's capital, this updated Alexandria condo is a must-see. Move right in and enjoy modern living, courtyard privacy, and outstanding commuter convenience.
The manager has not yet mailed us a photo copy of his or her government identification and proof or property ownership.
▼
Manager has not logged in recently
▼
Manager does not yet have user reviews
RENTHOP DESCRIPTION
The apartment is a unit offered at a monthly price of $3,000. The person posting the listing did not specify that any pets were allowed. It may be the case that pets are ok and the manager simply has not yet filled out all the details.
We have 25 photos of this particular unit, building, and surrounding areas.
Last Updated: 15 hours ago
Data Source: Bright MLS
MLS# VAAX2067580
List Agent Name: Oluwole S Faseru
List Office Name: Keller Williams Fairfax Gateway
IDX information is provided exclusively for personal, non-commercial use, and may not be used for any purpose other than to identify prospective properties consumers may be interested in purchasing. Information is deemed reliable but not guaranteed. The listing broker’s offer of compensation is made only to participants of the MLS where the listing is filed.
Courtesy of RH Advisors, Inc. and RHP Realty NJ, Inc.
By selecting Check Availability, you agree that RentHop and real estate professionals may call or text you about your inquiry. Message/data rates may apply. Terms & Privacy. California Privacy Notice
We found some very similar listings nearby
Select those you'd like to message
Your messages have been sent!
Check Availability
By selecting Check Availability, you agree that RentHop and real estate professionals may call or text you about your inquiry. Message/data rates may apply. Terms & Privacy. California Privacy Notice






















 Your Privacy Choices
