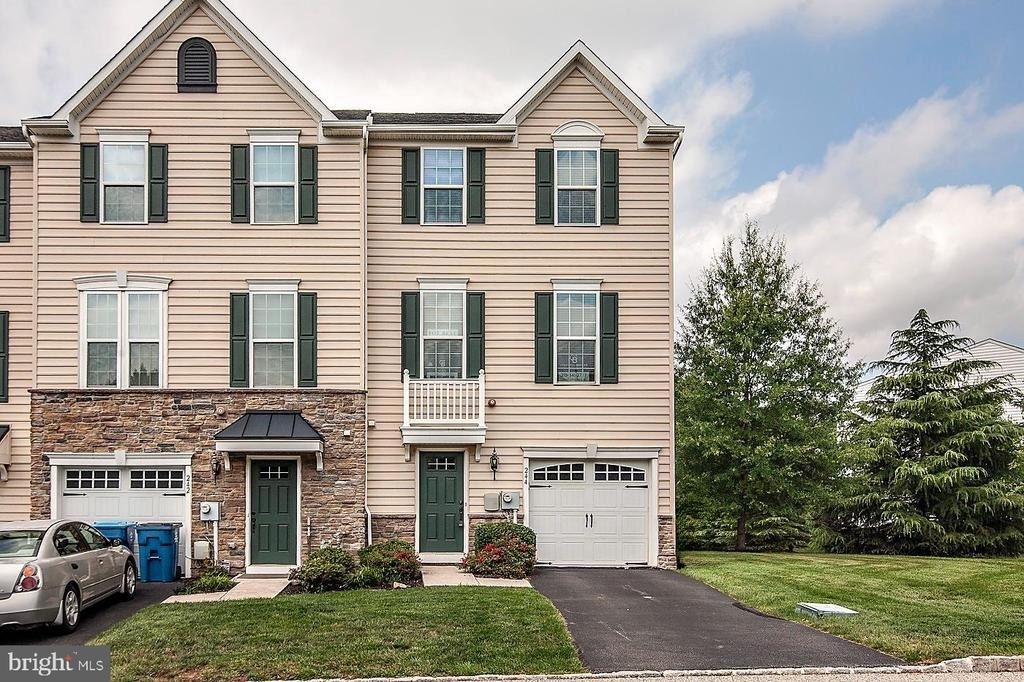
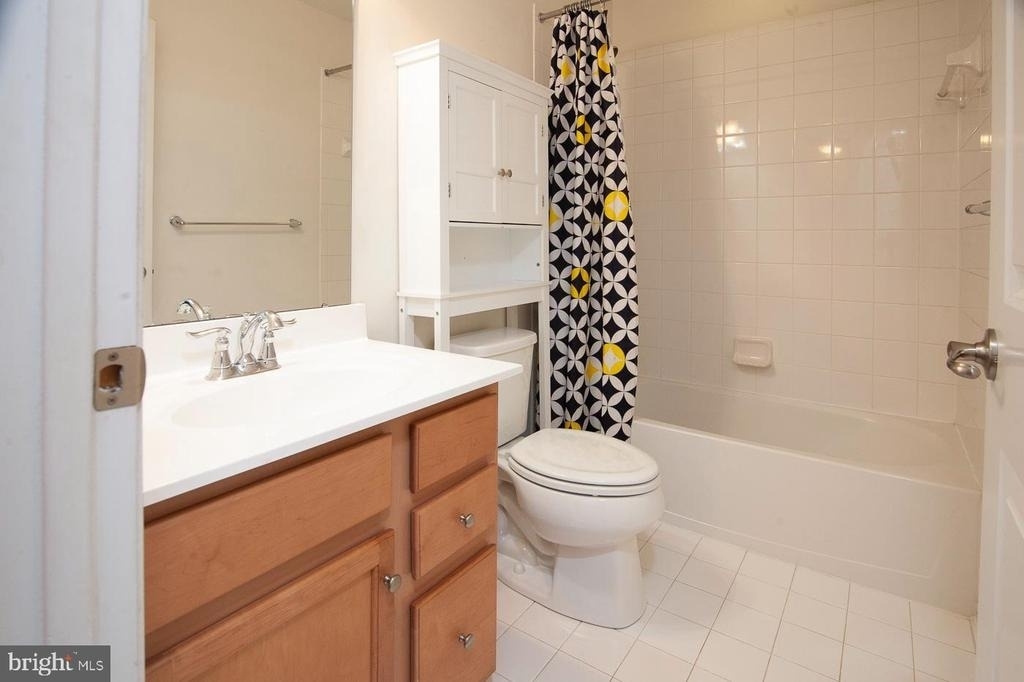
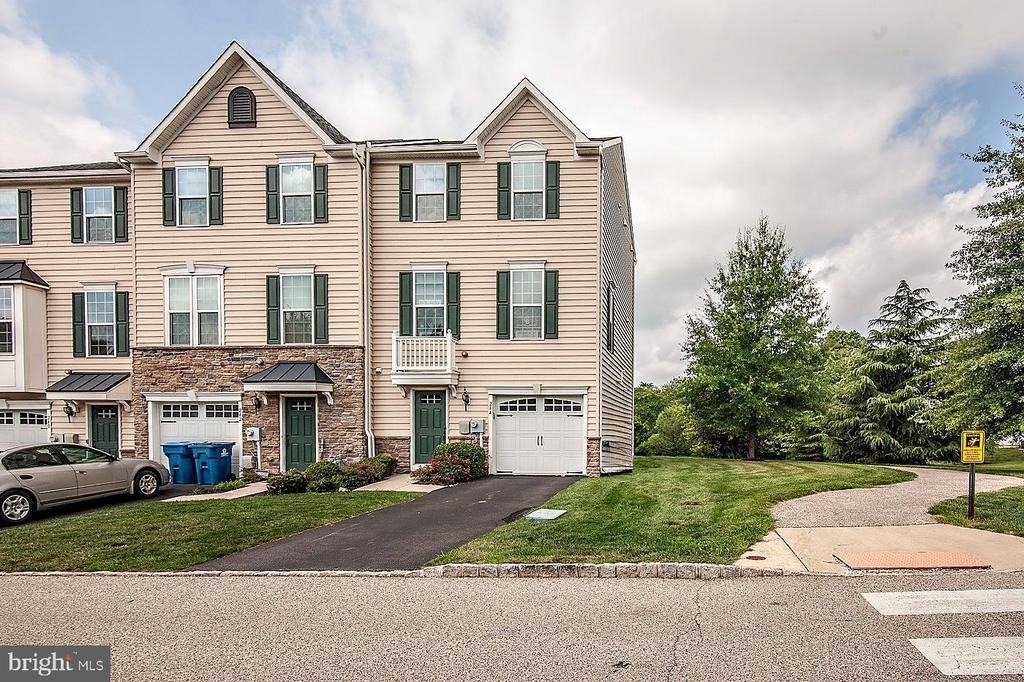
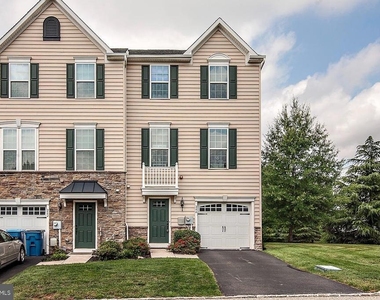
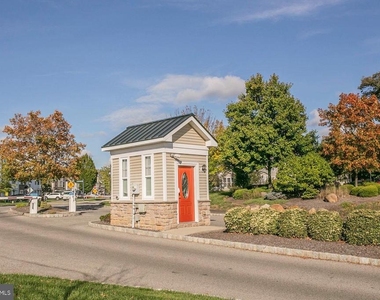
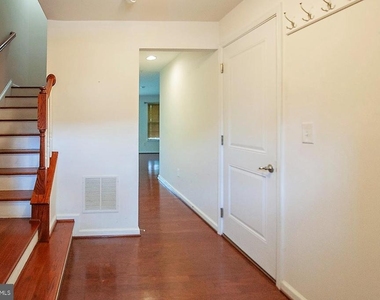
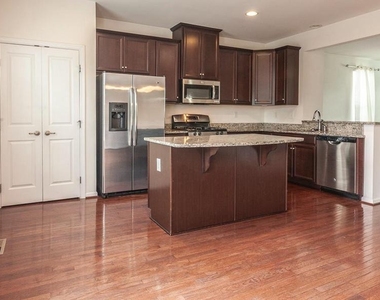
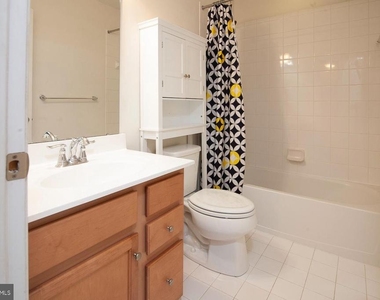
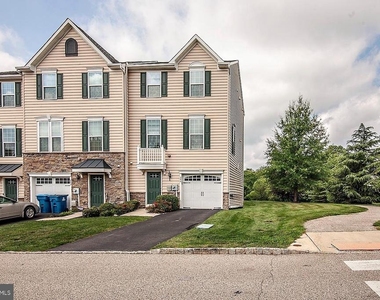
Nestled in the prestigious Reserve at Wyngate, this exquisite end-of-row townhouse offers a luxurious lifestyle defined by elegance and comfort. Built in 2014, this residence showcases a traditional architectural style, enhanced by modern amenities that cater to the discerning homeowner. Step inside to discover an open floor plan that seamlessly blends sophistication with functionality. The gleaming hardwood floors guide you through the main living areas, where crown moldings and recessed lighting create an inviting ambiance. The heart of the home, the gourmet kitchen, is a culinary enthusiast's dream, featuring upgraded countertops, a spacious island, and stainless steel appliances, including a self-cleaning oven and a convenient dishwasher. An eat-in area provides the perfect spot for casual dining, while a pantry ensures ample storage for all your culinary needs. Retreat to the luxurious primary suite, complete with an en-suite bathroom that boasts a tub shower and elegant finishes. Two additional bedrooms provide generous space for guests or a home office, while a thoughtfully designed upper-floor laundry area adds convenience to your daily routine. The fully finished daylight basement offers endless possibilities, whether you envision a home theater, gym, or additional living space. With a walkout entrance, this area seamlessly connects to the outdoors, enhancing your entertaining options. Outside, the property is adorned with exterior lighting and well-maintained sidewalks, creating a picturesque setting. The attached garage and driveway provide ample parking, while the security gate and system ensure peace of mind. Enjoy the benefits of a low-maintenance lifestyle with the association covering common area maintenance, lawn care, and snow removal. This home is not just a residence; it's a gateway to an exclusive lifestyle, where every detail has been meticulously crafted for your comfort and enjoyment. Available for lease starting August 7, 2026, with flexible terms ranging from 12 to 36 months, this property invites you to experience luxury living at its finest. Don't miss the opportunity to make this exceptional townhouse your new home. Embrace the lifestyle you deserve in the Reserve at Wyngate!
AMENITIES
Fireplace
New Construction
Dishwasher
Parking Space
Home Office
ADDITIONAL INFORMATION
Interior
Bathroom Information
Half Bathrooms: 1
Full Bathrooms: 2
Interior Information
Interior Features: Crown Molding, Eat-in Kitchen, Kitchen Island, Pantry, Recessed Lighting, Floor Plan - Open, Primary Bath(s), Sprinkler System, Bathroom - Tub Shower, Upgraded Countertops, Wood Floors
The manager has not yet mailed us a photo copy of his or her government identification and proof or property ownership.
▼
Manager has not logged in recently
▼
Manager does not yet have user reviews
RENTHOP DESCRIPTION
The apartment is a unit offered at a monthly price of $3,250. Everything is still in great condition as the building only recently completed construction. The person posting the listing did not specify that any pets were allowed. It may be the case that pets are ok and the manager simply has not yet filled out all the details. The kitchen conveniently includes a dishwasher.
We have 44 photos of this particular unit, building, and surrounding areas.
MLS# PAMC2189908
List Agent Name: Donna C Ragusa
List Office Name: Coldwell Banker Realty
IDX information is provided exclusively for personal, non-commercial use, and may not be used for any purpose other than to identify prospective properties consumers may be interested in purchasing. Information is deemed reliable but not guaranteed. The listing broker’s offer of compensation is made only to participants of the MLS where the listing is filed.
Courtesy of RH Advisors, Inc. and RHP Realty NJ, Inc.
By selecting Check Availability, you agree that RentHop and real estate professionals may call or text you about your inquiry. Message/data rates may apply. Terms & Privacy. California Privacy Notice
We found some very similar listings nearby
Select those you'd like to message
Your messages have been sent!
Check Availability
By selecting Check Availability, you agree that RentHop and real estate professionals may call or text you about your inquiry. Message/data rates may apply. Terms & Privacy. California Privacy Notice
















 Your Privacy Choices
