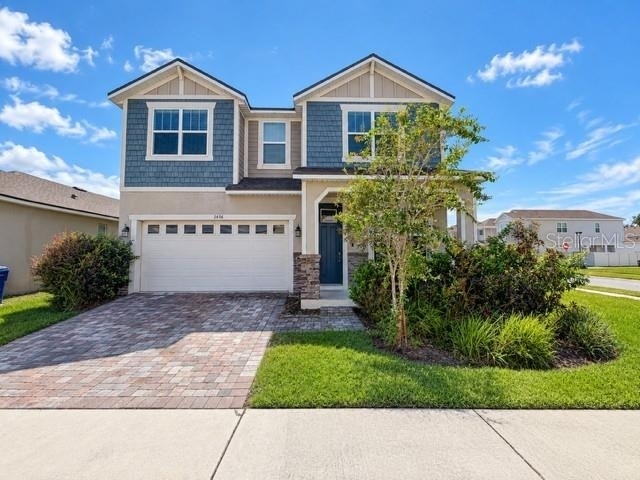
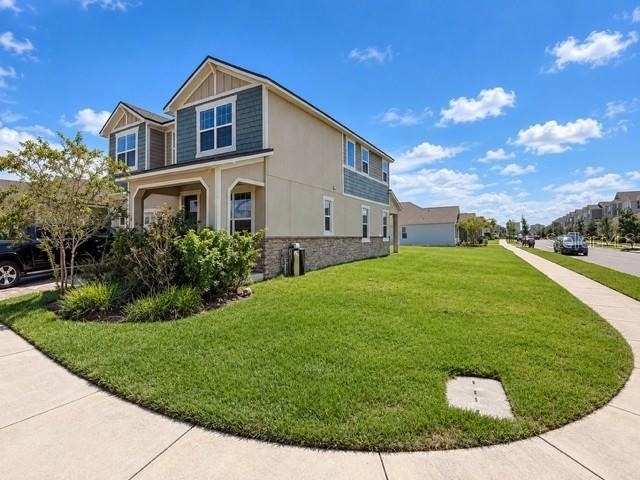
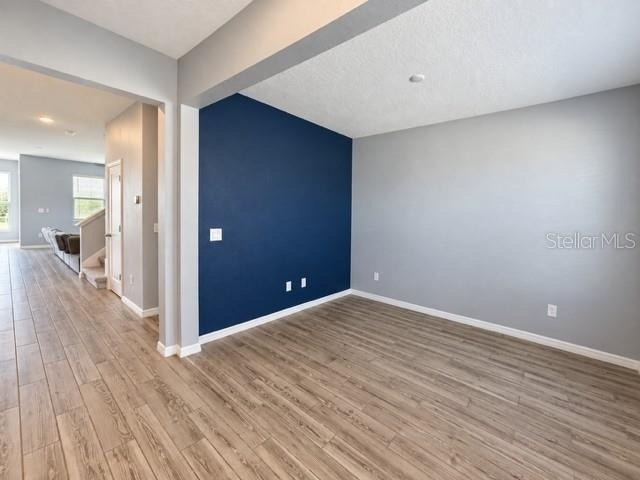
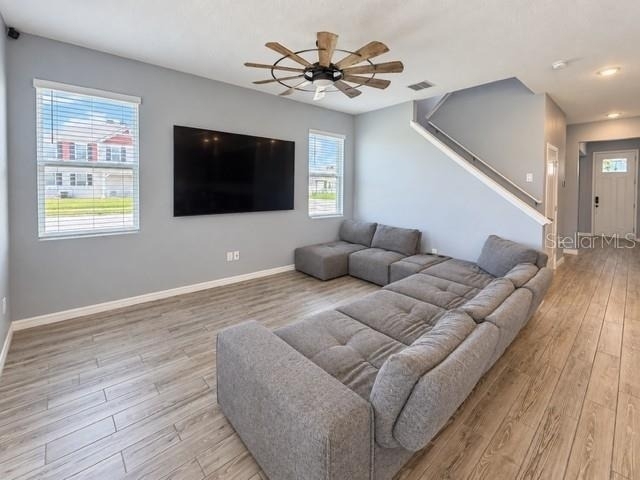
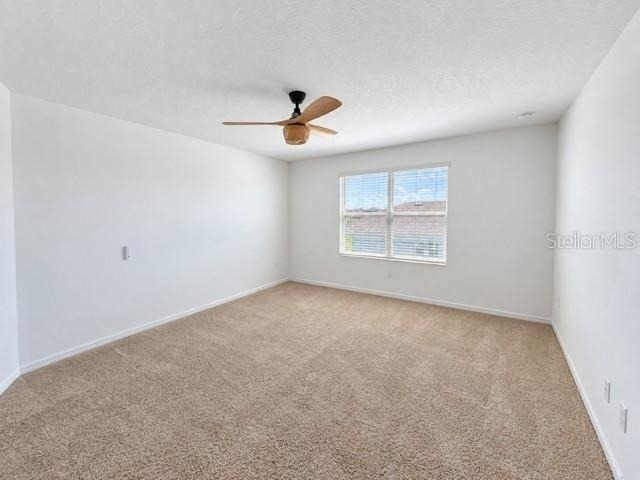
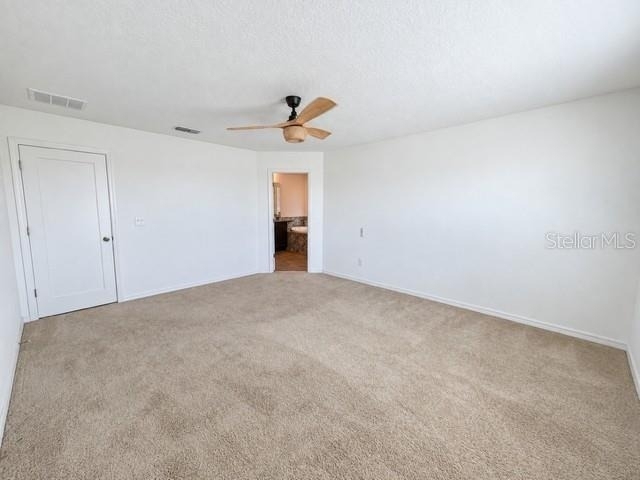
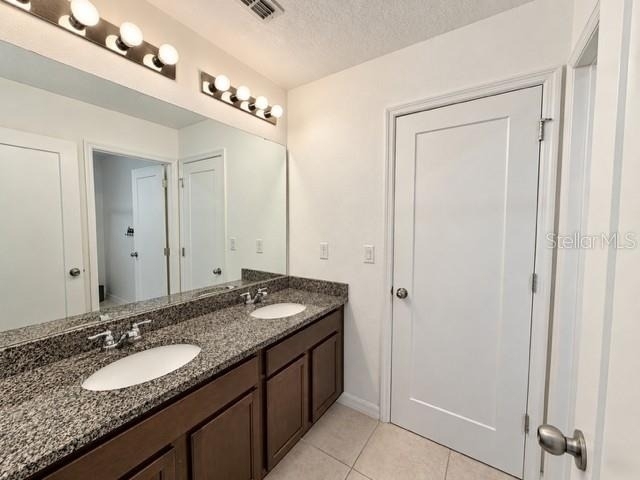
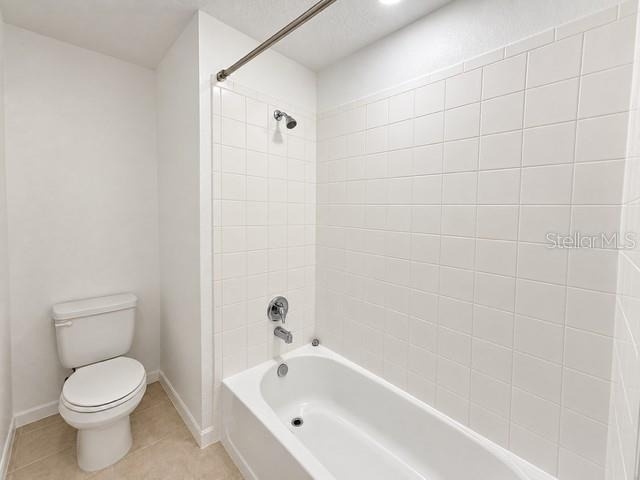
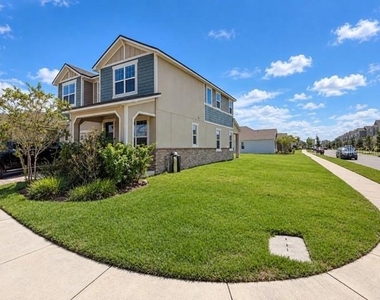
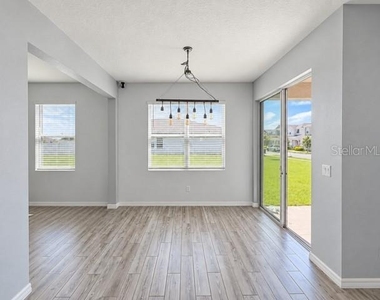
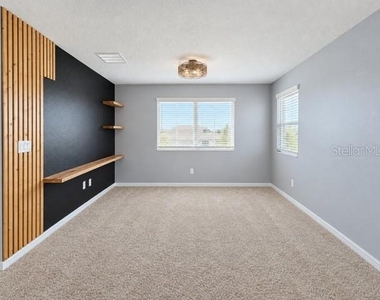
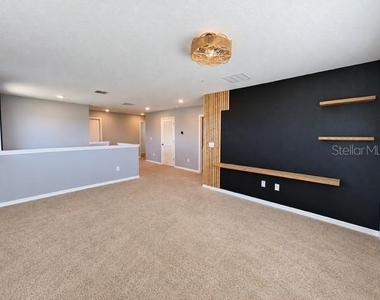
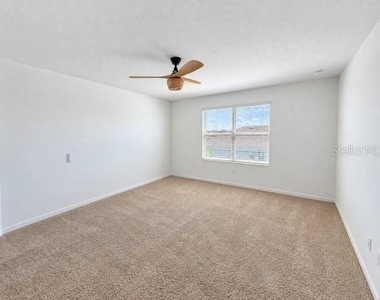
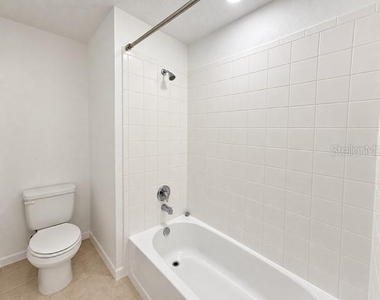
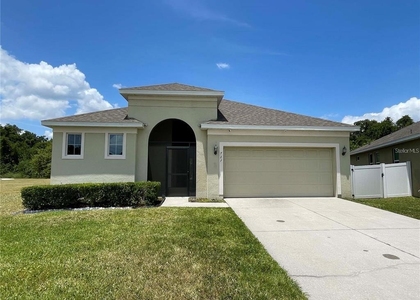
This beautifully maintained two-story home, built in 2022, offers 4 spacious bedrooms, 3.5 bathrooms, and over 2,760 square feet of thoughtfully designed living space. Located in the highly desirable Tohoqua community, this home combines modern finishes, comfort, and convenience.
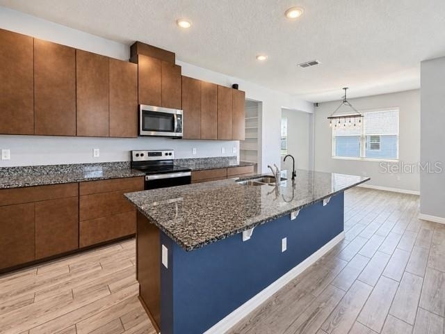
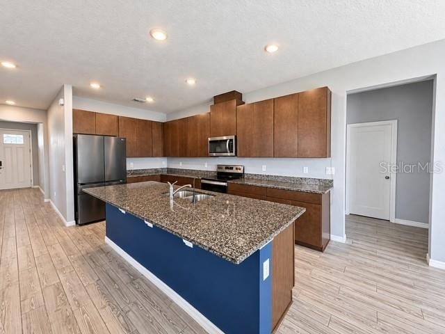
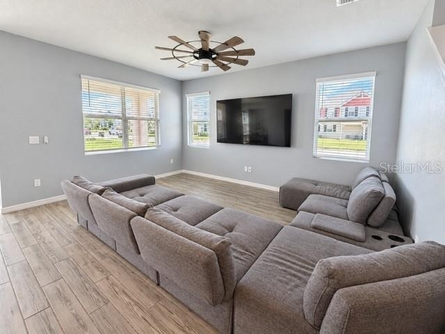
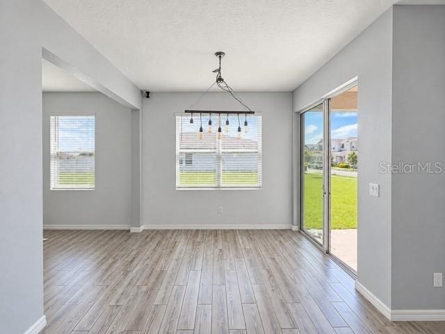
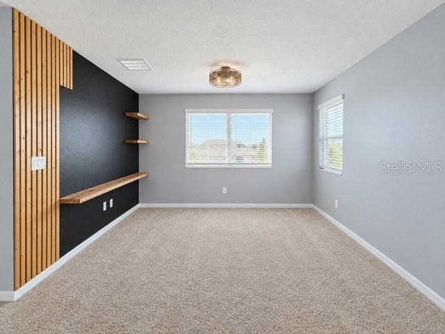
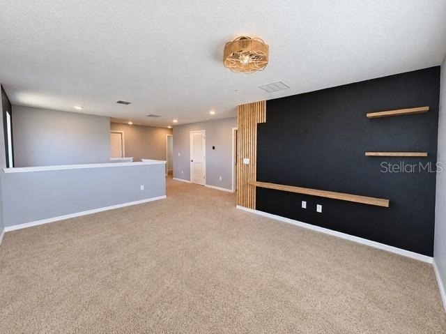
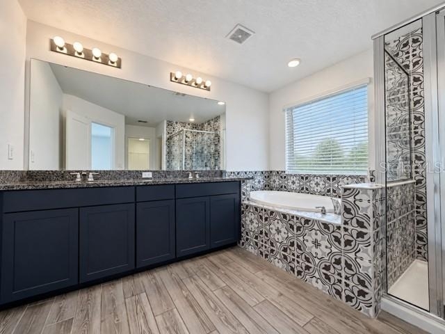
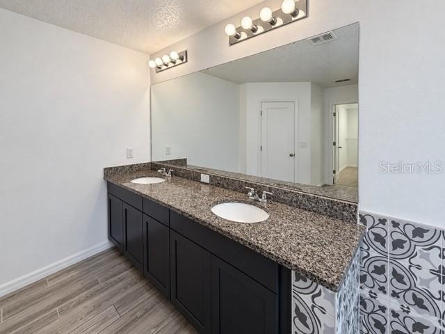
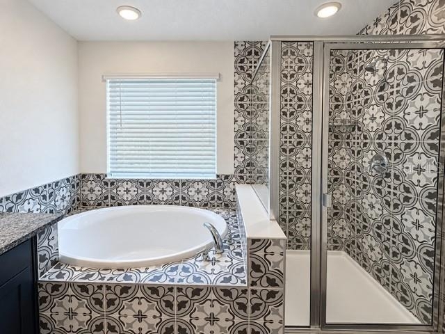
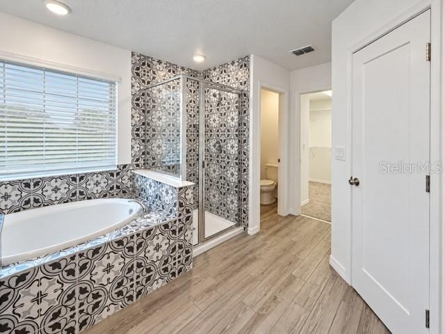
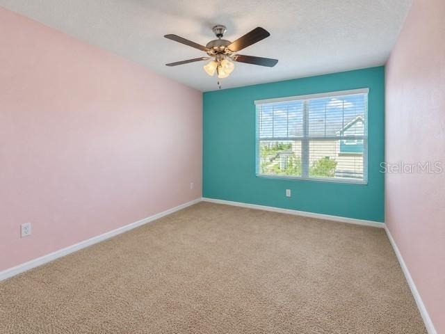
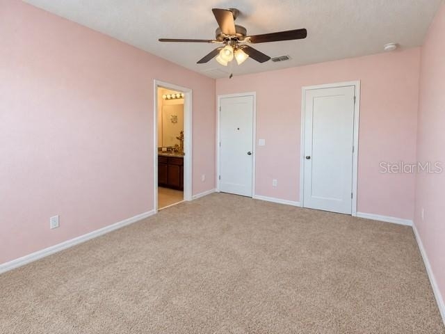
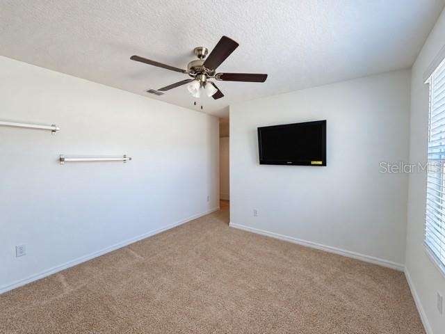
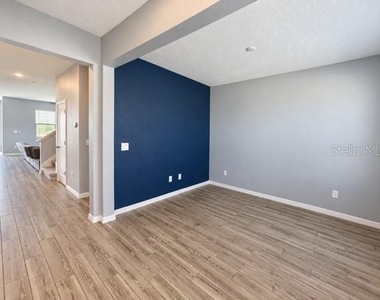
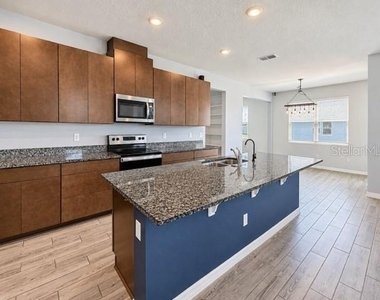
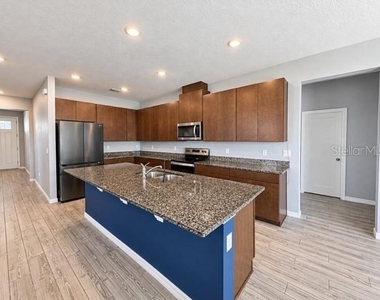
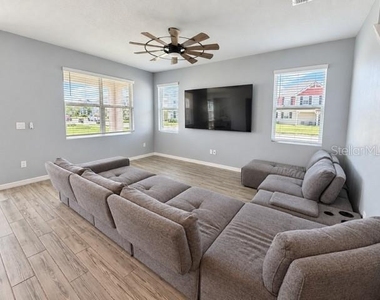
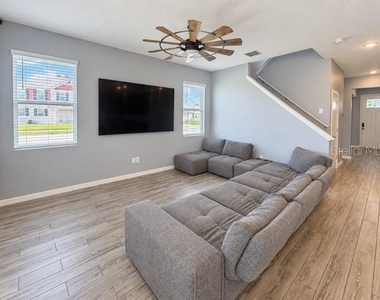
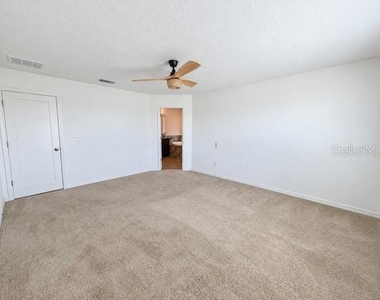
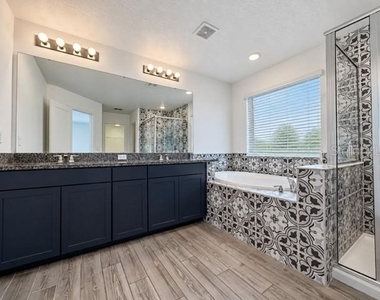
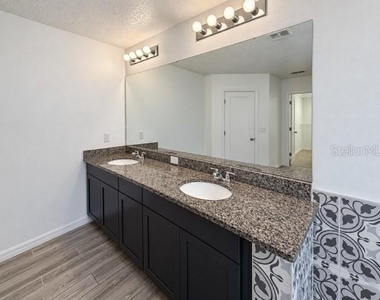
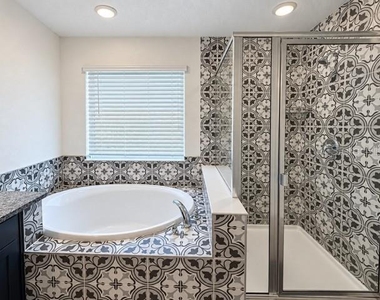
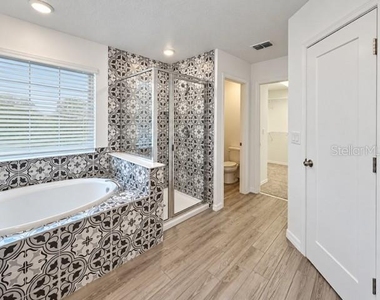
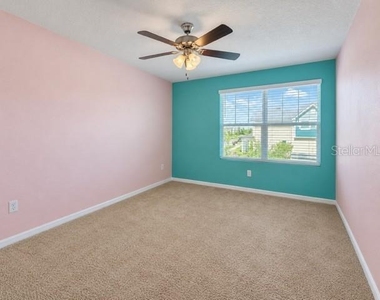
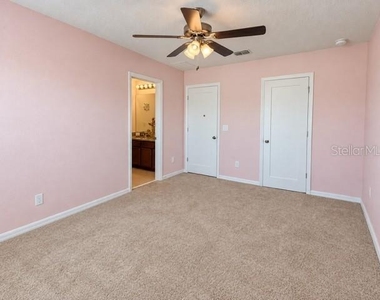
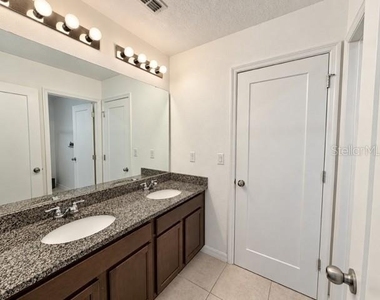
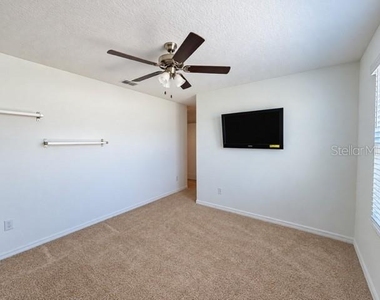
The open-concept floor plan features a spacious living and dining area that flows seamlessly into the contemporary kitchen, complete with ample cabinetry, generous counter space, and a large island perfect for entertaining and everyday living. Upstairs, you'll find generously sized bedrooms, including a spacious primary suite with a walk-in closet and an en-suite bathroom designed for relaxation. A rare and highly desirable feature of this home is the additional en-suite bedroom with its own private bathroom, making it ideal for guests, in-laws, or multigenerational living.
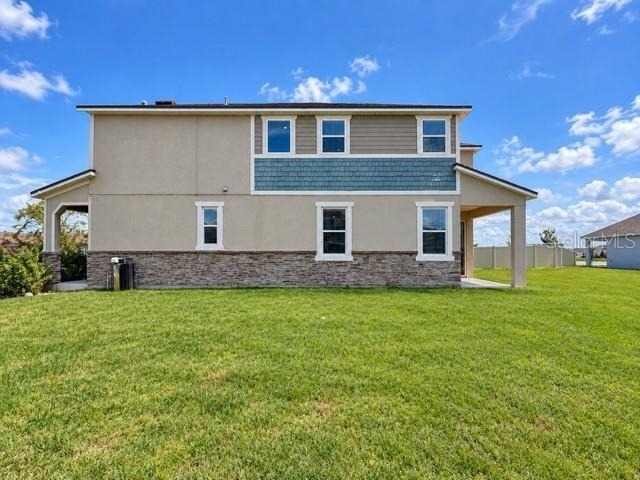
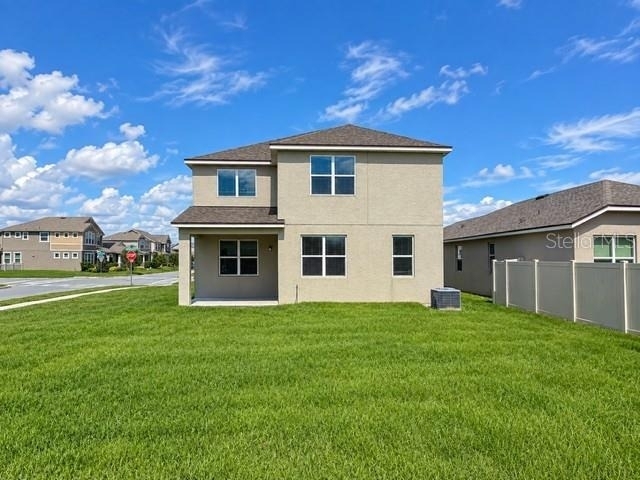
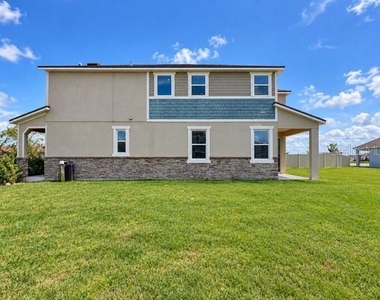
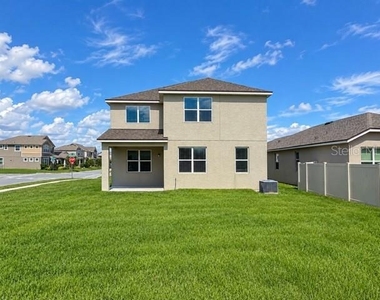
Enjoy a large backyard with plenty of room for outdoor gatherings, play, or simply unwinding after a long day. Additional features include a 2-car garage with a tandem third-car bay, energy-efficient construction, and modern finishes throughout.
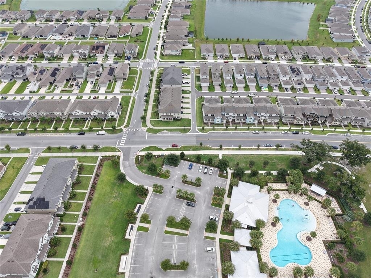
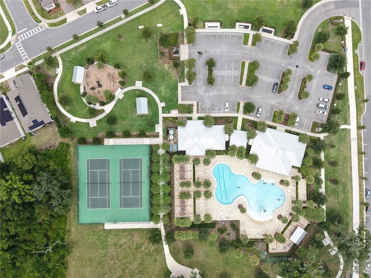
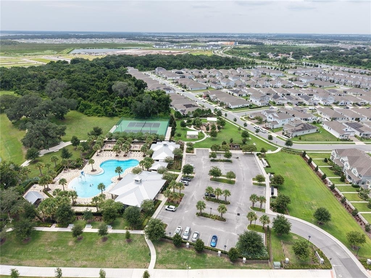
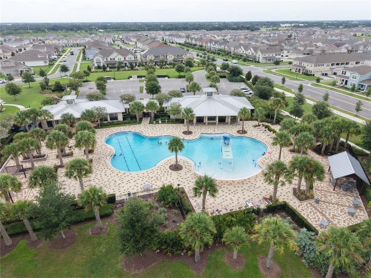
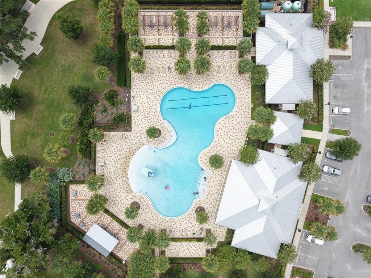
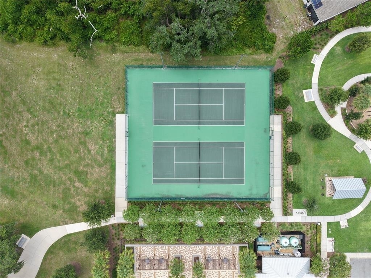
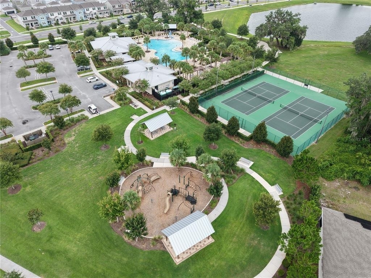
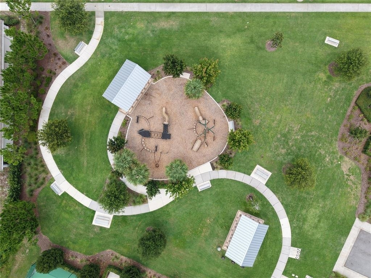
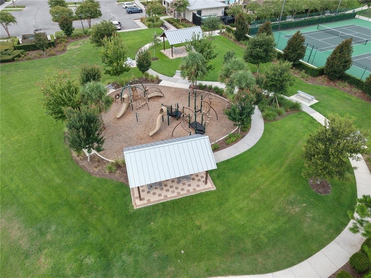
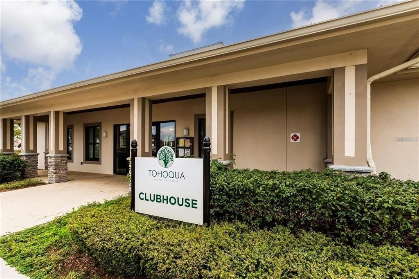
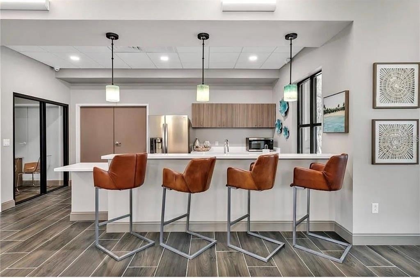
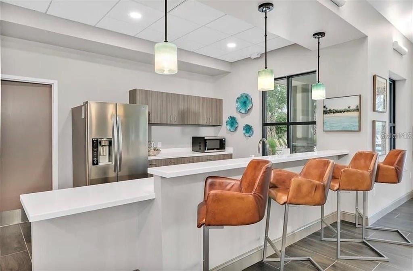
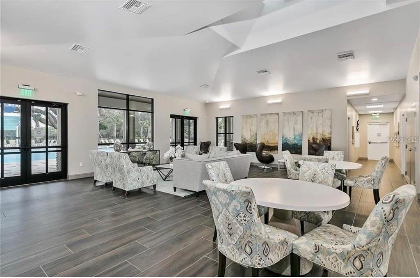
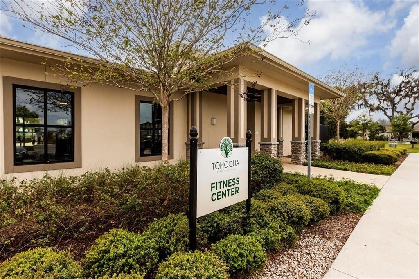
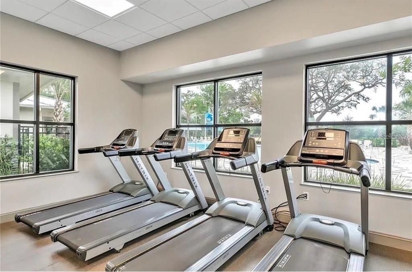
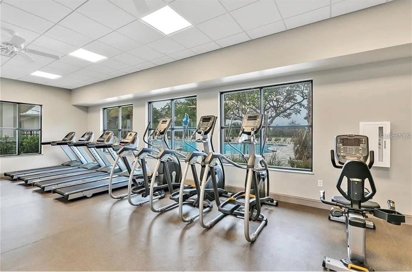
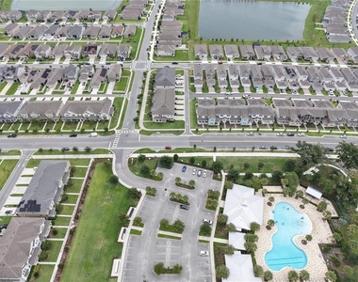
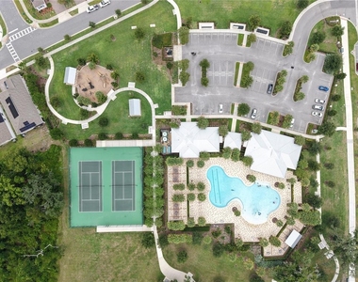
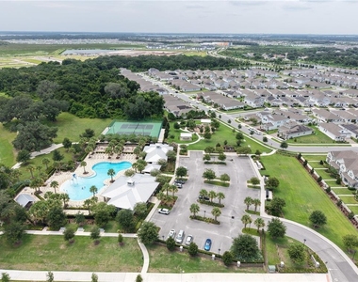
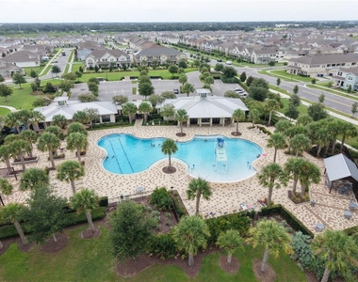
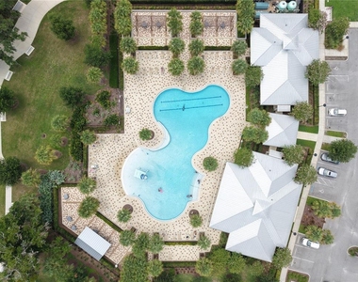
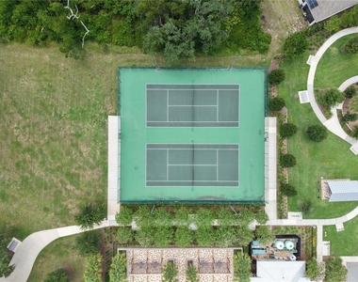
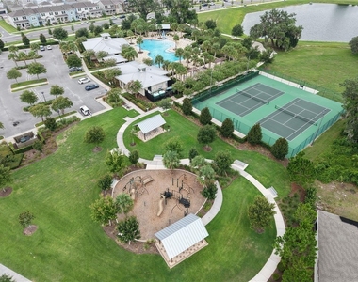
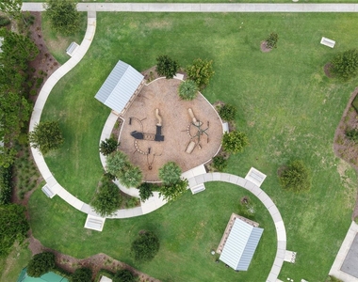
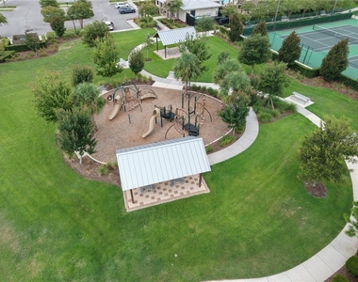
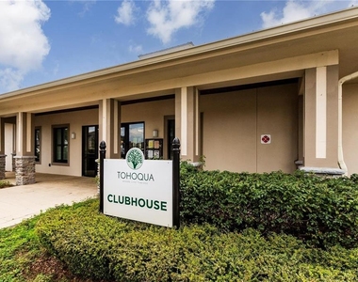
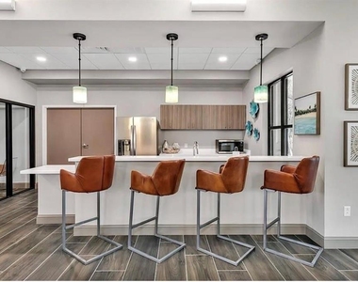
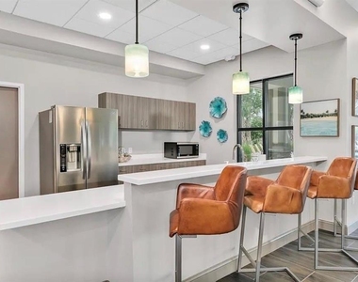
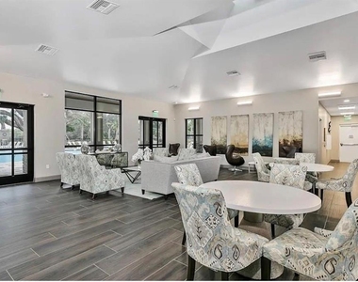
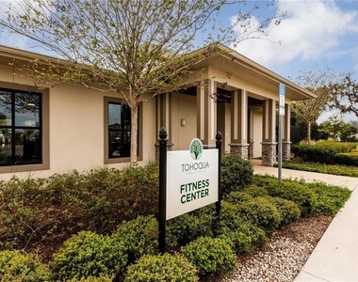
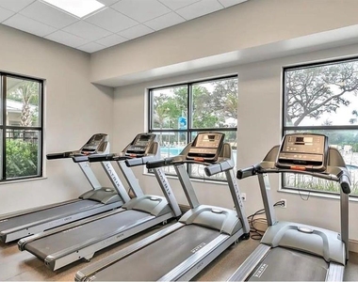
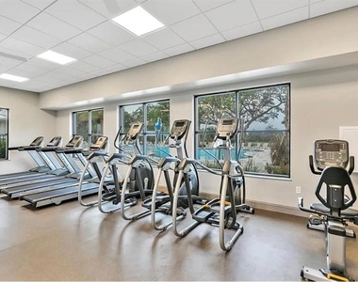
Residents of Tohoqua enjoy an exceptional resort-style lifestyle with amenities designed for recreation, wellness, and community living. The community features a beautiful resort-style swimming pool with a sundeck, a state-of-the-art fitness center, and a clubhouse that serves as a gathering place for residents and community events, tennis courts, playgrounds, and scenic walking and biking trails that wind throughout the neighborhood.
Conveniently located near Lake Nona Medical City, Orlando International Airport, Florida's Turnpike, major employers, shopping, dining, and entertainment, Tohoqua combines modern amenities with an unbeatable Central Florida location, making it one of Kissimmee's most desirable communities.
Schedule your private showing today and experience everything this exceptional home has to offer!
AMENITIES
Attached Garage
Dishwasher
Parking Space
ADDITIONAL INFORMATION
Interior
Bathroom Information
Half Bathrooms: 1
Full Bathrooms: 3
Interior Information
Interior Features: Ceiling Fan(s), Stone Counters, Walk-In Closet(s), Eating Space In Kitchen, Kitchen/Family Room Combo, Living Room/Dining Room Combo, PrimaryBedroom Upstairs, Solid Wood Cabinets, Thermostat, Window Treatments
The manager has not yet mailed us a photo copy of his or her government identification and proof or property ownership.
▼
Manager has not logged in recently
▼
Manager does not yet have user reviews
RENTHOP DESCRIPTION
The apartment is a unit offered at a monthly price of $3,000. The person posting the listing did not specify that any pets were allowed. It may be the case that pets are ok and the manager simply has not yet filled out all the details. The kitchen conveniently includes a dishwasher.
We have 39 photos of this particular unit, building, and surrounding areas.
Last Updated: 12 hours ago
Data Source: Stellar MLS
MLS# S5154521
List Agent Name: Alejandro Bastidas
List Office Name: VESTI LLC
IDX information is provided exclusively for personal, non-commercial use, and may not be used for any purpose other than to identify prospective properties consumers may be interested in purchasing. Information is deemed reliable but not guaranteed. The listing broker’s offer of compensation is made only to participants of the MLS where the listing is filed.
Courtesy of RH Advisors, Inc. and RHP Realty NJ, Inc.
By selecting Check Availability, you agree that RentHop and real estate professionals may call or text you about your inquiry. Message/data rates may apply. Terms & Privacy. California Privacy Notice
We found some very similar listings nearby
Select those you'd like to message
Your messages have been sent!
Check Availability
By selecting Check Availability, you agree that RentHop and real estate professionals may call or text you about your inquiry. Message/data rates may apply. Terms & Privacy. California Privacy Notice










 Your Privacy Choices
