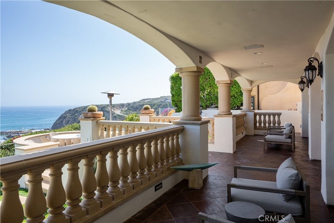
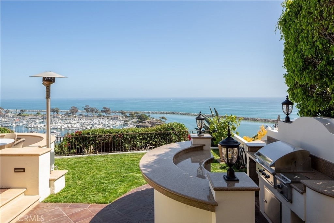
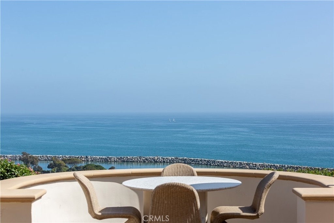
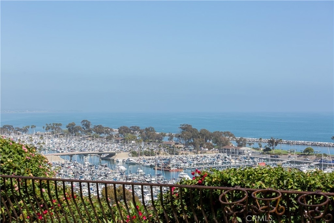
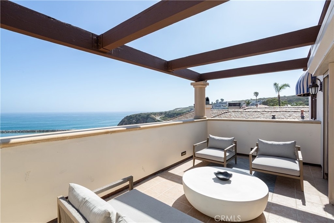
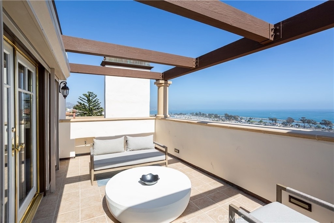
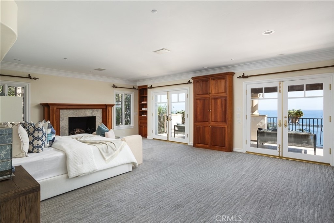
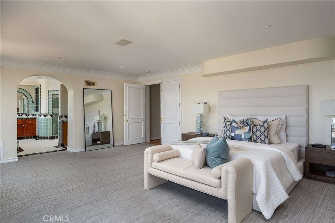
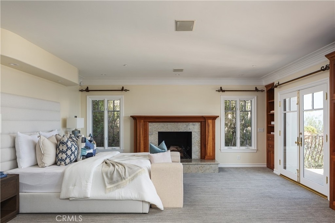
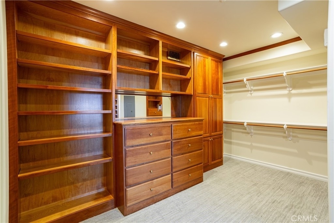
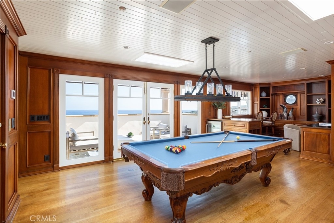
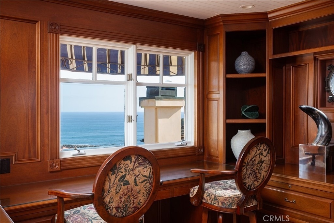
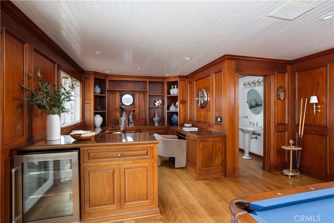
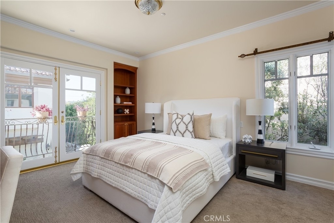
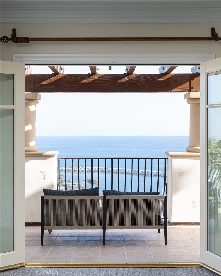
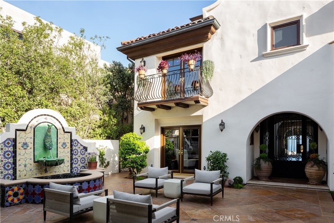
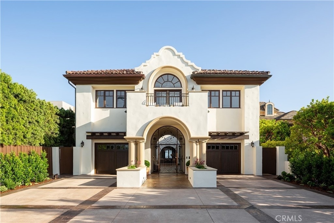
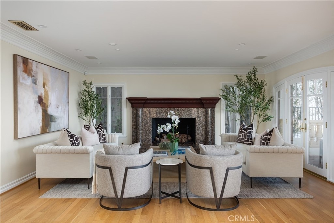
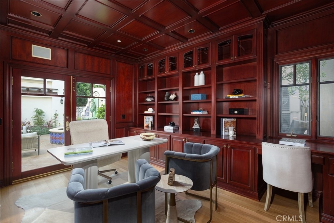
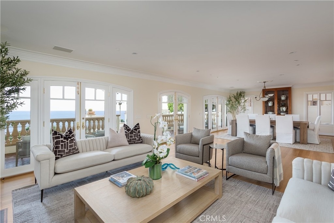
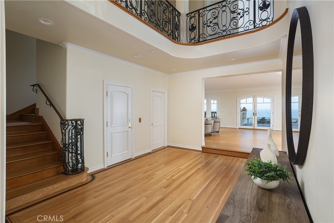
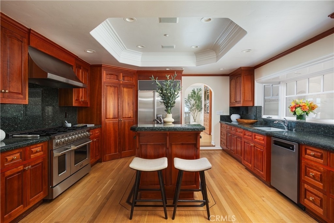
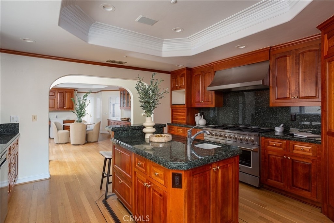
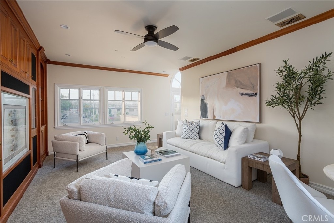
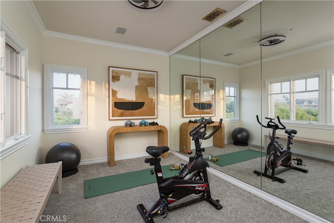
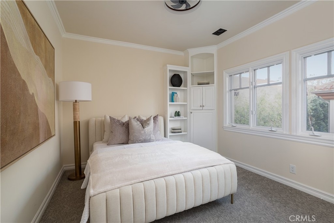
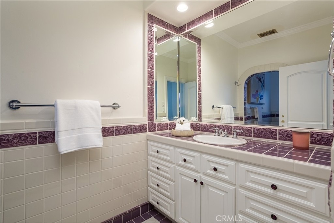
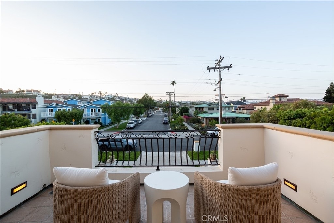
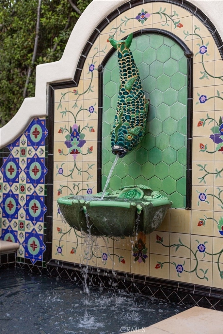
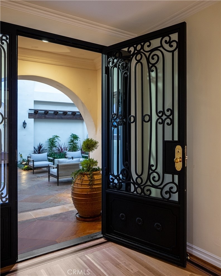
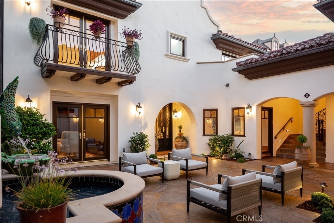
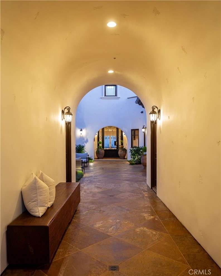
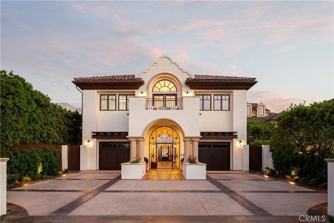
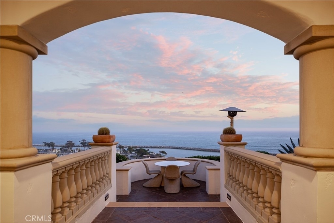
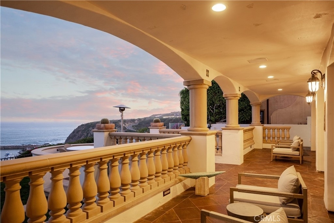
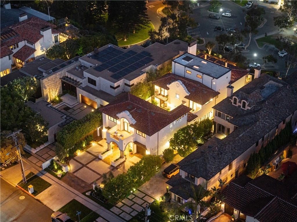
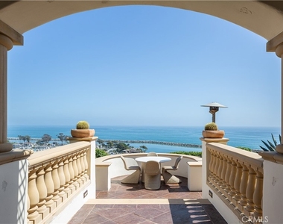
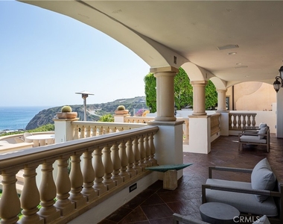
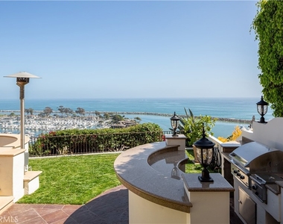
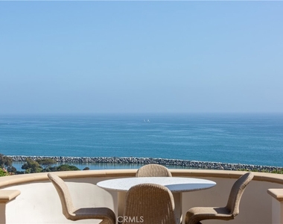
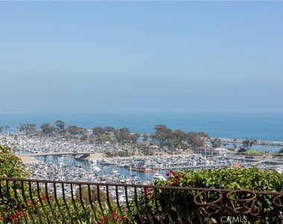
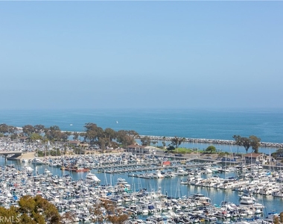
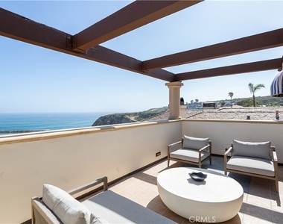
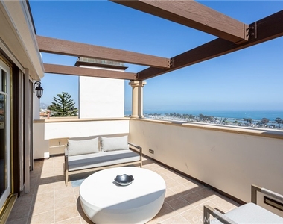
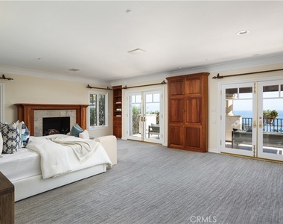
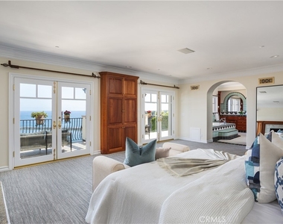
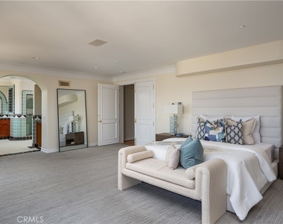
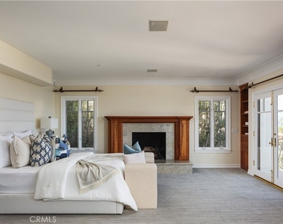
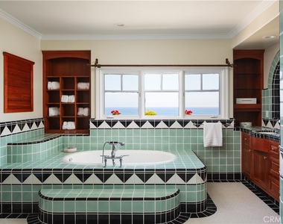
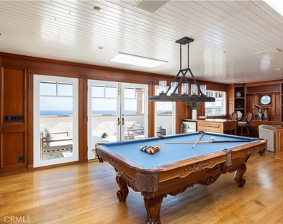
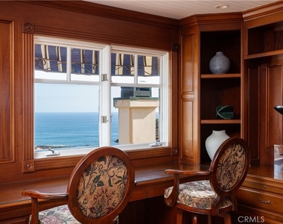
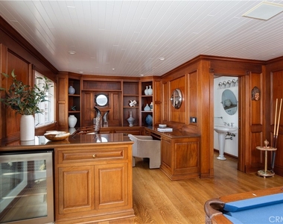
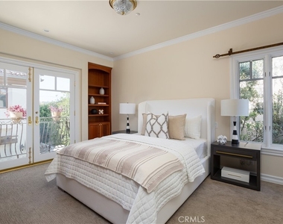
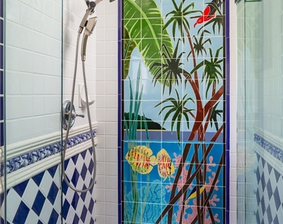
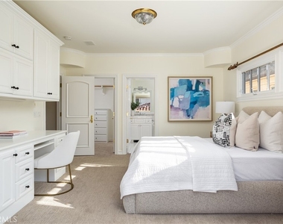
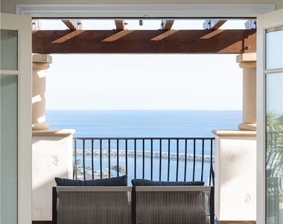
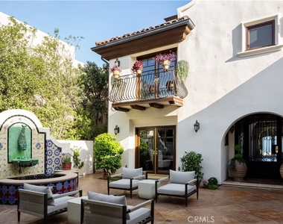
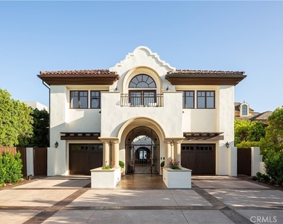
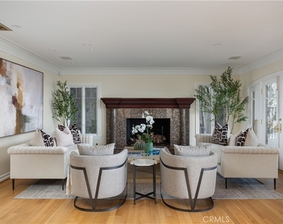
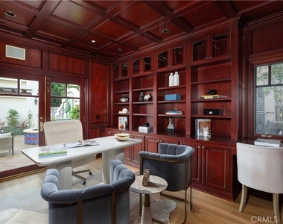
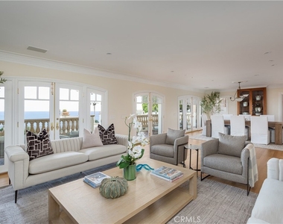
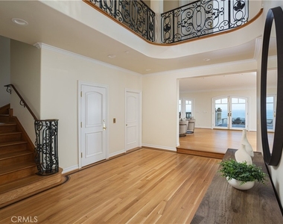
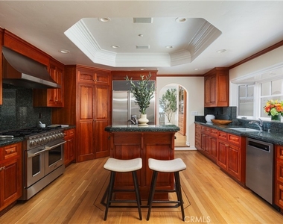
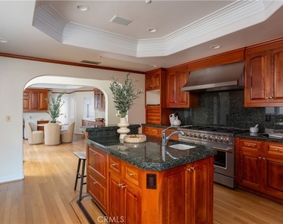
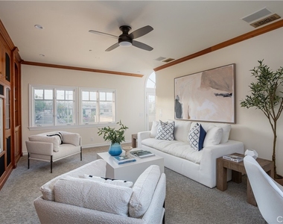
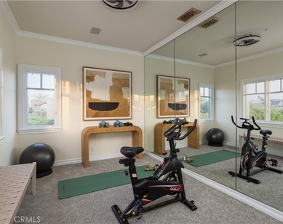
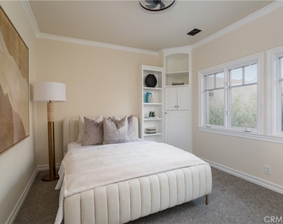
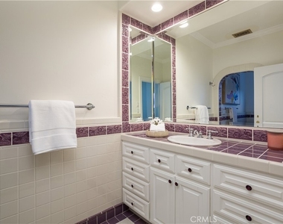
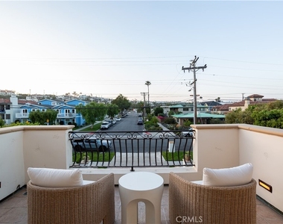
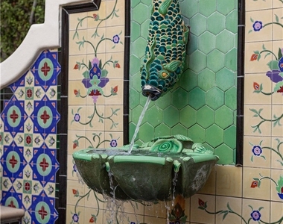
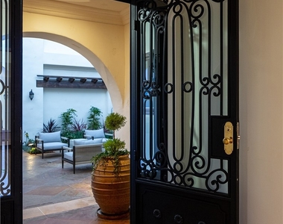
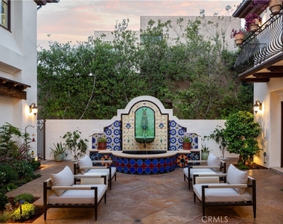
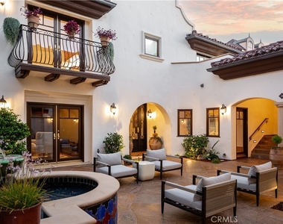
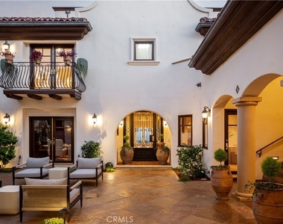
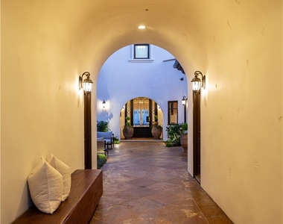
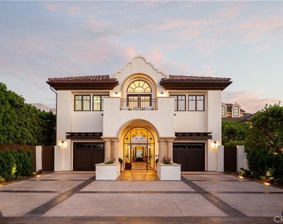
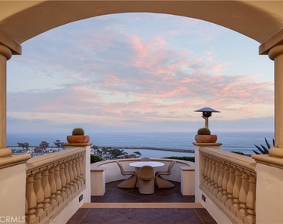
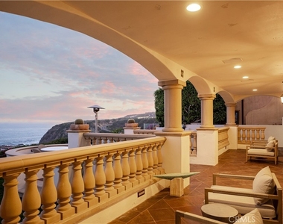
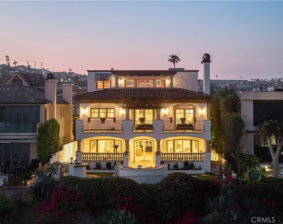
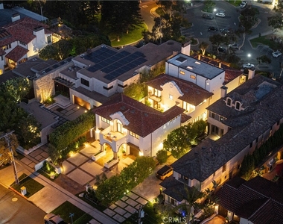
Welcome to Casa Santa Clara, an exquisite Spanish Colonial Revival estate perched atop the bluff overlooking Dana Point Harbor. Inspired by the iconic works of Wallace Neff, this custom home embodies the timeless elegance of early California architecture, seamlessly blending Old World craftsmanship with modern luxury. From the moment you step inside, sweeping panoramic ocean and harbor views captivate the senses, while the meticulous design details-hand-painted tiles, intricate wrought-iron accents, and exposed wood beams--reflect the unmistakable influence of Neff's refined aesthetic. The main house offers three beautifully appointed bedrooms, while the guest house features two additional bedrooms, creating a private retreat for visitors. These two parts of the property are connected by a stunning courtyard, where a vibrant Marlo Bartels fountain serves as the crown jewel, celebrating the rich tradition of Spanish tile artistry. Throughout the home, these intricate tiles emerge unexpectedly, adding warmth and character to the crisp, eggshell stucco exterior (originally textured by Sicilian craftsmen) all homages to Neff's architectural legacy. Designed for effortless coastal living, Casa Santa Clara spans three levels, all accessible by a private elevator. The gourmet kitchen, adorned with custom cabinetry and premium appliances, opens to an inviting dining and living area, perfect for entertaining. The primary suite is a sanctuary of its own, offering a spa-like master bathroom and a private balcony to take in the breathtaking ocean vistas. On the third level, a game room/study provides an intimate retreat with unmatched views. The guest house features a mirrored room to host a gym and a home theater in the living quarters equipped with an audio surround system. Step outside onto the expansive terraces and lushly landscaped patios, where ocean breezes and golden sunsets set the stage for al fresco dining and relaxation. With an unrivaled location just moments from Dana Point's world-class marina, pristine beaches, and the charming Lantern District, this estate offers a rare opportunity to own a piece of California's most coveted coastline. As the Dana Point Harbor Revitalization project unfolds, the future shines even brighter. Experience the pinnacle of luxury living in this Wallace Neff-inspired masterpiece. Available August 1st, 2026
The manager has not yet mailed us a photo copy of his or her government identification and proof or property ownership.
▼
Manager has not logged in recently
▼
Manager does not yet have user reviews
RENTHOP DESCRIPTION
The apartment is a unit offered at a monthly price of $20,000. The building allows easy access via an elevator. The person posting the listing did not specify that any pets were allowed. It may be the case that pets are ok and the manager simply has not yet filled out all the details. The kitchen conveniently includes a dishwasher.
We have 73 photos of this particular unit, building, and surrounding areas.
MLS# LG26156350
List Agent Name: Nicholas Hartman II
List Office Name: Pacific Sotheby’s International Realty
IDX information is provided exclusively for personal, non-commercial use, and may not be used for any purpose other than to identify prospective properties consumers may be interested in purchasing. Information is deemed reliable but not guaranteed. The listing broker’s offer of compensation is made only to participants of the MLS where the listing is filed.
Courtesy of RH Advisors, Inc. and RHP Realty NJ, Inc.
By selecting Check Availability, you agree that RentHop and real estate professionals may call or text you about your inquiry. Message/data rates may apply. Terms & Privacy. California Privacy Notice
We found some very similar listings nearby
Select those you'd like to message
Your messages have been sent!
Check Availability
By selecting Check Availability, you agree that RentHop and real estate professionals may call or text you about your inquiry. Message/data rates may apply. Terms & Privacy. California Privacy Notice



























































 Your Privacy Choices