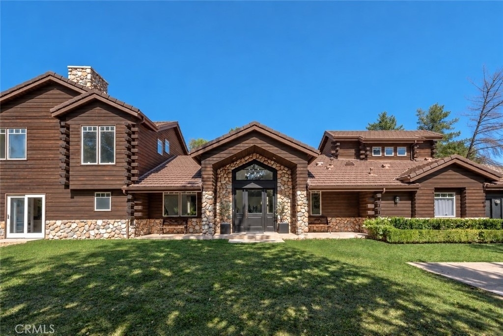
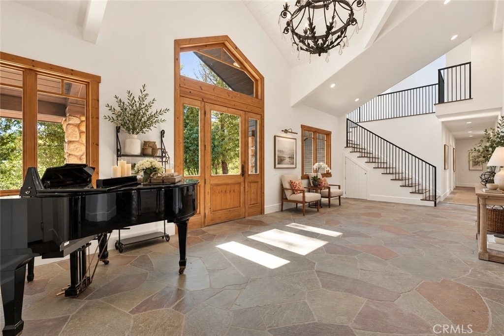
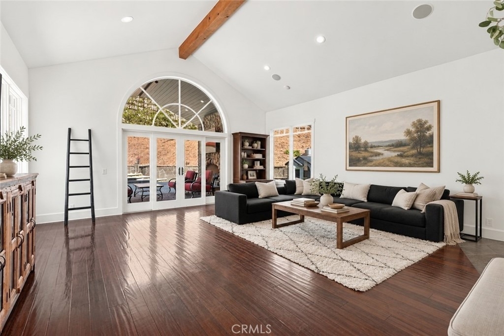
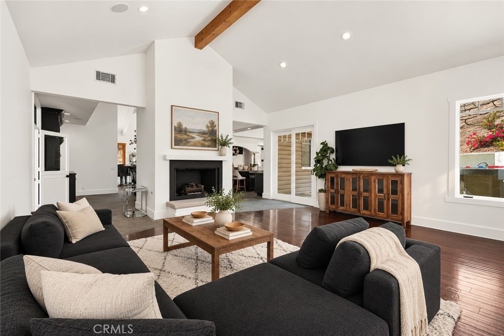
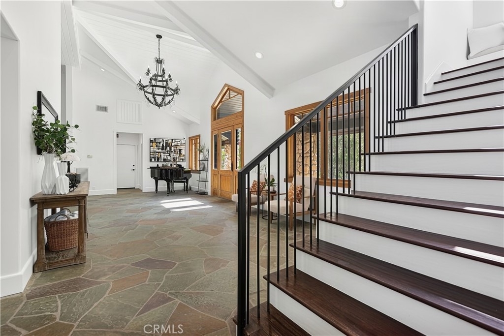
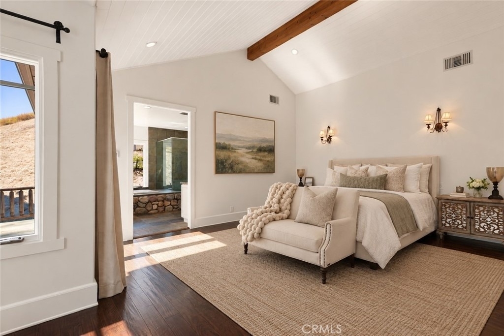
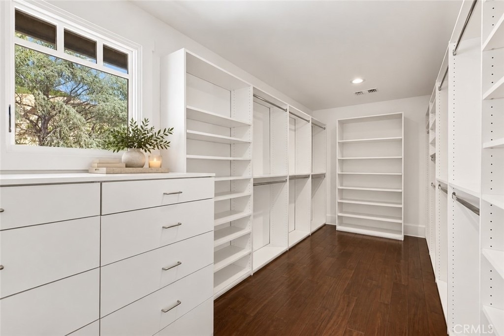
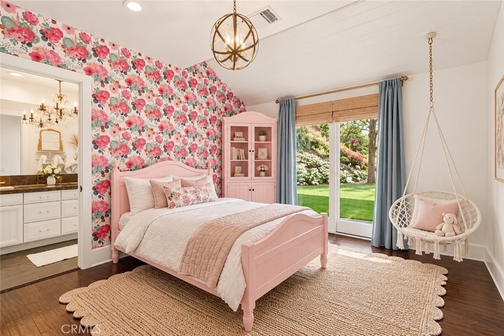
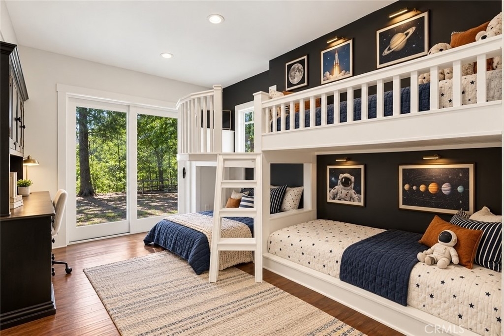
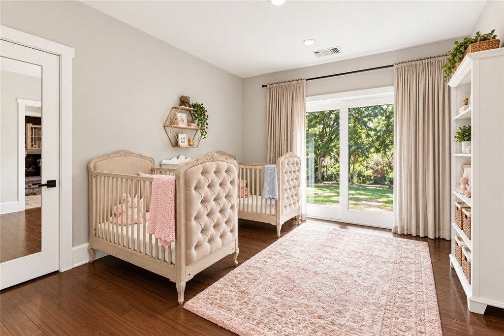
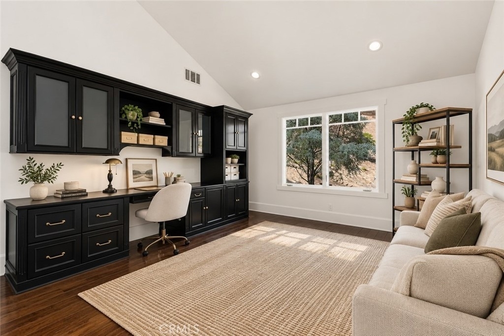
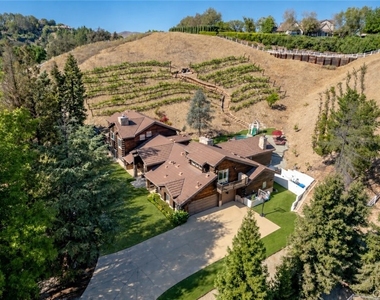
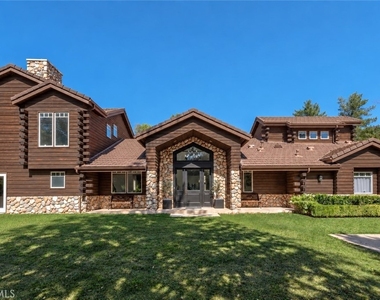
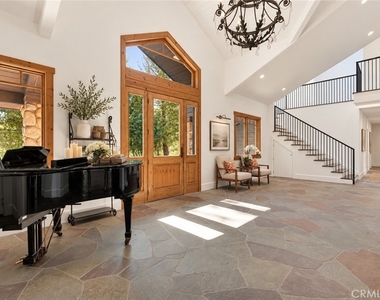
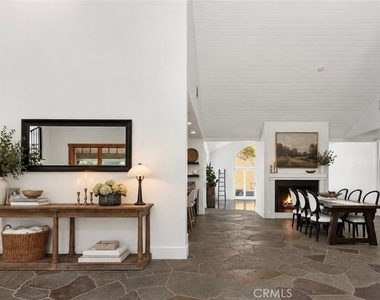
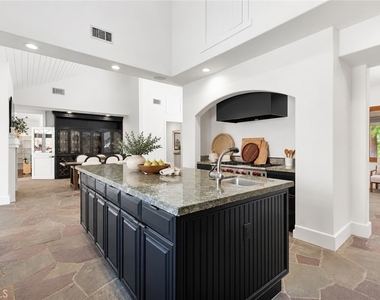
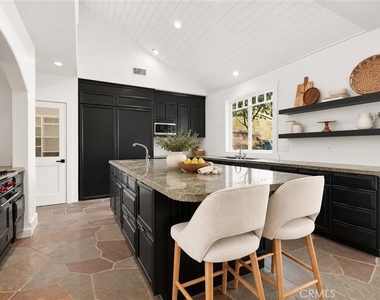
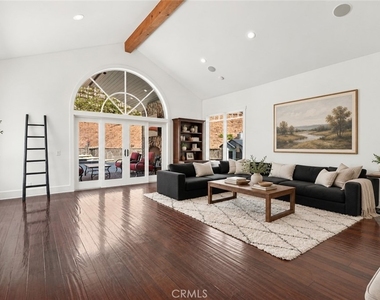
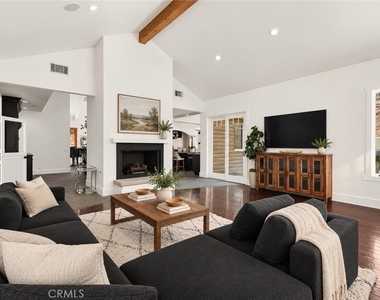
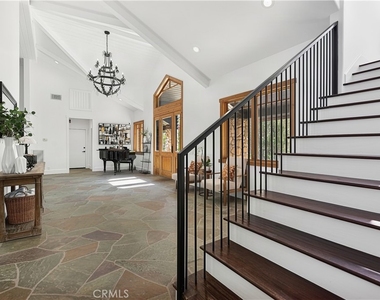
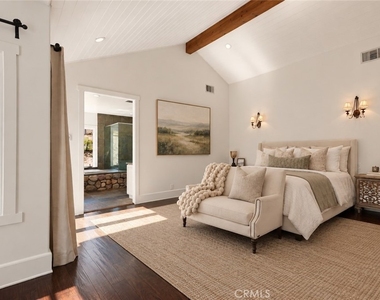
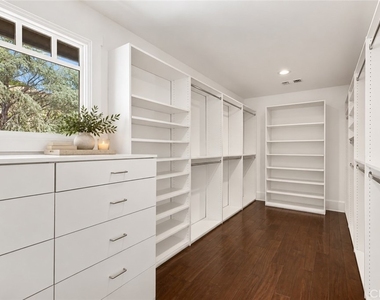
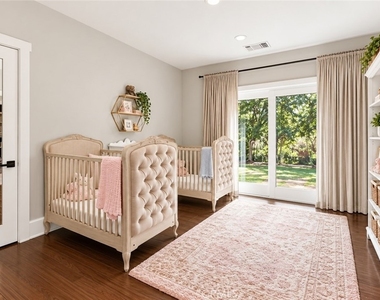
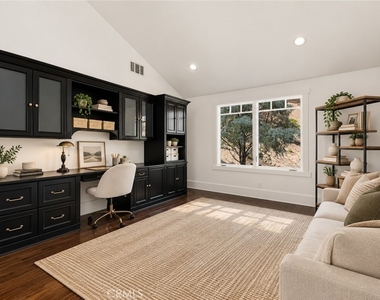
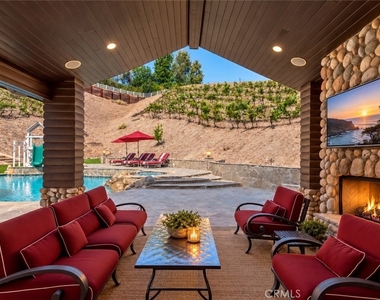
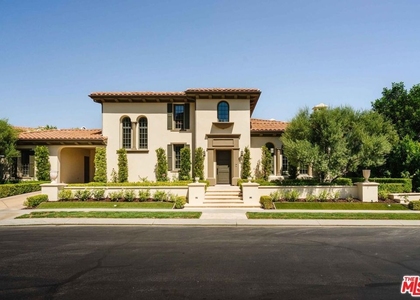
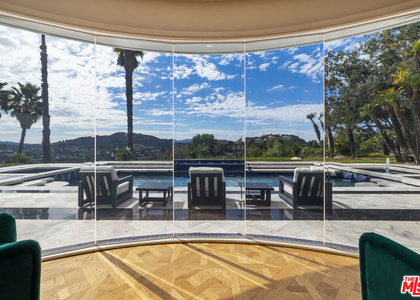
Nestled on a quiet cul-de-sac, this very private Hidden Hills residence welcomes you with a grand entry opening to spacious living areas enhanced by custom stone and wood flooring. Abundant windows and glass doors fill the home with natural light. At the heart of the home, the expansive kitchen features a large center island, Professional Series Wolf range, Sub-Zero refrigerator, walk-in pantry, and striking stone countertops. An impressive floor-to-ceiling fireplace graces the dining and family rooms, creating a warm setting for entertaining and everyday living. Four generously sized bedrooms are situated downstairs. Upstairs, the staircase opens to a spacious office/loft with custom, handcrafted built-in bookshelves, positioned just outside the entrance to the charming primary suite with retreat, that also offers a peaceful escape with mountain views, its own fireplace, a spa-style bath, and a big walk-in closet. A dedicated downstairs play/bonus room with a full bath and sauna adds versatility, while an expansive upstairs studio with its own private entrance offers possibilities for a gym, in-law suite, workspace, or creative pursuits. The outdoor setting invites relaxed California living, with a beautiful pool and spa, a covered loggia for dining, and a barbecue for gathering and entertaining. An established hillside vineyard lends a distinctive backdrop to the grounds. This unique estate offers privacy, character, and an exceptional range of spaces to enjoy at home.
AMENITIES
Attached Garage
Fireplace
Dishwasher
Doorman
Parking Space
ADDITIONAL INFORMATION
Interior
Bathroom Information
Full Bathrooms: 5
Interior Information
Interior Features: Built-in Features, Cathedral Ceiling(s), Eat-in Kitchen, High Ceilings, In-Law Floorplan, Open Floorplan, Pantry, Stone Counters, Walk-In Closet(s), Balcony, SeparateFormalDiningRoom, TwoStoryCeilings, BedroomOnMainLevel, JackAndJillBath, Loft, PrimarySuite, WalkInPantry
The manager has not yet mailed us a photo copy of his or her government identification and proof or property ownership.
▼
Manager has not logged in recently
▼
Manager does not yet have user reviews
RENTHOP DESCRIPTION
The apartment is a unit offered at a monthly price of $25,000. One of the key perks is the building doorman. The person posting the listing did not specify that any pets were allowed. It may be the case that pets are ok and the manager simply has not yet filled out all the details. The kitchen conveniently includes a dishwasher.
We have 23 photos of this particular unit, building, and surrounding areas.
MLS# SR26212337
List Agent Name: Brittney Rebecca
List Office Name: Douglas Elliman of California, Inc.
IDX information is provided exclusively for personal, non-commercial use, and may not be used for any purpose other than to identify prospective properties consumers may be interested in purchasing. Information is deemed reliable but not guaranteed. The listing broker’s offer of compensation is made only to participants of the MLS where the listing is filed.
Courtesy of RH Advisors, Inc. and RHP Realty NJ, Inc.
By selecting Check Availability, you agree that RentHop and real estate professionals may call or text you about your inquiry. Message/data rates may apply. Terms & Privacy. California Privacy Notice
We found some very similar listings nearby
Select those you'd like to message
Your messages have been sent!
Check Availability
By selecting Check Availability, you agree that RentHop and real estate professionals may call or text you about your inquiry. Message/data rates may apply. Terms & Privacy. California Privacy Notice























 Your Privacy Choices
