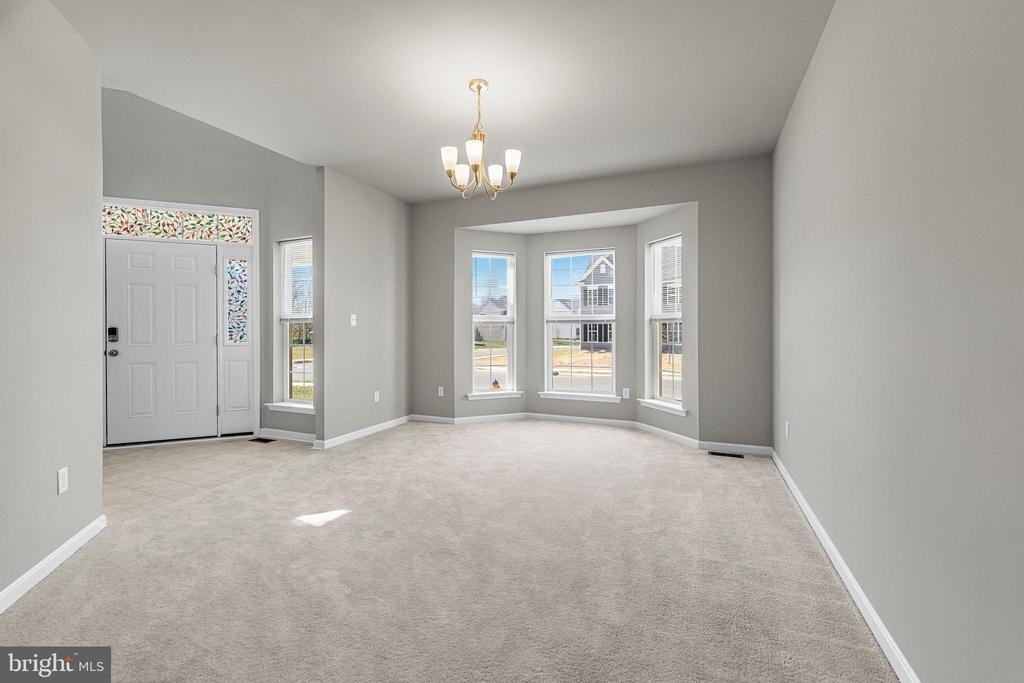
Welcome to your dream home-an exceptional blend of luxury, space, and thoughtful design. Boasting over 6,100 square feet of beautifully crafted living space, this residence offers both elegance and everyday comfort.
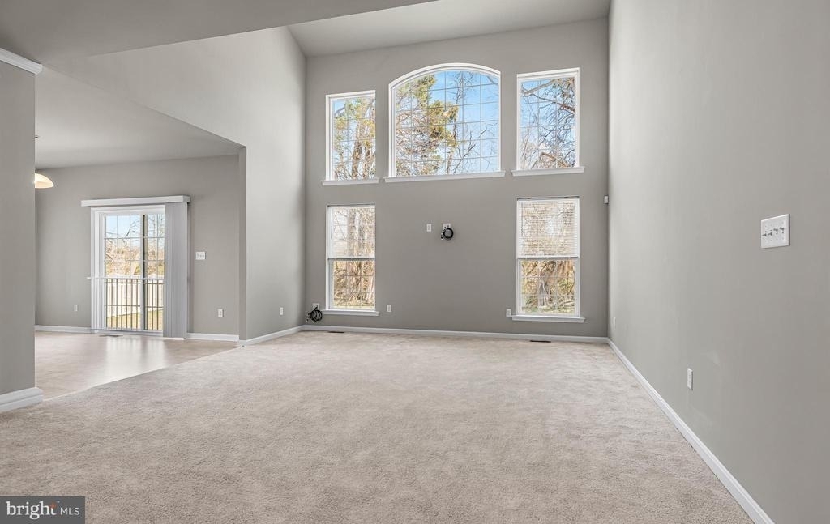
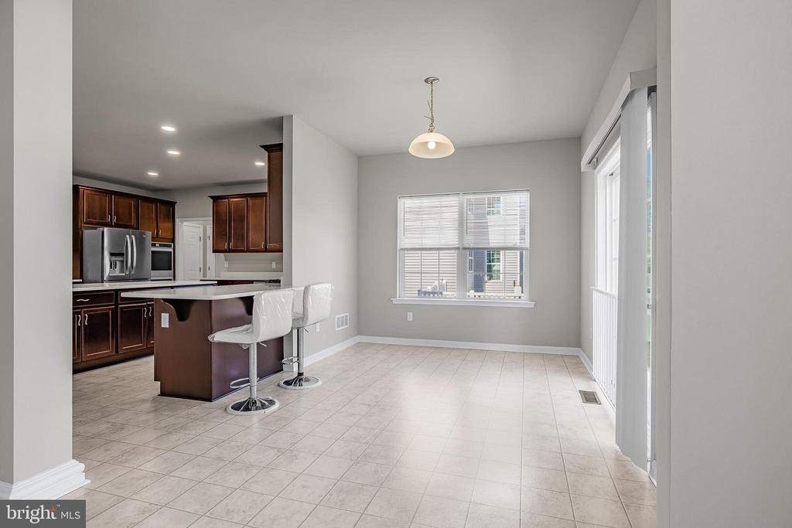
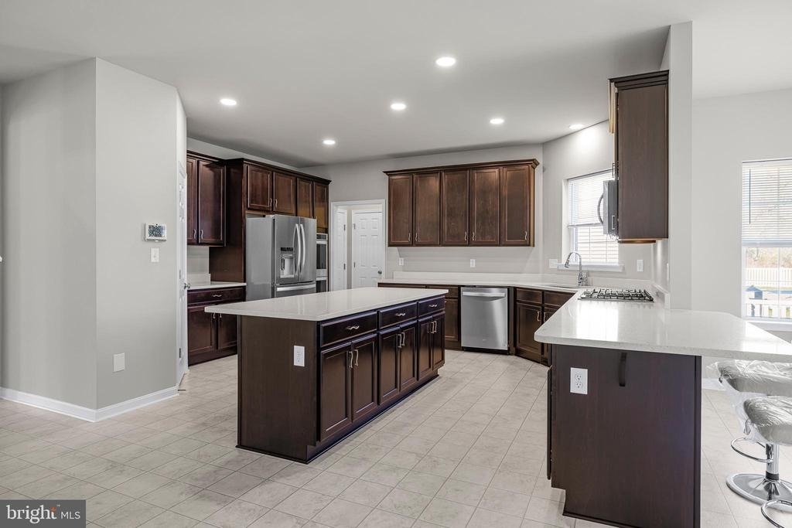
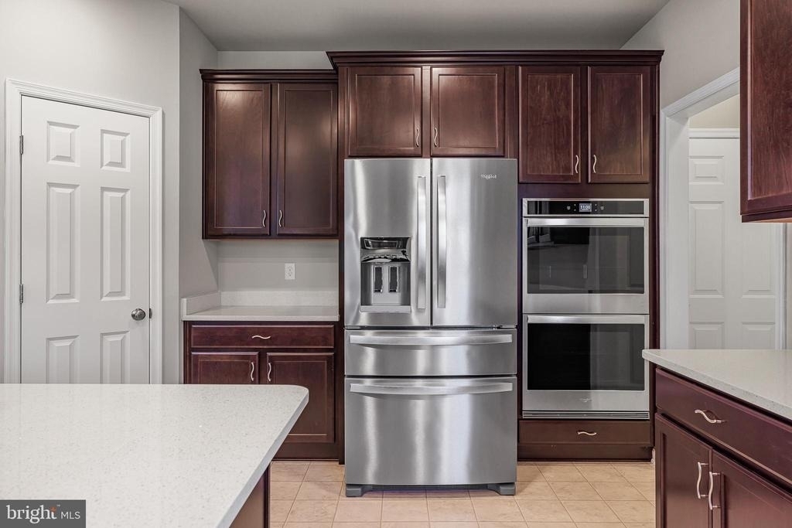
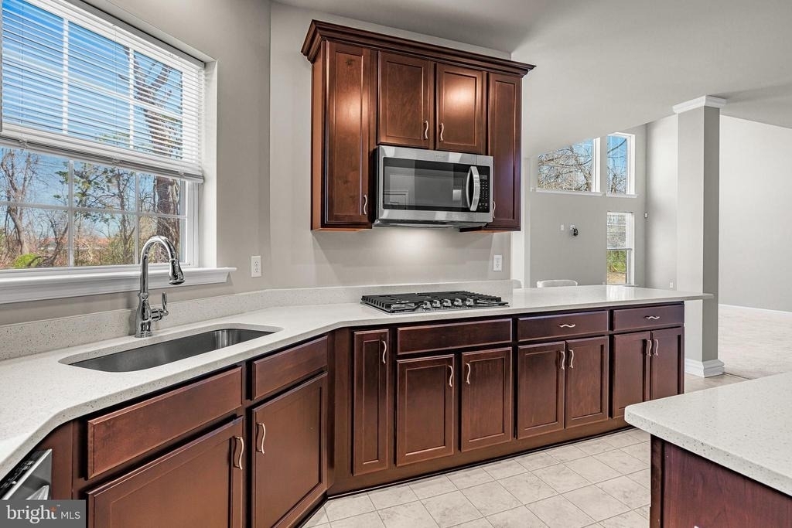
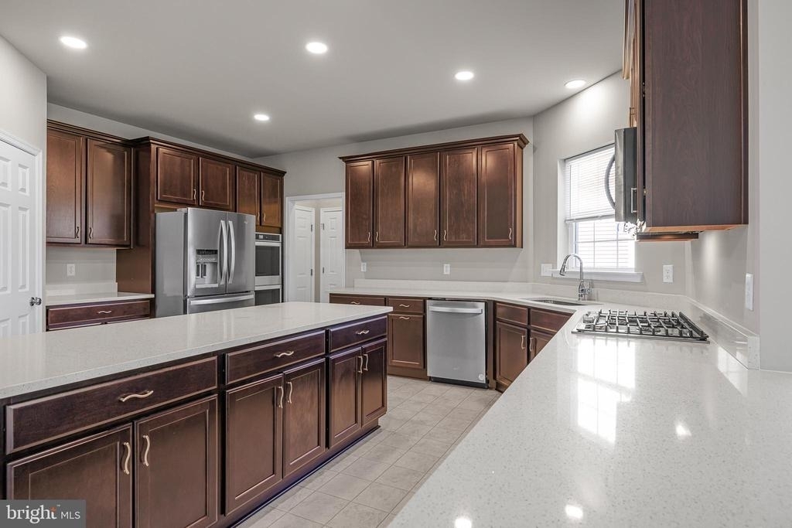
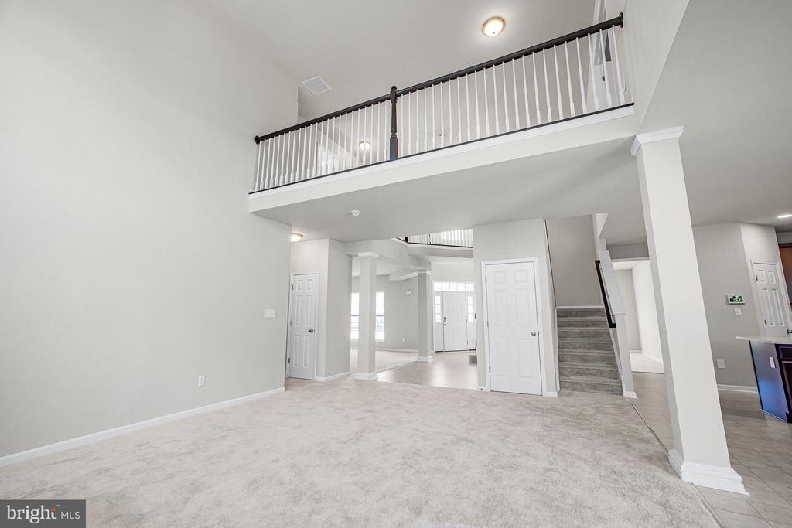
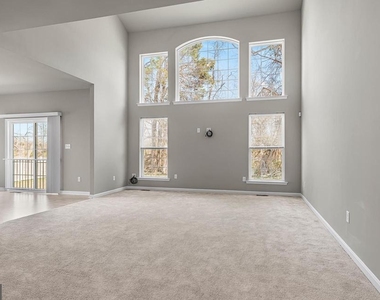
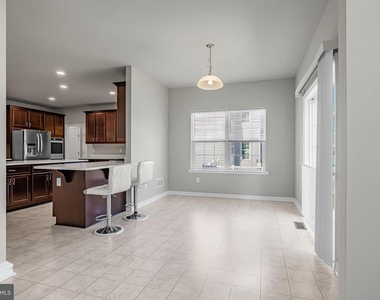
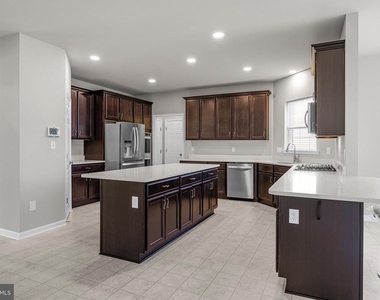
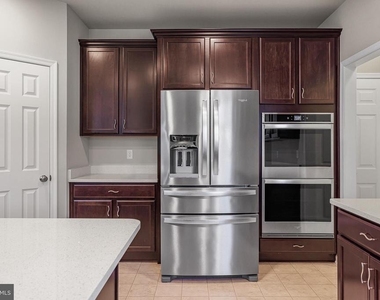
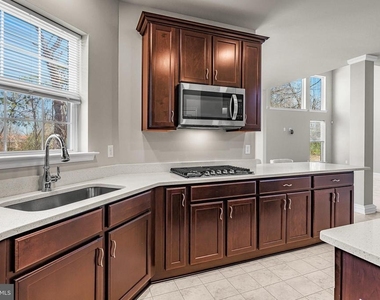
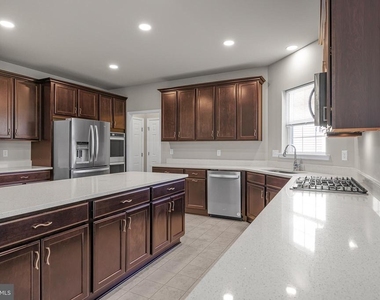
The gourmet kitchen is a true showpiece, featuring a large center island, breakfast bar, and ample space for cooking and gathering. Whether you're entertaining guests or enjoying a quiet meal, this space is designed to bring people together. Just beyond, the expansive family room is filled with natural light from its grand windows, creating a warm and inviting atmosphere.
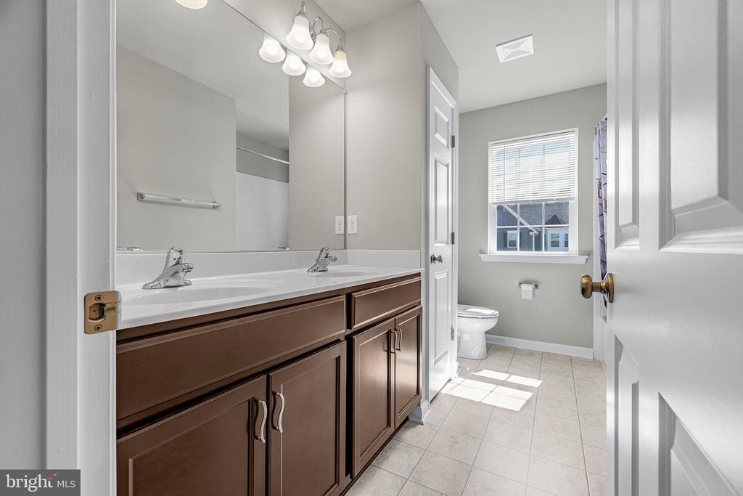
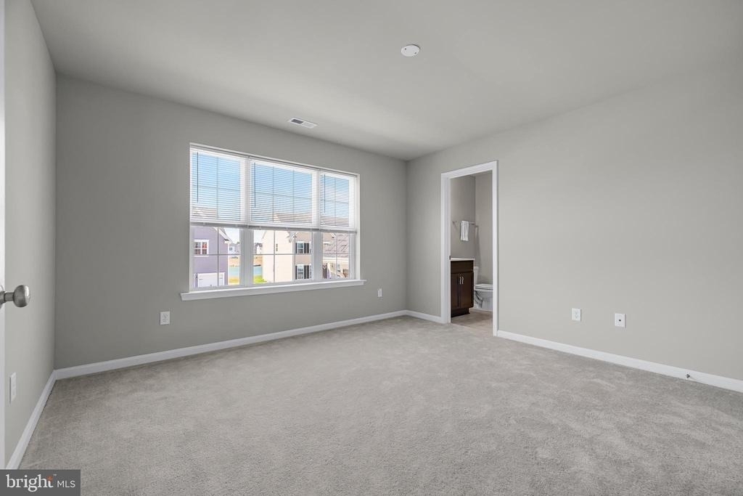
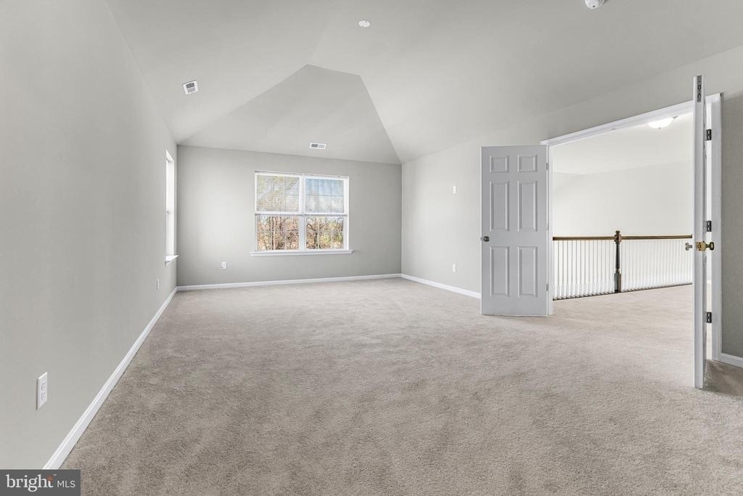
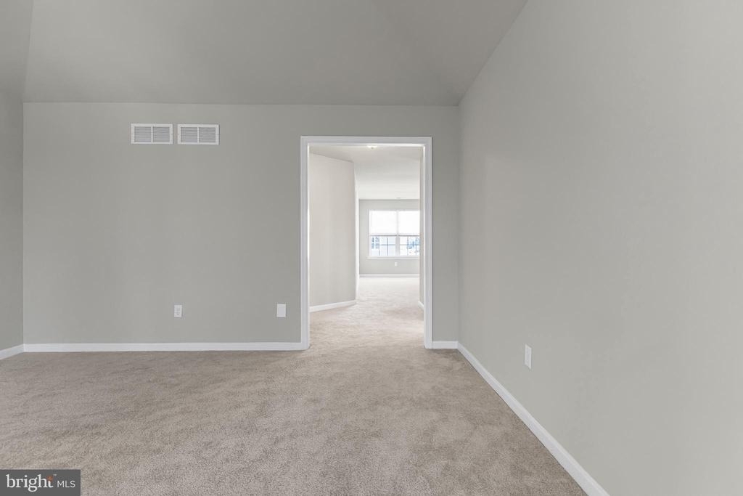
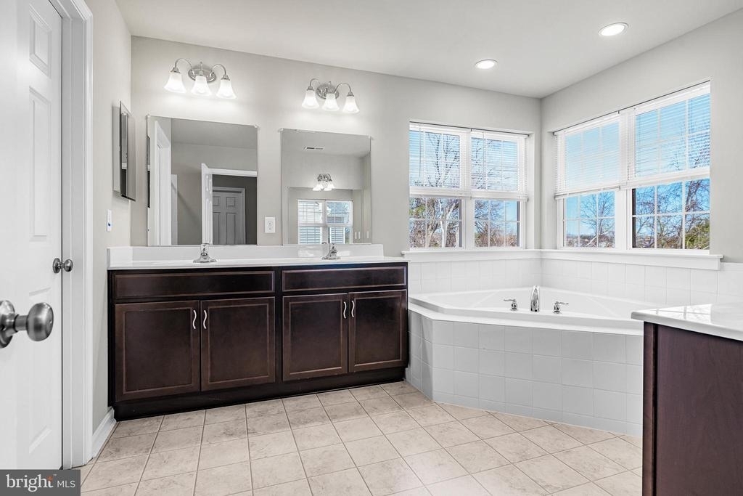
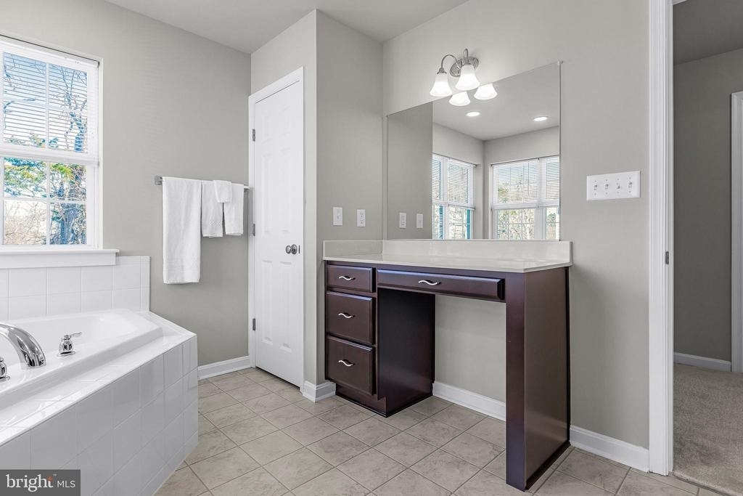
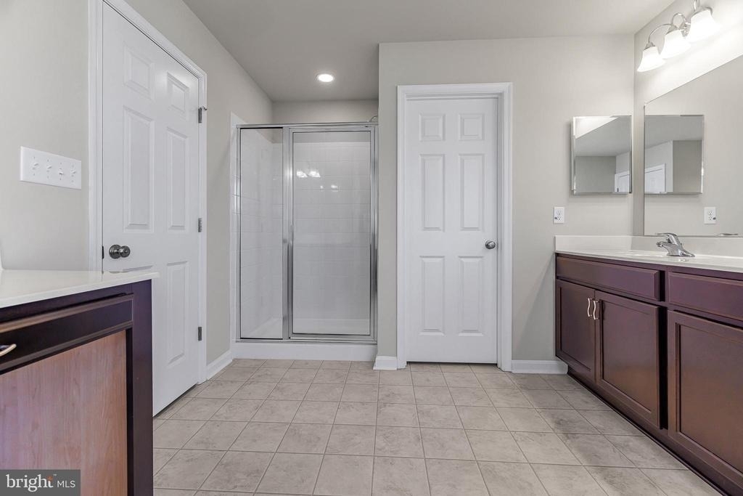
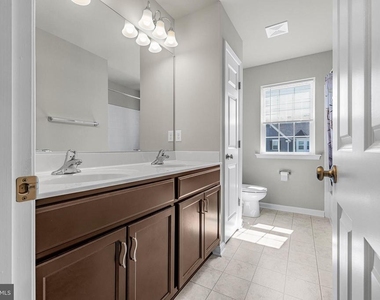
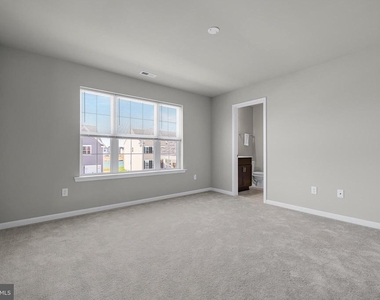
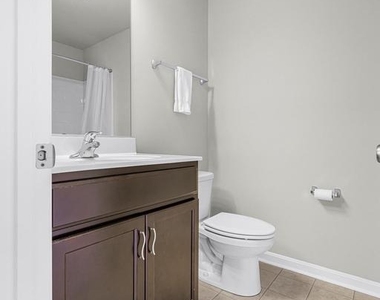
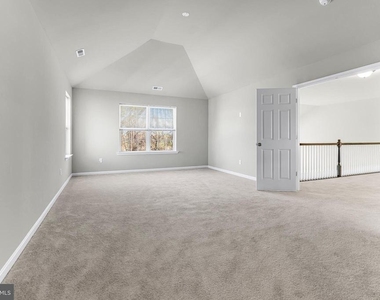
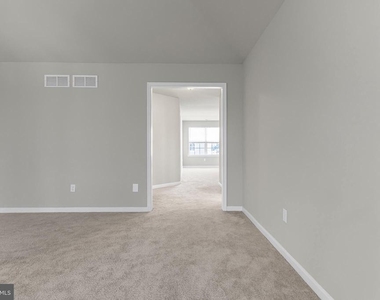
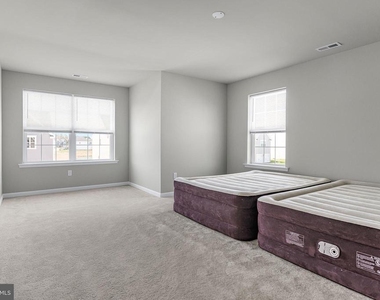
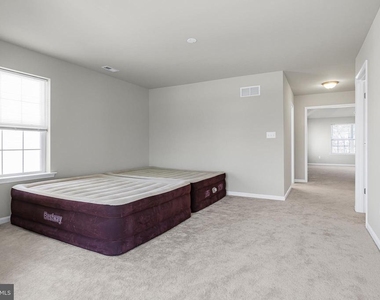
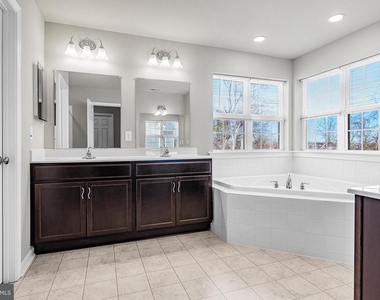
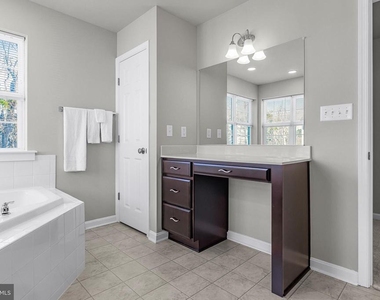
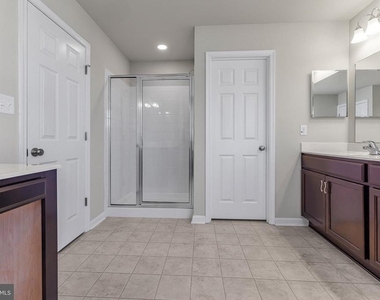
The owner's suite serves as a private retreat, complete with a cathedral ceiling and a spacious sitting area. The spa-inspired bathroom features a deep soaking tub, an impressive walk-in shower, double vanities, and a dedicated makeup area, along with a private enclosed toilet for added comfort.
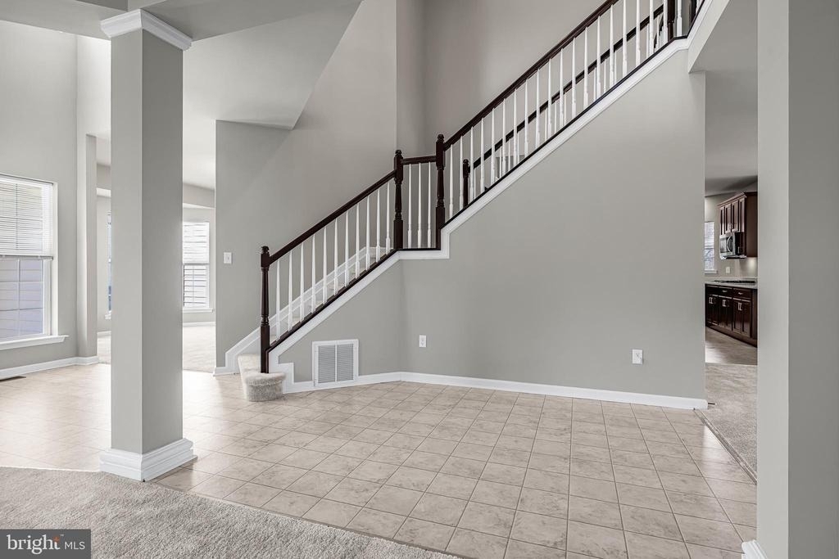
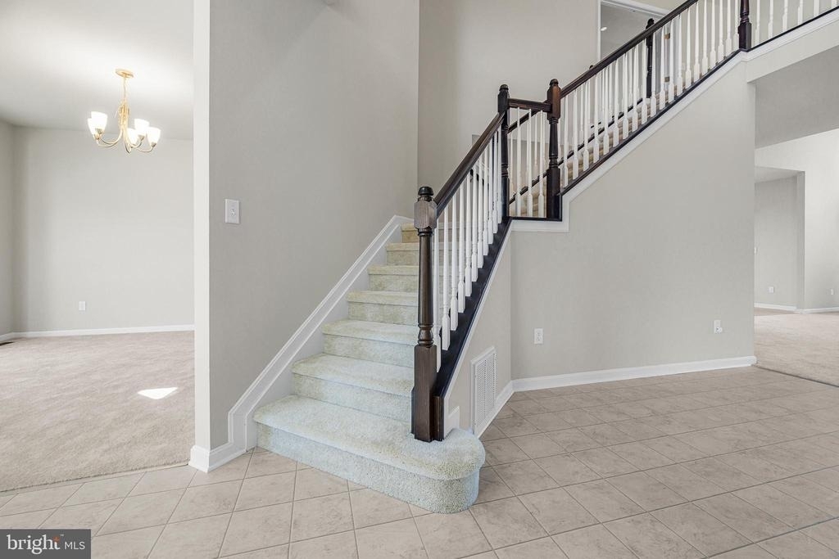
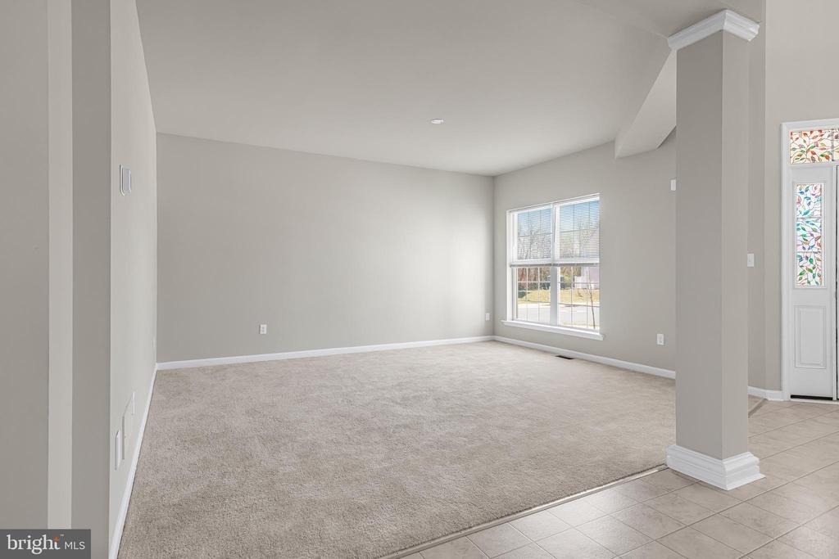
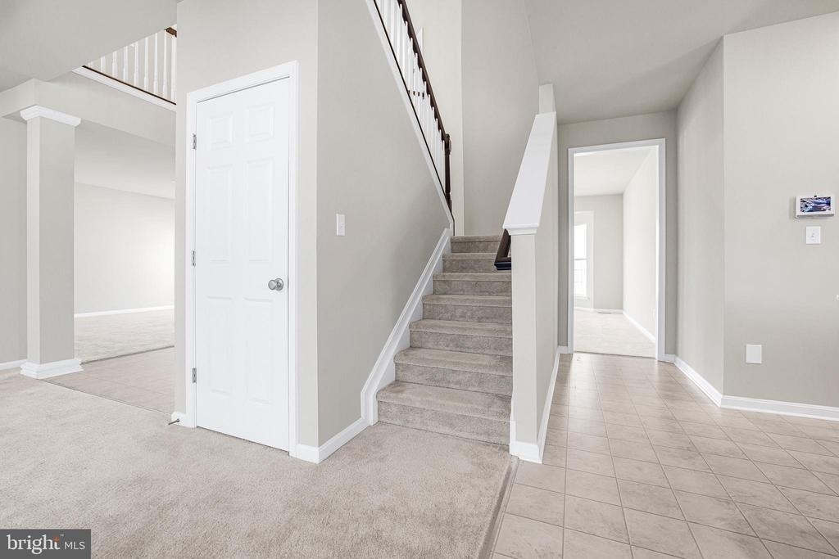
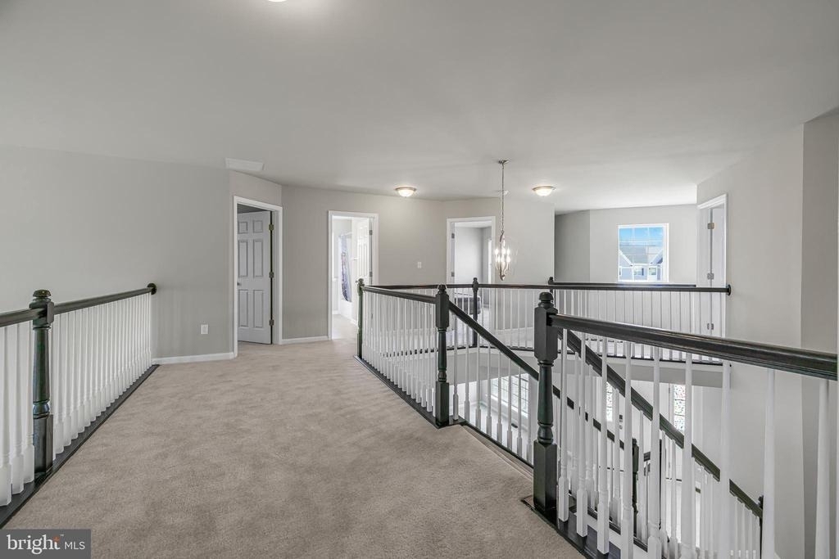
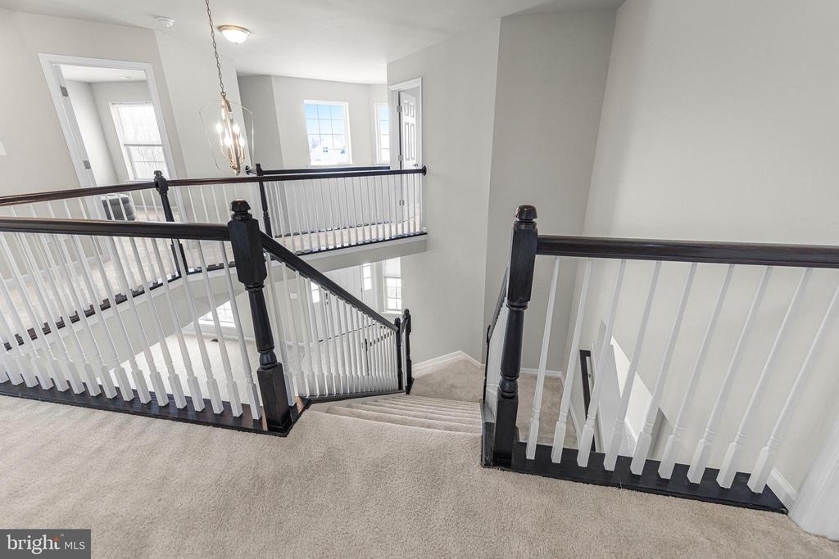
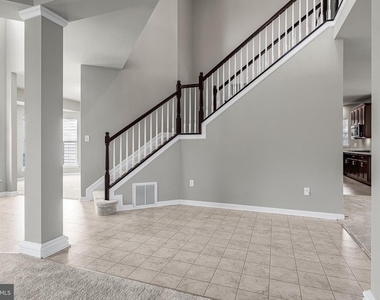
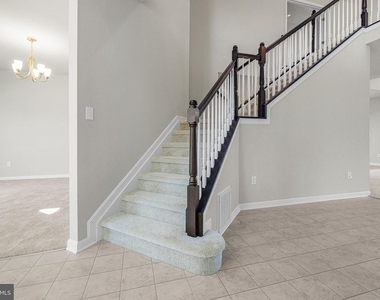
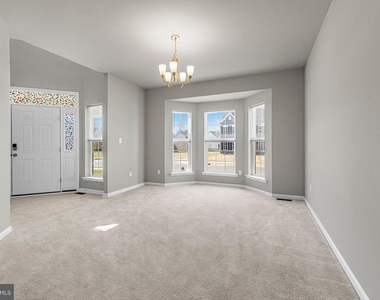
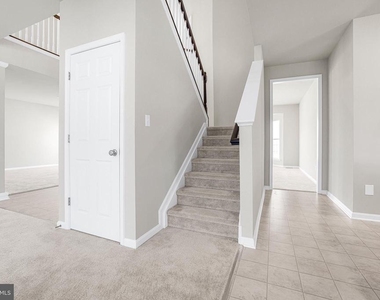
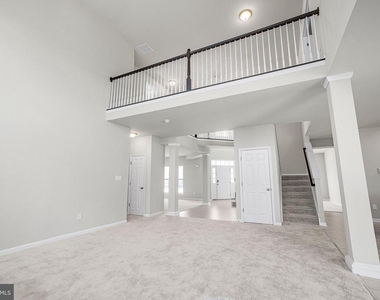
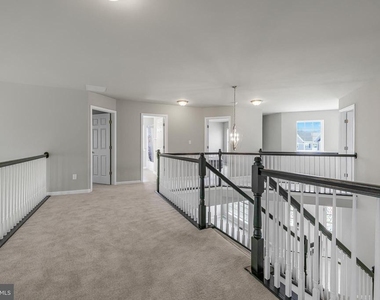
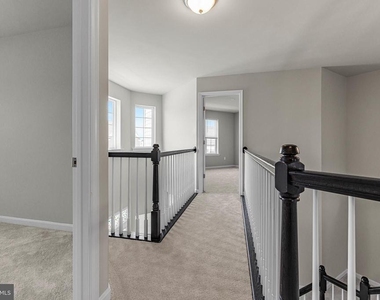
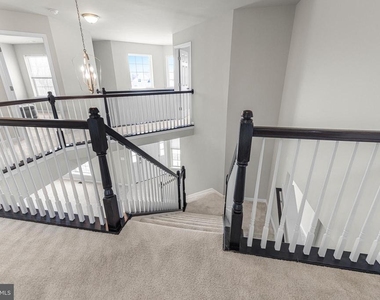
Adding to the home's dramatic appeal is a stunning wraparound spiral gallery with a two-story overlook, offering sweeping views of both the family room and the grand entryway.
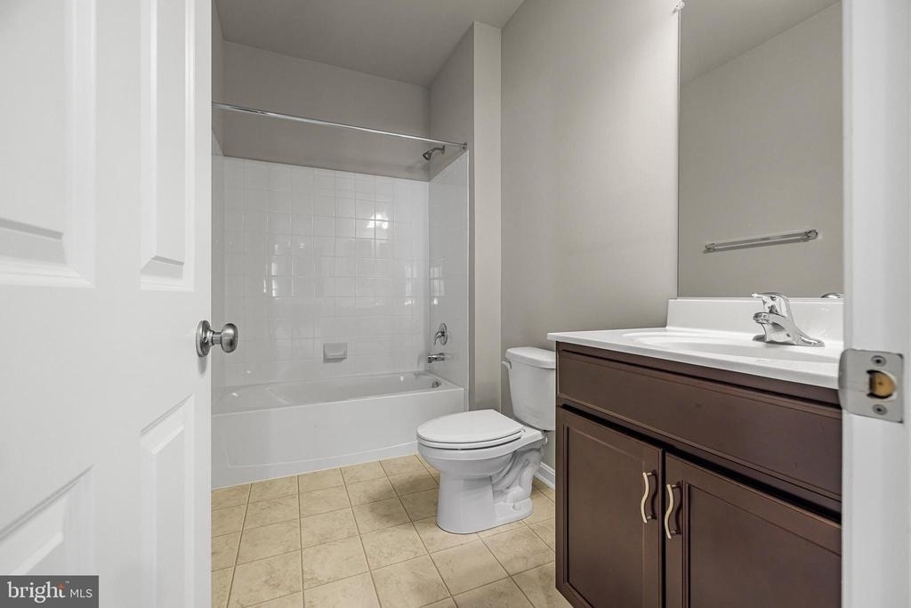
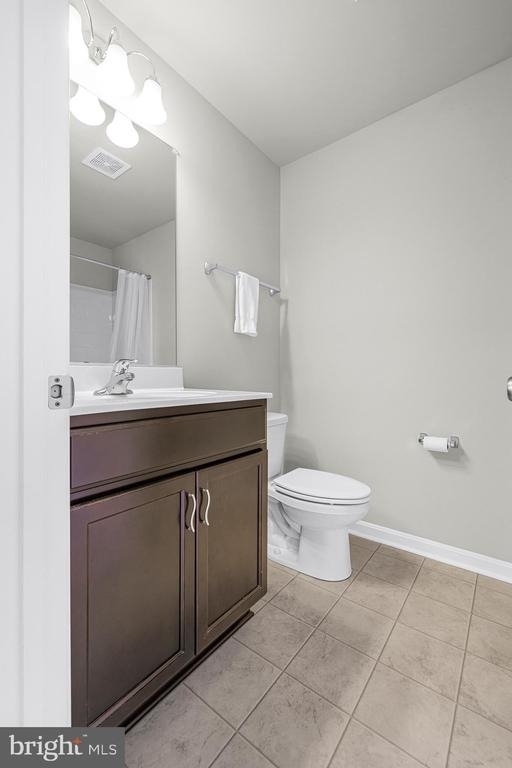
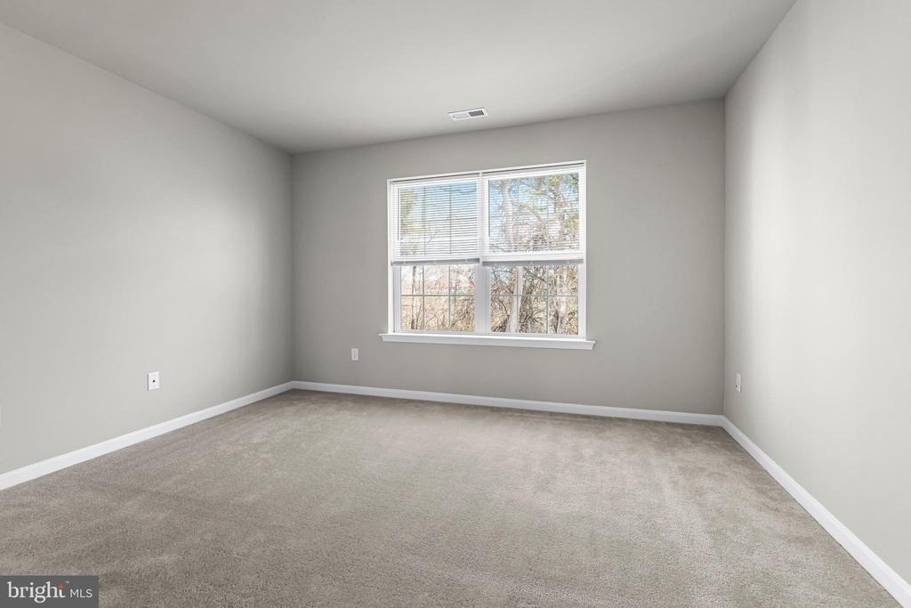
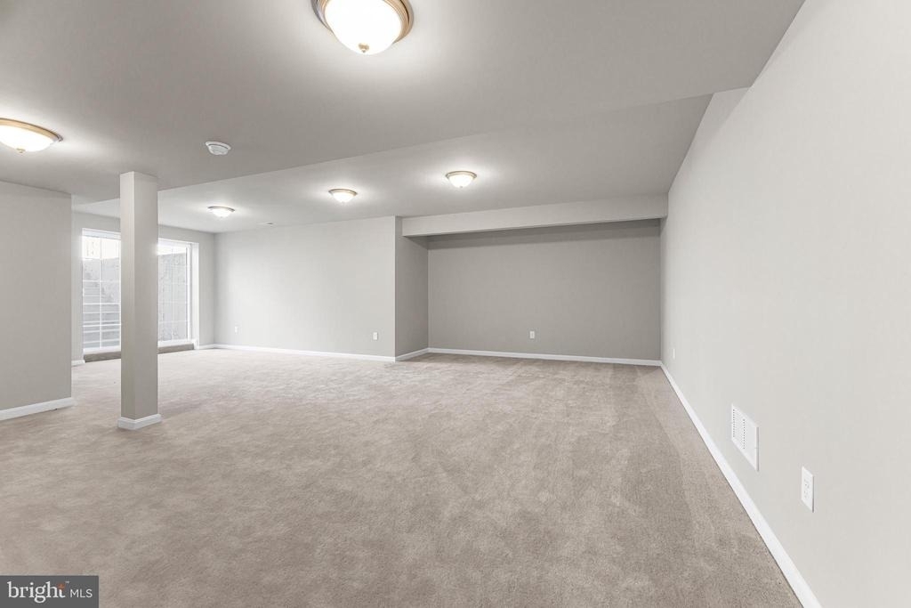
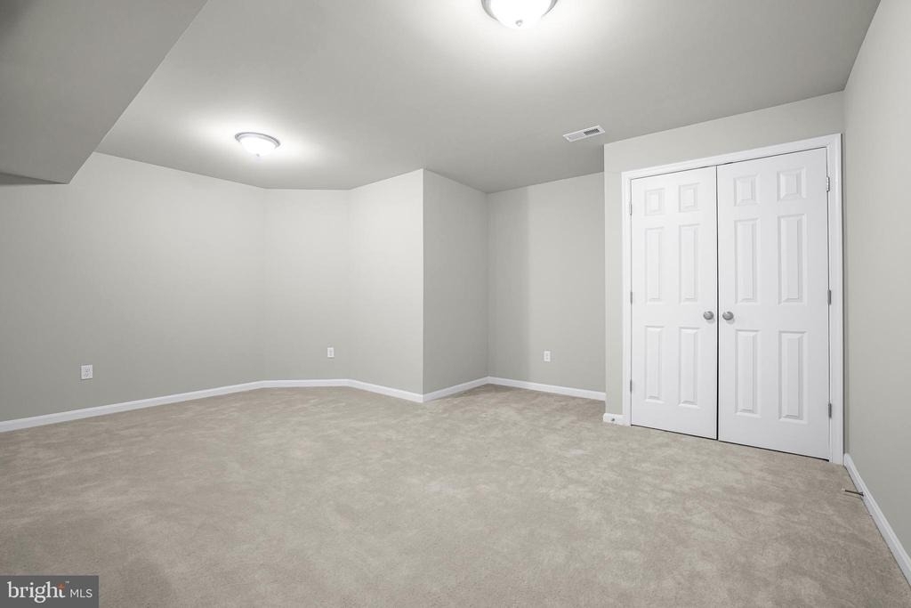
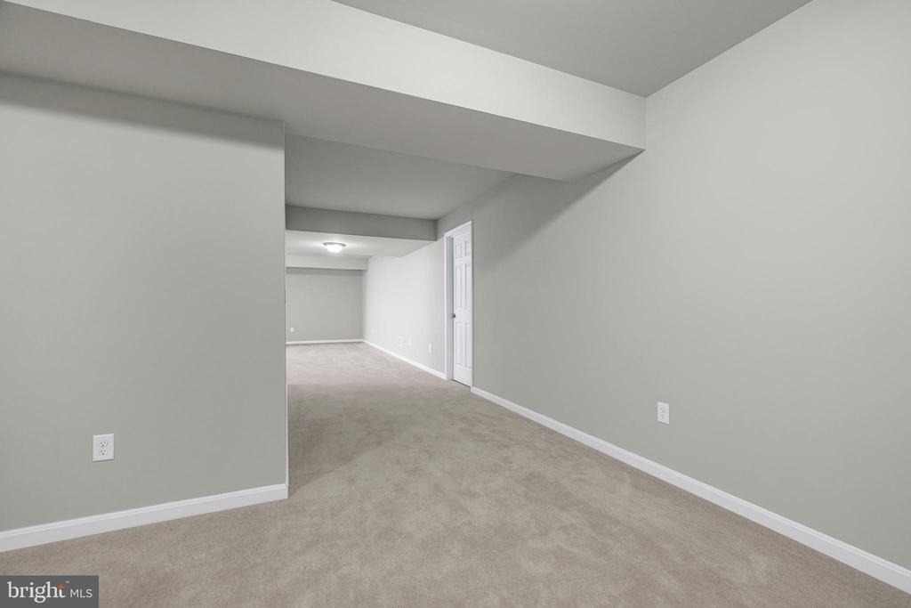
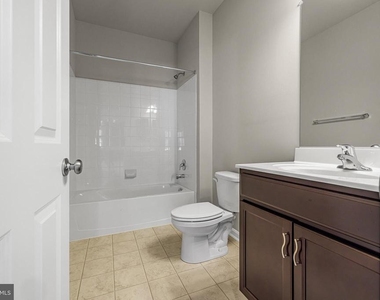
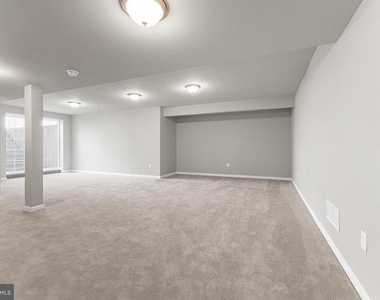
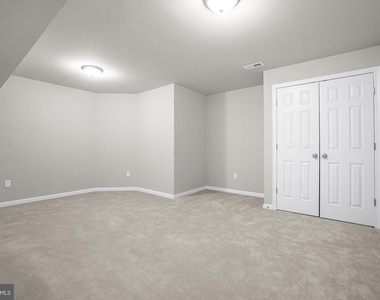
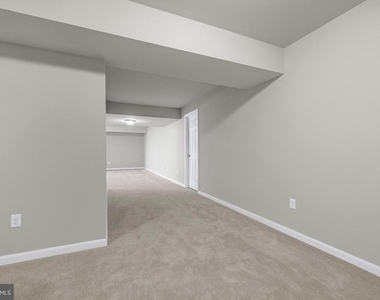
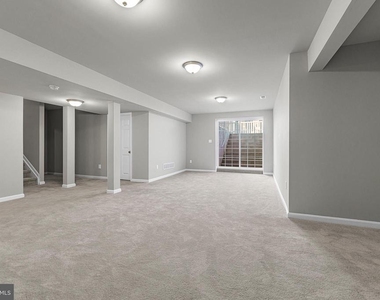
Designed with versatility in mind, the fully finished basement provides two generous lounge areas-perfect for entertaining or relaxing-along with a princess suite and two additional spacious bedrooms for family or guests. A dedicated home office with a full bathroom makes working from home both easy and private.
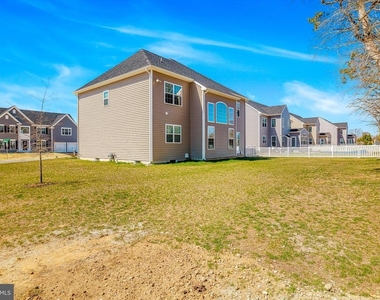
Situated on a quiet cul-de-sac, the property offers a peaceful setting and a backyard ideal for outdoor gatherings or unwinding. A two-car garage adds convenience and additional storage.
This remarkable home combines sophistication, comfort, and functionality-an incredible opportunity to experience luxury living at its finest.
AMENITIES
Parking Space
Home Office
Virtual Tour
Video/3D Tour
ADDITIONAL INFORMATION
Interior
Bathroom Information
Full Bathrooms: 4
Basement Information
Basement: Full
Exterior
Property Information
Square Footage: 4,818
Square Footage Source: $0
Architectural Style: Colonial
Year Built Source: Assessor
Year Built: 2023
Building Information
Building Name: NONE
Levels: 2
Other Structures: Above Grade, Below Grade
Construction Materials: Brick, Stone, Vinyl Siding
The manager has not yet mailed us a photo copy of his or her government identification and proof or property ownership.
▼
Manager has not logged in recently
▼
Manager does not yet have user reviews
RENTHOP DESCRIPTION
The apartment is a unit offered at a monthly price of $4,000. The person posting the listing did not specify that any pets were allowed. It may be the case that pets are ok and the manager simply has not yet filled out all the details.
We have 36 photos of this particular unit, building, and surrounding areas.
We found some very similar listings nearby
Select those you'd like to message
Your messages have been sent!
Check Availability
By selecting Check Availability, you agree that RentHop and real estate professionals may call or text you about your inquiry. Message/data rates may apply. Terms & Privacy. California Privacy Notice













 Your Privacy Choices
